The short answer
Start with the written inspection correction and identify exactly which work cannot proceed. Compare the observed condition with the approved documents, assign the technical response to the appropriate person, and ask the building department whether revised plans or additional reports are required. Resolve cost and schedule questions separately through the contract. Reinspection should follow completed corrections and assembled evidence, not another verbal assurance.
US general project planning; California requirements and named local examples labeled in the text.
Get the correction into a usable record
A failed inspection is a result requiring action, not a complete explanation of the cause or who must pay. Obtain the inspector's written notes, date, inspection stage and permit reference. If the wording is unclear, ask a focused follow-up: what condition must change, what information must be supplied, and which activities are affected? Avoid translating a brief note into a broad conclusion about the whole project.
Keep the original wording alongside a practical action list. Record who will contact the inspector and when a response is expected. If an instruction is given verbally on site, send a factual written recap and request clarification of anything uncertain. This gives the contractor, designer and owner a common starting point without claiming that the recap itself is an official approval.
Preserve the approved version and the actual condition
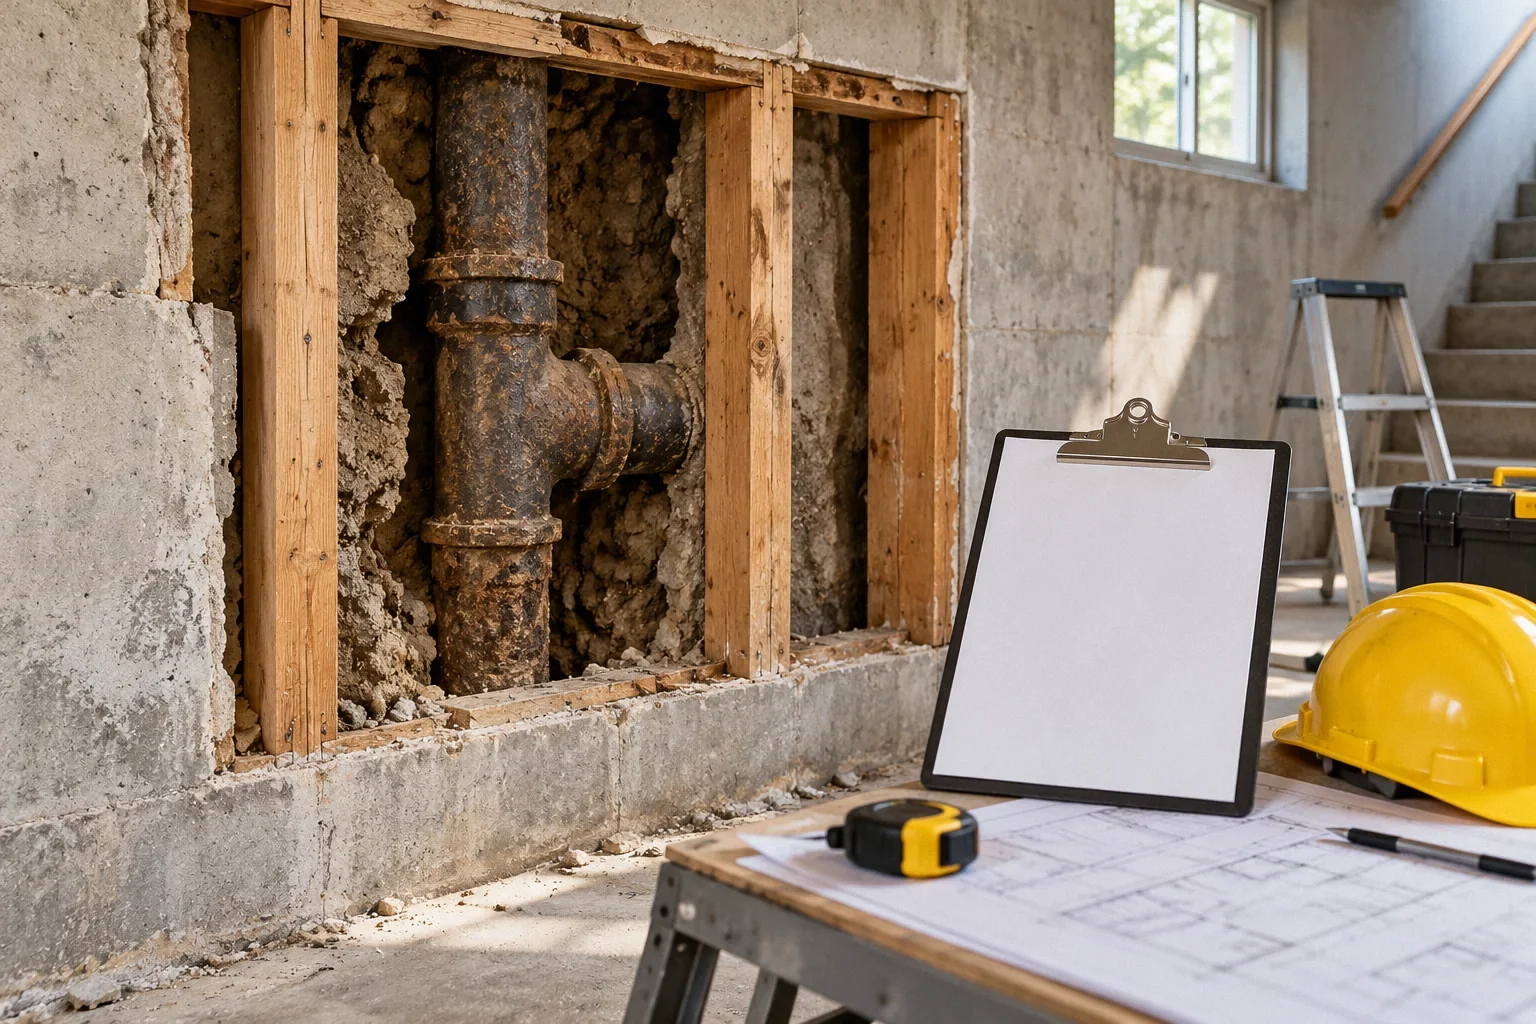
Locate the permit's approved plans and identify the revision applicable to the inspected work. An estimating sketch or the newest file on a contractor's laptop may not be the approved document. Preserve the inspection notice, photographs with location and date, relevant measurements, delivery records and field communications. Document conditions before corrective work changes the evidence, provided doing so is safe.
The City of San Mateo's inspection guidance illustrates why timing matters: some inspections must occur before concrete placement or concealment. The exact requirements depend on the permit. Ask before covering affected work, even if leaving it open disrupts another trade. Evidence collected after concealment may not answer the inspector's question.
Separate installation, design and existing-condition questions
Scroll horizontally to read every column.
| Possible issue | Useful next action | Evidence to retain |
|---|---|---|
| Required work is incomplete | Identify and complete the specified installation | Approved detail and completion record |
| Work differs from the approved design | Obtain the designer's evaluation and department direction | Departure, proposed response and accepted revision |
| Existing conditions differ from assumptions | Have the appropriate professional investigate | Observed condition and revised design basis |
| A required report is missing | Confirm who must provide it and what it must address | Report scope, author and submission status |
Several issues can coexist. A missing report is not proof that the installation is defective; an incomplete installation is not necessarily a design error. Accurate classification helps avoid both blame shifting and unnecessary redesign.
Approved plans do not eliminate later questions
A Reddit homeowner discussion about a soil report requested during inspection raises an understandable frustration: why was more information needed after plans were approved? Plan review relies on submitted information and design assumptions. Field conditions and inspection-stage evidence can introduce questions that were not resolved by that submission. The forum account establishes the concern, not whether the request in that individual case was legally correct.
Ask the department to identify the basis and scope of the requested information. Then have the relevant design professional explain whether existing records answer the question or whether further evaluation is needed. A specific request is easier to resolve than an argument over whether initial approval should have guaranteed every subsequent step.
Use the right route for a field change
The contractor can propose a practical correction, but a change affecting the approved design may require professional evaluation and department acceptance. San Jose's building permit services guidance distinguishes permit and revision processes. Ask the relevant department how the particular change should be submitted and whether the affected work must remain on hold pending review.
Track proposed, professionally authorized, submitted and department-accepted versions separately. An email from the engineer does not automatically mean the permit documents have been revised. Conversely, an administrative resubmittal should not be confused with the engineer's technical determination. Ensure the crew receives the version actually authorized for construction before restarting the affected operation.
Handle cost and time without obscuring the technical decision
Responsibility for extra work depends on the agreement, the cause and applicable law. Do not assume every correction is a billable change, or that every inspection failure entitles the owner to withhold every payment. Request a written explanation of the proposed scope, cost, schedule effect and responsibility claimed by each party. Keep that discussion connected to specific contract provisions and evidence.
For covered California home improvement contracts, Business and Professions Code section 7159 addresses written change orders and contract requirements. Its details and exceptions matter. If responsibility is disputed, obtain appropriate advice rather than converting a technical disagreement into an unsupported legal conclusion. Necessary safety measures and evidence preservation should still be coordinated promptly.
Hypothetical example: additional ground information
Imagine an addition with approved plans where excavation reveals material inconsistent with the documented design assumptions. The inspector requests professional confirmation before the next stage. The owner first assembles the approved drawings and earlier soil information. The design team identifies what the existing report covers and what remains uncertain, then defines the additional evaluation.
The department confirms the required submission route. The contractor prices any proposed extra work with clear assumptions, and the owner records the schedule consequence. Once the technical response is accepted and the field work is ready, the team requests reinspection. This sequence avoids treating the original permit as a promise about unseen ground or treating the new request as automatic proof of misconduct.
Request reinspection only when the response is ready
Before booking the return visit, walk through every correction item with the contractor and relevant professional. Confirm that required reports, approved revisions and test results are accessible at the site or through the department's accepted system. Check that the work remains visible and that the inspector can safely reach it. A completed repair with missing supporting documents can still leave the correction unresolved.
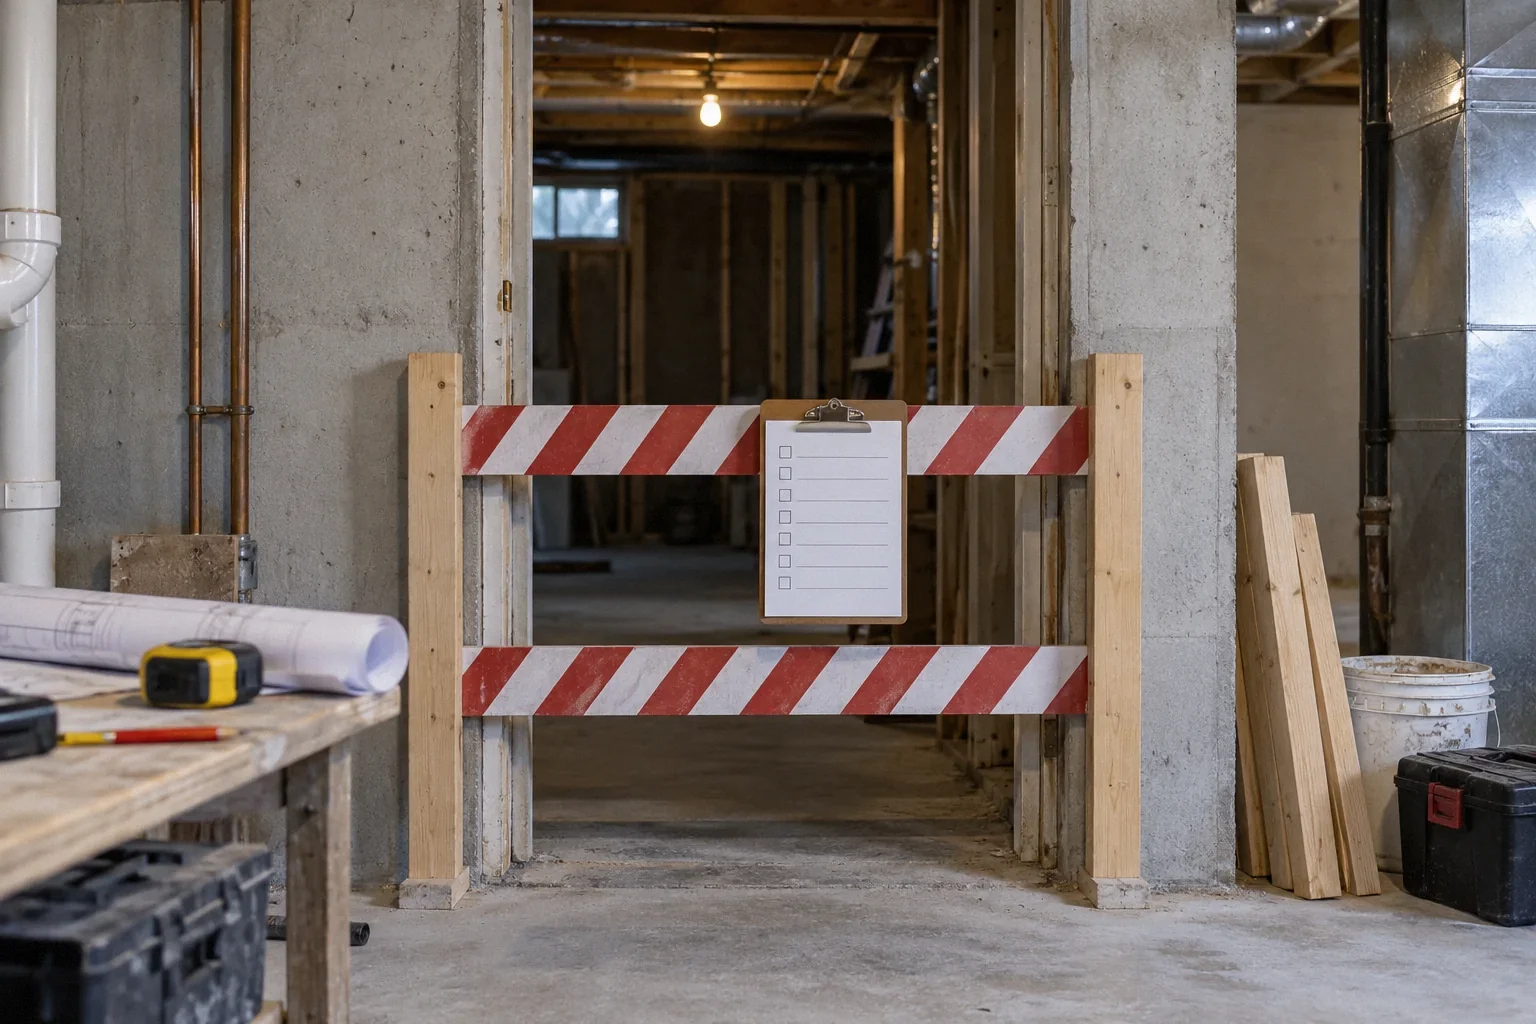
Use a short readiness log: correction number, required action, responsible person, completion evidence and submission status. Ask whether the department expects the same inspection type or a different appointment. Do not promise that a particular fee will or will not apply without checking the local procedure. The goal is an informed inspection, not repeated visits to discover what is still missing.
Close the official record and preserve the lesson
After reinspection, obtain the recorded result and any remaining conditions. A contractor saying “we passed” is useful news, but the owner should retain the corresponding official record. Distinguish approval of one stage from permit finalization. Update the project schedule, payment evidence and closeout list to reflect what has actually been accepted.
Keep the original correction and its resolution together. This history helps a future buyer, designer or warranty provider understand why the built work differs from early plans. It also reveals process improvements: an earlier professional visit, clearer plan distribution or better notice might prevent recurrence. A correction becomes manageable when its question, authorized response and final status are all visible.
Before your next decision
- Save the written correction and approved plan revision.
- Identify affected work and any concealment restriction.
- Assign technical, administrative and cost decisions separately.
- Confirm whether the department requires revised plans.
- Assemble evidence before reinspection and retain its result.
Related questions
Can an inspector request information after plan approval?
Yes, field conditions and permit requirements can require additional information. Ask for the written basis and scope, and have the appropriate professional determine the response.
Who pays for correcting a failed inspection?
The inspection result alone does not determine responsibility. Review the contract, actual cause, proposed correction and applicable law before accepting or rejecting a charge.
Does passing reinspection close the permit?
Not necessarily. It may approve only the particular stage. Confirm remaining inspections, reports and the permit's final status with the department.
Sources & further reading
- City of San JoseBuilding Permit Services
San Jose permit applications and revisions
- City of San MateoBuilding Inspection Frequently Asked Questions
City of San Mateo inspection stages; not countywide
- California LegislatureBusiness and Professions Code section 7159
California statutory home improvement contracts; amended by Stats. 2025 ch.585, effective January 1, 2026
Homeowner questions behind this article
These discussions informed the questions, not the technical answers. Some were available through indexed excerpts; votes and comments are not an engineering assessment.
Research method