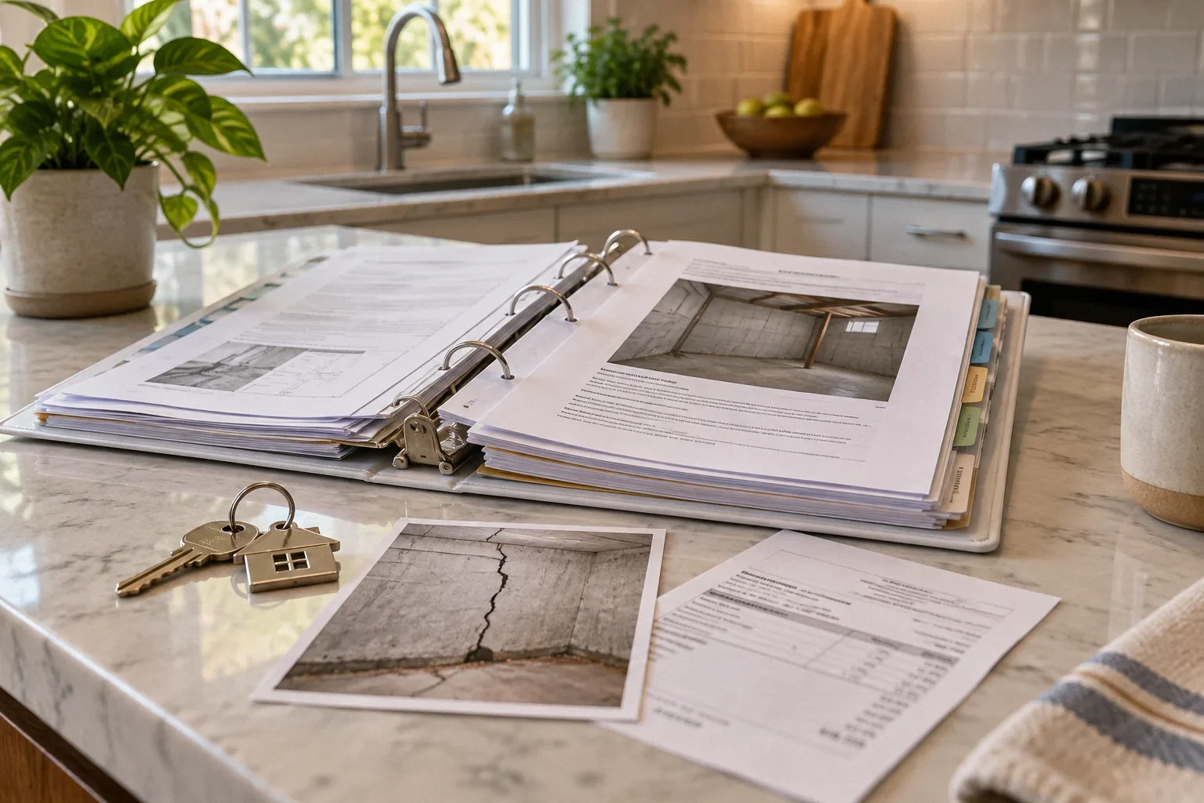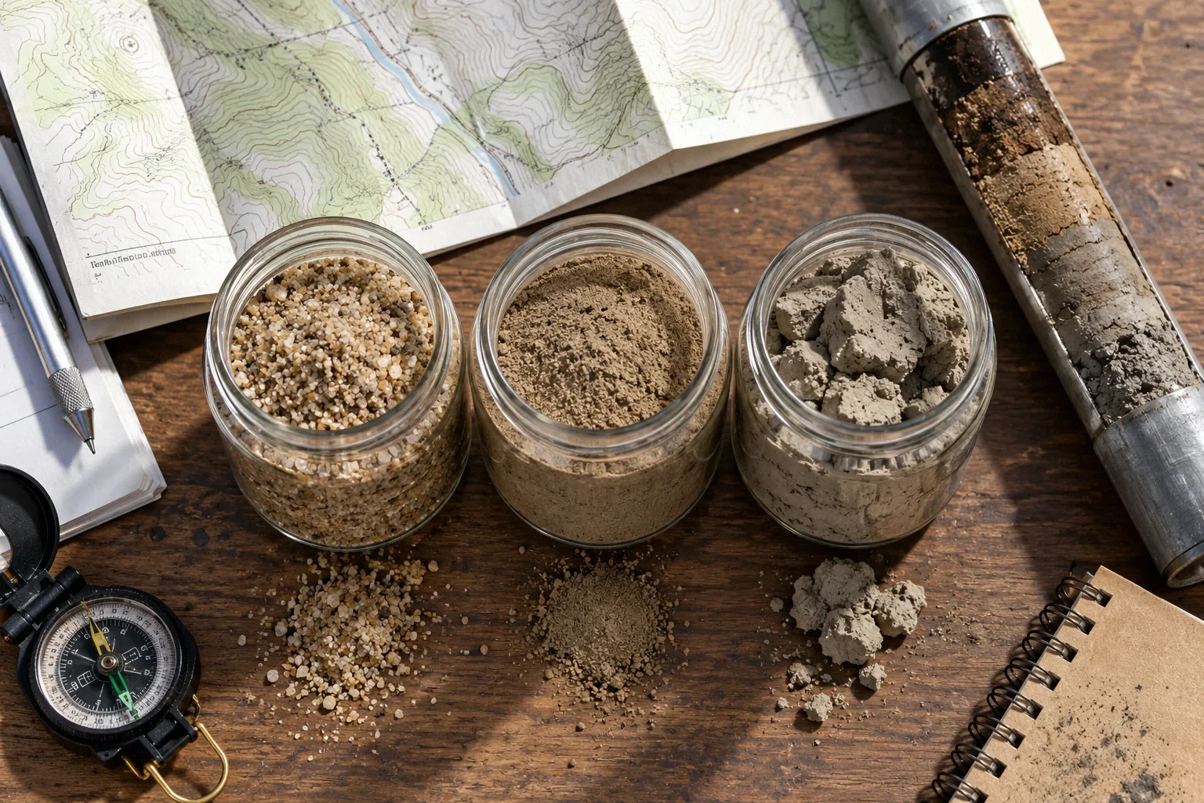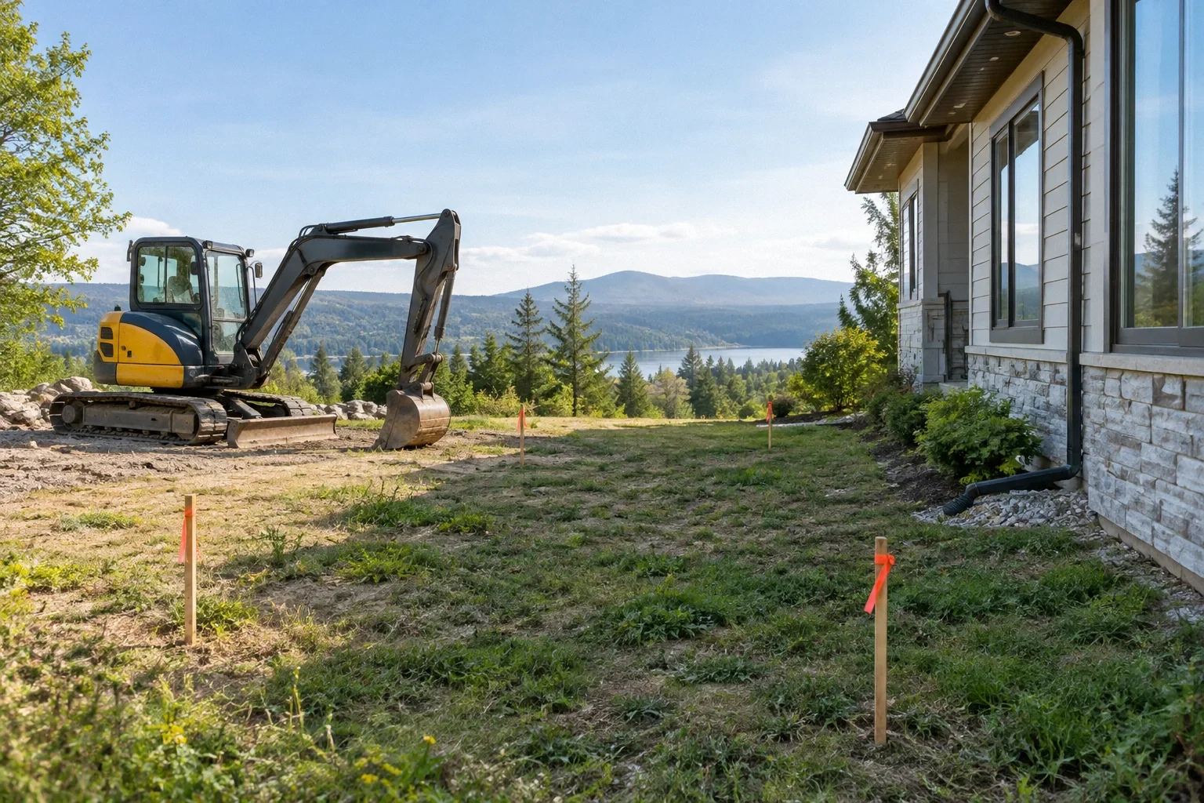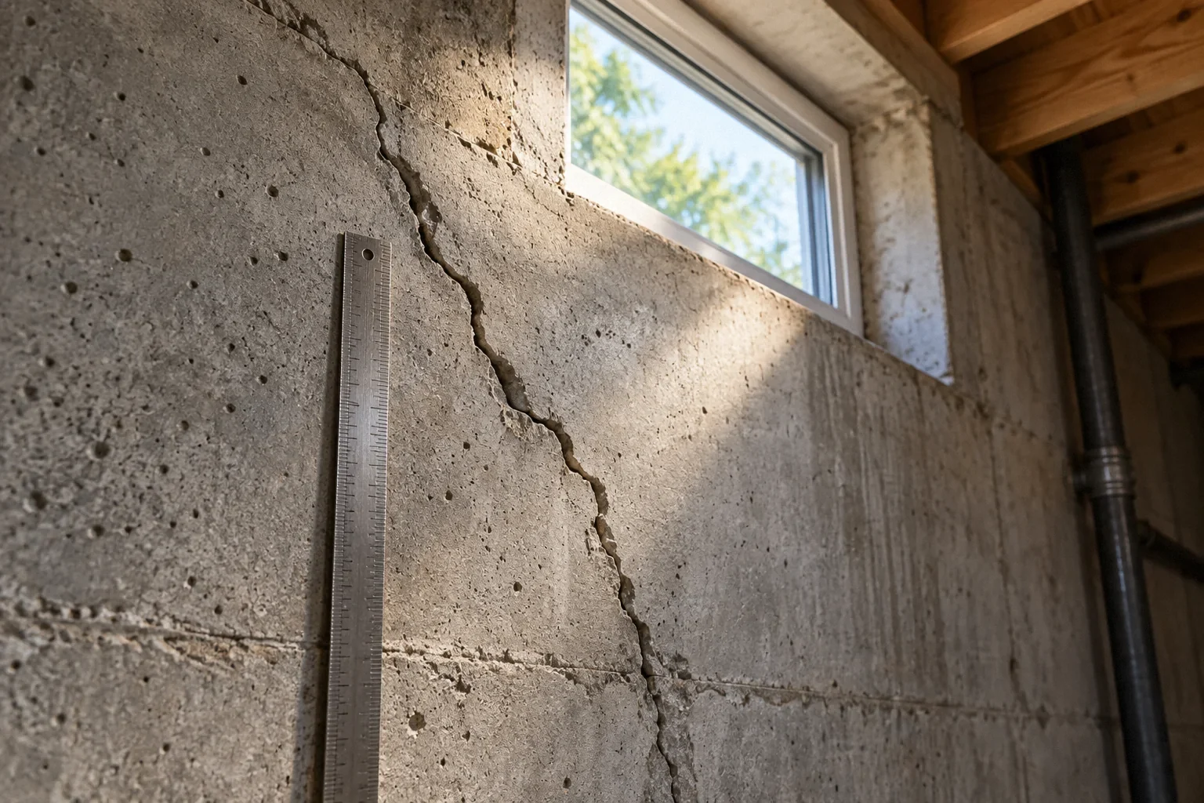
Foundation Crack Patterns: What They Can and Cannot Tell You
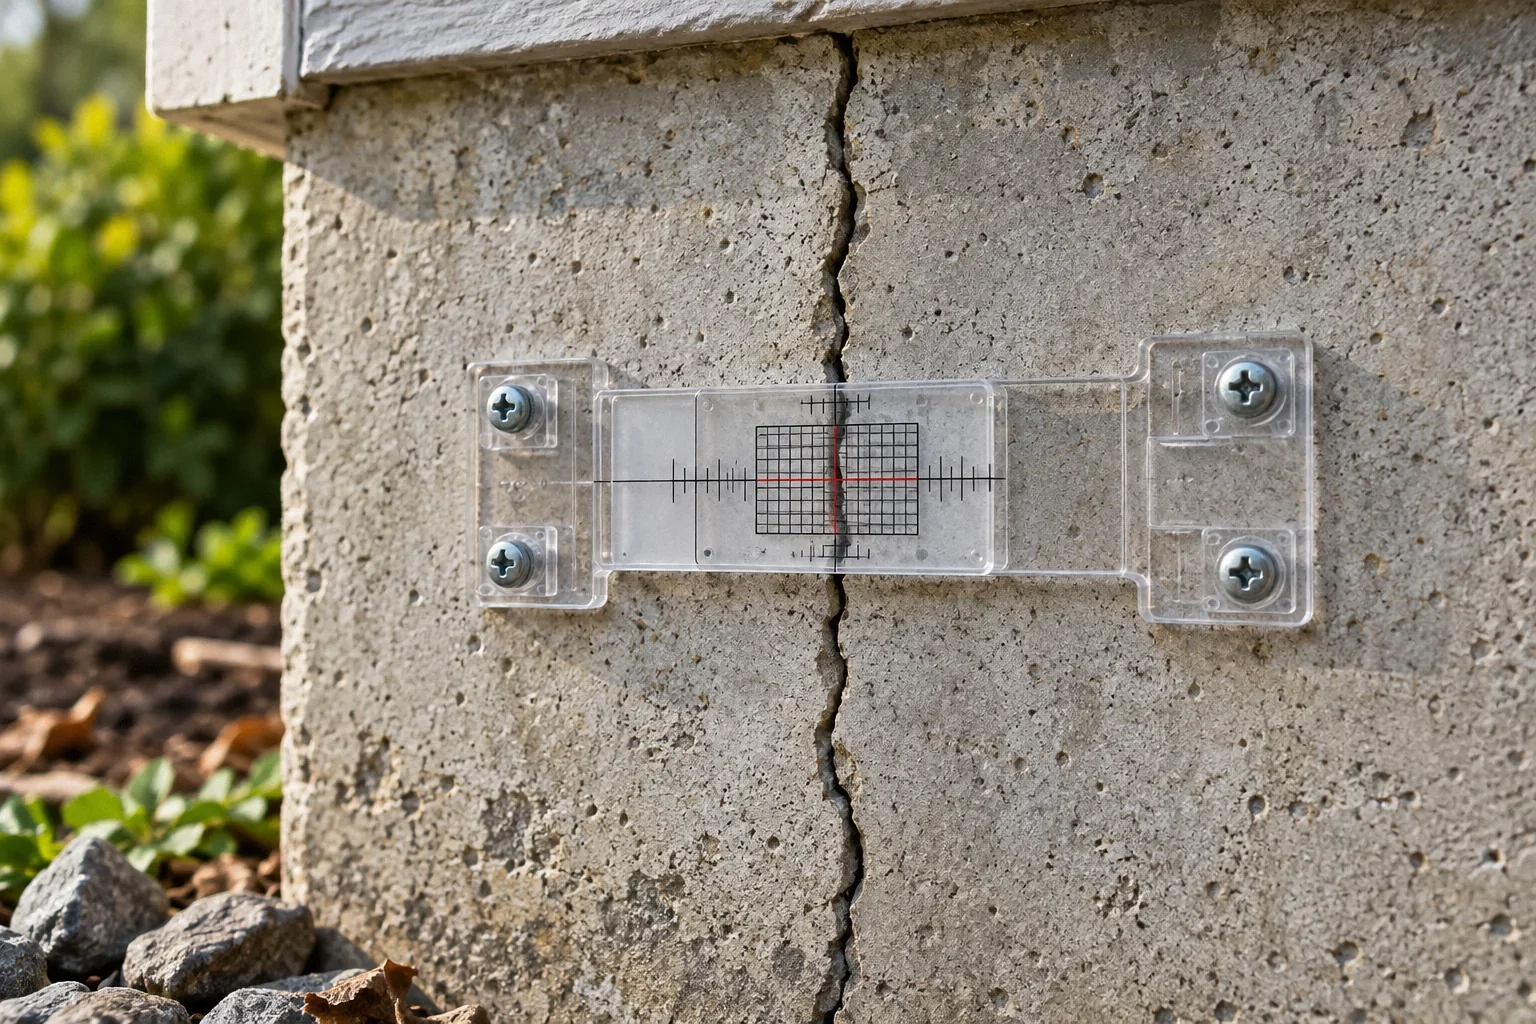
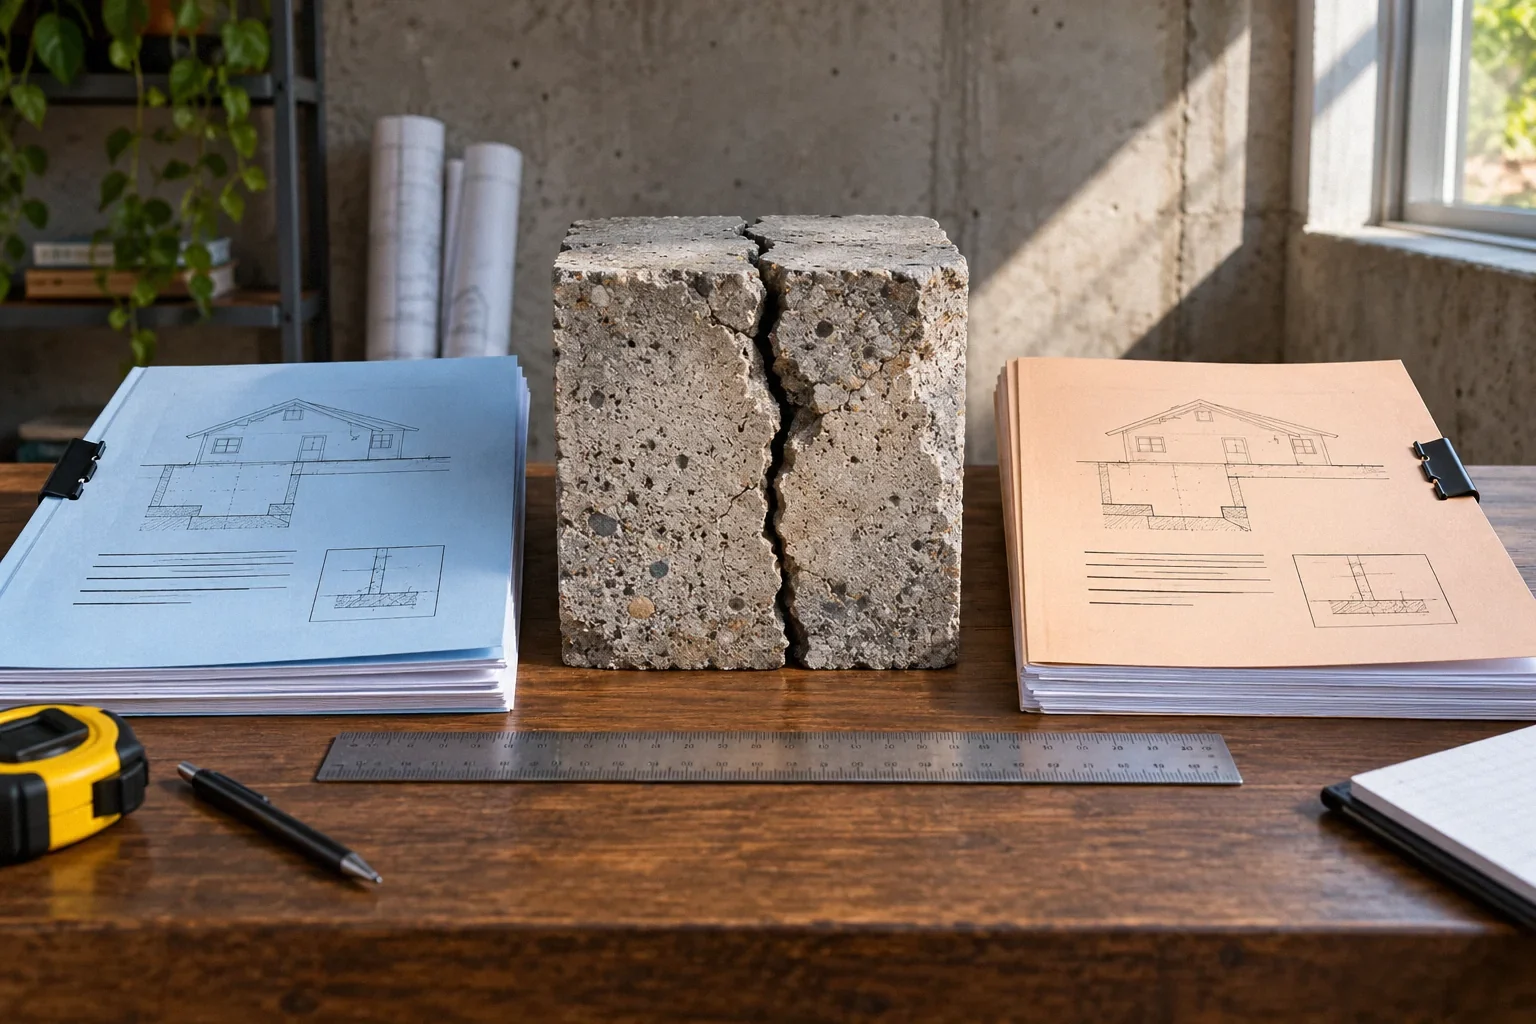
Read foundation crack patterns in context: location, displacement, movement history and related symptoms matter more than a photograph or a width alone.
Read articleHUMAN UNDERGROUND / THE BLOG
Understand the problem. Compare the options. Ask better questions before work begins.
100 articles
Browse the FAQTry a shorter phrase such as “crack”, “water” or “permit”, or browse all topics.
Read foundation crack patterns in context: location, displacement, movement history and related symptoms matter more than a photograph or a width alone.
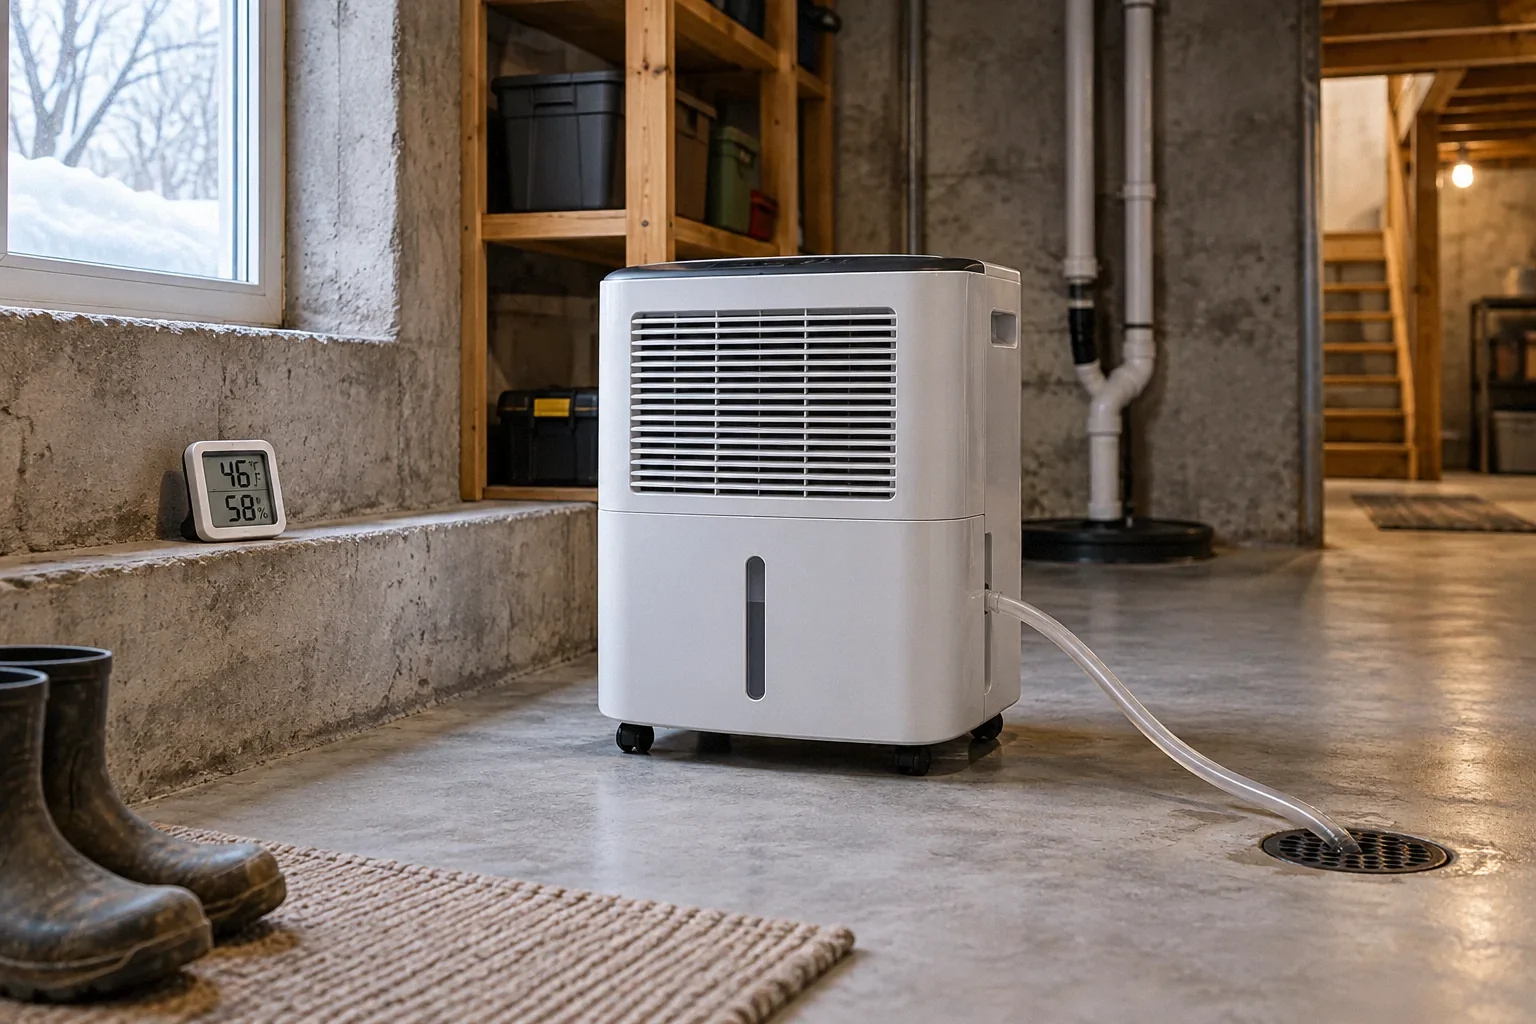
Read articleSelect a basement dehumidifier using actual temperature, moisture load, drainage and service access, and understand why capacity alone does not fix a damp basement.
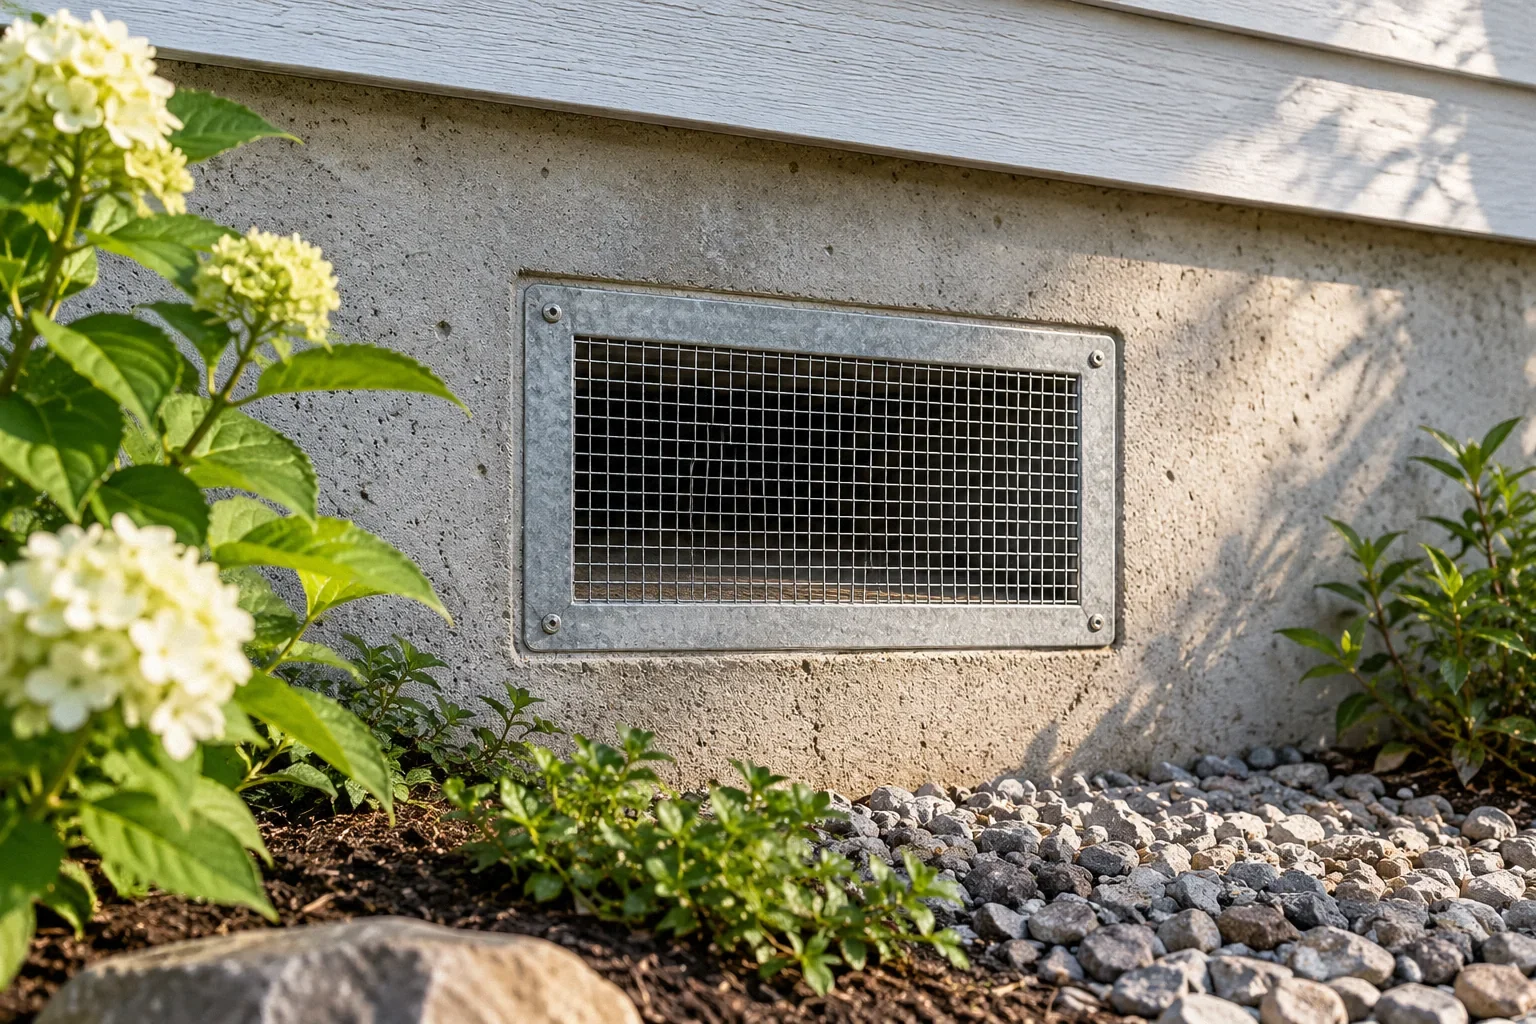
Read articleLearn when crawl space vents belong open or closed, why summer air can cause condensation, and what must change before converting to a sealed crawl space.
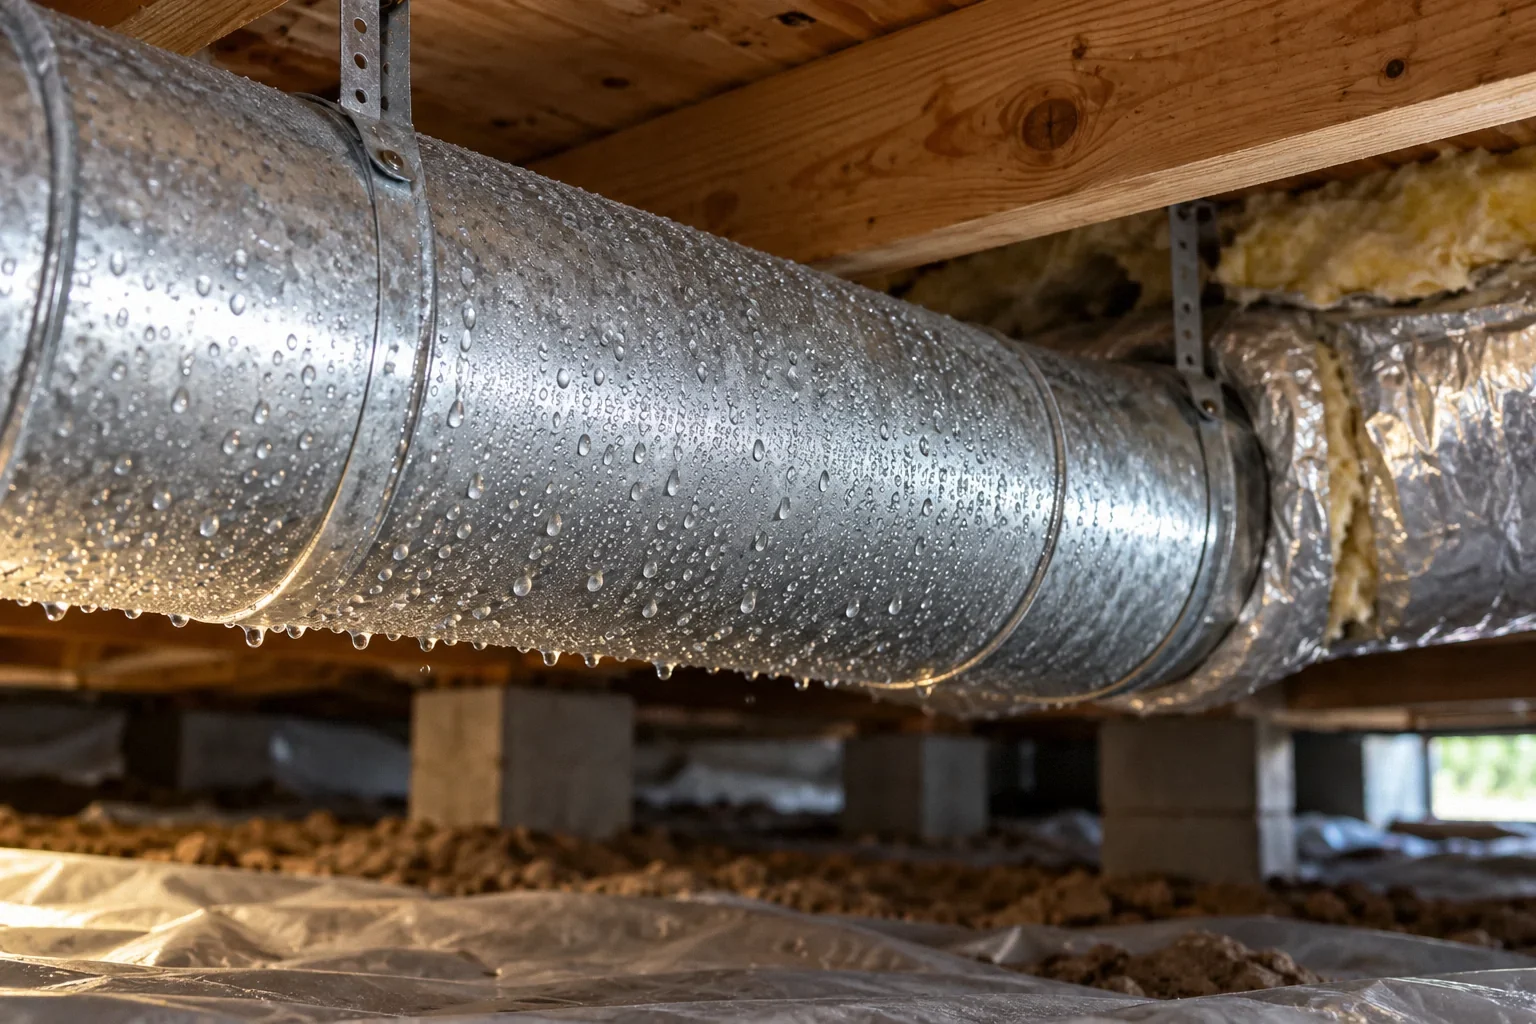
Read articleTrace crawl space duct condensation by cooling cycles, humidity, insulation gaps and vapor-jacket damage before choosing duct repairs or moisture-control work.
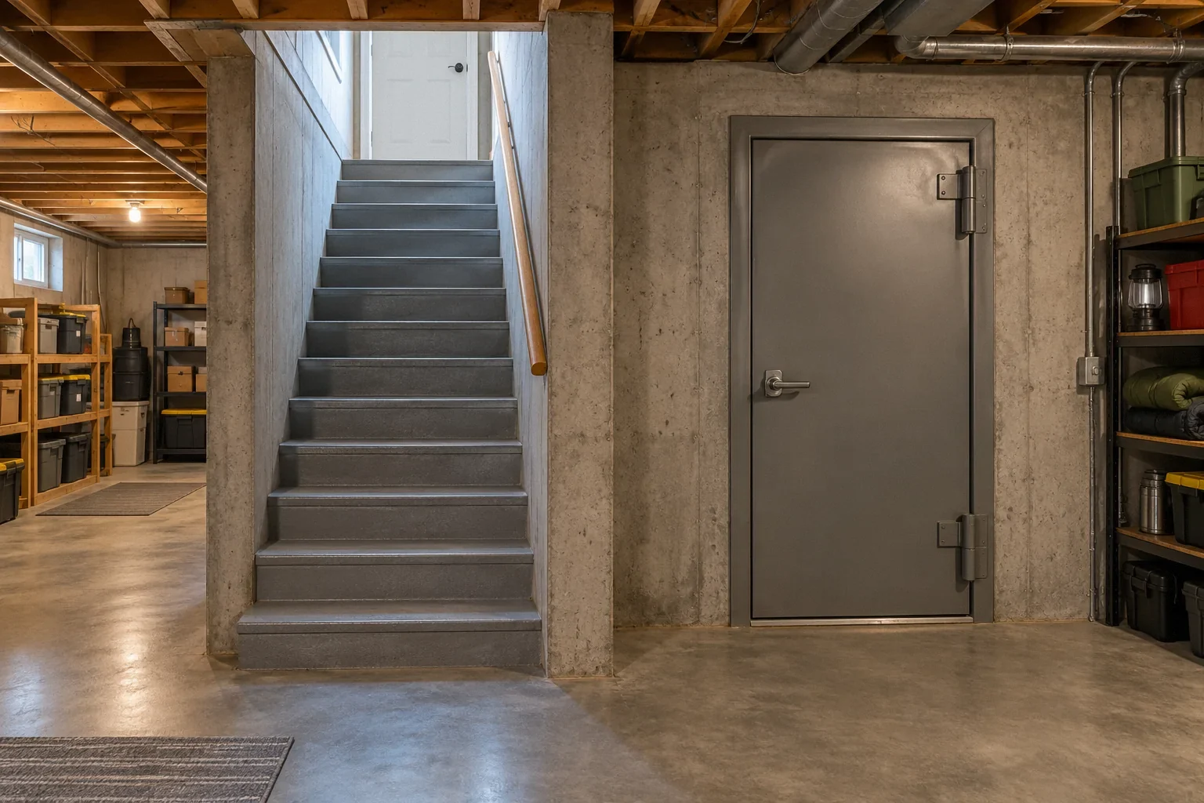
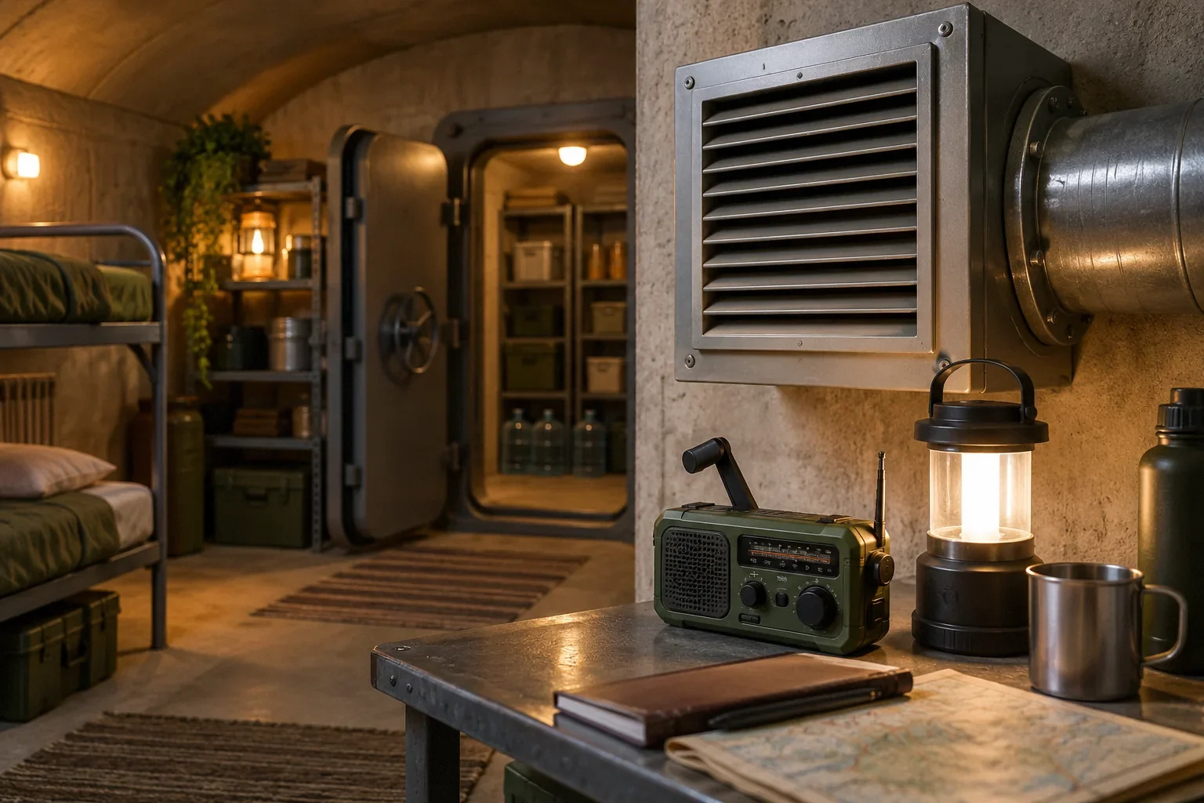
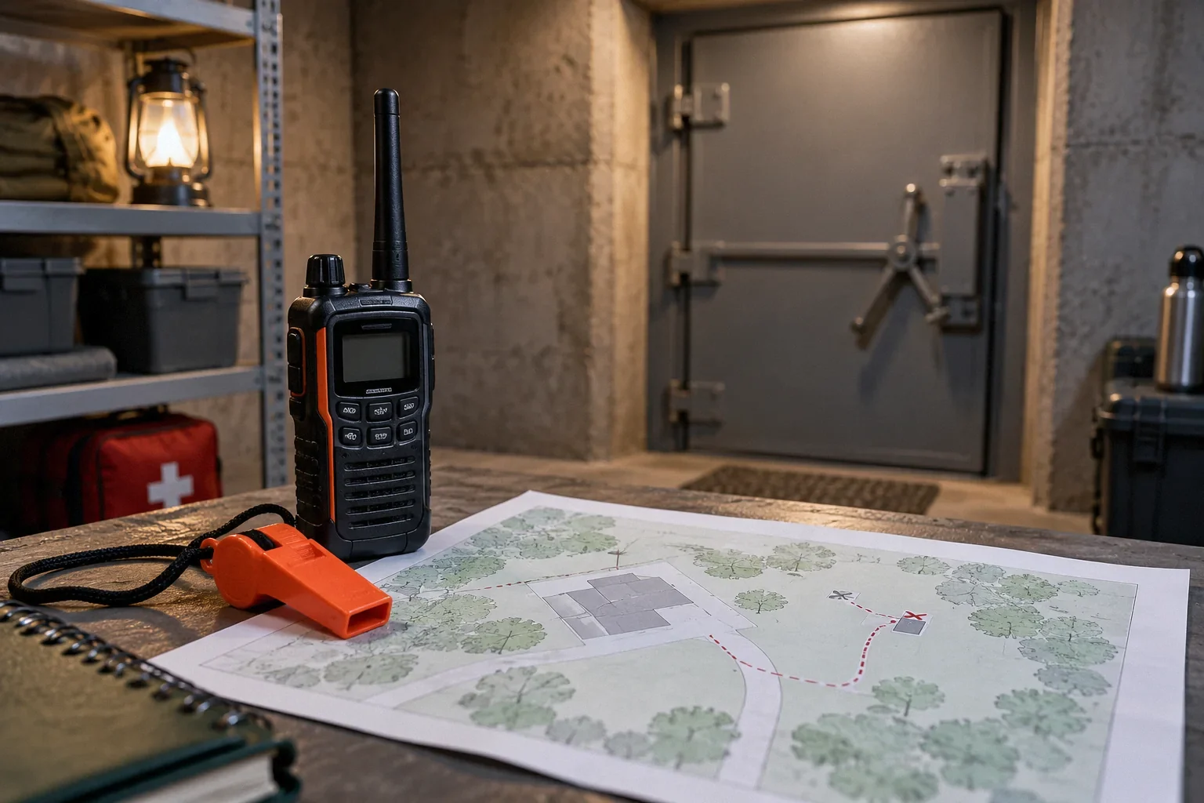
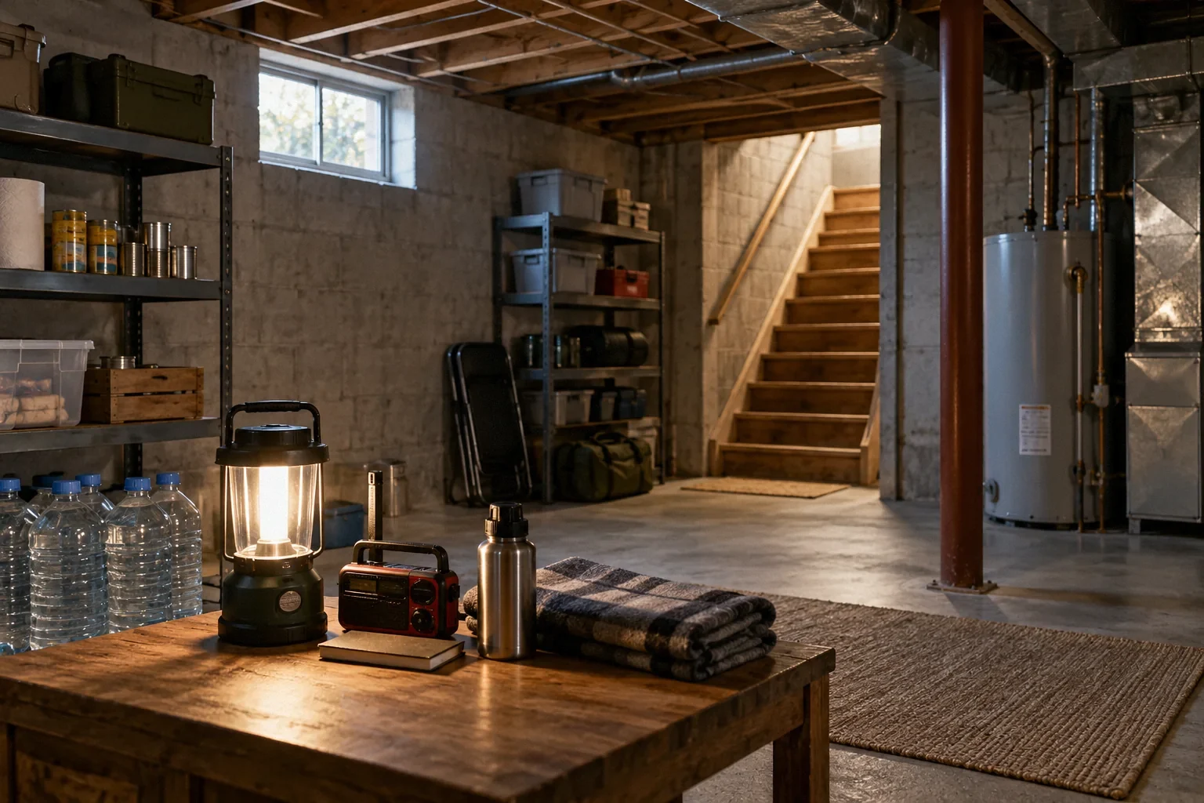
Read articleLearn what an ordinary basement can offer during a tornado, why it is not automatically a safe room, and what to verify before converting a space.
Read articleCheck the contracting business, CSLB license, salesperson, insurance evidence and permit identity before hiring for a California basement or foundation project.
Read articleBuild an inspection calendar from approved plans before concrete, backfill or finishes conceal the work; assign scheduling, records and release of each next stage.
Read articleChoose the right service for a home purchase: appraisal, general inspection or engineering evaluation, and follow up on inaccessible areas and unresolved findings.
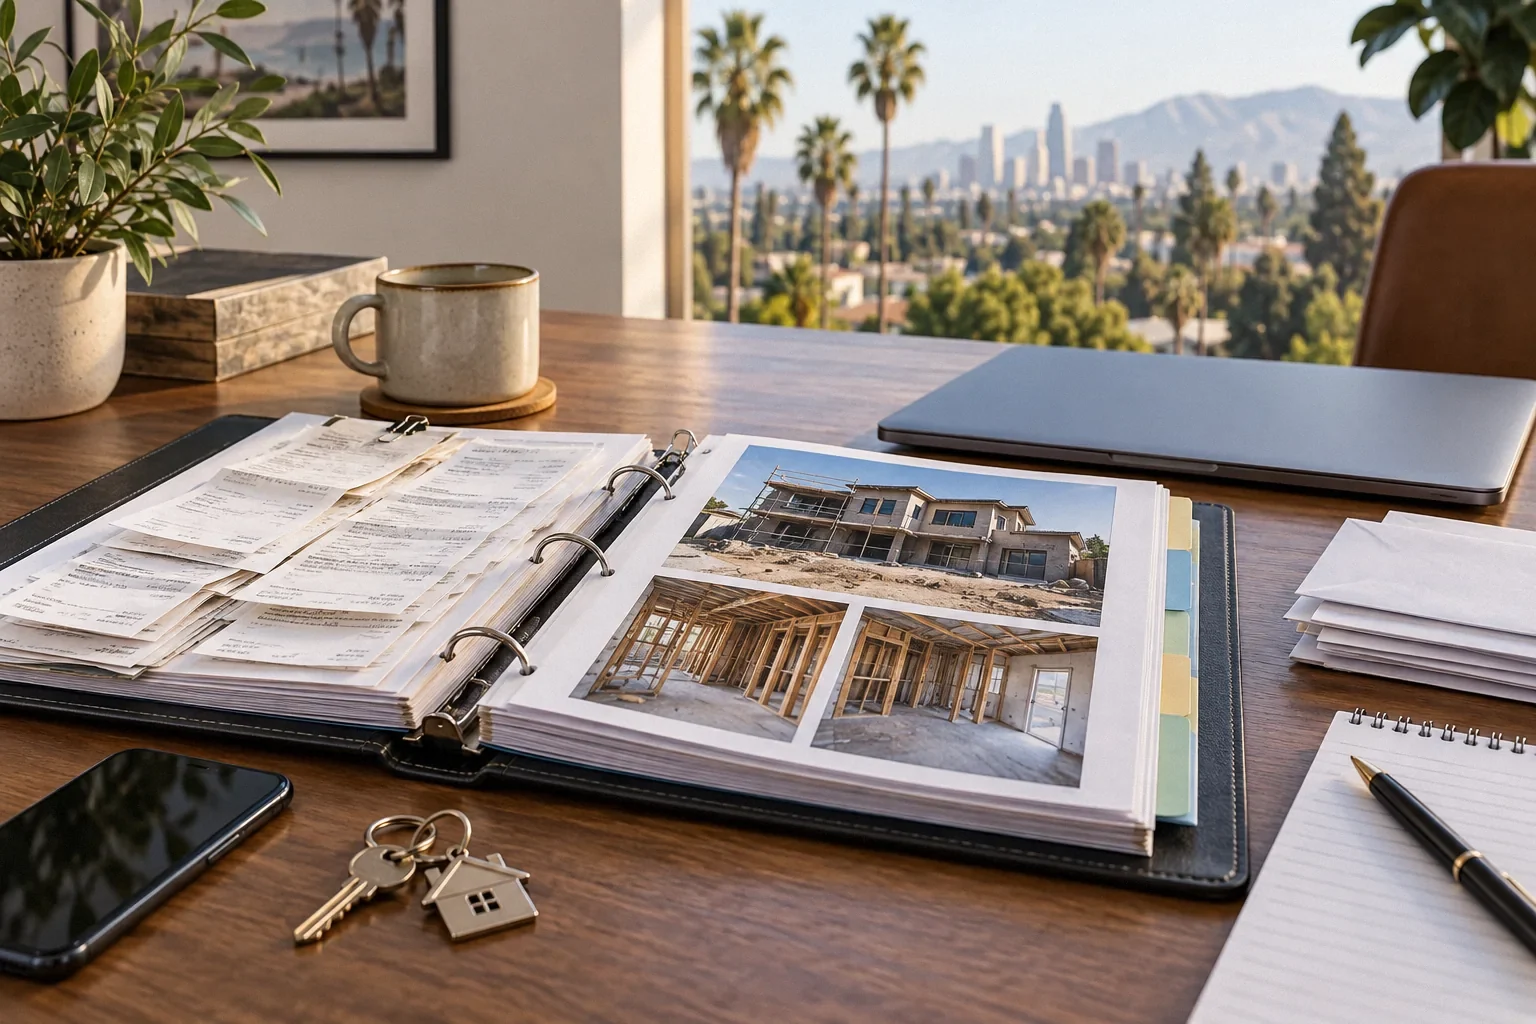
Read articleBuild a useful foundation-crack record with consistent photographs, measurements and follow-up questions, while avoiding false reassurance from a quiet interval.
Read articlePlan radon testing around current and future basement use, follow the correct test protocol, and leave room for mitigation before finishing conceals access.
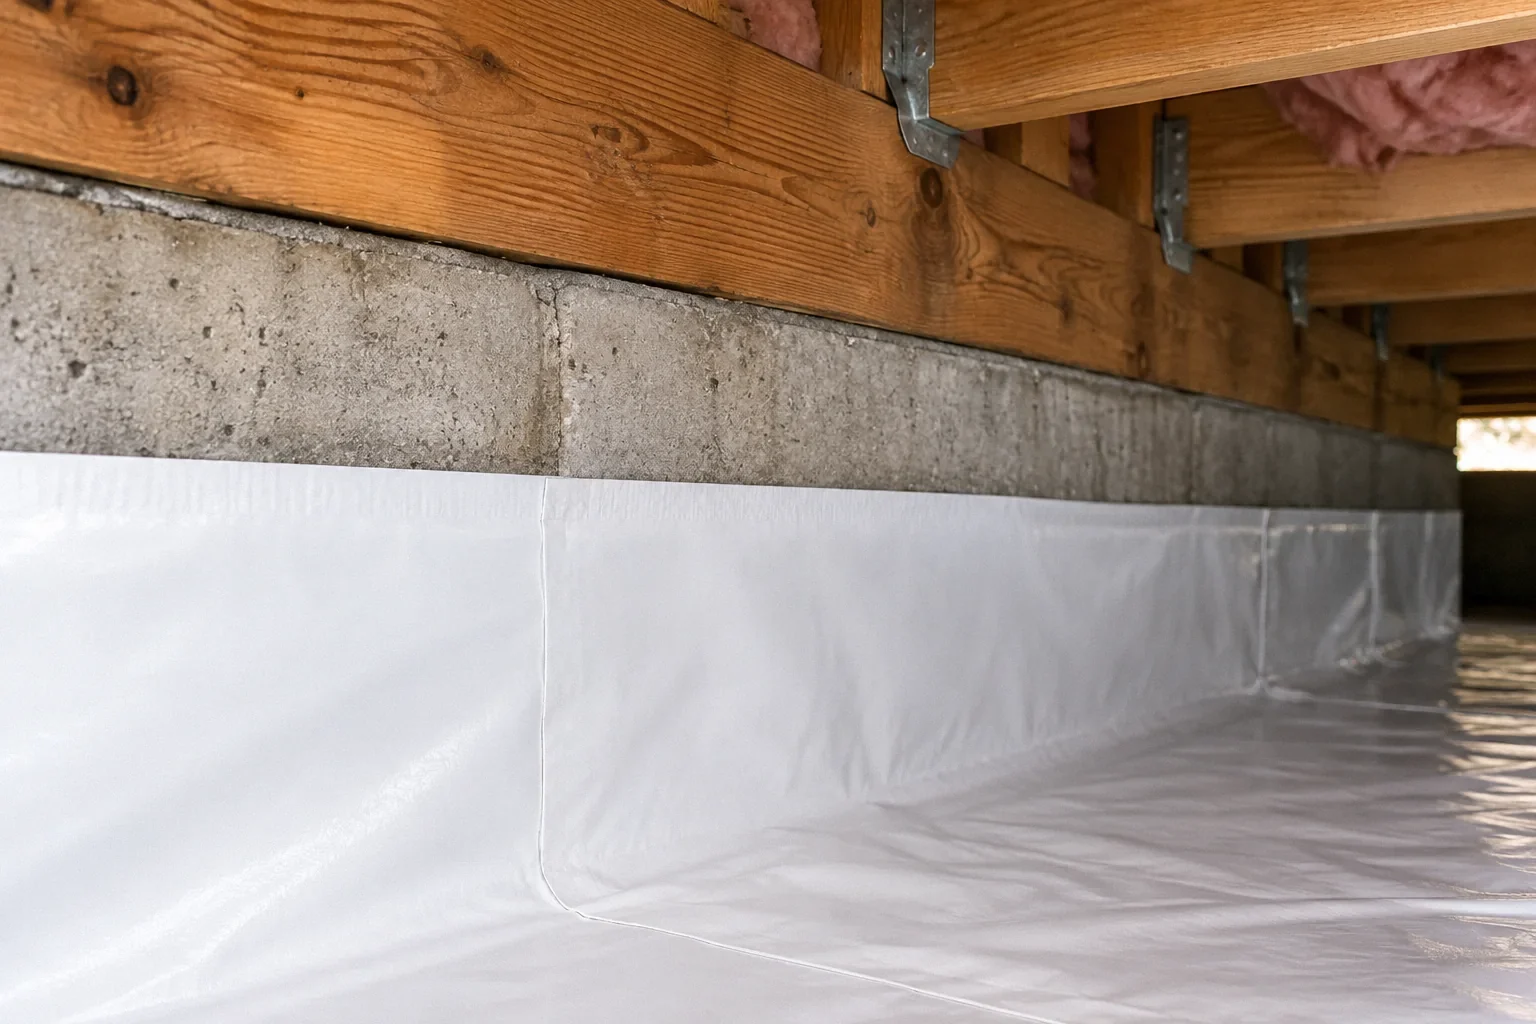
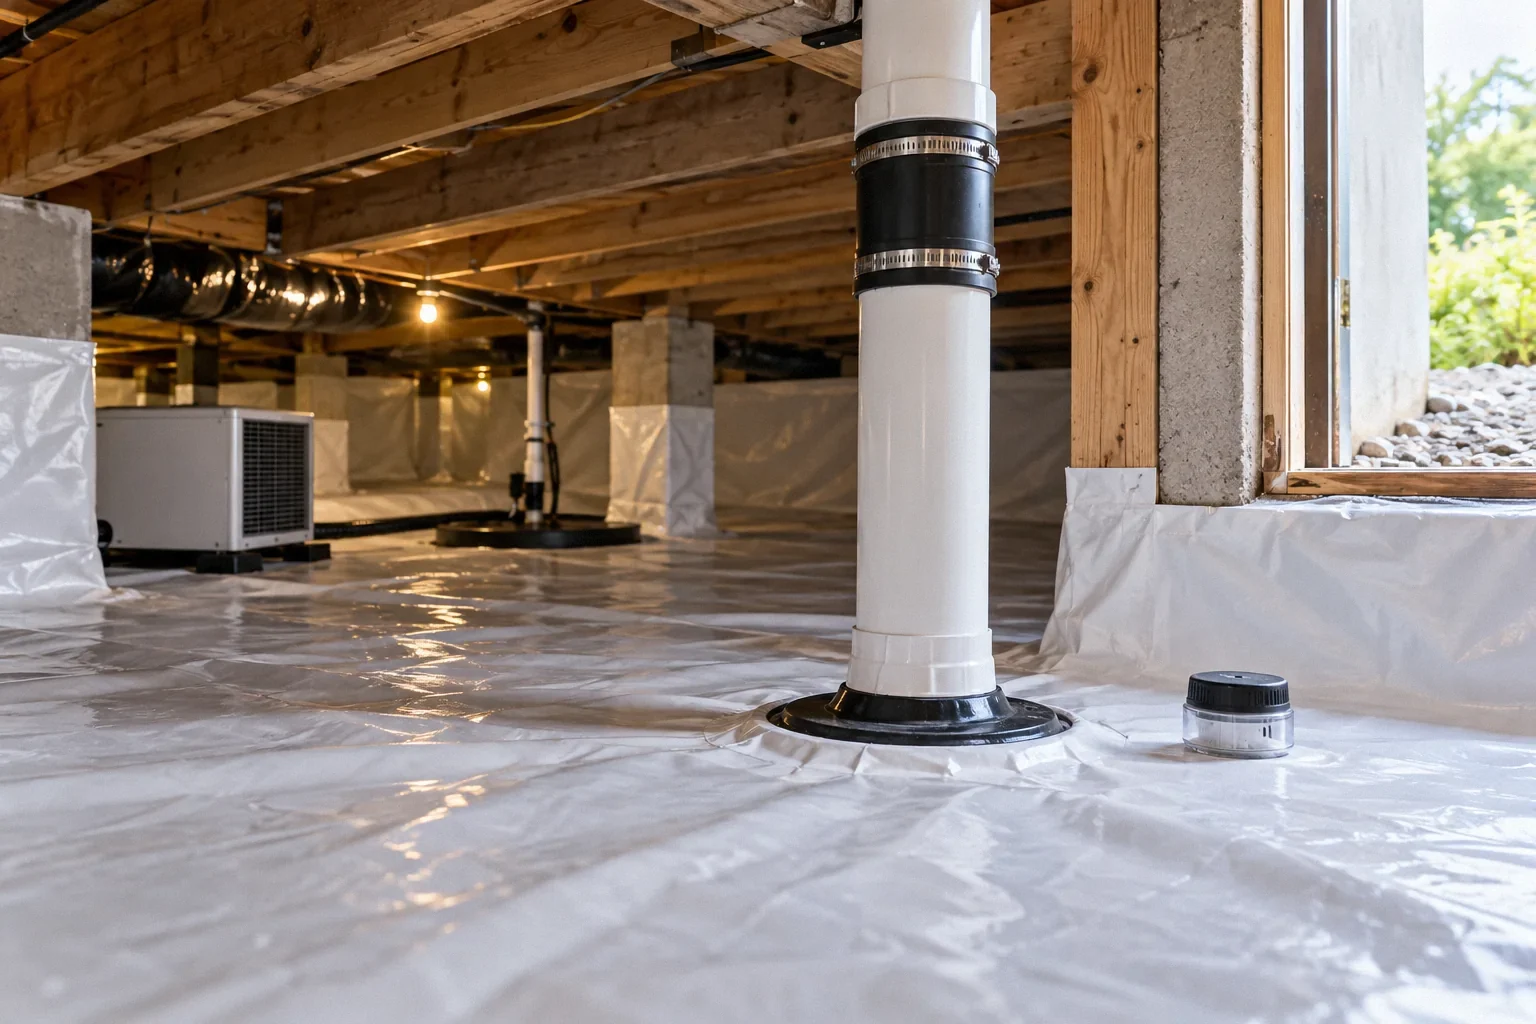
Read articleCompare crawl space vapor barriers by coverage, sealed seams, edge details, puncture resistance and access, and learn what a thicker liner cannot fix.
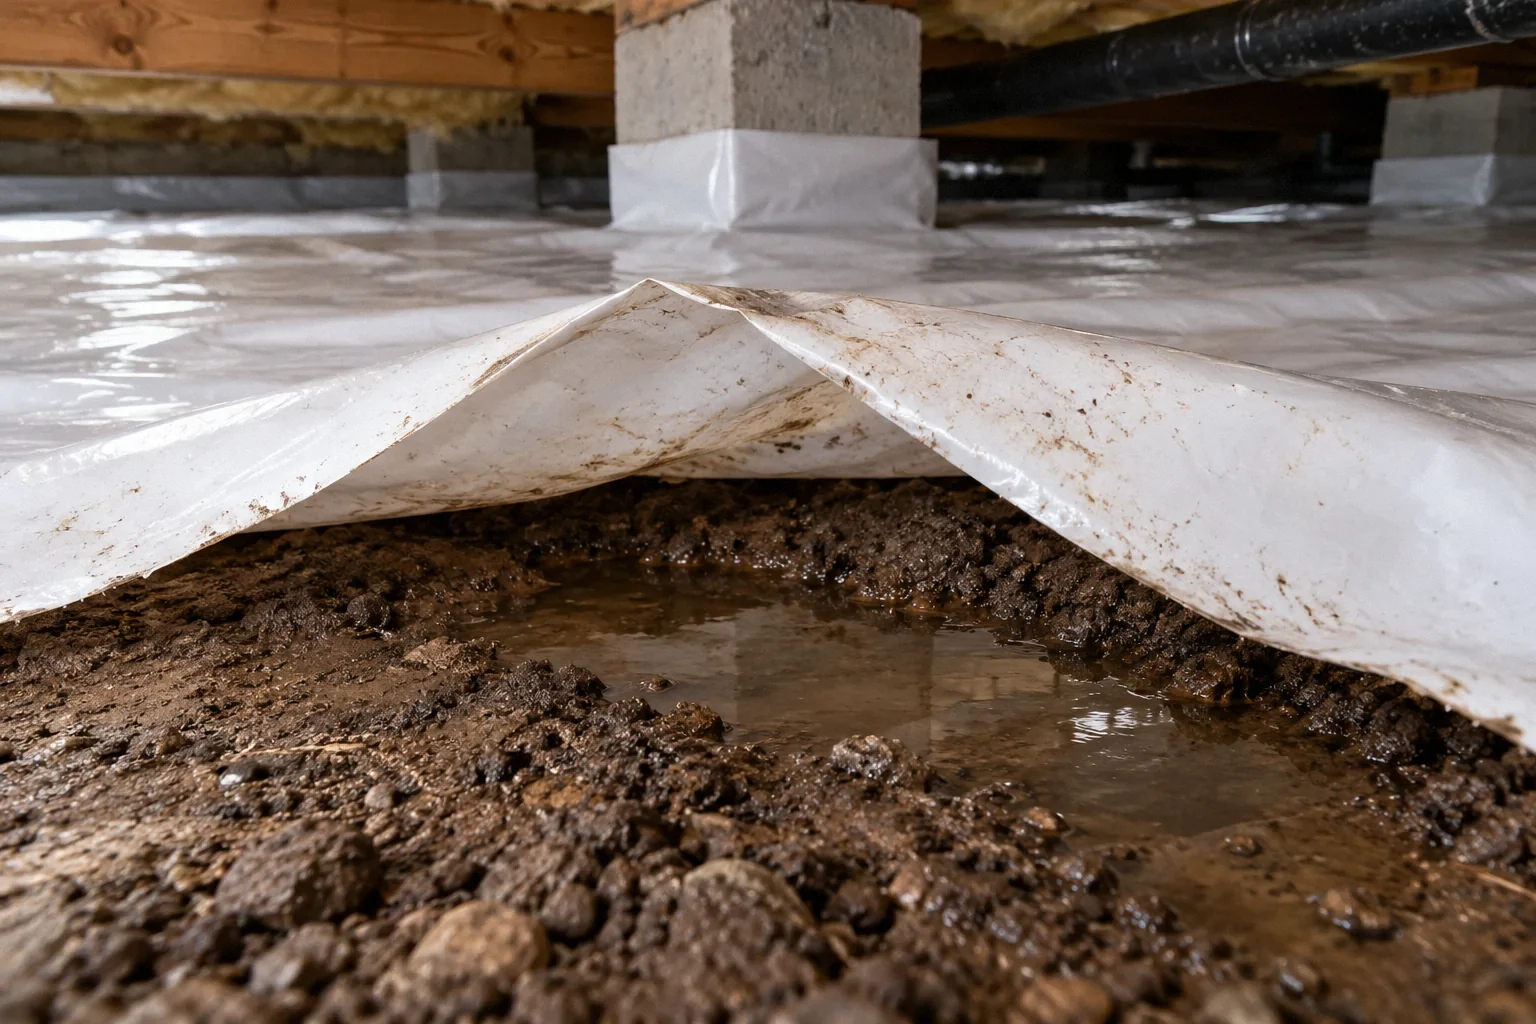
Read articleUse water location, rain timing and equipment observations to investigate water under a crawl space liner before replacing plastic or buying a larger pump.
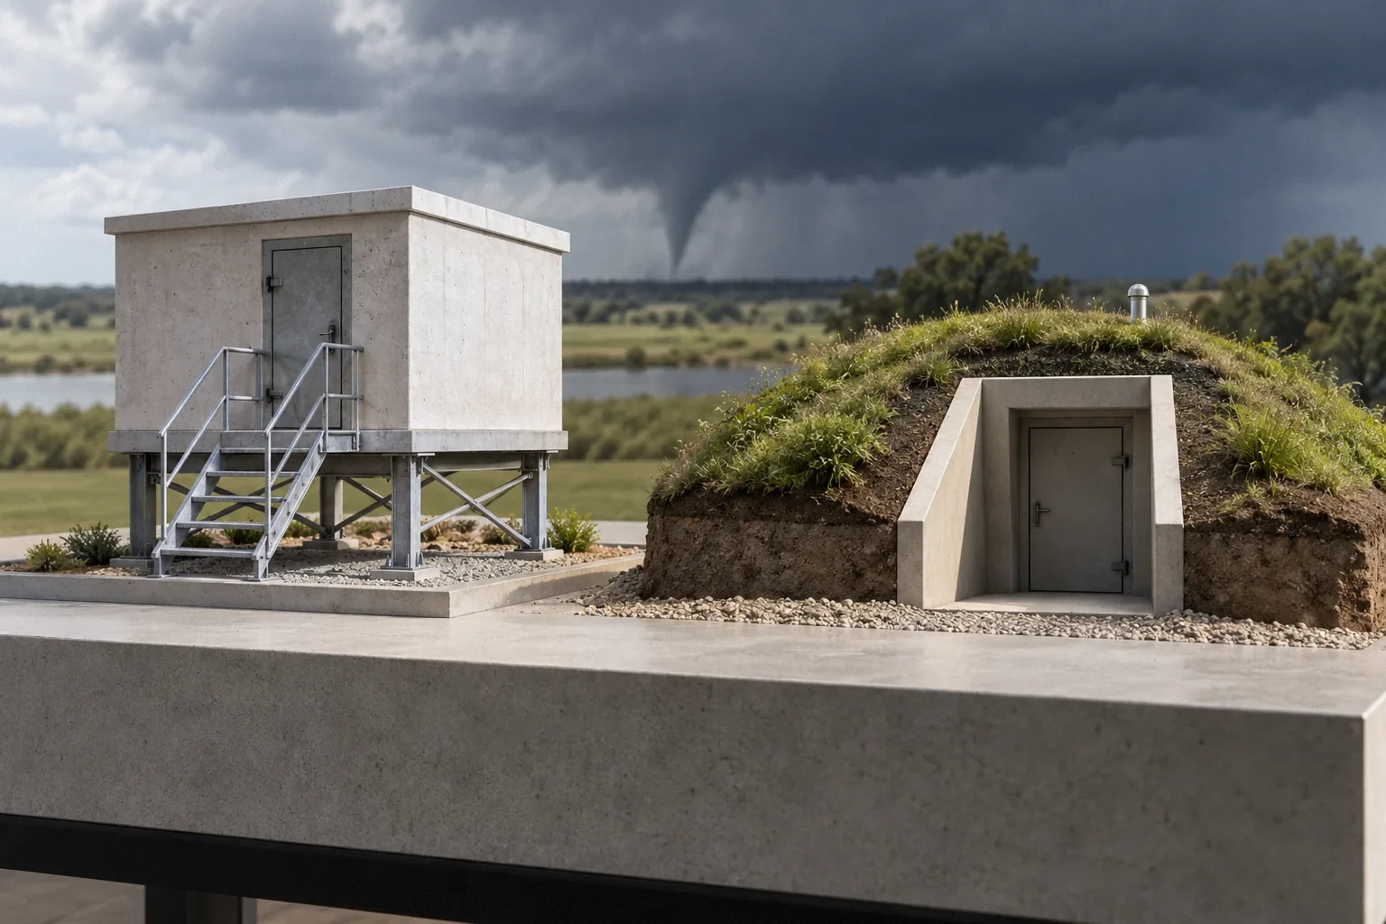
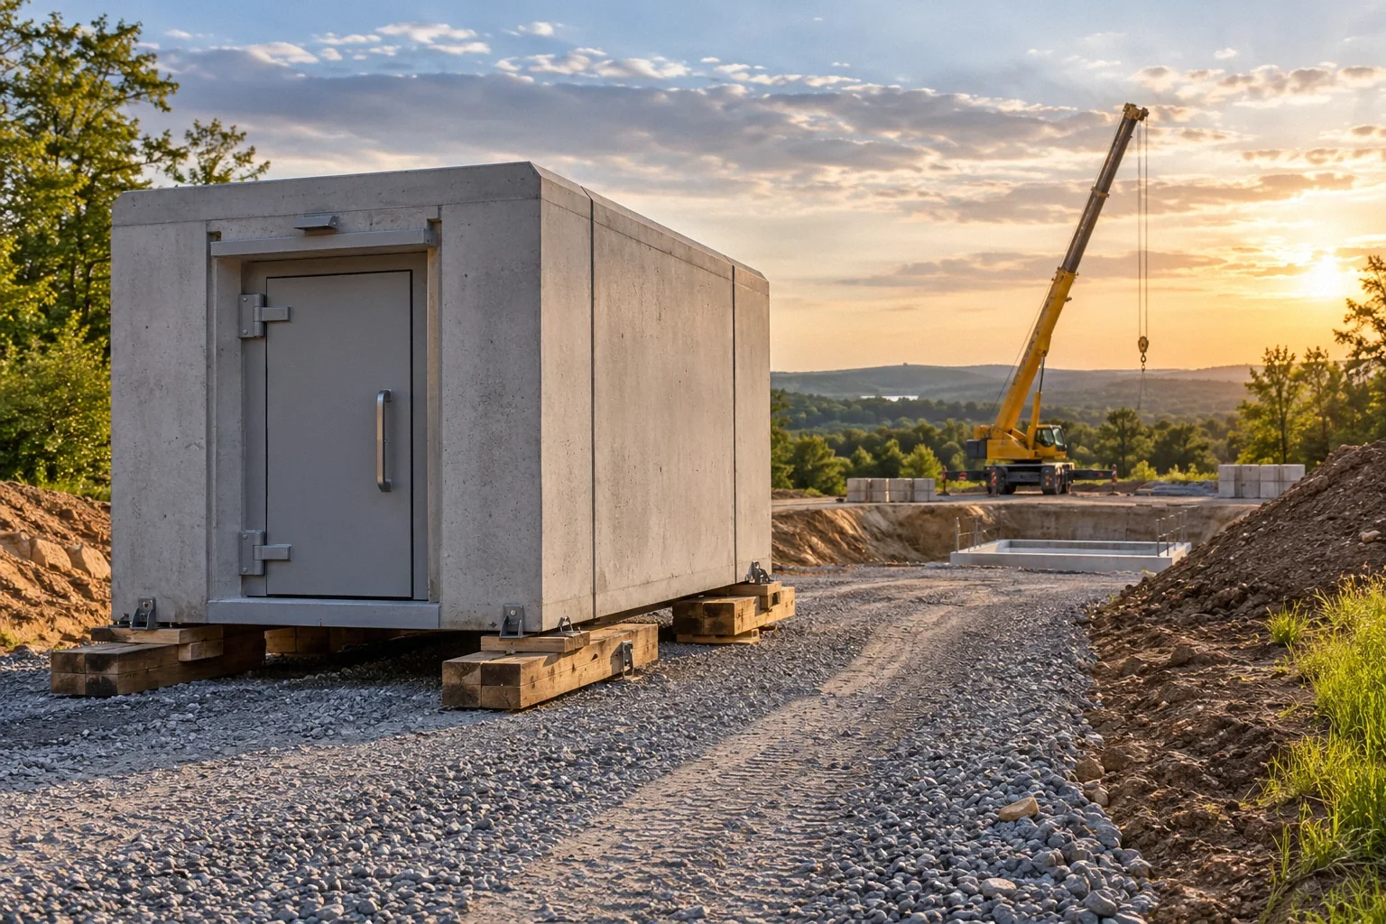
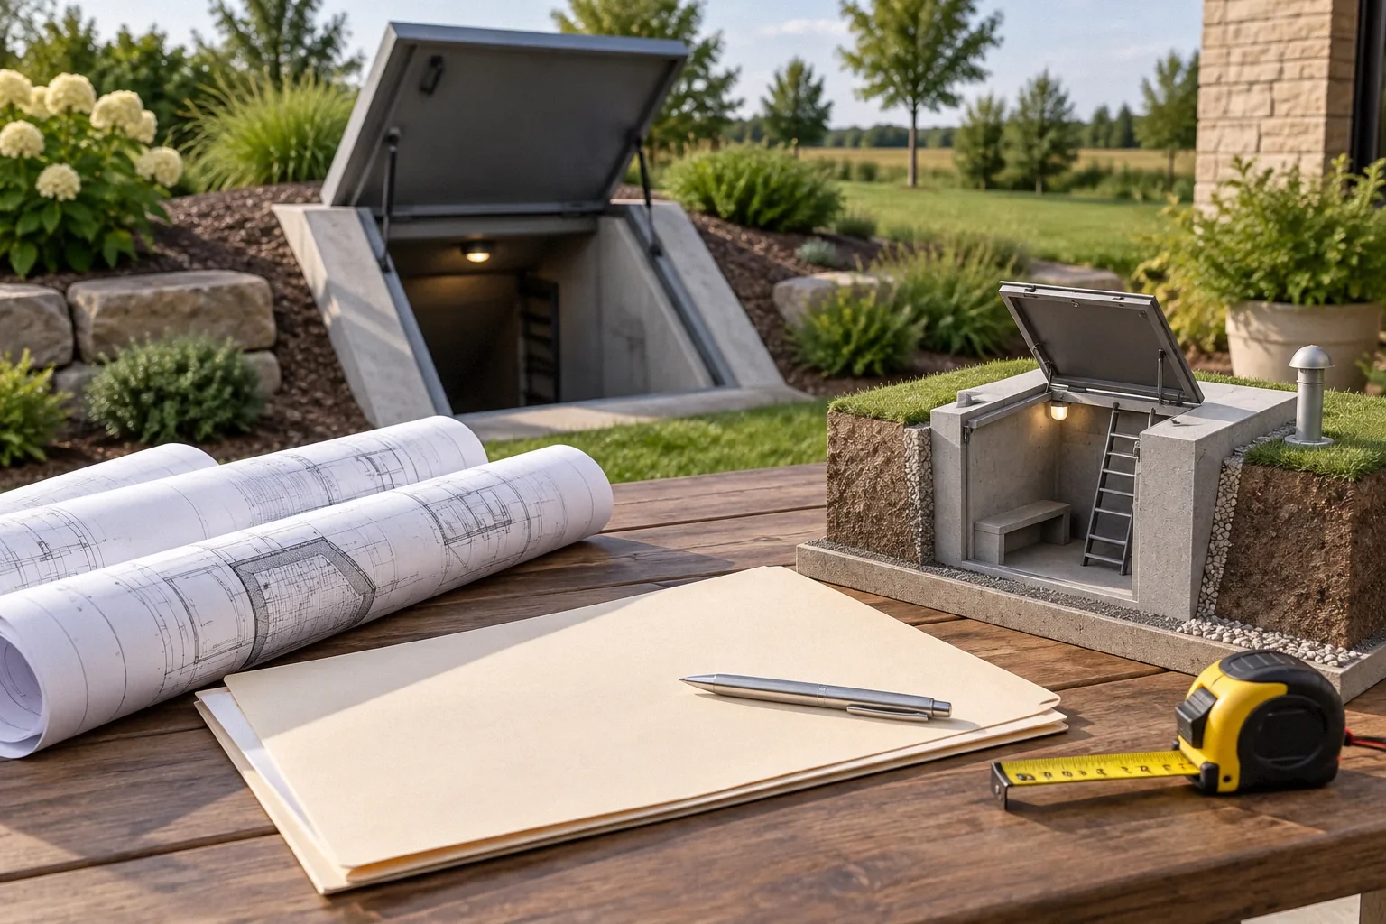
Read articleCompare above-ground and underground storm shelters by documented performance, flood exposure, foundation needs and the people who must use them.
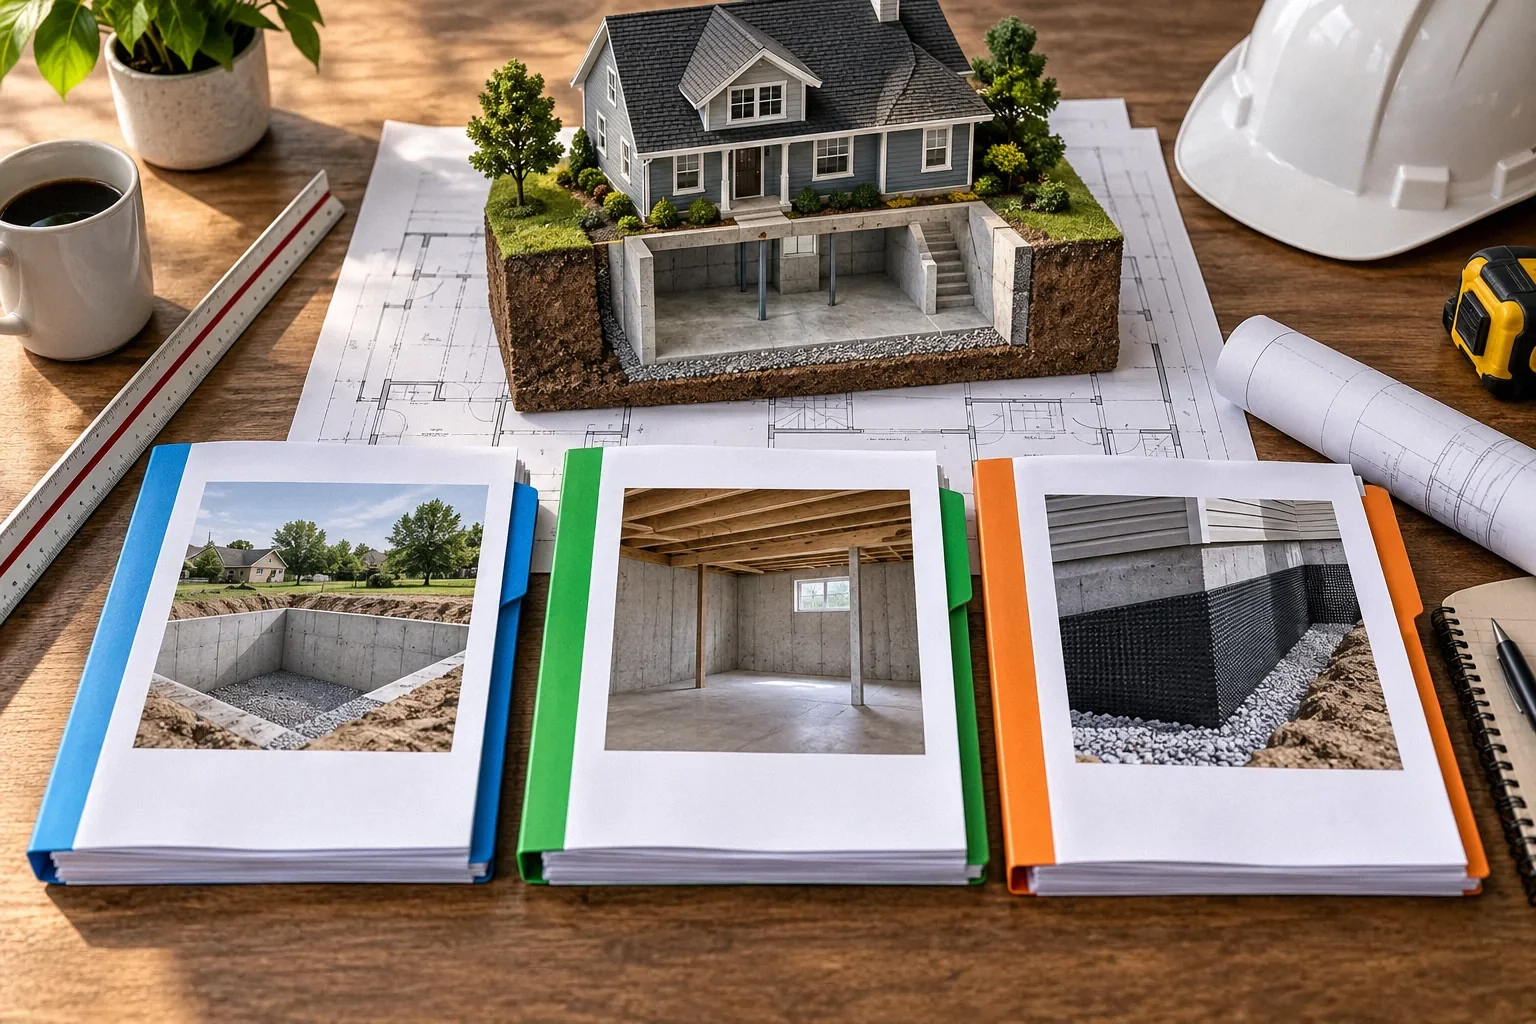
Read articleCompare foundation and basement bids against the same plans, access assumptions, restoration scope, allowances and inspection duties before choosing a contractor.
Read articleIdentify the California code edition, local amendments, permit history and responsible building department before relying on an online rule for a 2026 project.
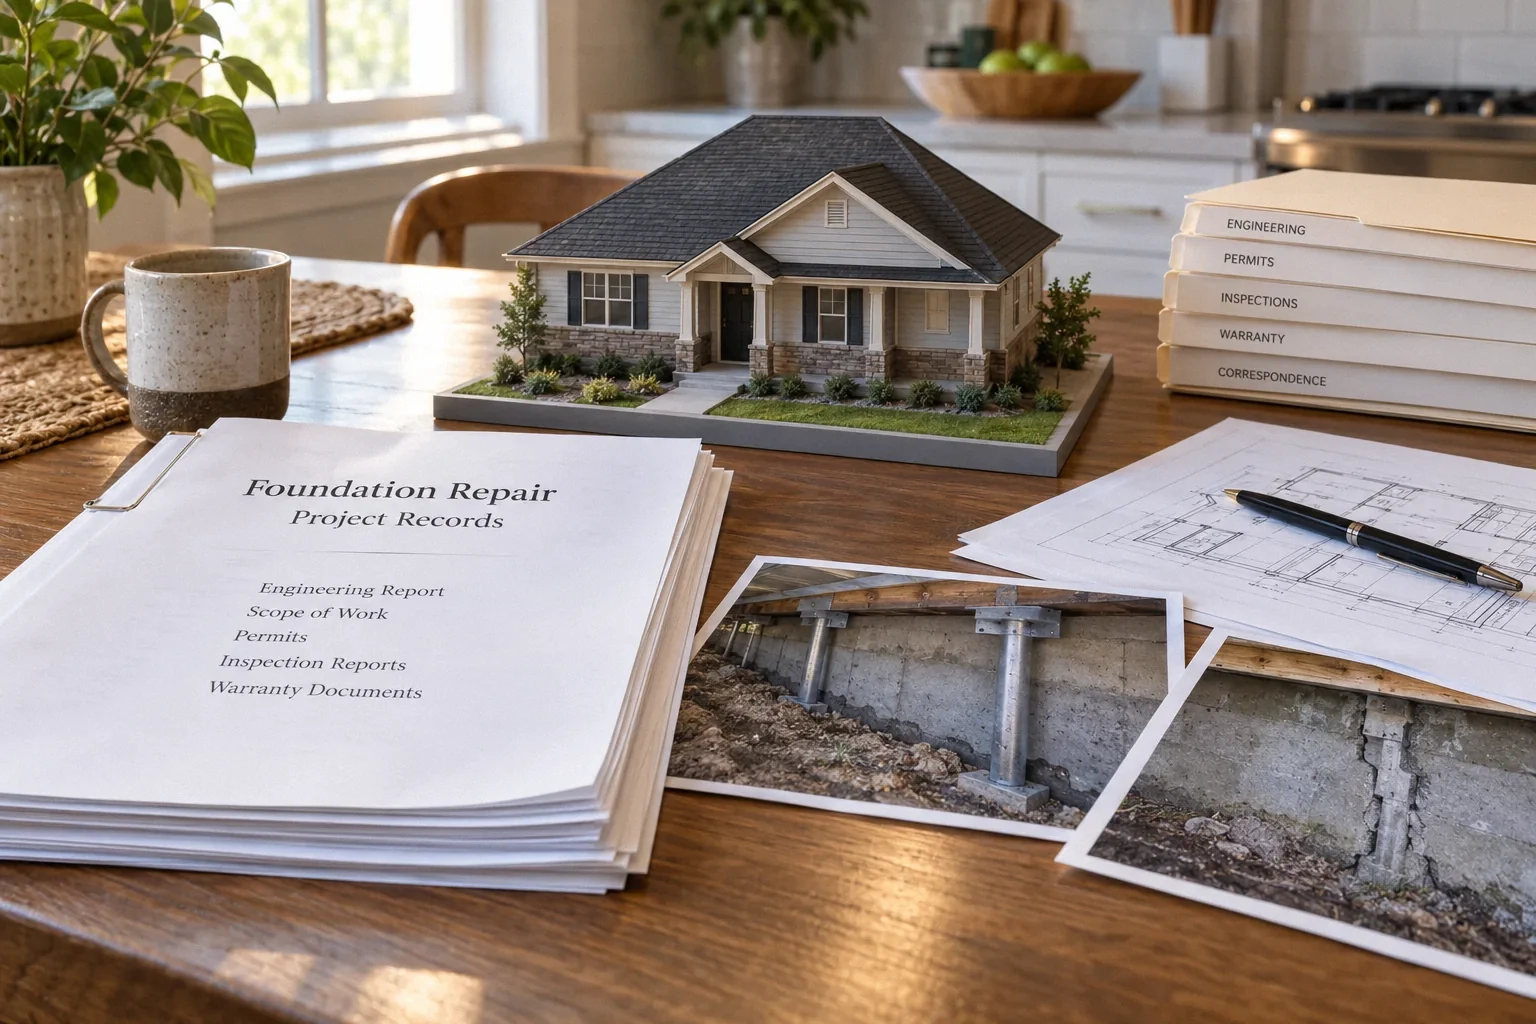
Read articleReview the complete history of a repaired foundation: engineering, installed scope, permits, later symptoms and written warranty transfer before buying the home.
Read articleA floor elevation survey measures relative height, not automatically recent settlement. Learn what baselines, framing observations and repeat surveys add.
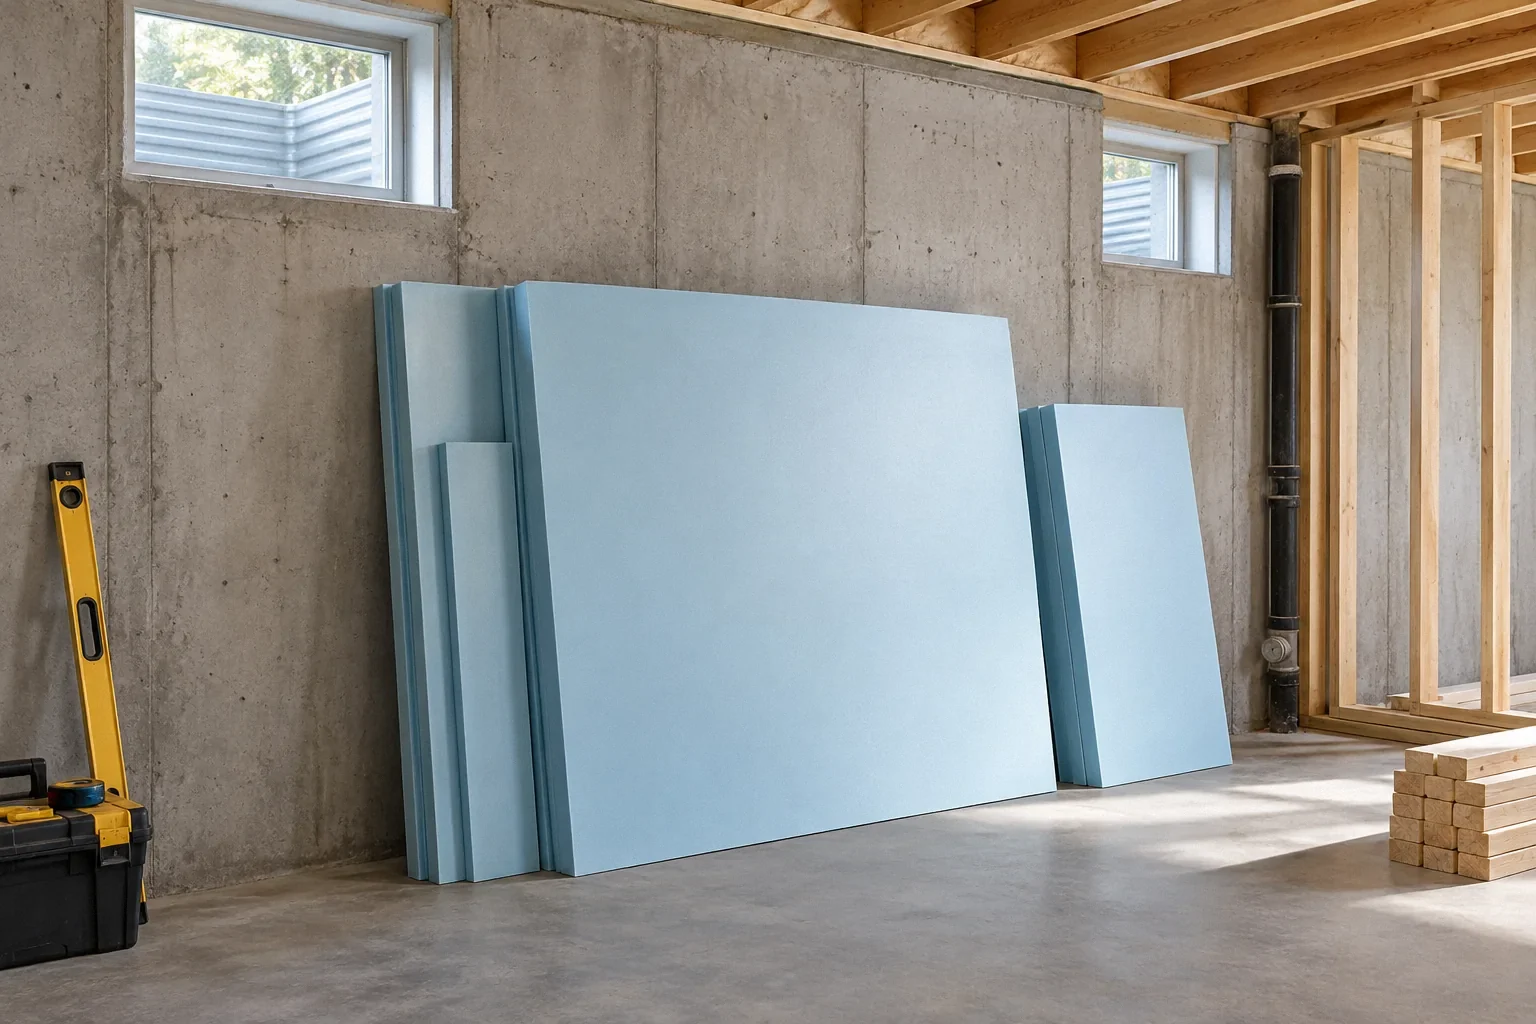
Read articlePlan basement wall insulation before the stud wall: resolve water, maintain a continuous thermal boundary, and coordinate framing, rim and slab transitions.
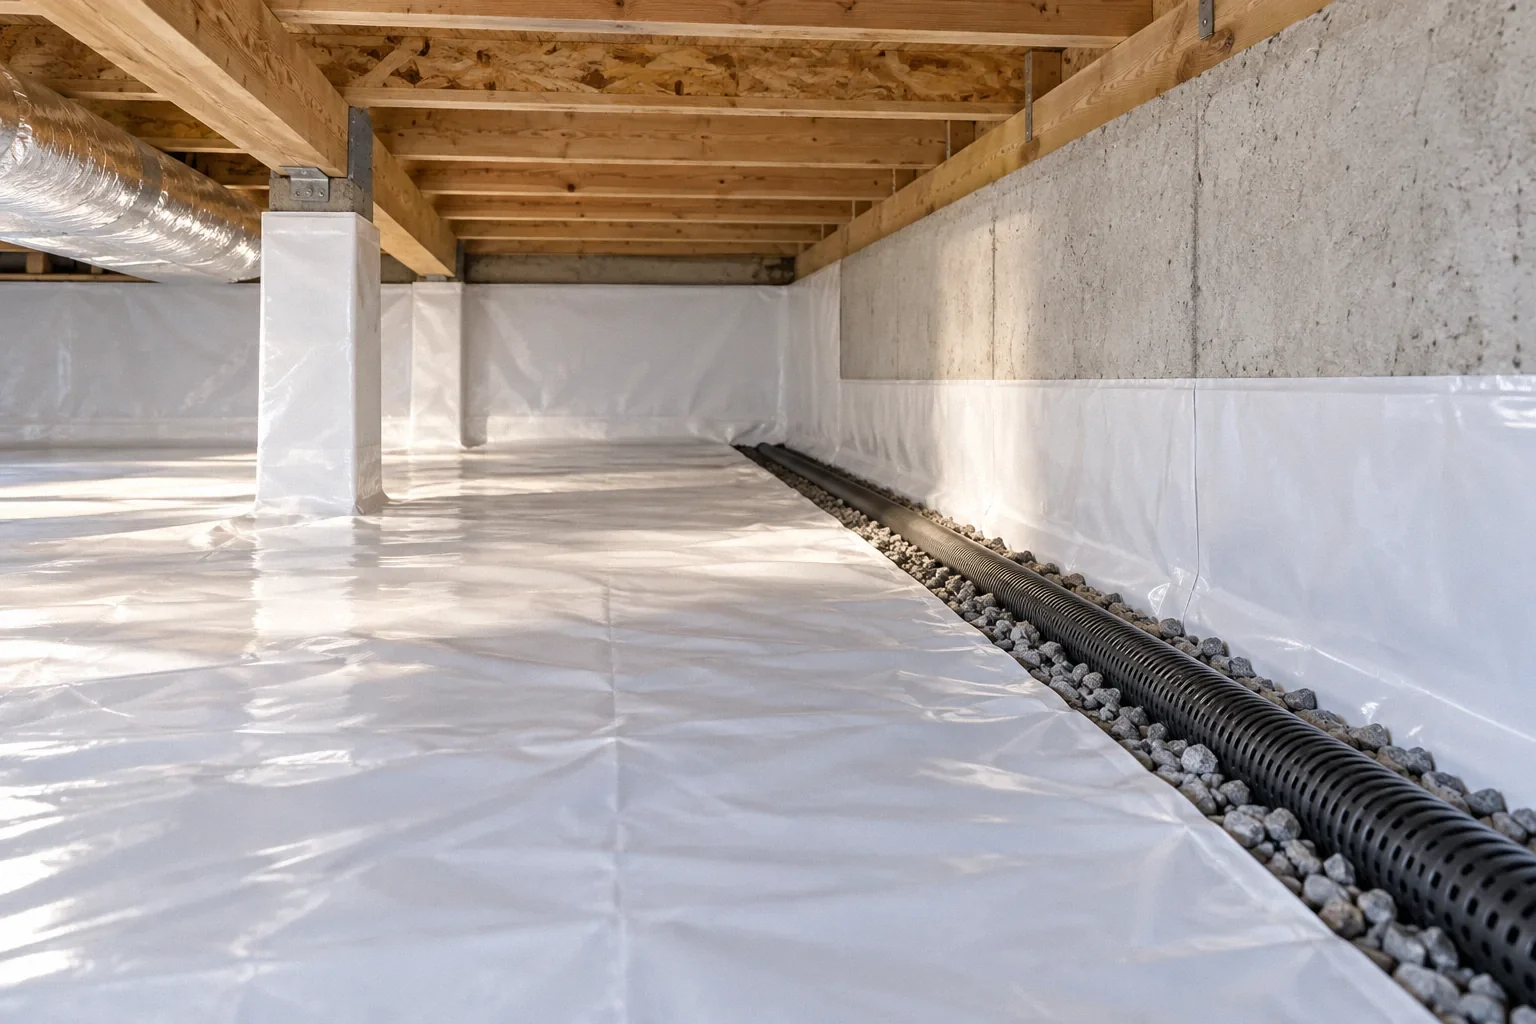
Read articleUnderstand how crawl space encapsulation, drainage and waterproofing differ, so you can match liners, insulation and drying equipment to the actual water source.
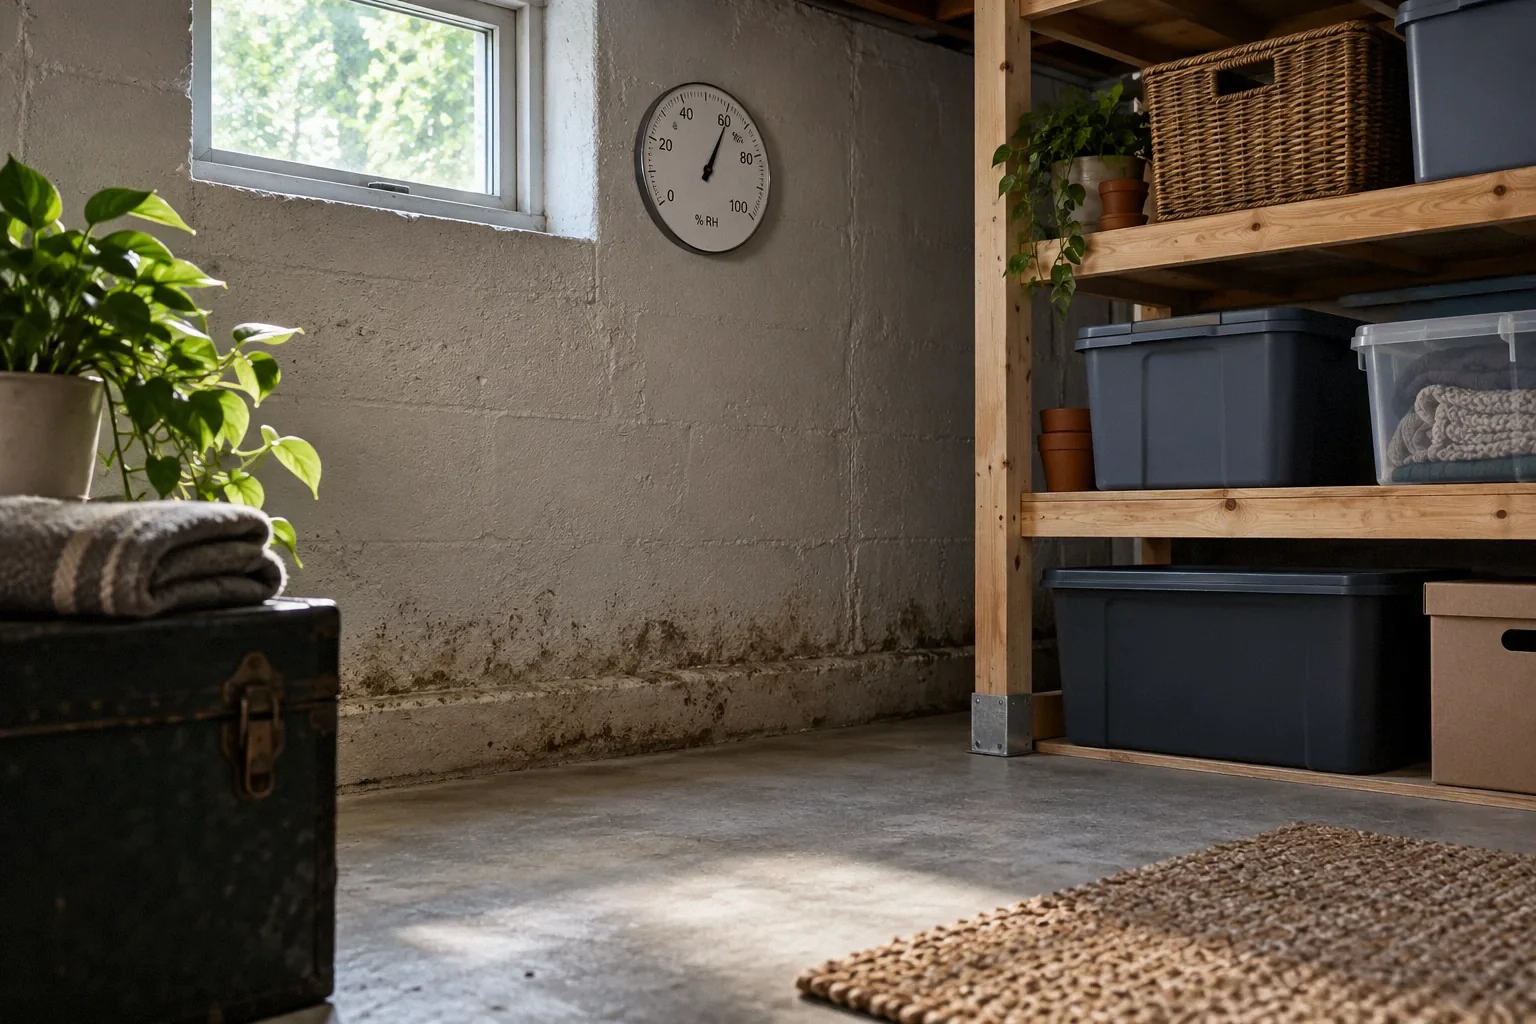
Read articleInvestigate a musty basement without visible leaks by mapping odors, humidity, cold surfaces and hidden materials instead of relying on one dehumidifier reading.
Read articleEvaluate floodwater, seasonal groundwater and installation assumptions before choosing an underground storm shelter or relying on a dry-weather visit.
Read articleDefine basement or foundation work clearly before signing: drawings, materials, exclusions, permits, protection, restoration, payment stages and handover records.
Read articleUnderstand who submits, signs and takes responsibility for a California permit, and verify owner-builder declarations before a contractor asks you to authorize one.
Read articleRespond to basement water discovered after closing with safe mitigation, dated evidence, preserved sale documents and a clear distinction between facts and claims.
Read articleUnderstand what structural and geotechnical engineers investigate, when their work overlaps, and which missing evidence matters for a foundation decision.
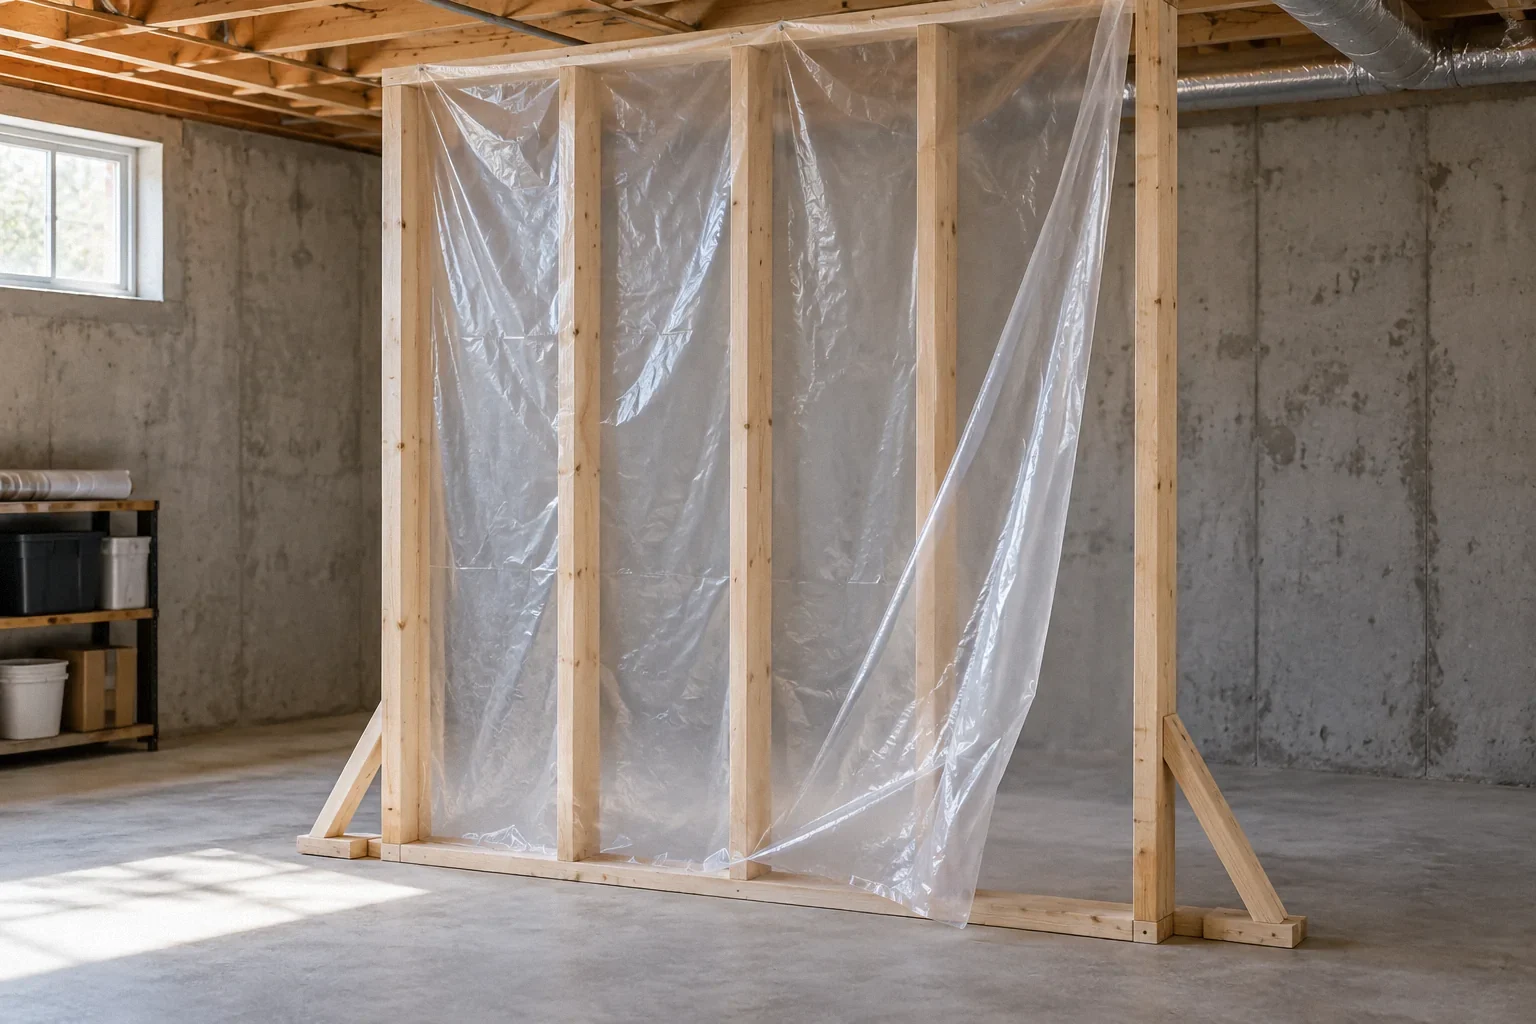
Read articleBefore adding polyethylene behind basement drywall, identify every wall layer and drying path. Learn why interior plastic can create problems in some assemblies.
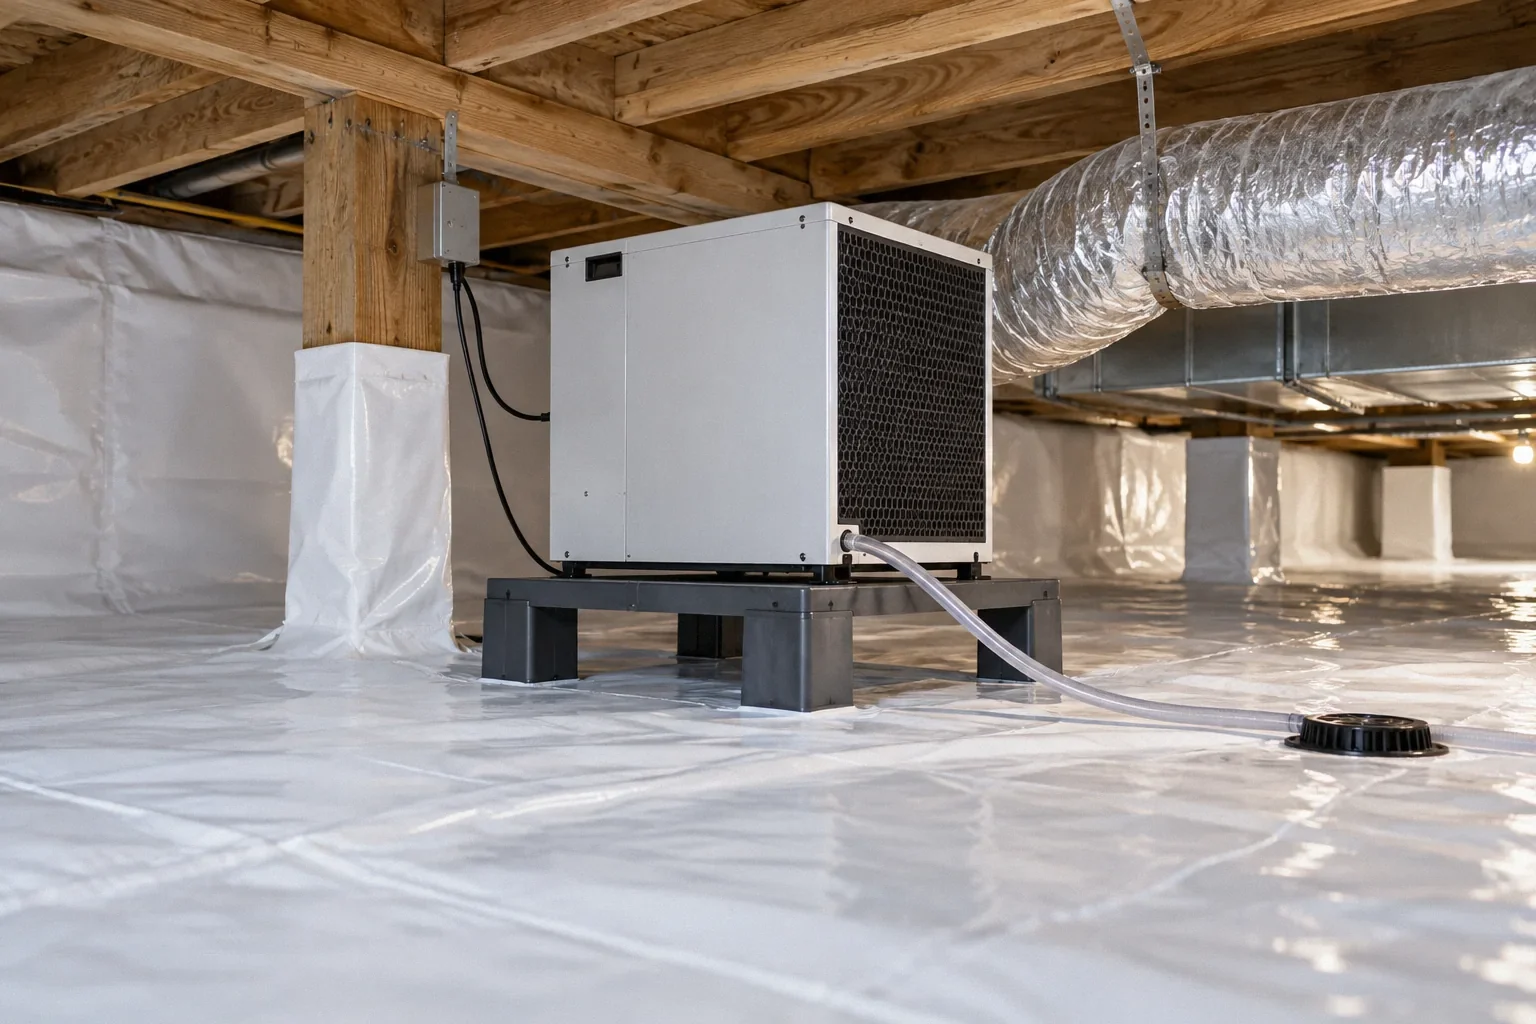
Read articleCompare dedicated dehumidification and conditioned-air approaches for an encapsulated crawl space, including drainage, HVAC seasons and combustion checks.
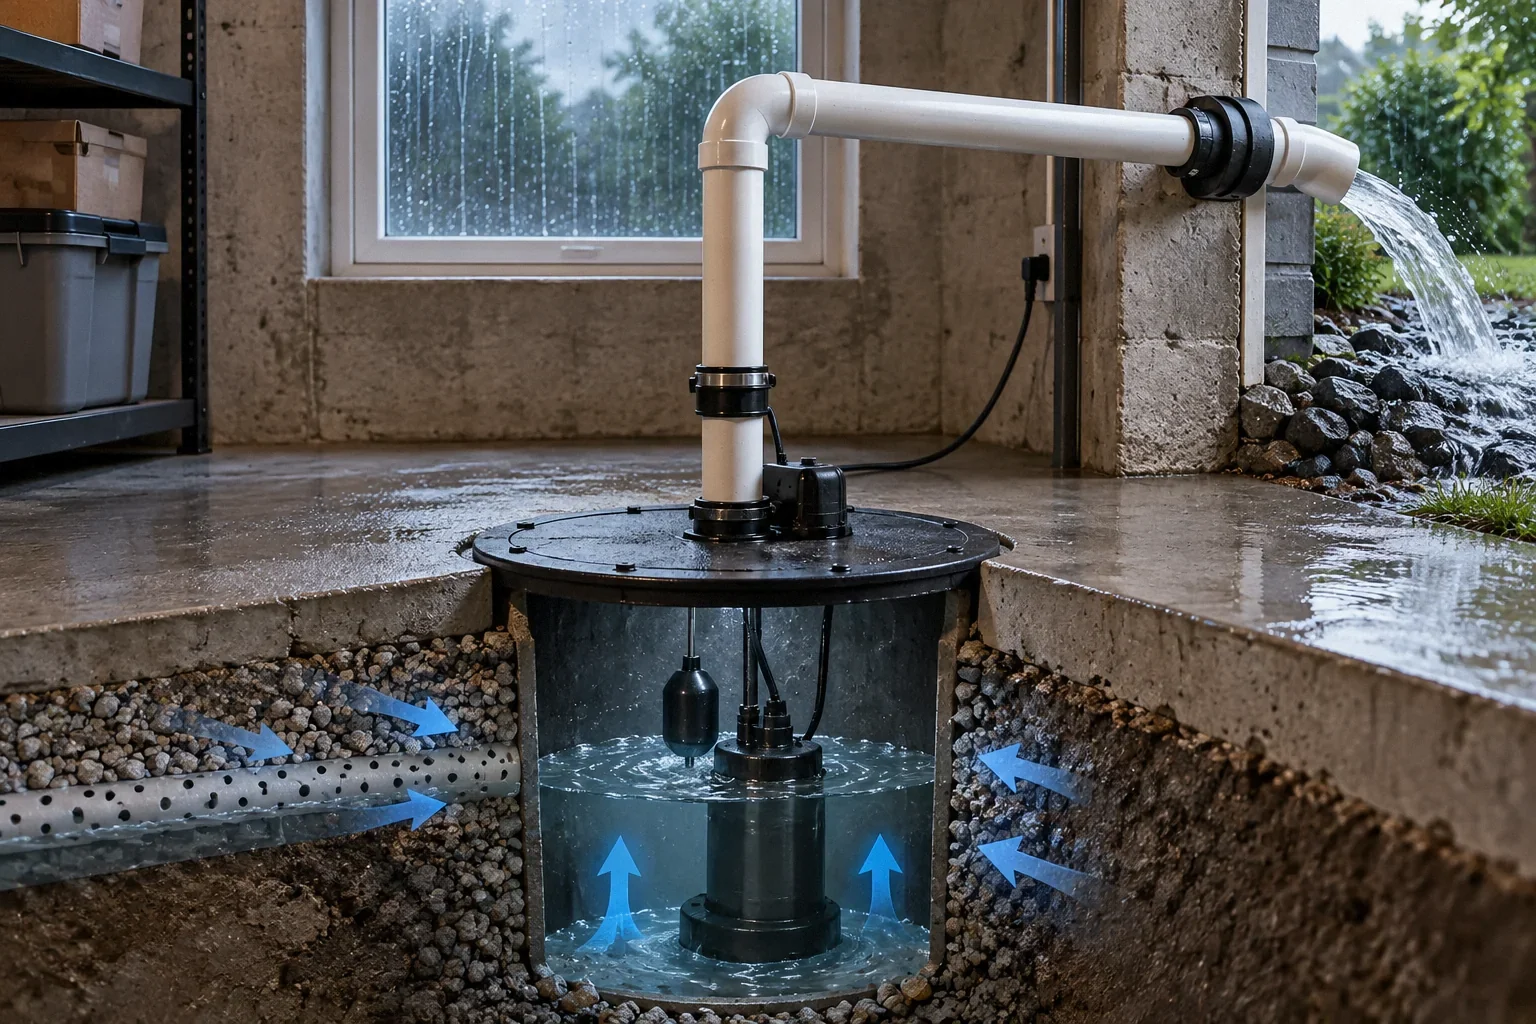
Read articleDistinguish sump inflow, short cycling, discharge return and a pump that cannot shut off before assuming you need a larger pump after every storm.
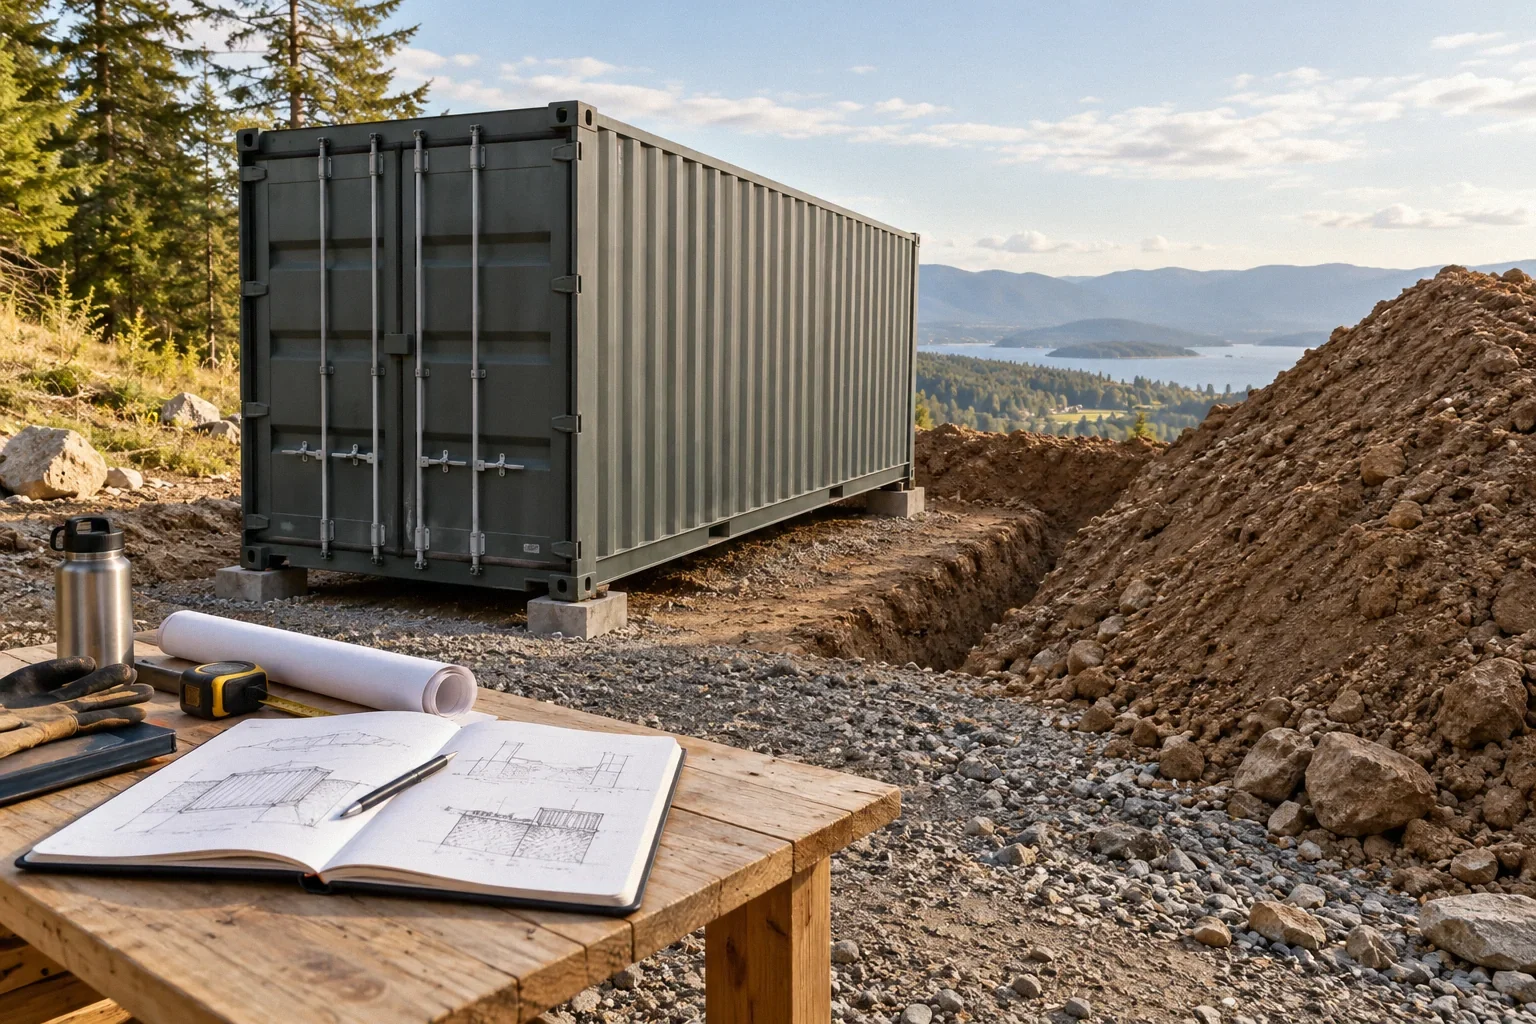
Read articleBefore burying a shipping container, compare the missing structural, water, access and approval work with a shelter designed for the actual site.
Read articleEvaluate hidden-condition change orders using photos, original scope, professional review, price adjustments, schedule effects and written approval before extra work.
Read articleUnderstand building inspectors, special inspectors and structural observers, including California local rules, hiring responsibilities and final reports.
Read articleInvestigate fresh paint, restricted access and missing repair records during a home purchase without confusing a warning sign with proof of concealment.
Read articleLearn how settlement and soil heave can produce similar symptoms, why relative floor levels may mislead, and what evidence guides the next investigation.
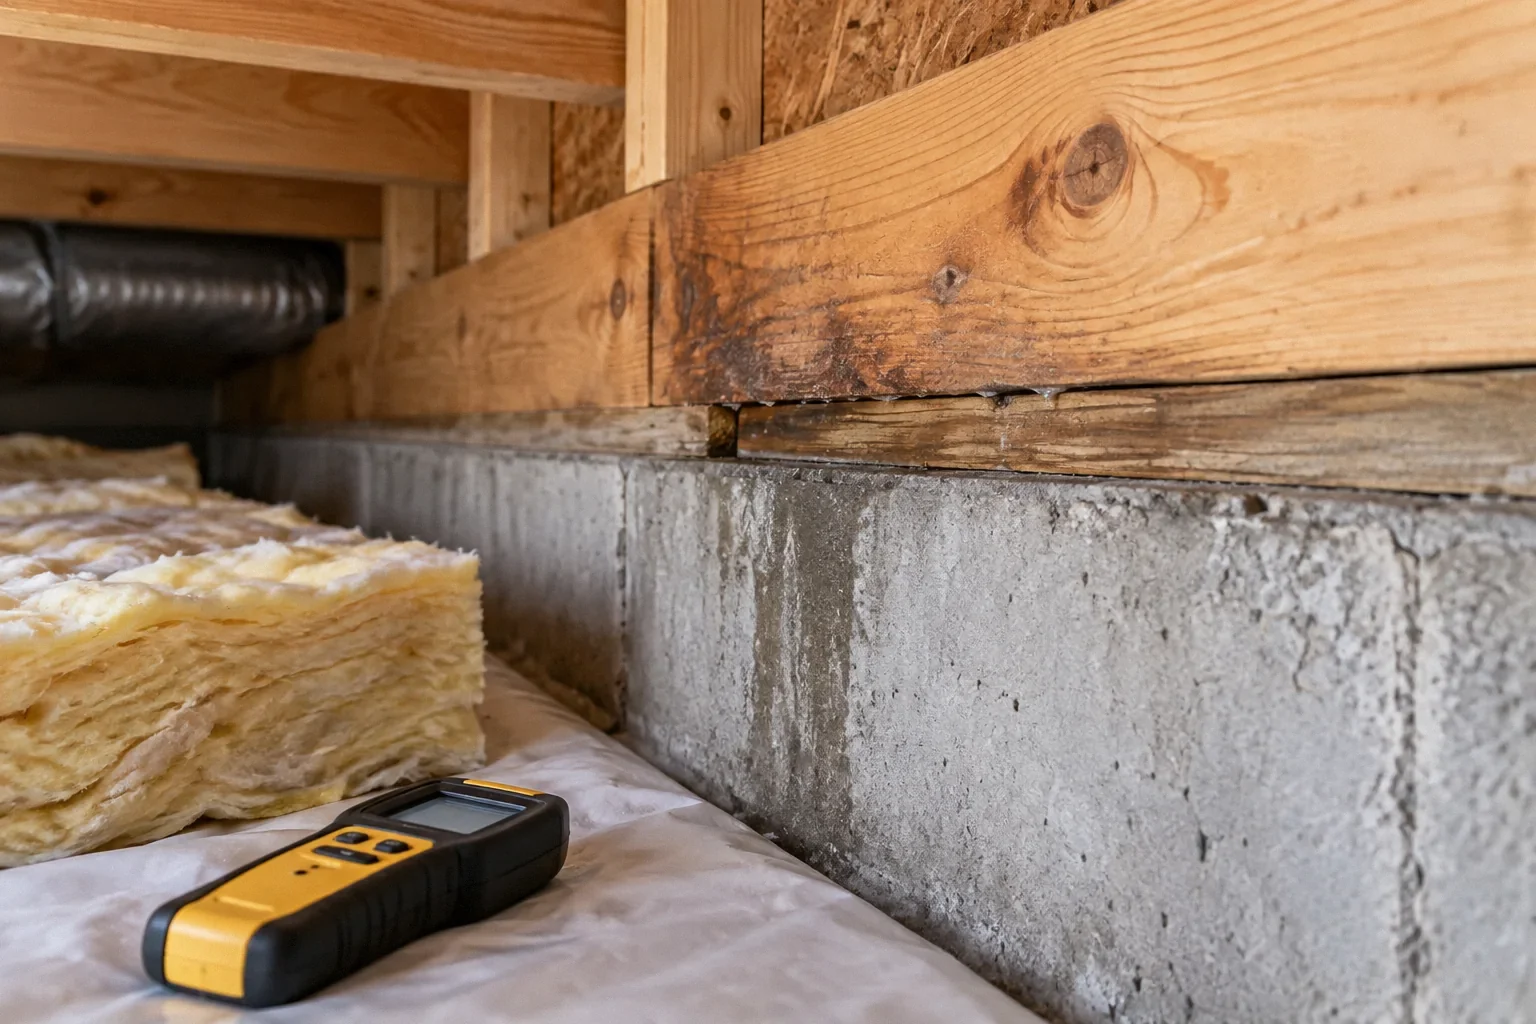
Read articleCheck rim joists, sill plates and nearby masonry for water before insulating. Learn which drying paths, air leaks and access details need a closer review.
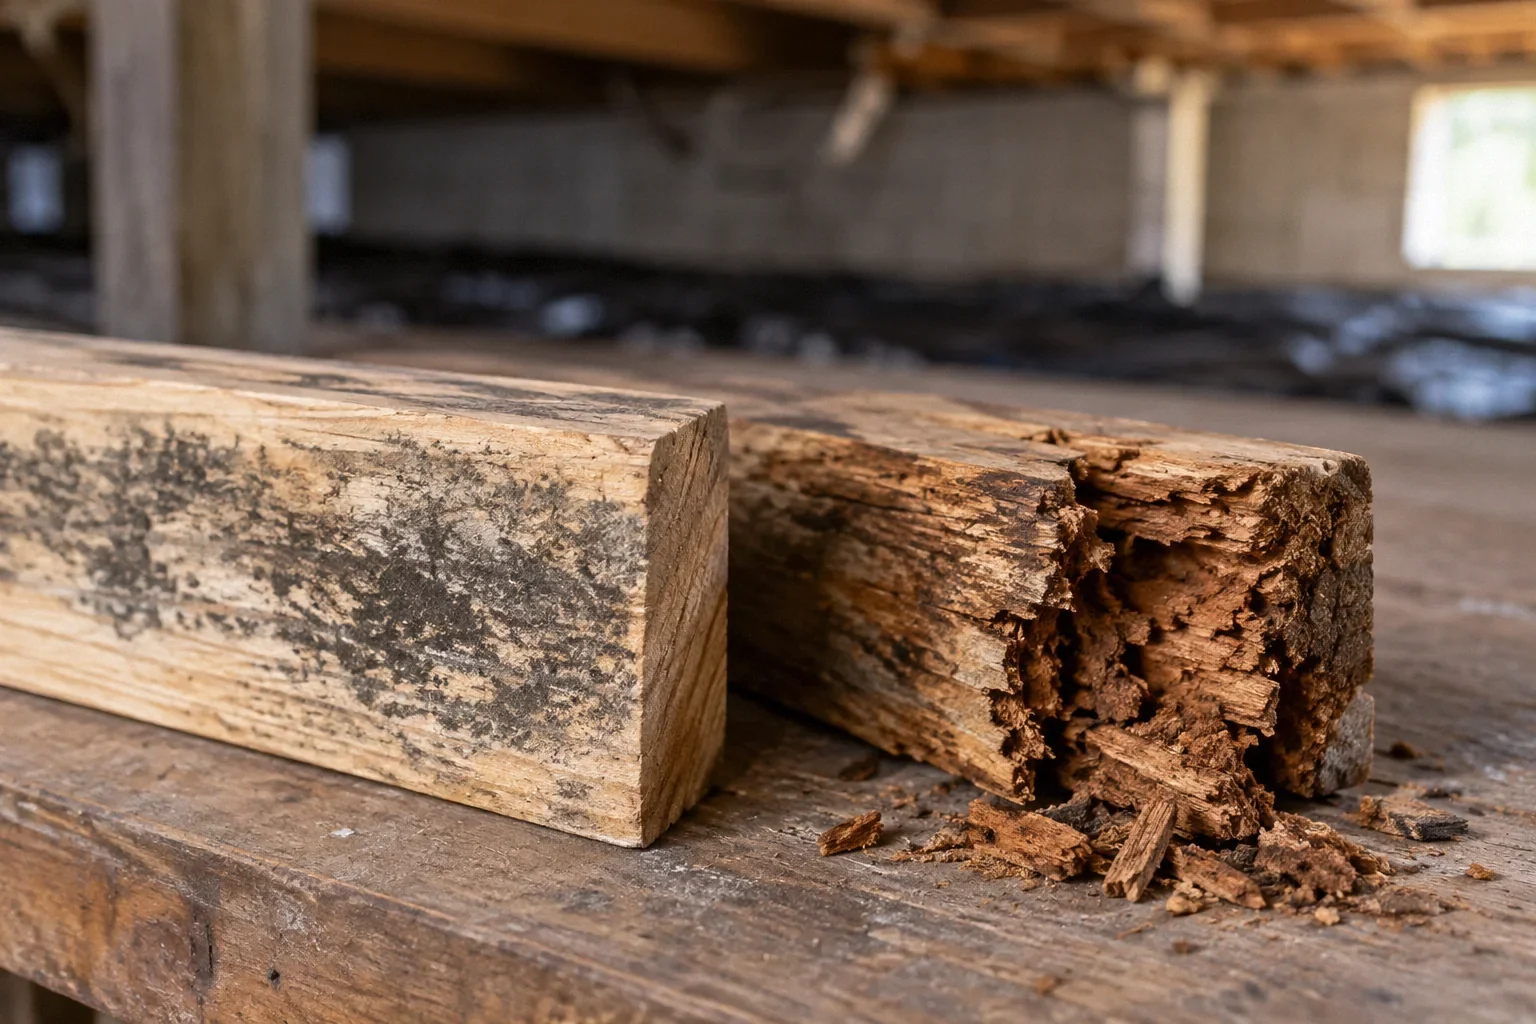
Read articleLearn why mold, staining and wood decay require different checks in a crawl space, and how moisture correction, cleanup and framing assessment fit together.
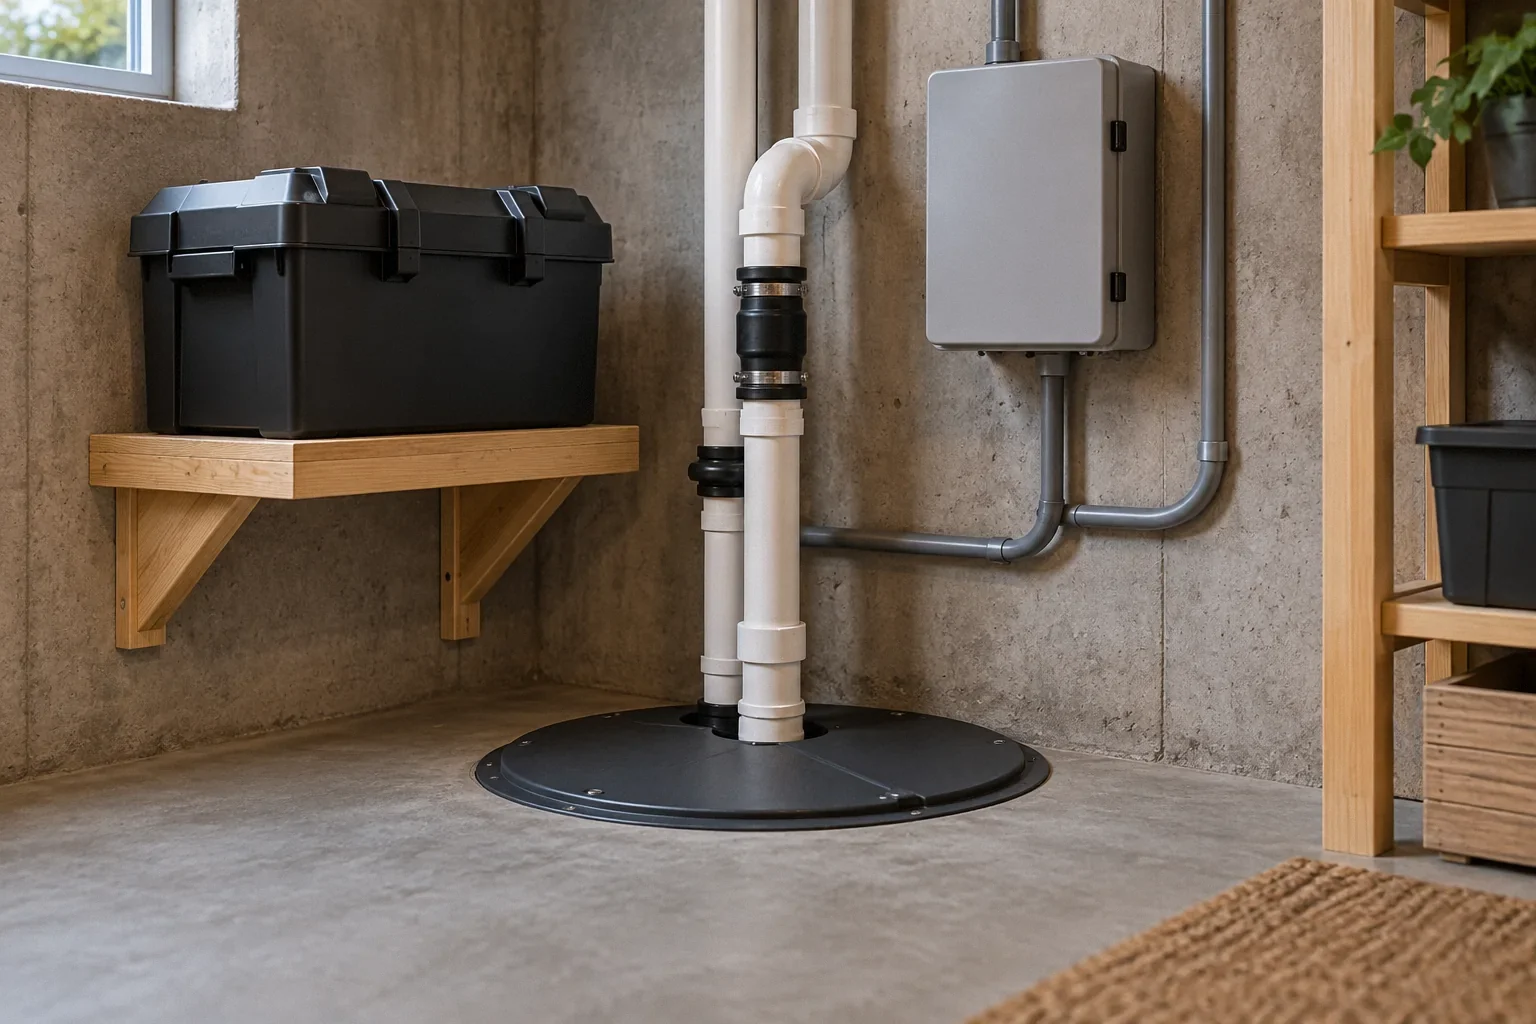
Read articleCompare a separate battery backup sump pump with powering the existing pump, including motor failure, discharge head, runtime, alarms and maintenance.
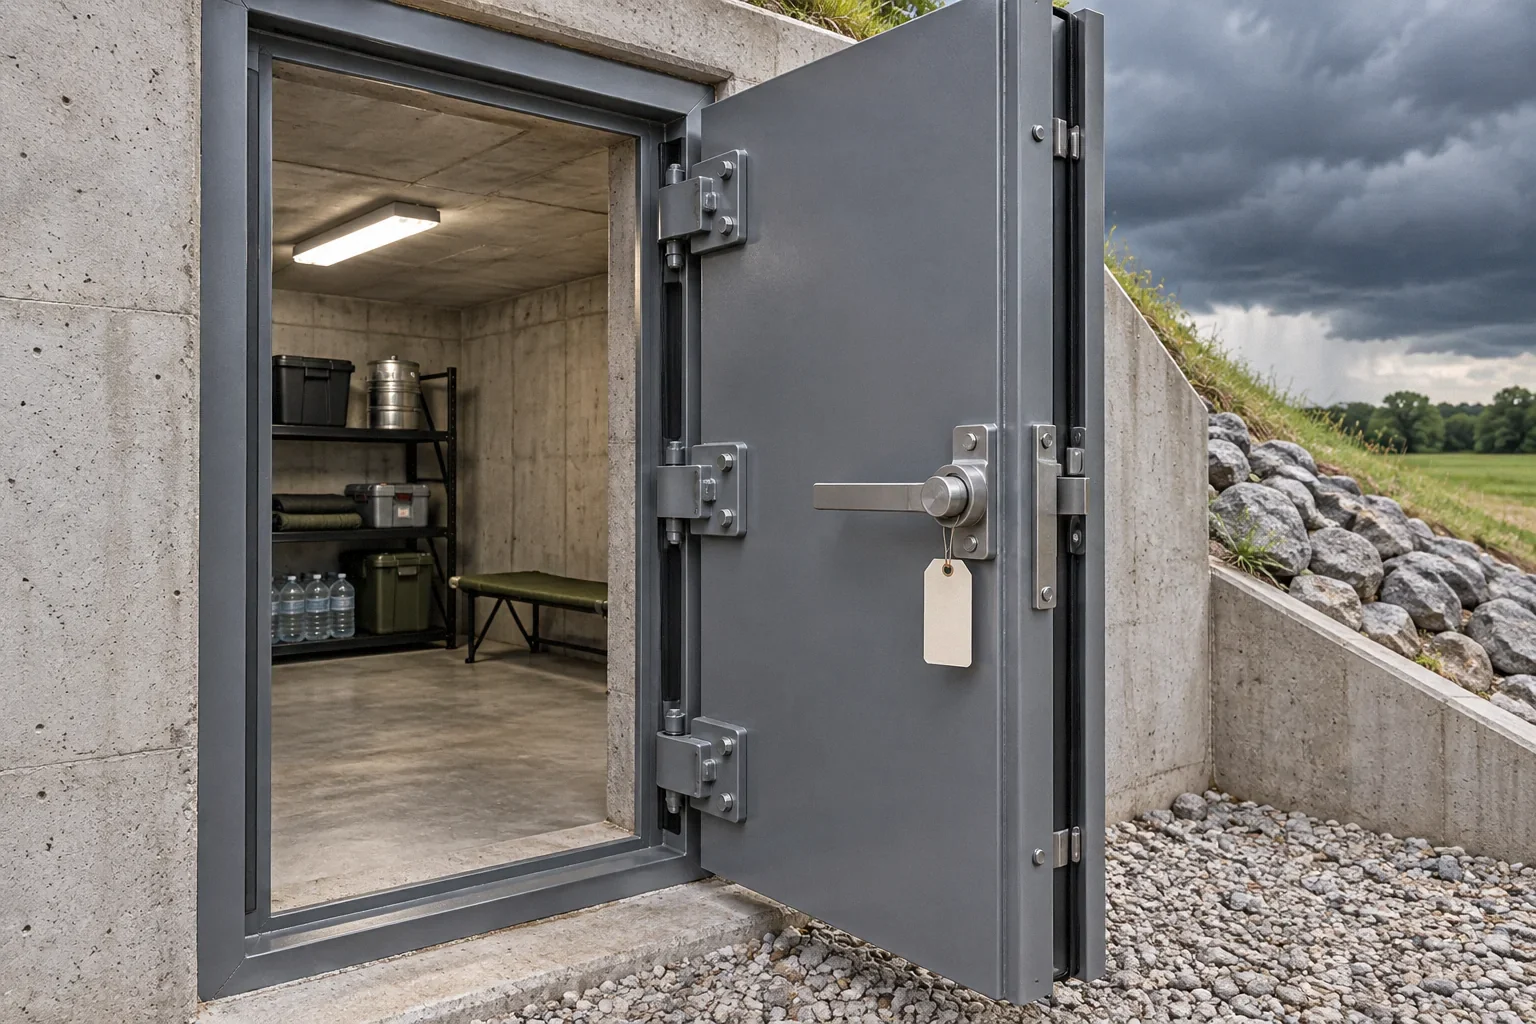
Read articleCheck a storm shelter door's certification, frame, hardware and installation records. Learn why a heavy steel door or product video is not enough.
Read articleKnow which material records to request under fixed-price, cost-plus and allowance contracts, and verify substitutions, deliveries and concealed installation evidence.
Read articleRespond to a failed building inspection with a clear correction record, professional input, permit revisions, cost decisions and a prepared reinspection.
Read articleEvaluate an unpermitted basement conversion by verifying approved use, construction records, physical conditions and the local path to compliance before buying.
Read articleFoundation watering advice depends on soil and climate. Understand drought gaps, uneven moisture and the questions to resolve before changing irrigation.
Read articleA basement bedroom needs an escape opening that works from the room. Check net clear opening, window operation, well space, covers and the route outside.
Read articleCoordinate crawl space liners and insulation with termite inspection access, so an encapsulation detail does not hide the areas your pest provider needs to see.
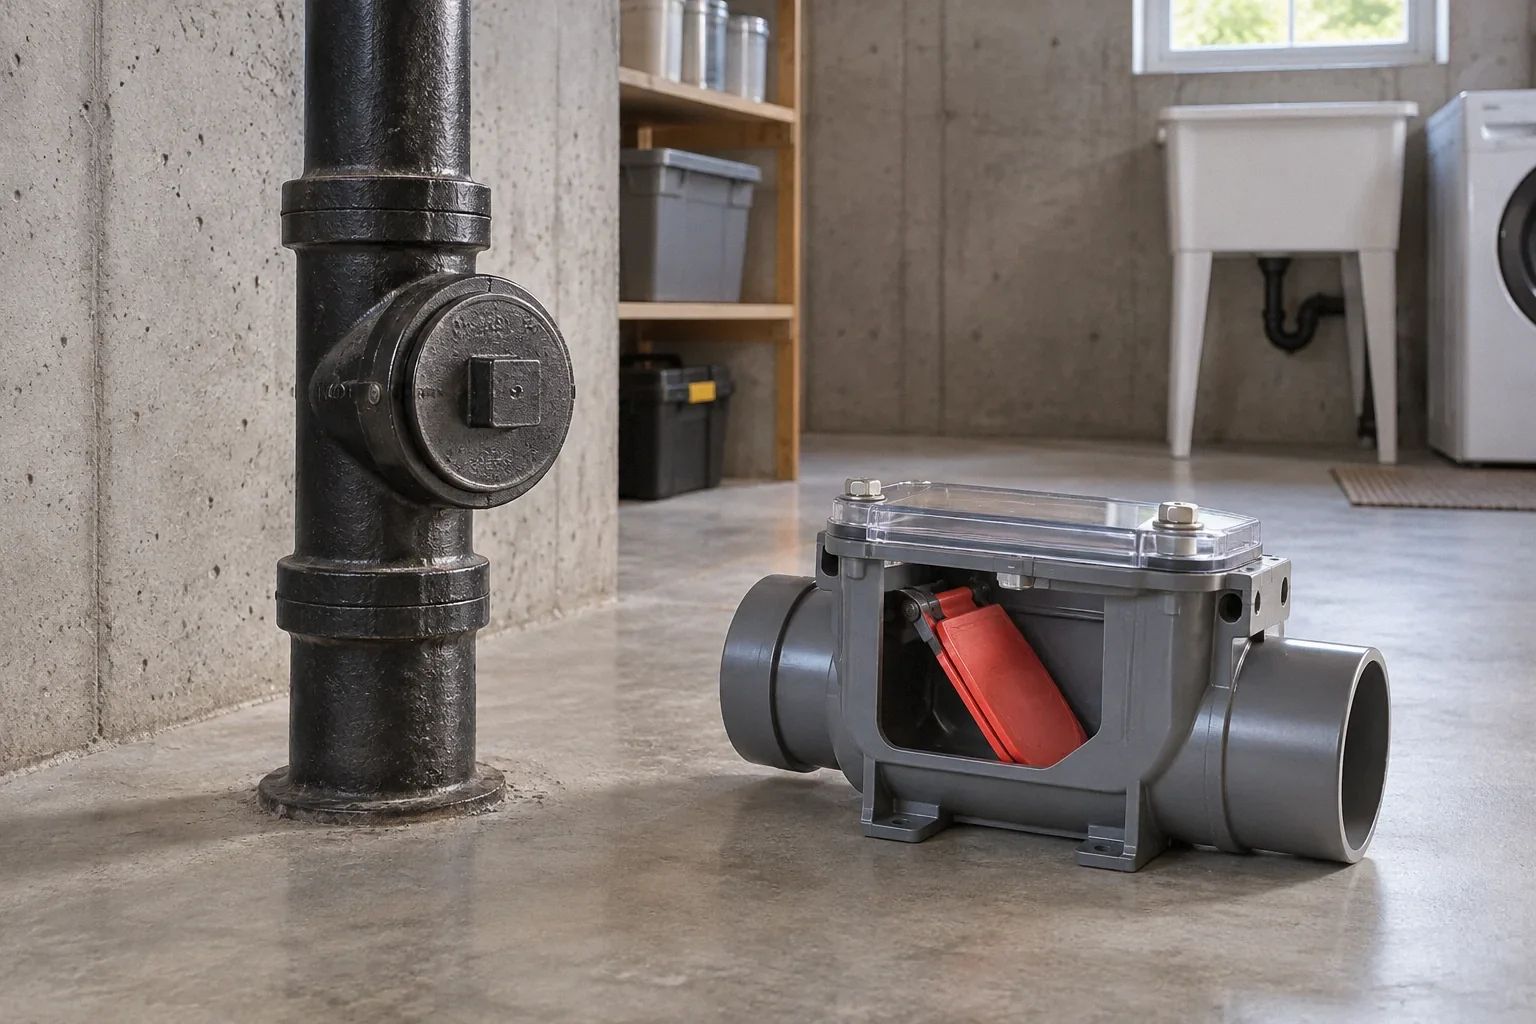
Read articleA backwater valve addresses certain sewer backups, not every basement flood. Identify the water source, protected fixtures, maintenance and limits during closure.
Read articleBefore anchoring a garage storm shelter, verify the existing slab, concealed hazards, approved anchor design and installation inspection requirements.
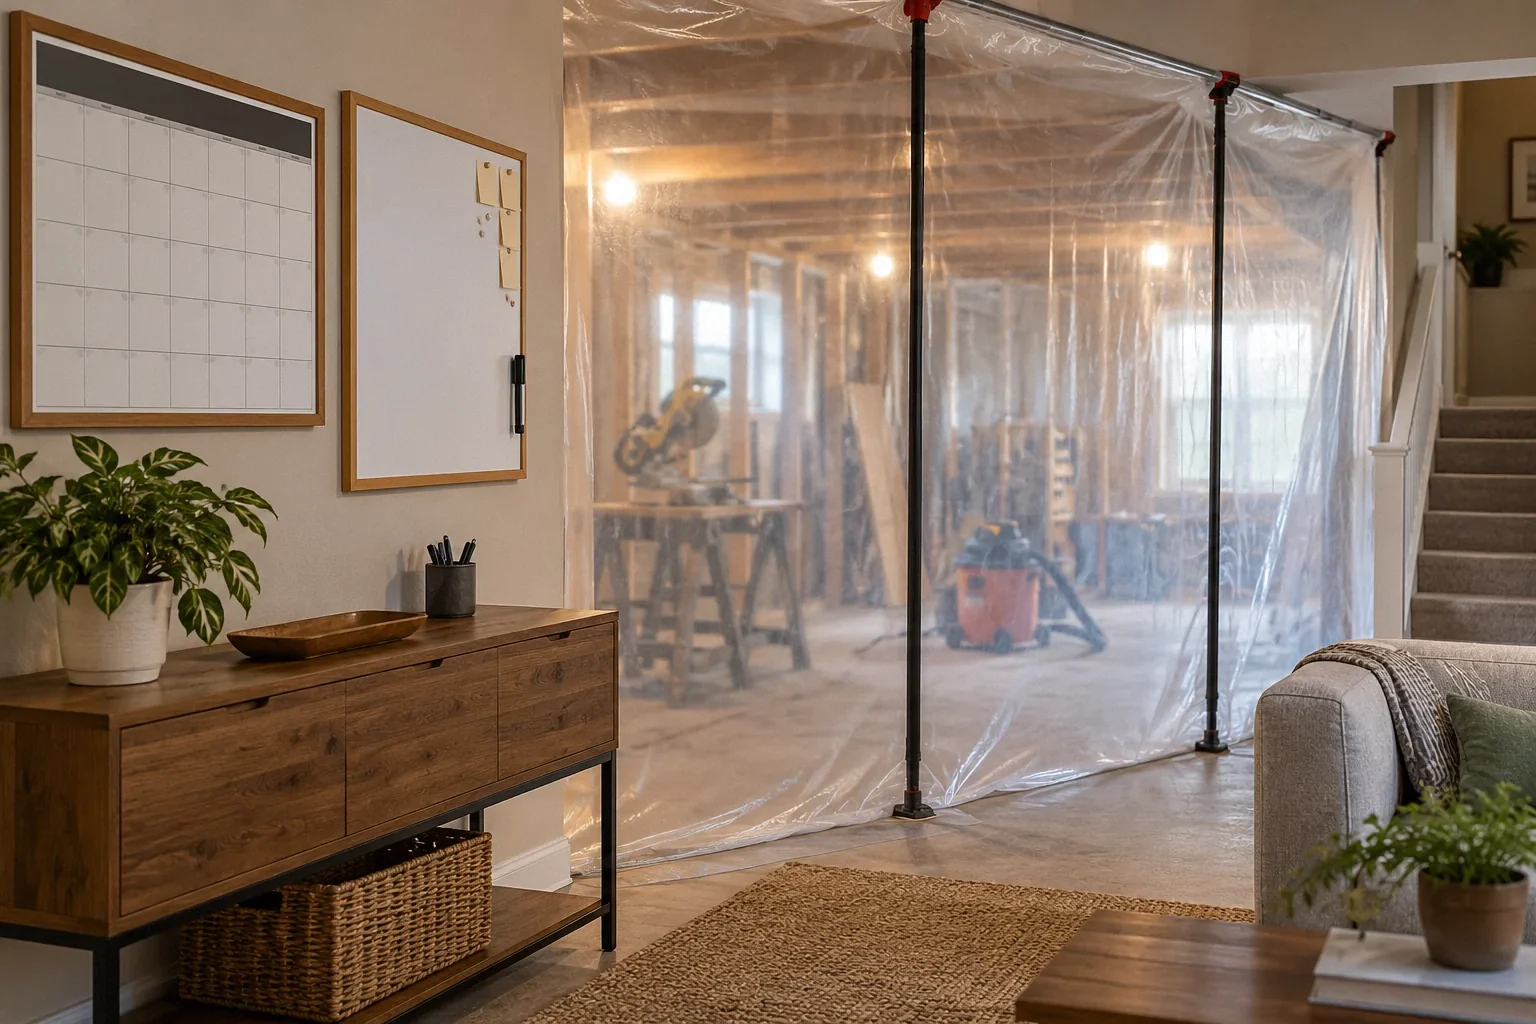
Read articleSet clear communication for basement work in an occupied home: access, daily disruptions, owner decisions, inspection delays, written updates and escalation.
Read articleTrace a home's permits, revisions, inspection results and final status, with practical steps for incomplete online archives and San Francisco property records.
Read articlePrepare a clear disclosure record when selling a home with basement water or foundation repairs, using accurate history, original reports and timely updates.
Read articleRegional subsidence maps describe broad ground movement. Learn how aquifer compaction differs from local foundation settlement and what a house assessment adds.
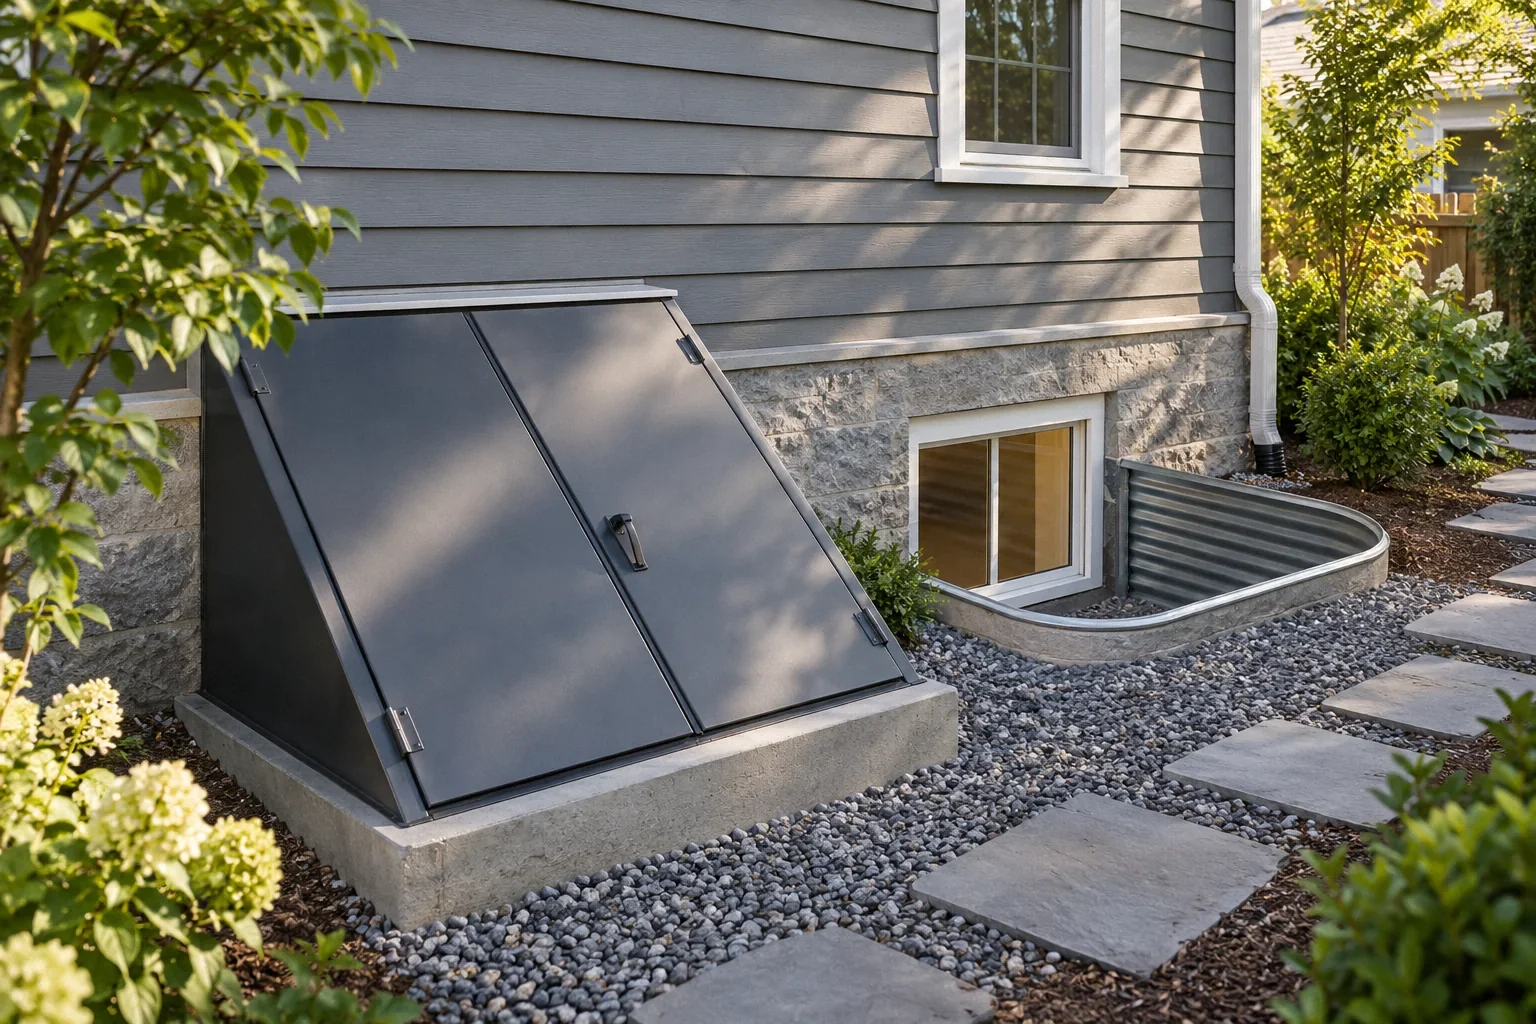
Read articleCompare basement bulkhead stairs and escape windows by their actual purpose: moving people and equipment, emergency escape, drainage and usable clearance.
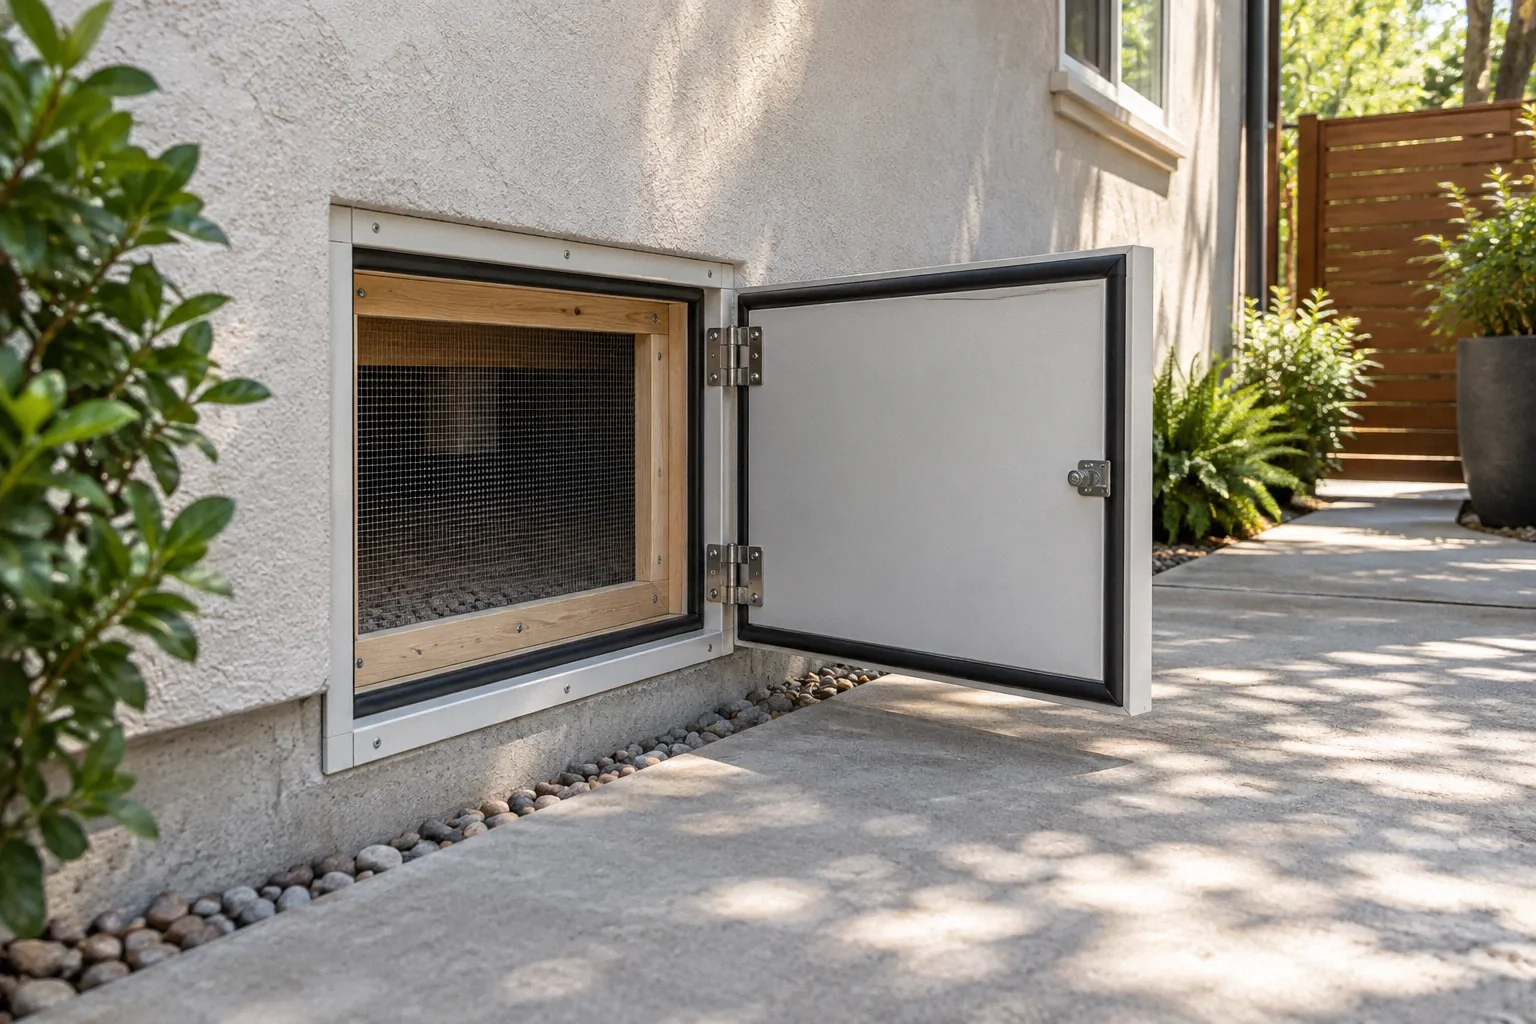
Read articleFind crawl space door and penetration gaps that admit rodents or water while keeping the opening serviceable and preserving required vent or flood functions.
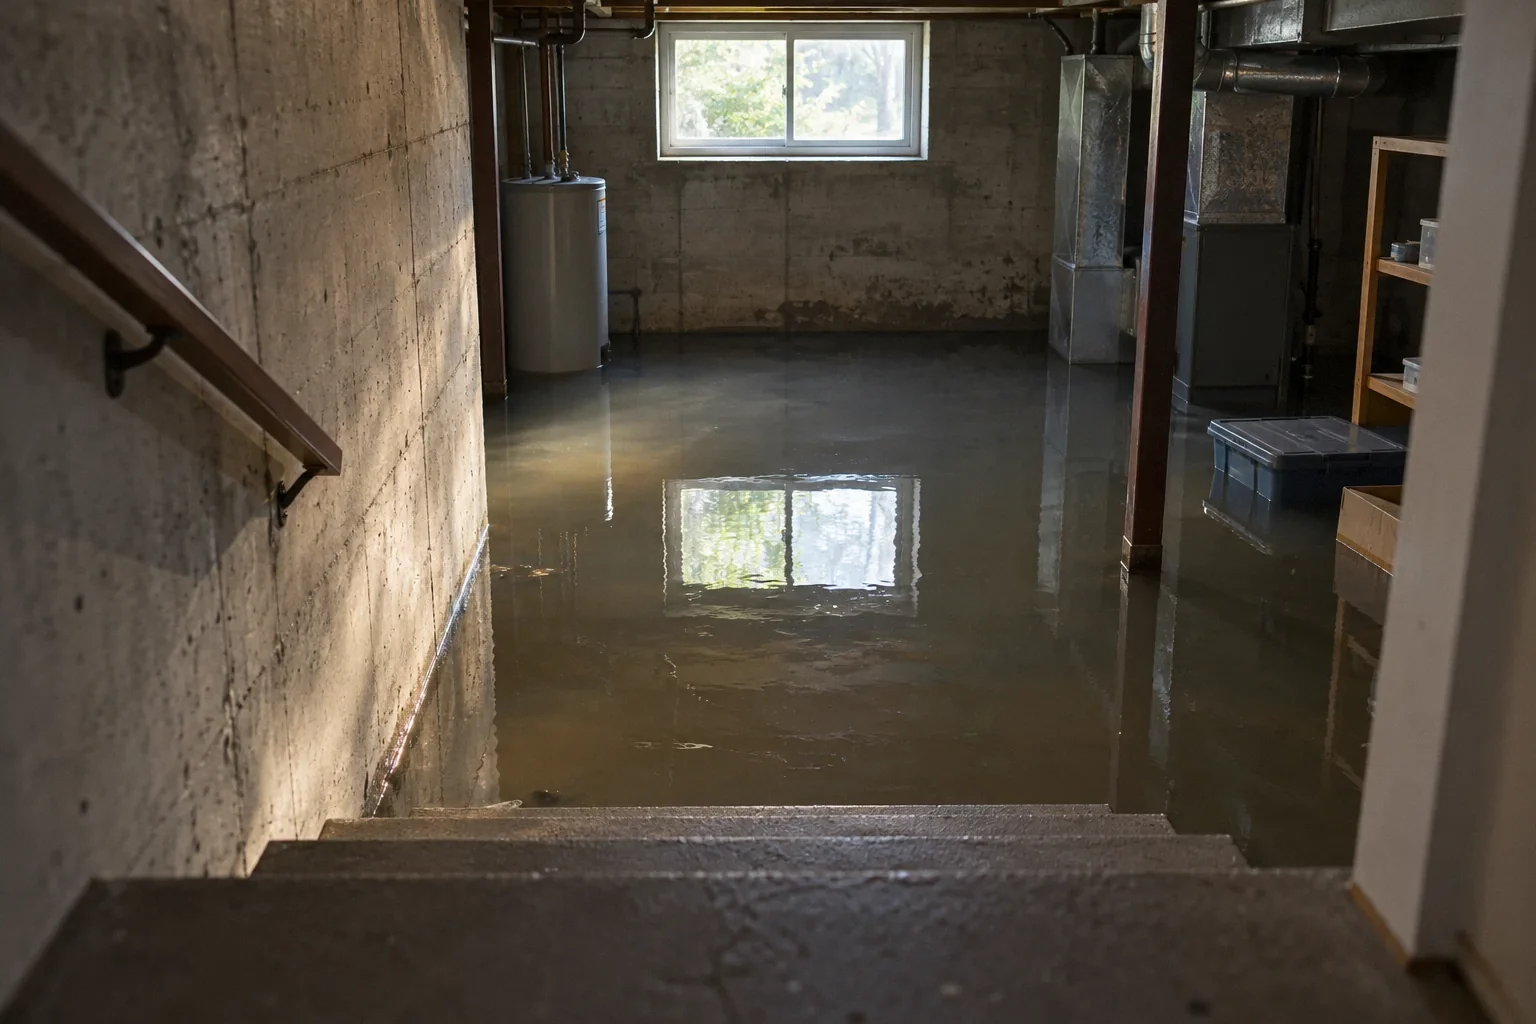
Read articleBefore entering a flooded basement, assess electrical, gas, structural and contamination hazards from a safe location. Learn the order of response and recovery.
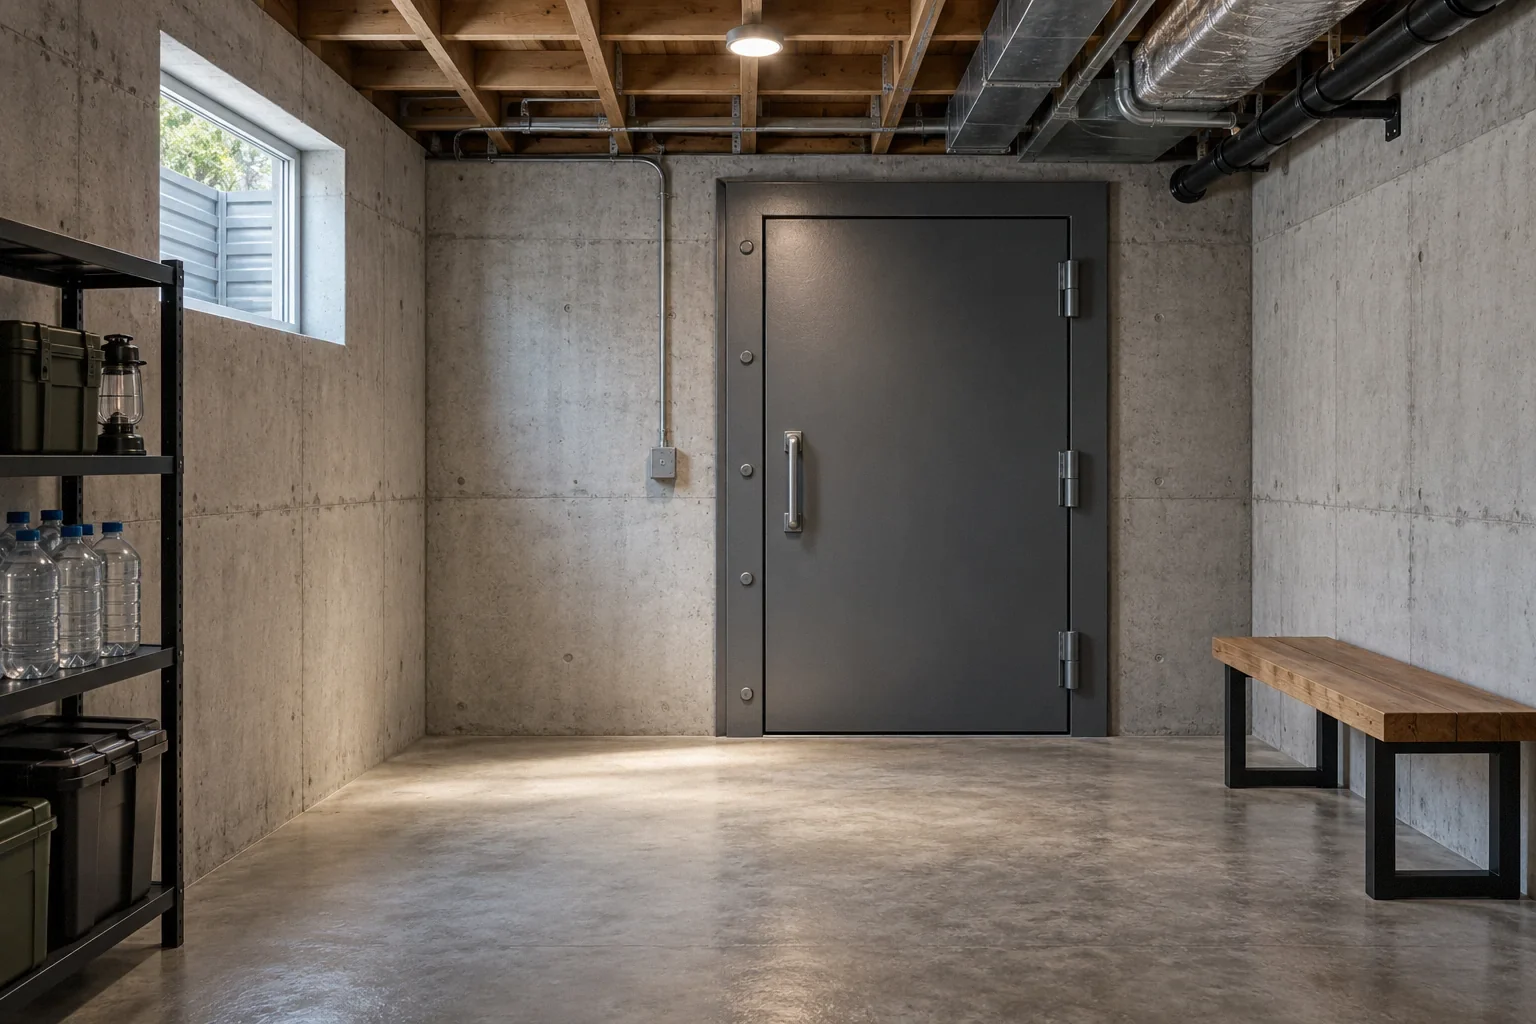
Read articleFind out what a basement safe-room conversion must address: the ceiling, walls, door, foundation, openings, access and the limits of existing construction.
Read articleReview construction payment triggers, completed work, delivered materials, inspection status and California lien releases before approving a progress or final invoice.
Read articleAssess whether an older geotechnical report fits a new project, and distinguish a records review, update letter, additional testing and a replacement report.
Read articleCompare conflicting foundation opinions by their questions, access, evidence and assumptions, then commission the missing evaluation instead of another vague quote.
Read articleHillside cracks need context beyond the house. Learn which ground, water and utility observations help distinguish local support issues from slope movement.
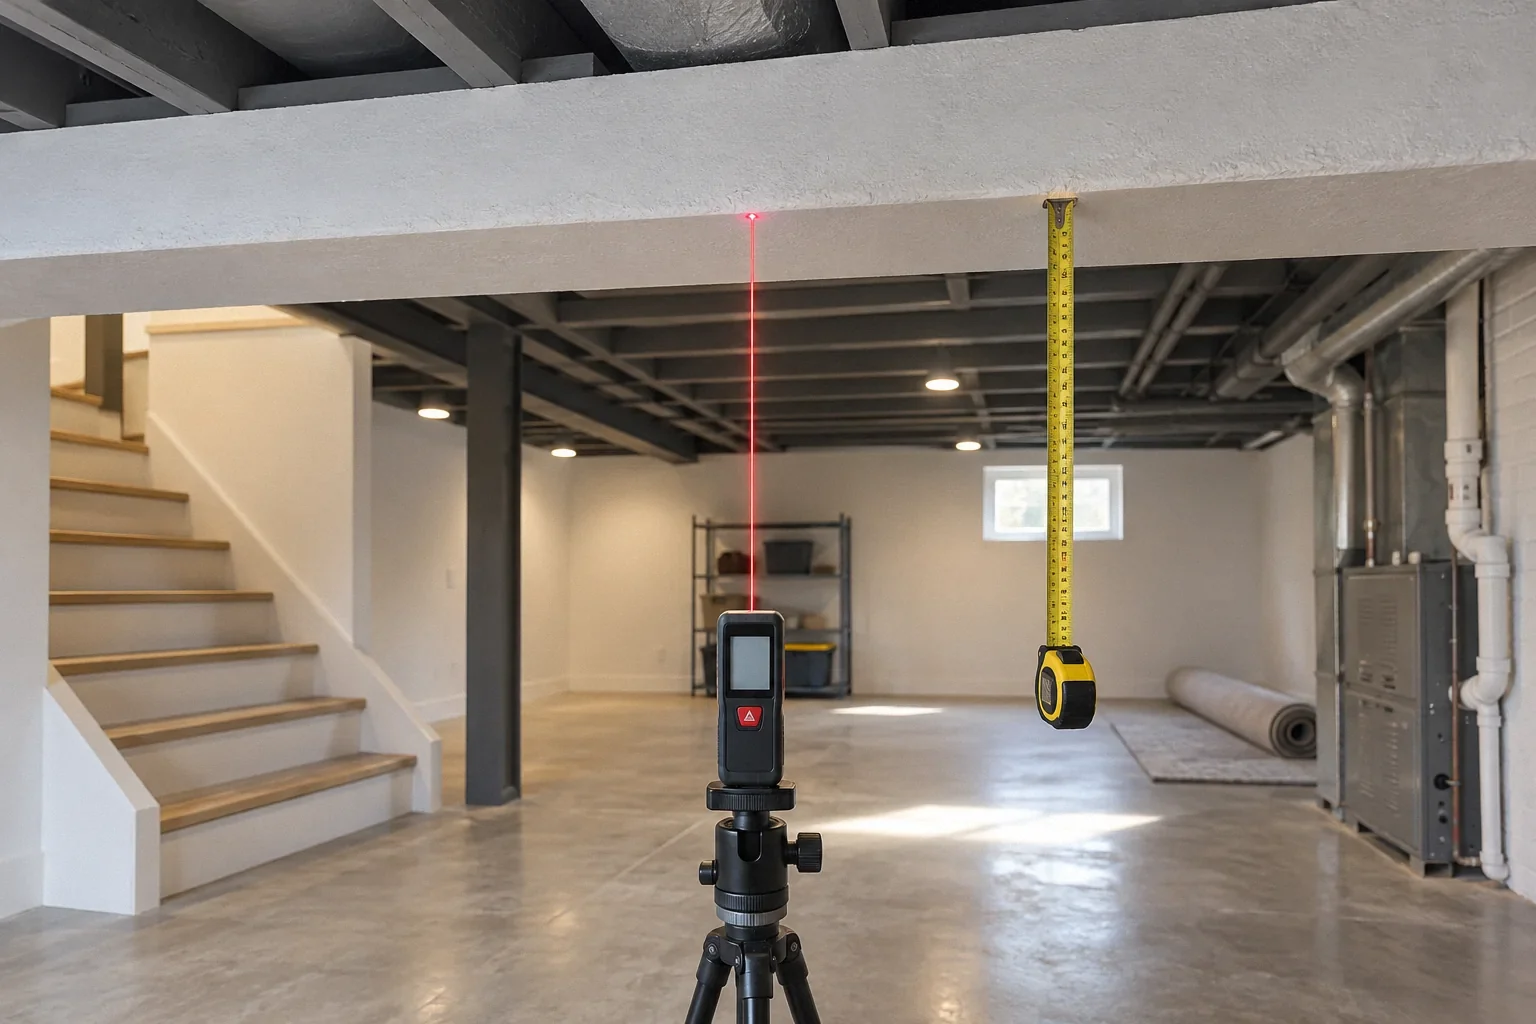
Read articleBefore finishing a low basement, measure the height left after floors, ceilings and soffits. Include stairs, equipment access and local existing-building rules.
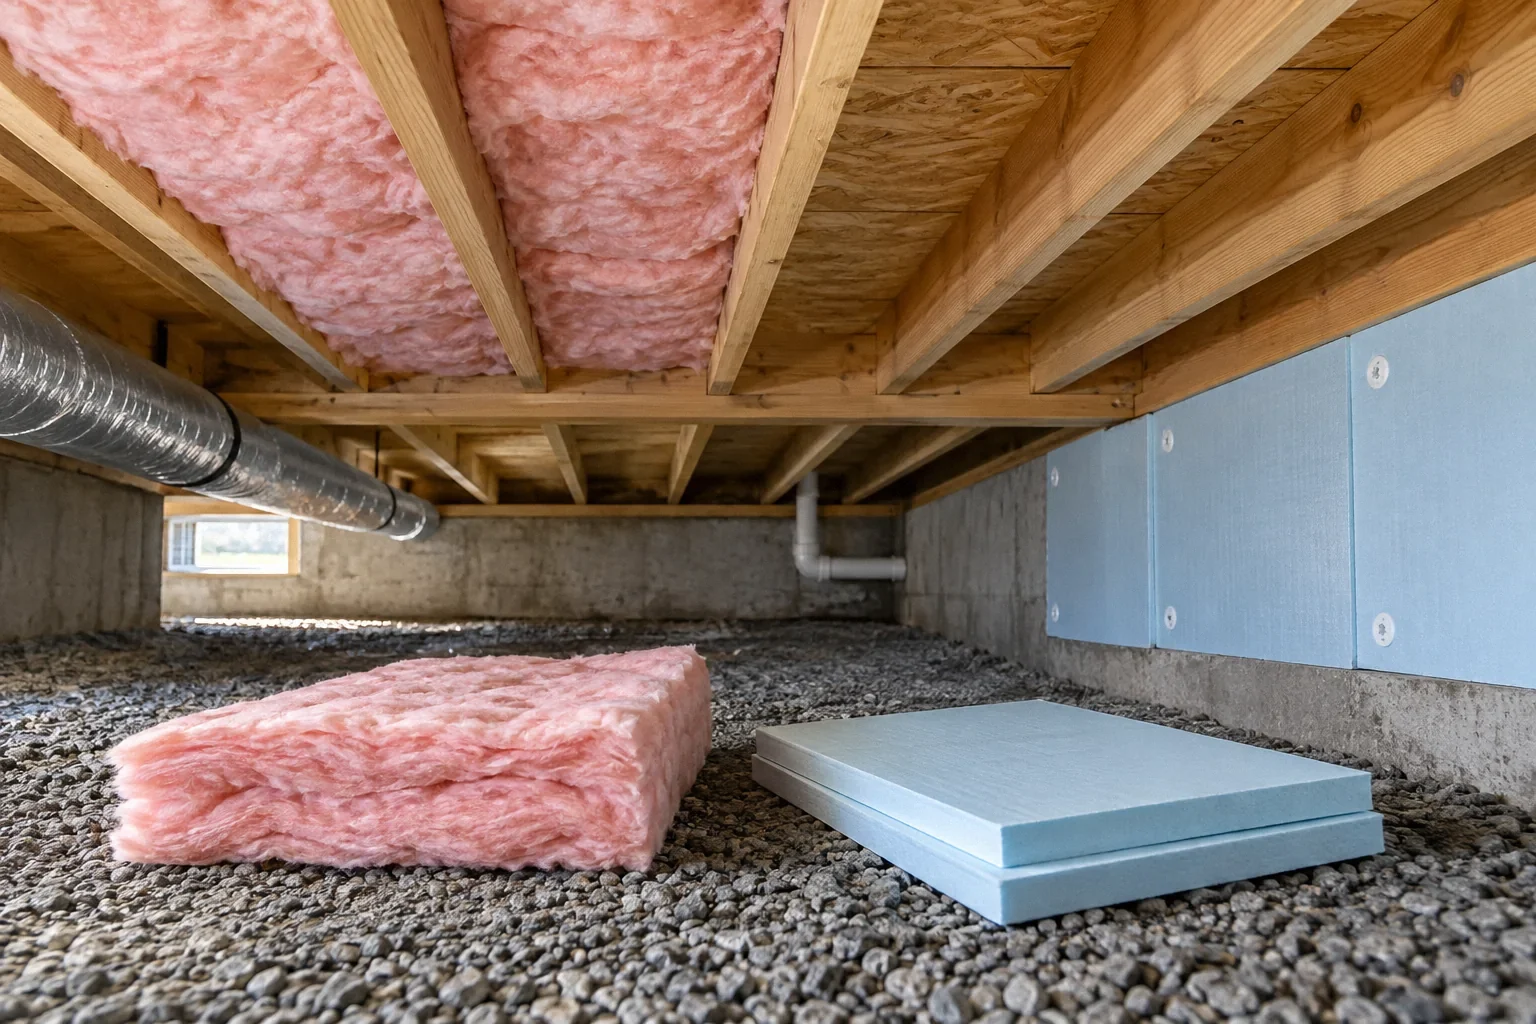
Read articleChoose the crawl space thermal boundary before replacing insulation: compare floor and wall approaches, equipment protection, air sealing and flood exposure.
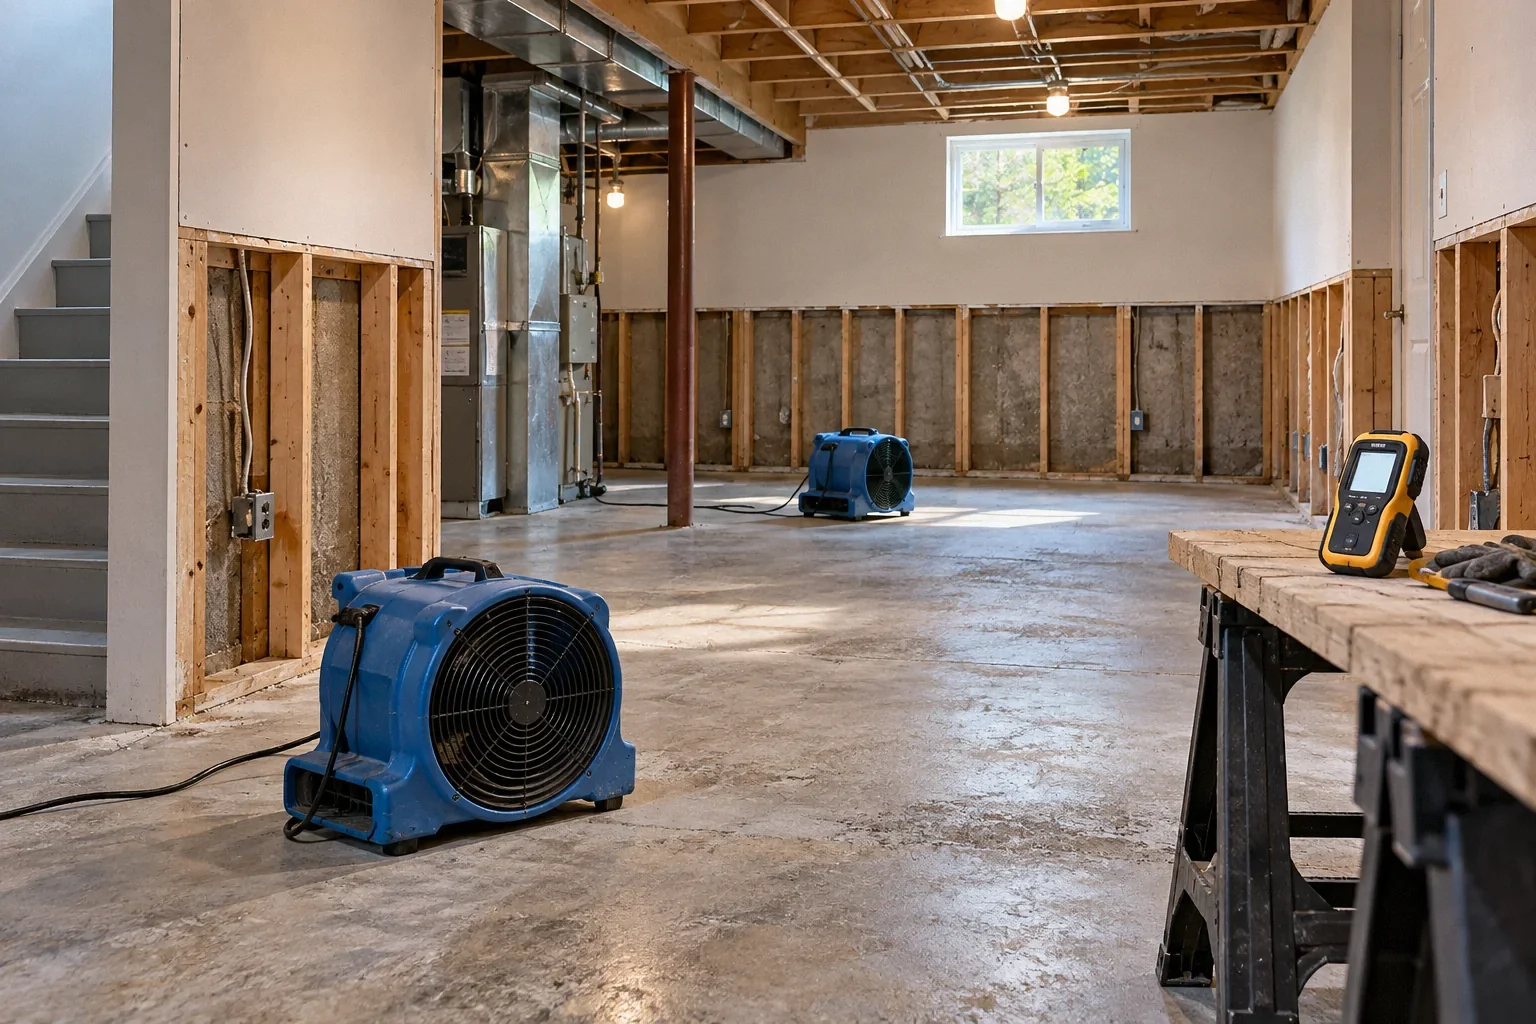
Read articleBefore rebuilding a flooded basement, verify cleanup and drying inside walls and under floors. A dry room reading alone does not establish readiness for finishes.
Read articlePlan an underground shelter's air supply for its occupancy and power-loss conditions. Separate ventilation, filtration, humidity control and CO protection.
Read articleBuild a homeowner punch list with located photos, agreed requirements, correction responsibility and verification, while separating code approval from finish acceptance.
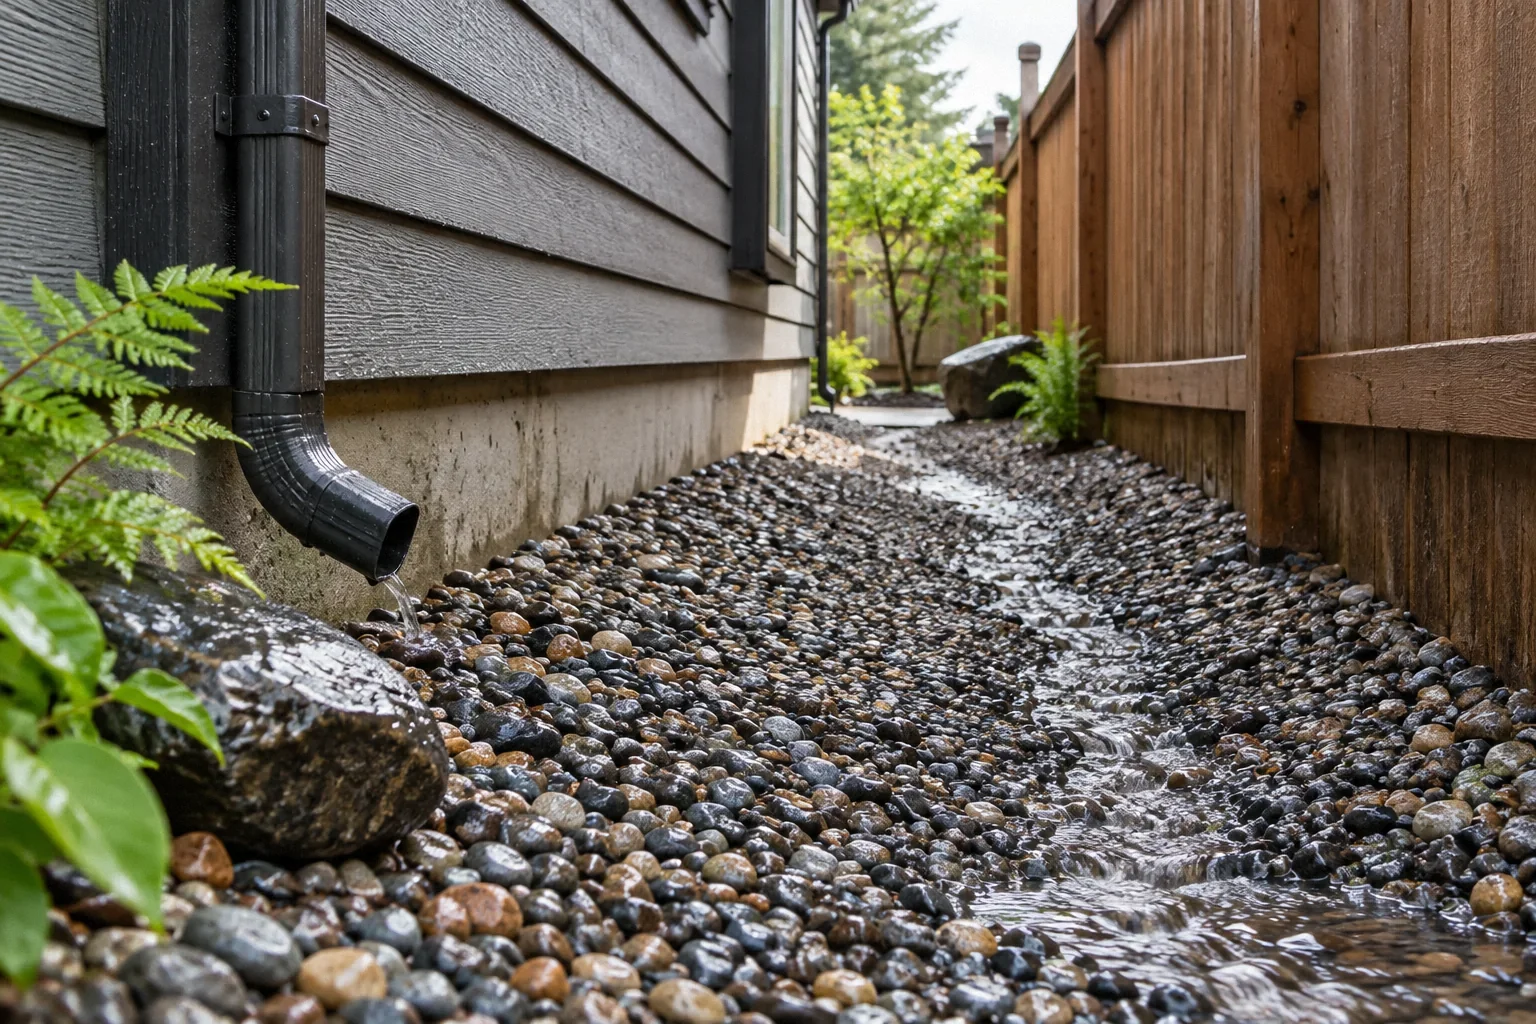
Read articleImprove foundation drainage without burying siding or ignoring a narrow yard. Start with existing levels, obstacles, water routes and a workable outlet.
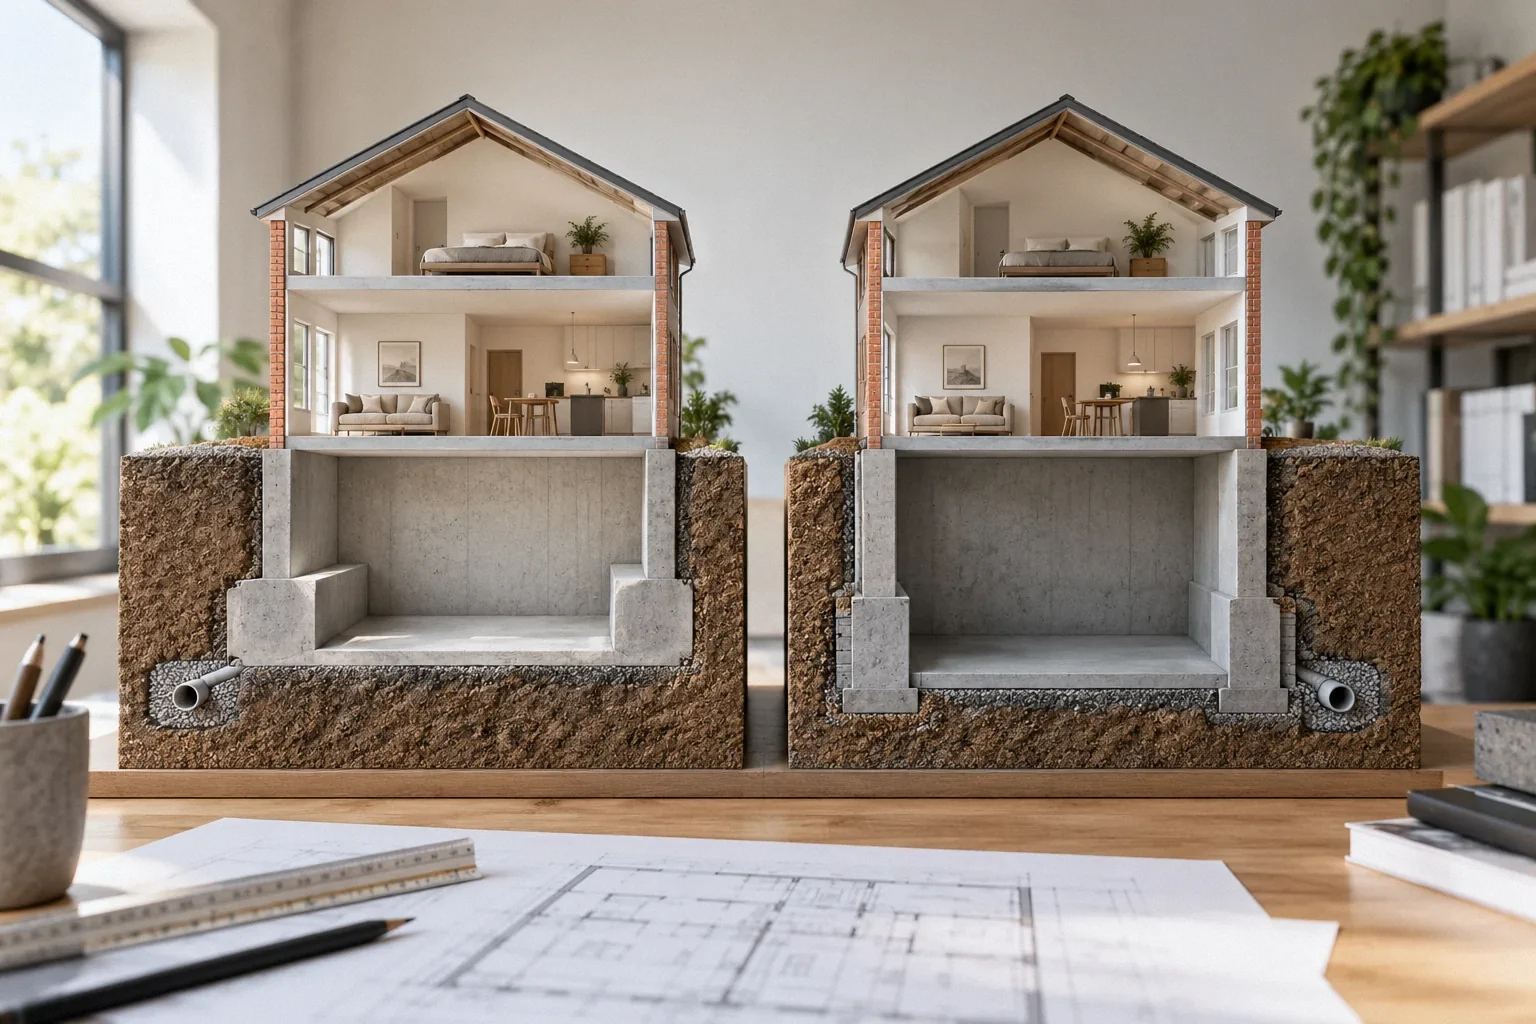
Read articleCompare basement benching and underpinning at the planning stage: usable floor area, structural design, drainage changes and construction access all matter.
Read articleEncapsulating a crawl space controls moisture, but radon needs its own testing and mitigation plan. Learn what a liner, sump and suction system each do.
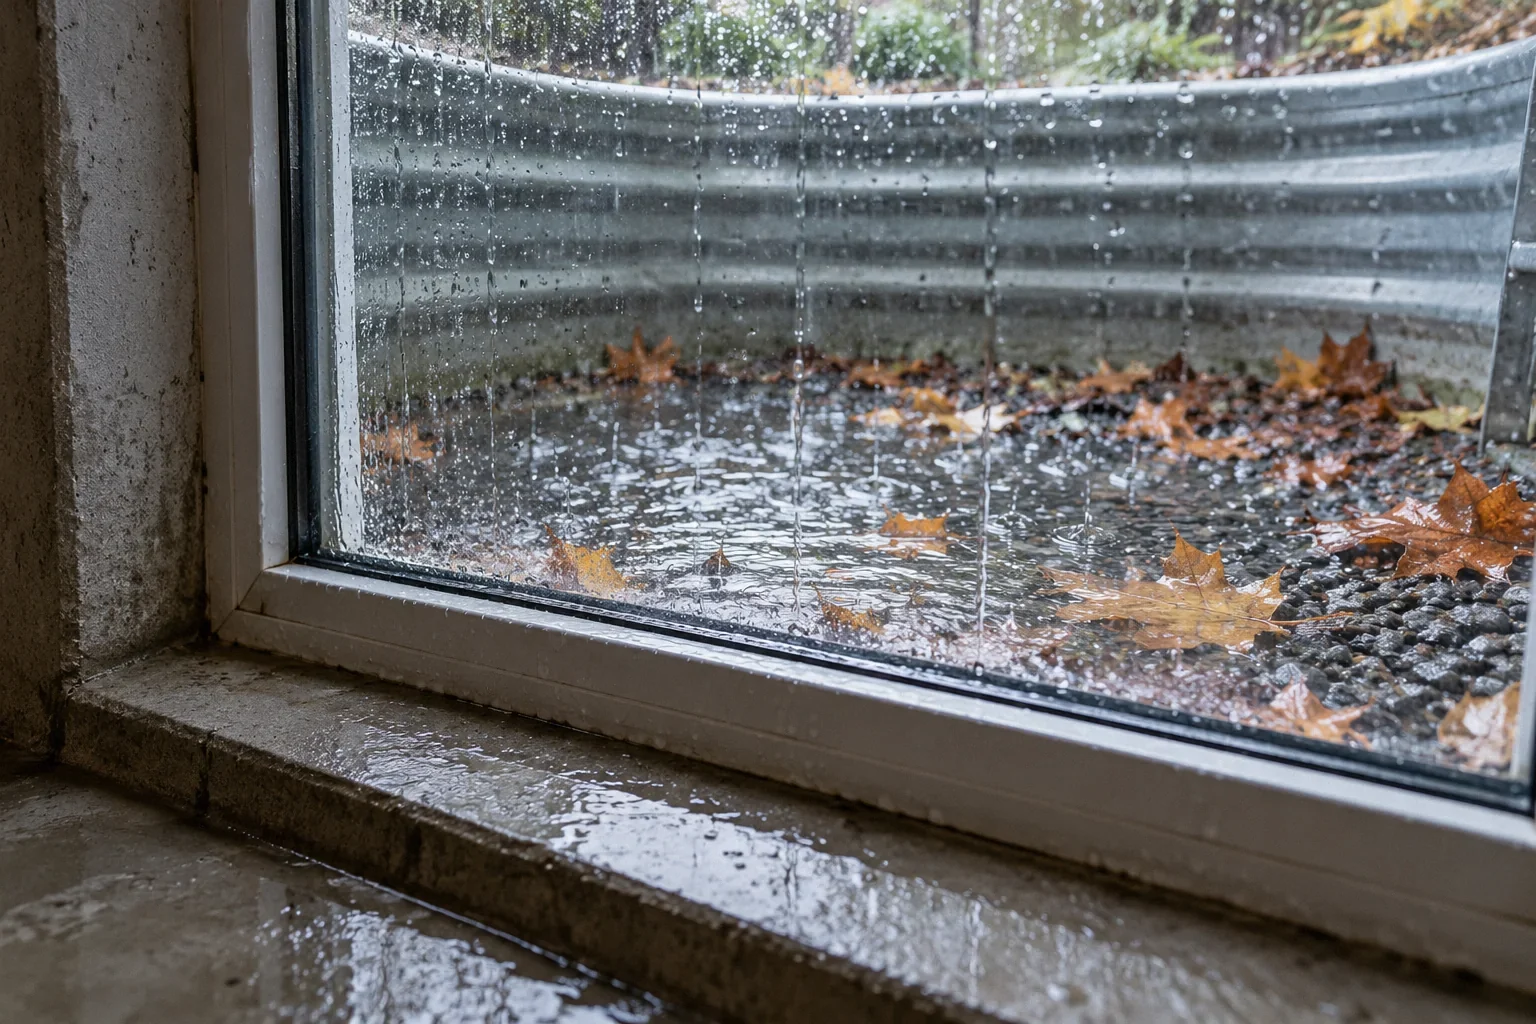
Read articleWater at a basement window can come from a flooding well or the window assembly. Record the sequence, check drainage and preserve emergency escape access.
Read articleEvaluate a storm shelter using the actual route, mobility equipment, door operation and household needs before choosing an above- or below-ground model.
Read articleCollect repair warranty terms, approved changes, final inspection records and product information at handover so a future claim can be tied to the actual work.
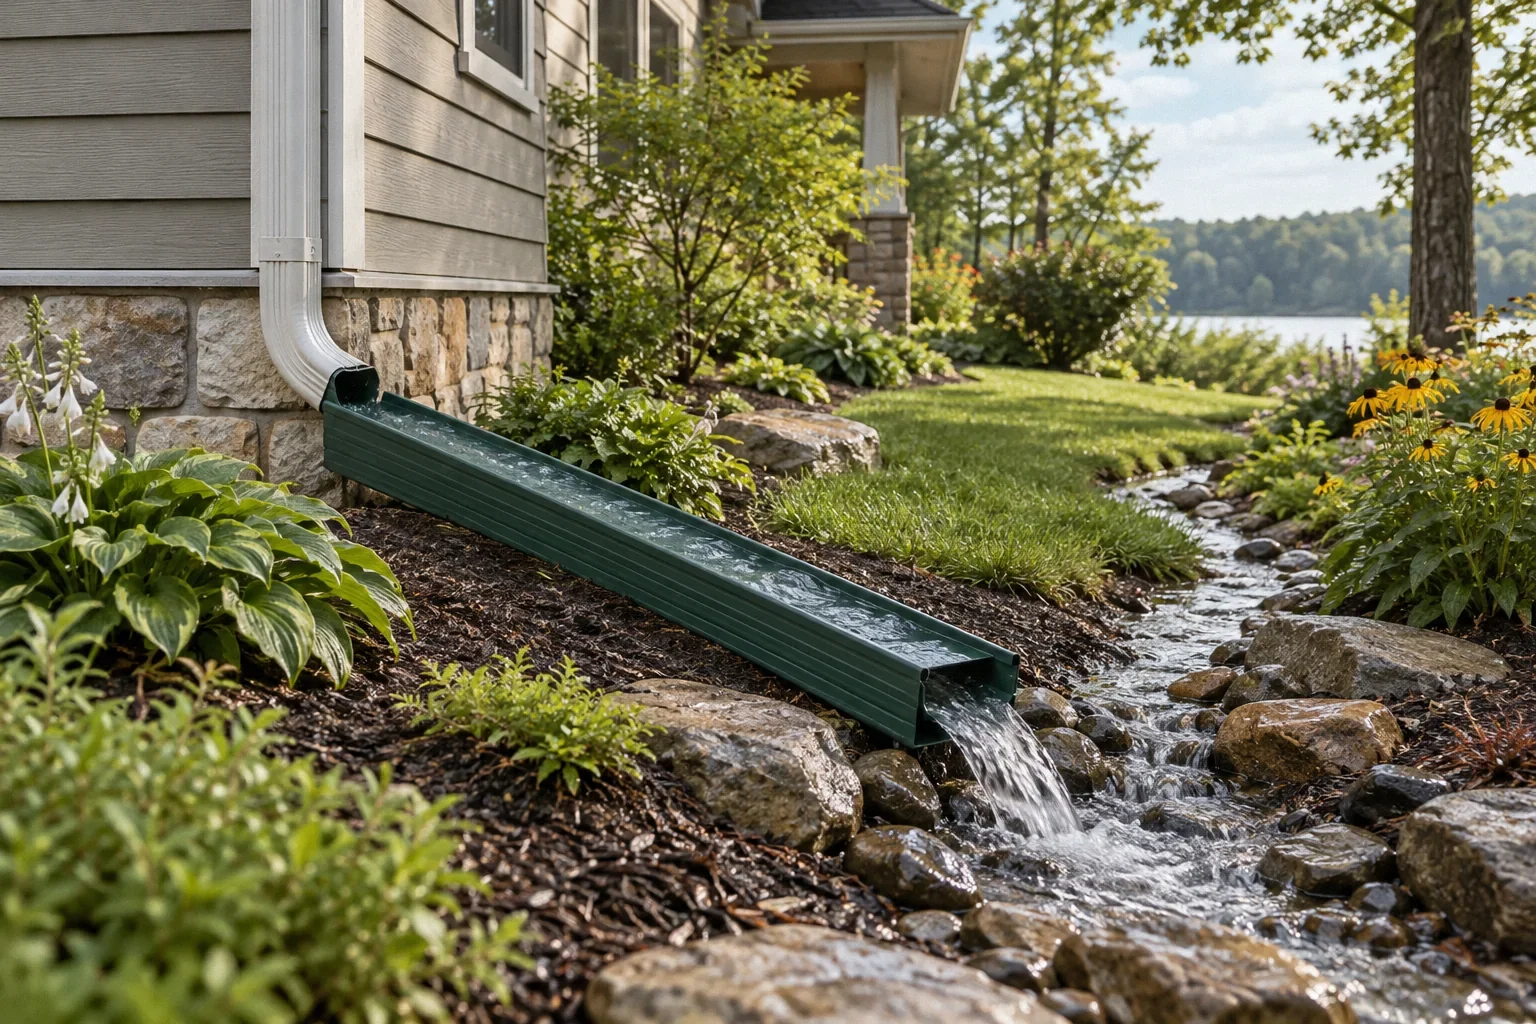
Read articleA buried downspout is only useful if water reaches an appropriate outlet. Trace gutters, connections, blockages and overflow before blaming the foundation.
Read articleBefore basement vinyl plank, check slab moisture, the exact product limits, flatness and underlayment compatibility. Waterproof planks do not make the assembly dry.
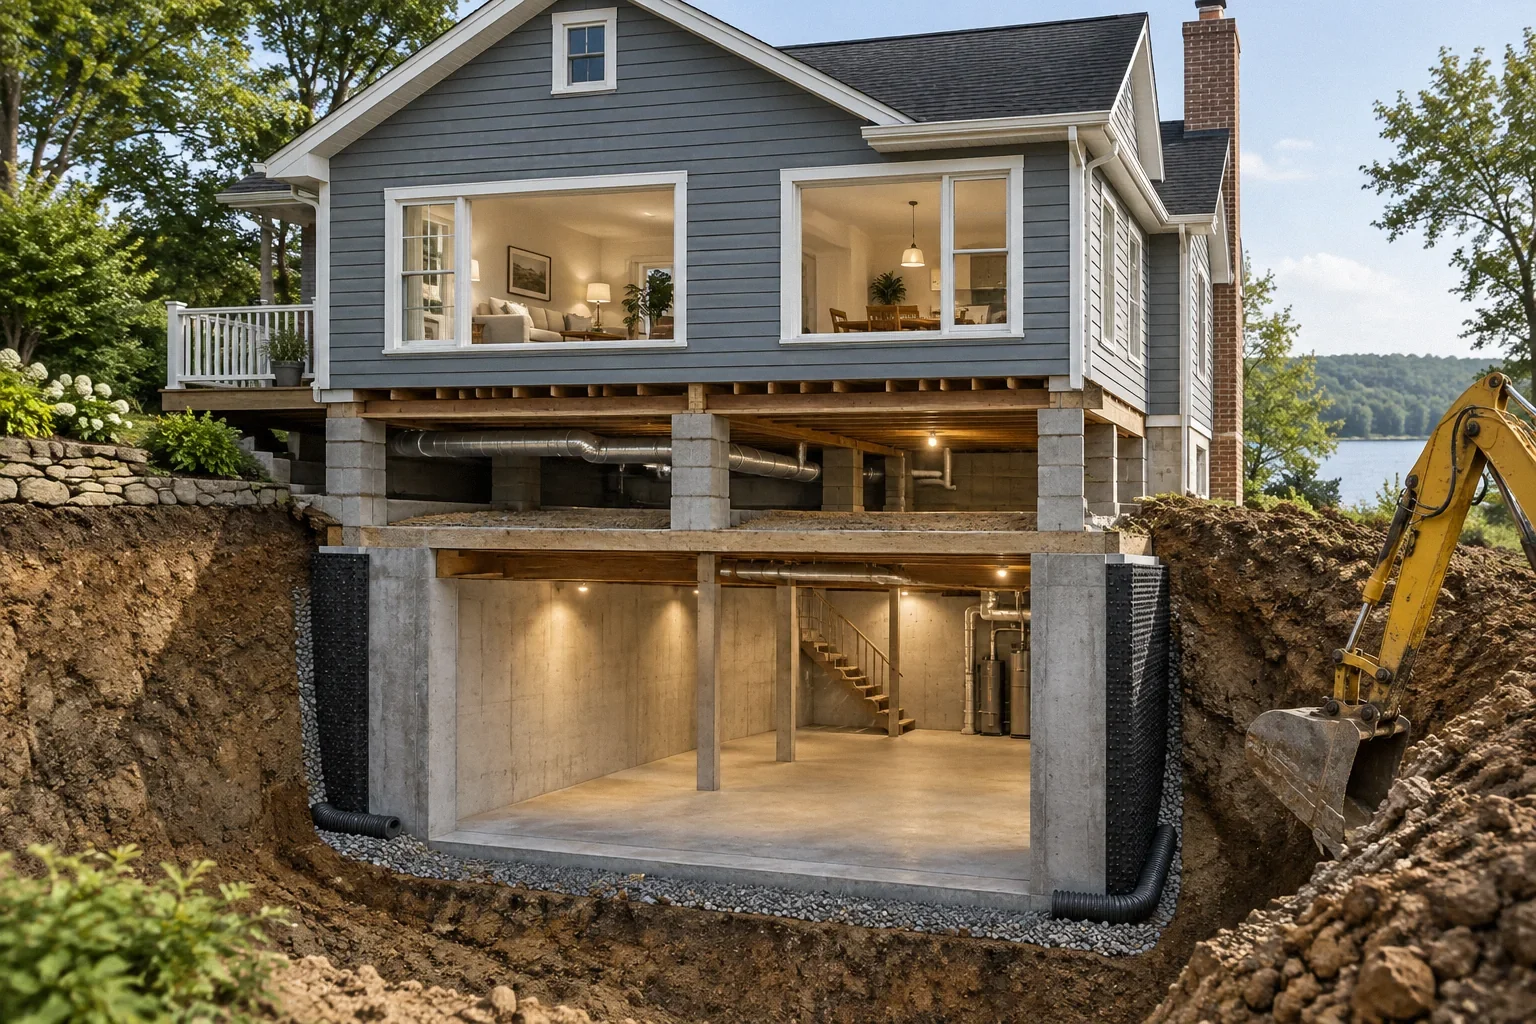
Read articleA crawl-space-to-basement conversion depends on more than excavation depth. Evaluate support, water, access, utilities, radon and useful finished dimensions.
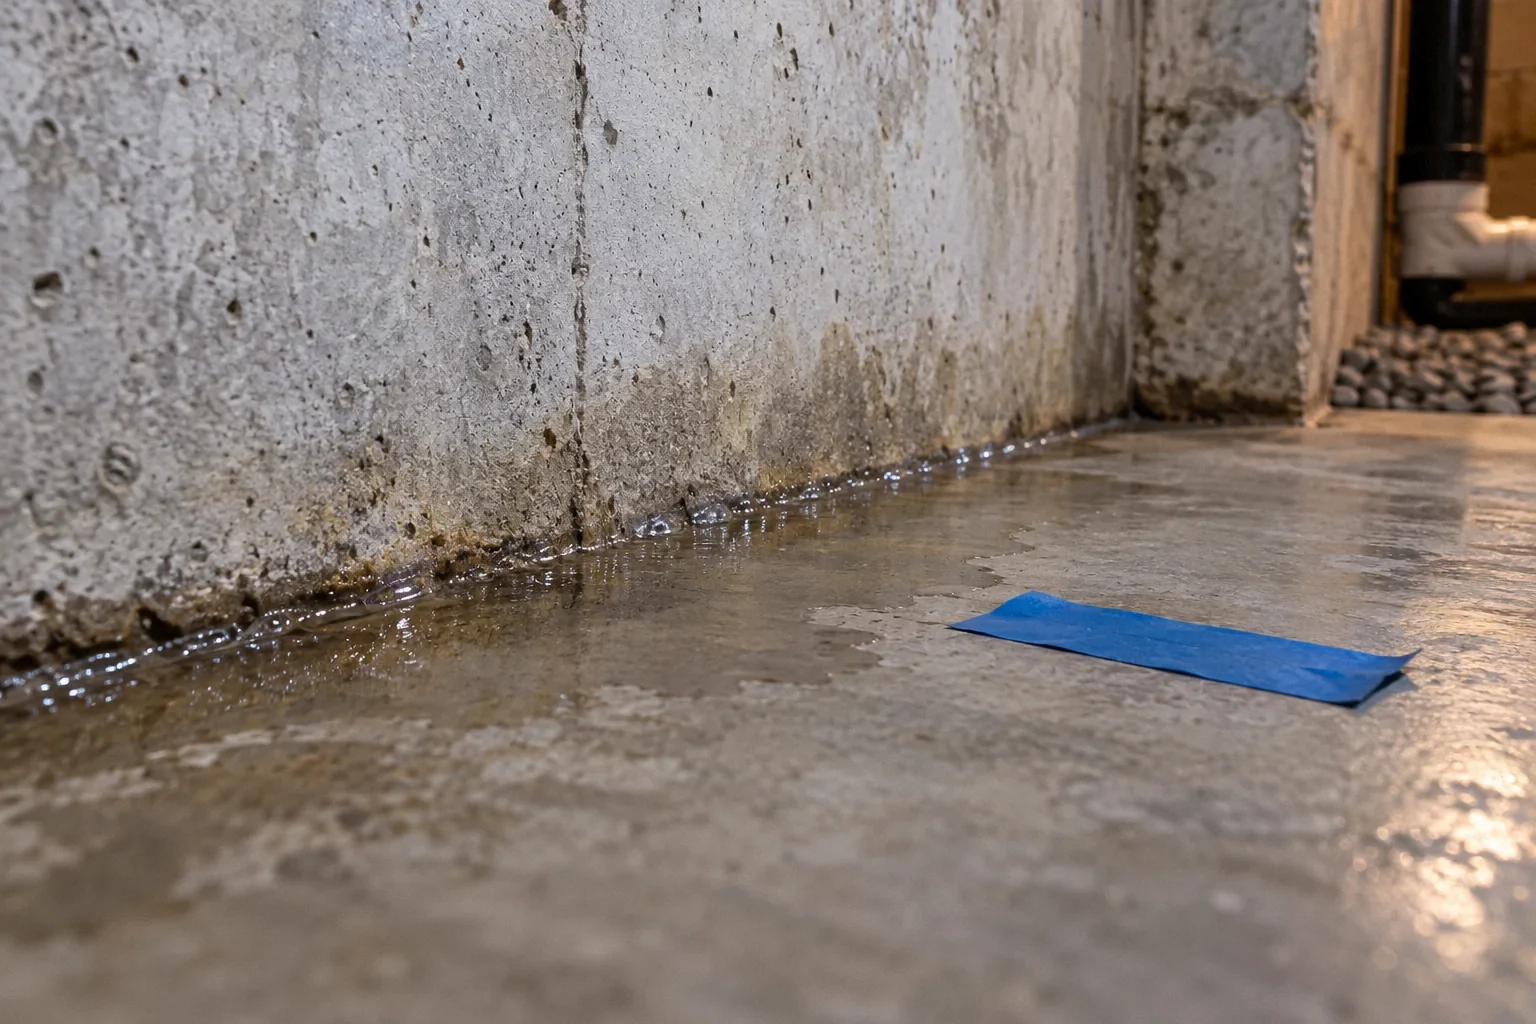
Read articleWater at the basement wall-floor joint is an entry location, not a diagnosis. Separate groundwater, drainage-system details and plumbing before choosing a repair.
Read articlePlan for a blocked storm-shelter door with documented door operation, location records, communication options and realistic rescue expectations.
Read articleDefine an engineer's question, access, written deliverables, independence and follow-up before comparing residential structural or geotechnical consultation fees.
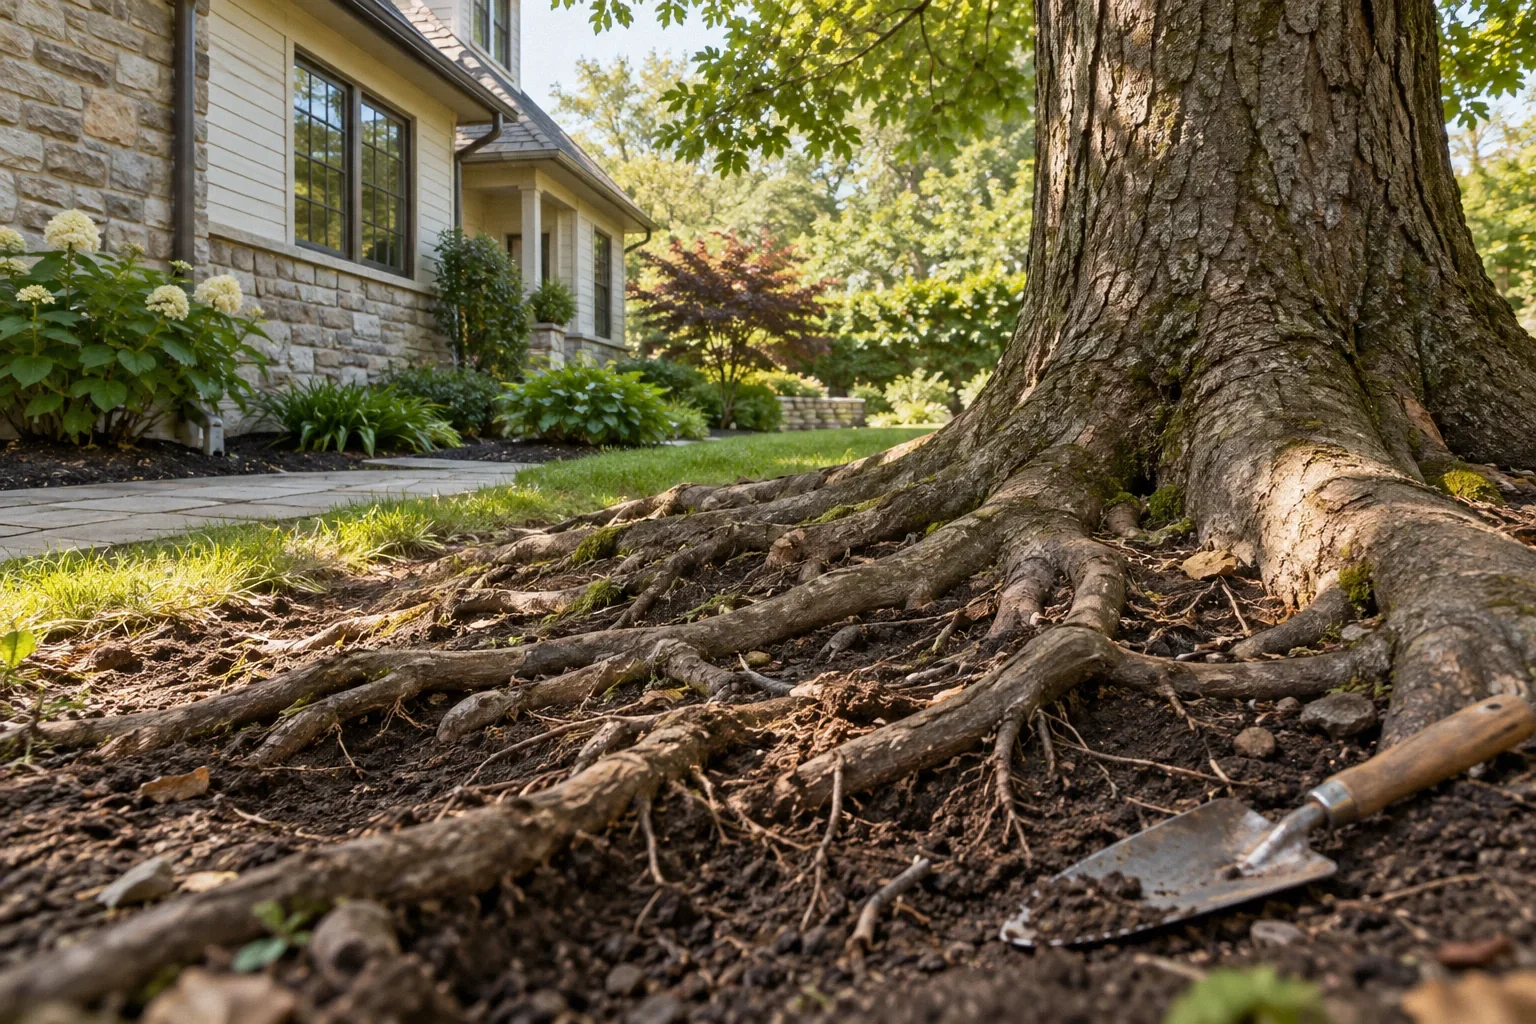
Read articleSeparate root contact, soil-moisture changes and tree stability before cutting roots or removing a tree near a foundation. Know which specialists can help.
Read articleCompare storm shelter quotes using a complete installation scope: site assessment, foundation, excavation, doors, inspections, restoration and ongoing care.
Read articlePrepare a factual California contractor or real estate complaint with verified identities, a document index and the correct CSLB, DRE or other reporting route.
Read articleAfter a slab leak or plumbing tunnel, stopping water and restoring ground support are separate questions. Learn which records and symptoms guide investigation.
Read articleDistinguish a shelter's product documentation, approved plans, installation inspections and rescue registration before accepting a storm shelter project.
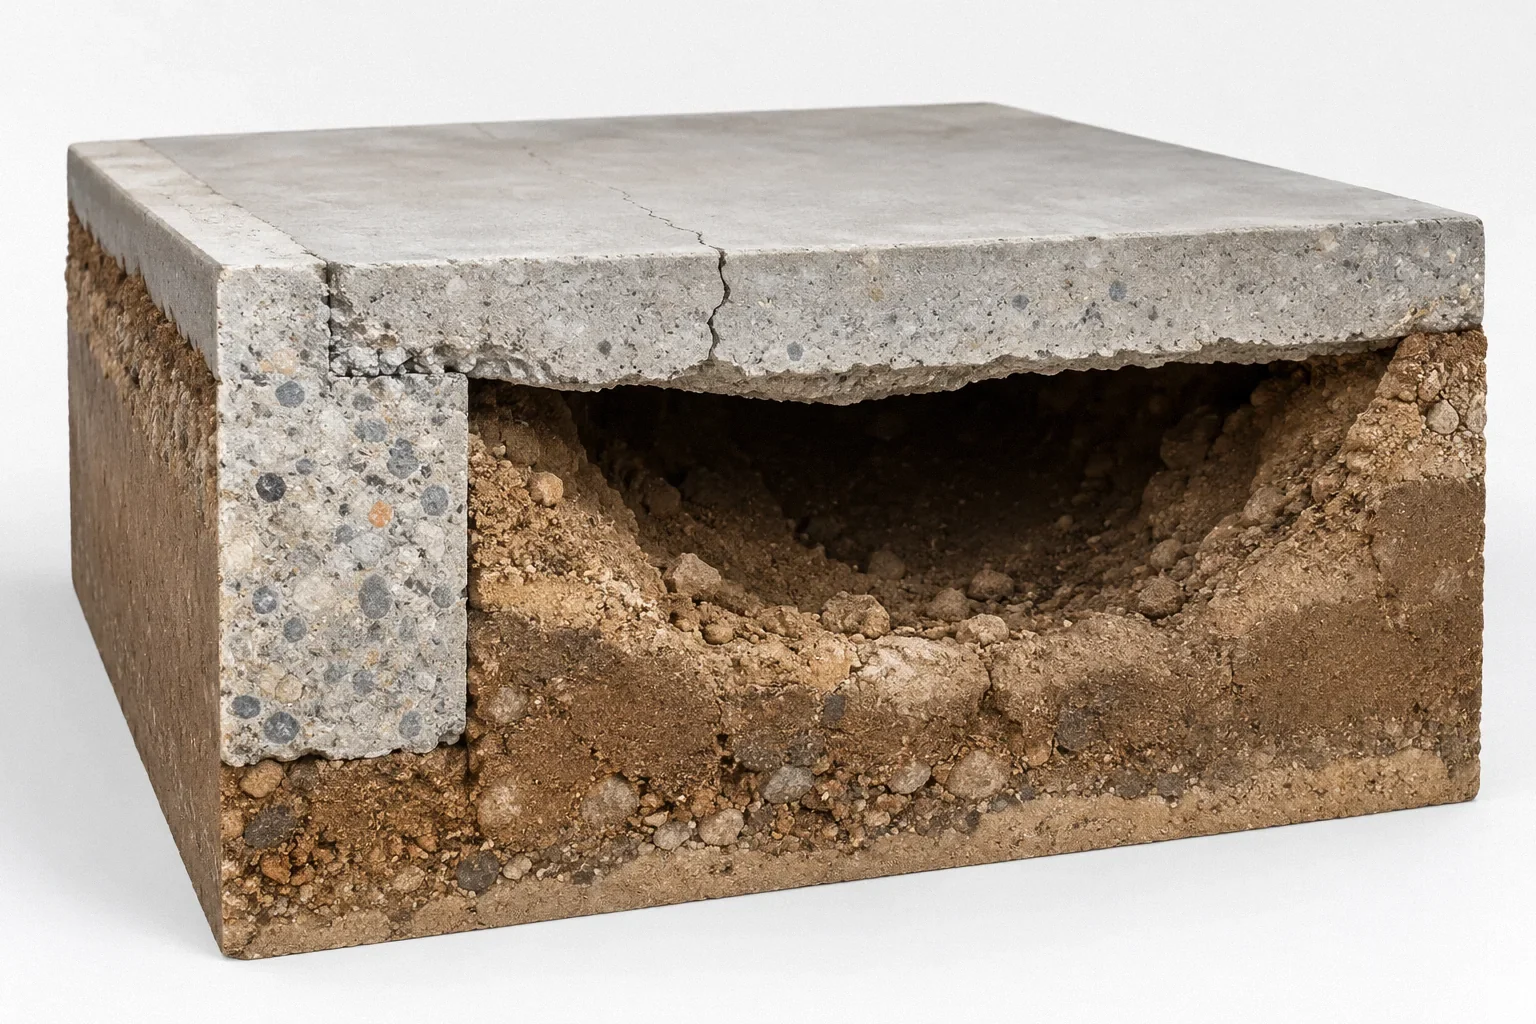
Read articleA void beneath a floor is not automatically a whole-foundation diagnosis. Identify the slab’s role, the missing support and the cause before selecting repairs.
Read articleCreate a storm shelter maintenance record covering door operation, water entry, corrosion, access, equipment and the need for approved replacement parts.
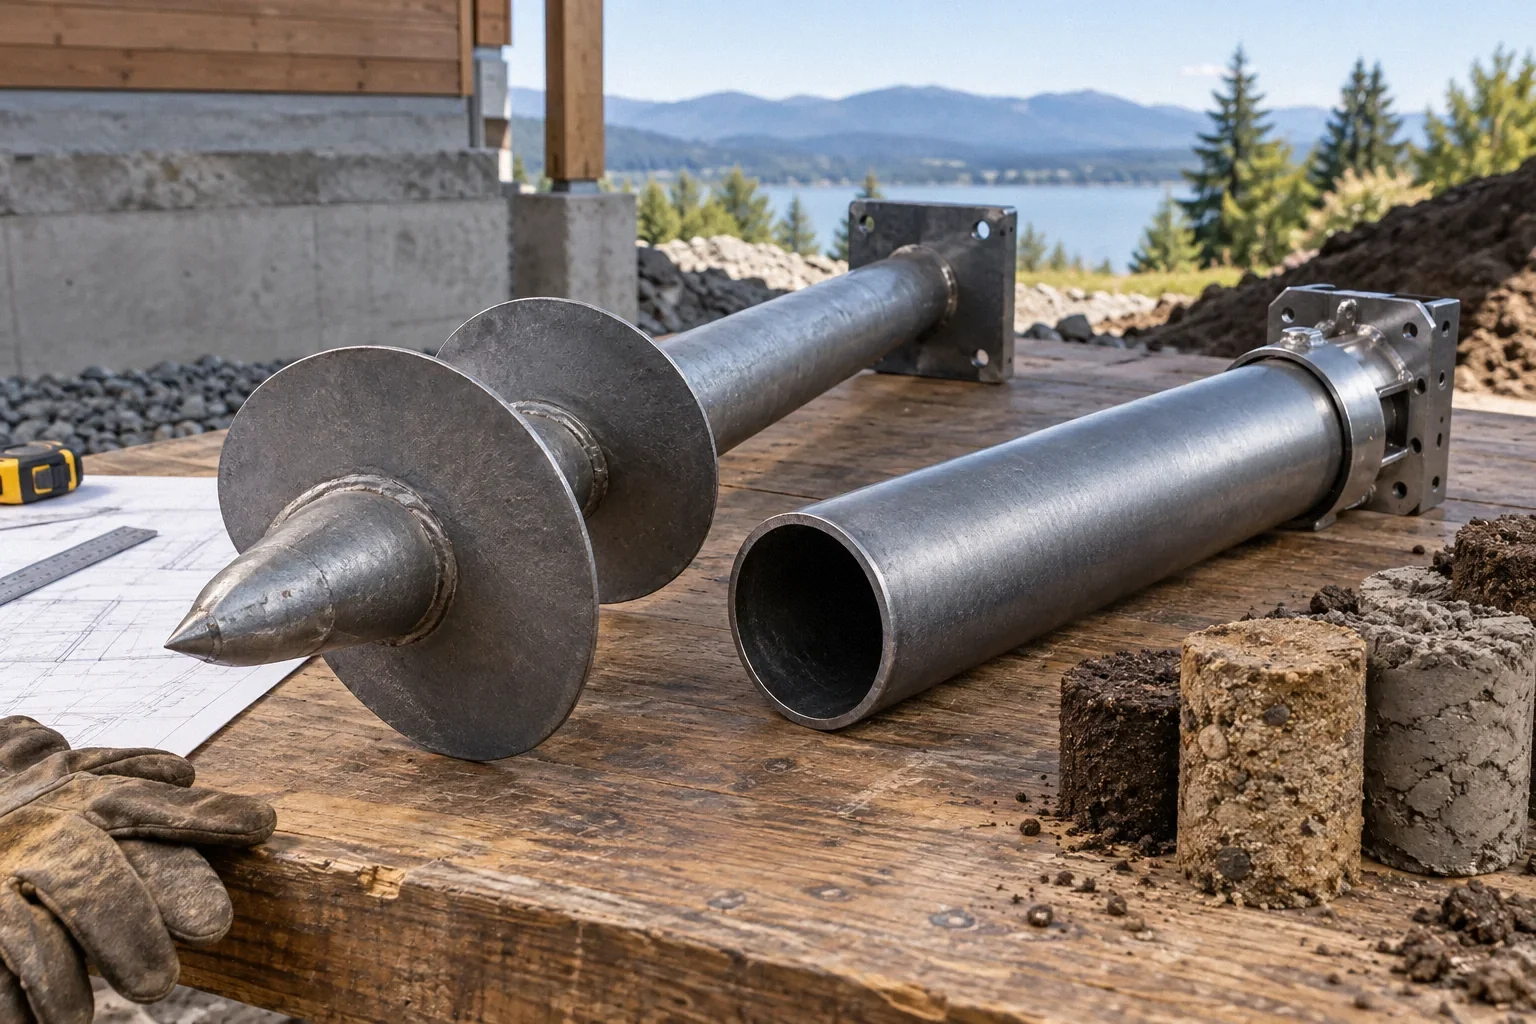
Read articleCompare helical and push piers through soil, footing condition, access and verification. A shared engineering question is more useful than a universal winner.
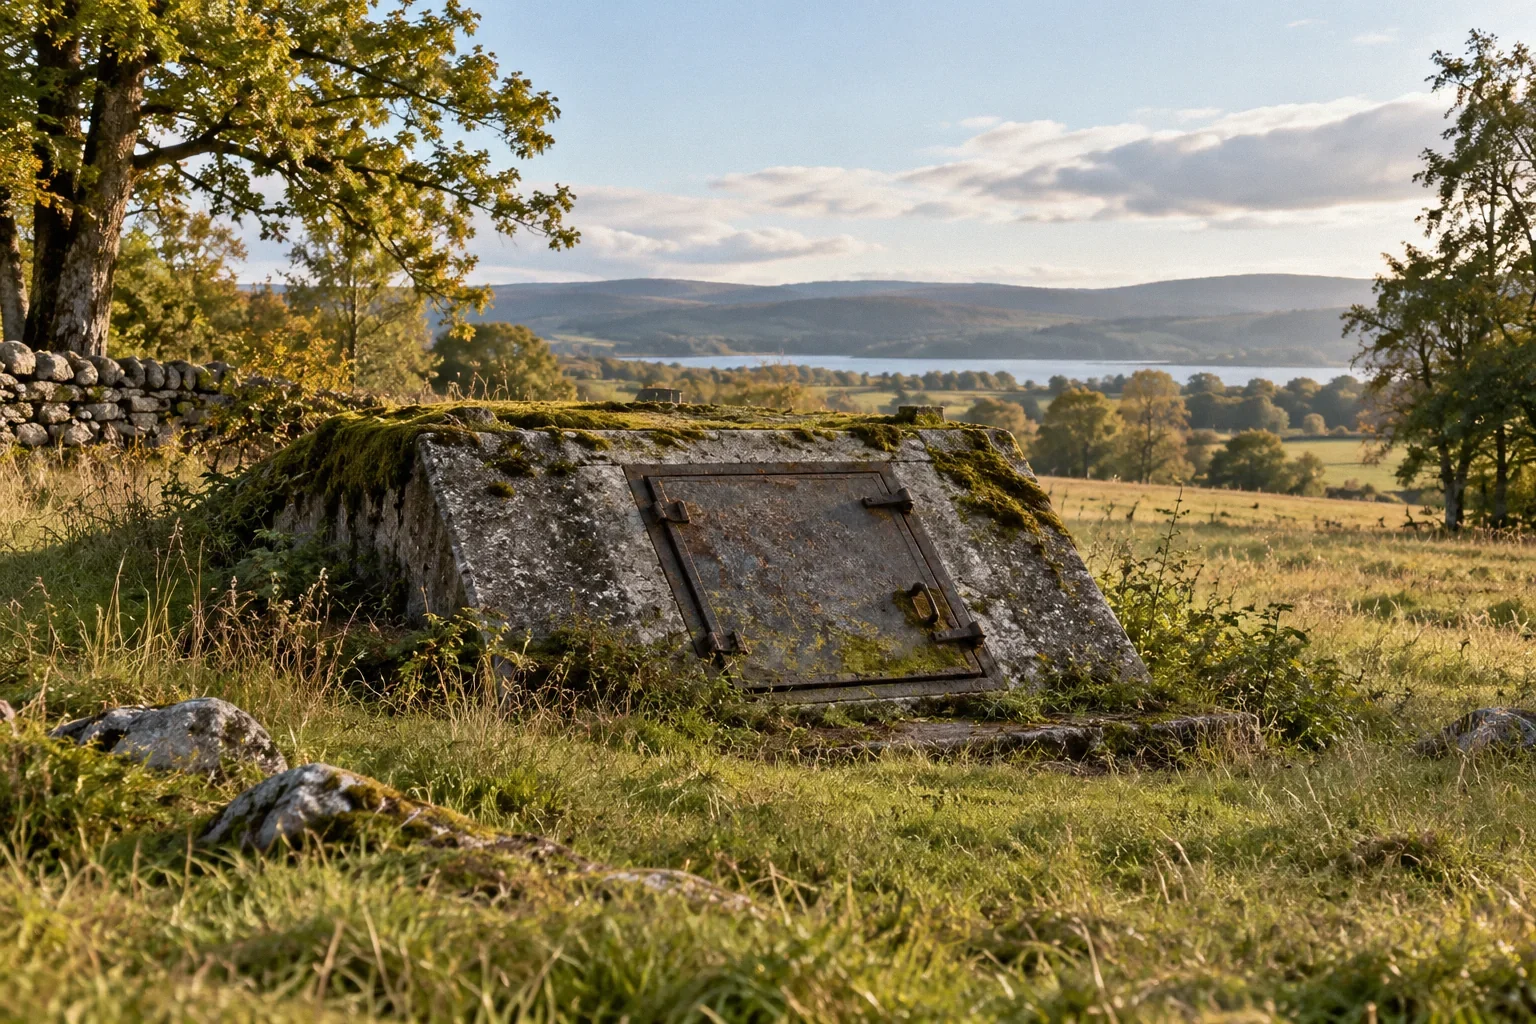
Read articleAn old underground chamber may be a shelter, tank or vault. Learn what records and professional assessments to obtain before entering or renovating it.
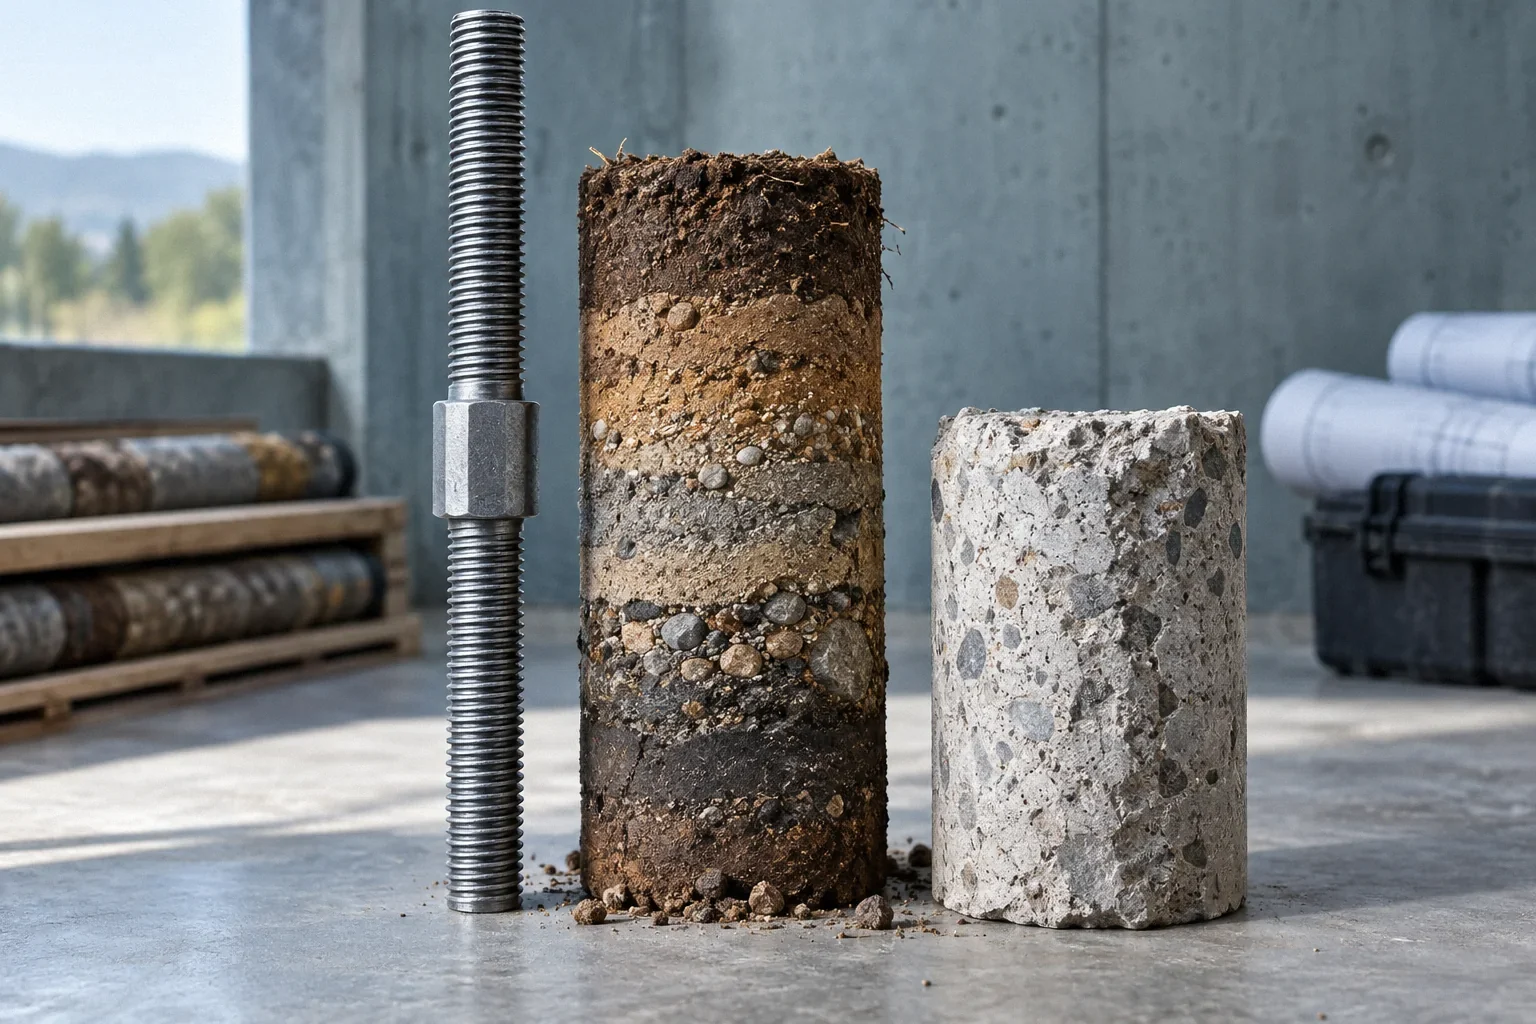
Read articleUnderstand why a foundation design may shift to micropiles, what the soil report contributes, and which connection and testing questions matter to a homeowner.
Read articleUnderstand CDC basement sheltering guidance for radiation emergencies and why it does not certify blast resistance or a long-term underground bunker.
Read articleFoundation stabilization, elevation recovery and finish repairs are different outcomes. Define the intended result before expecting a repaired house to be level.
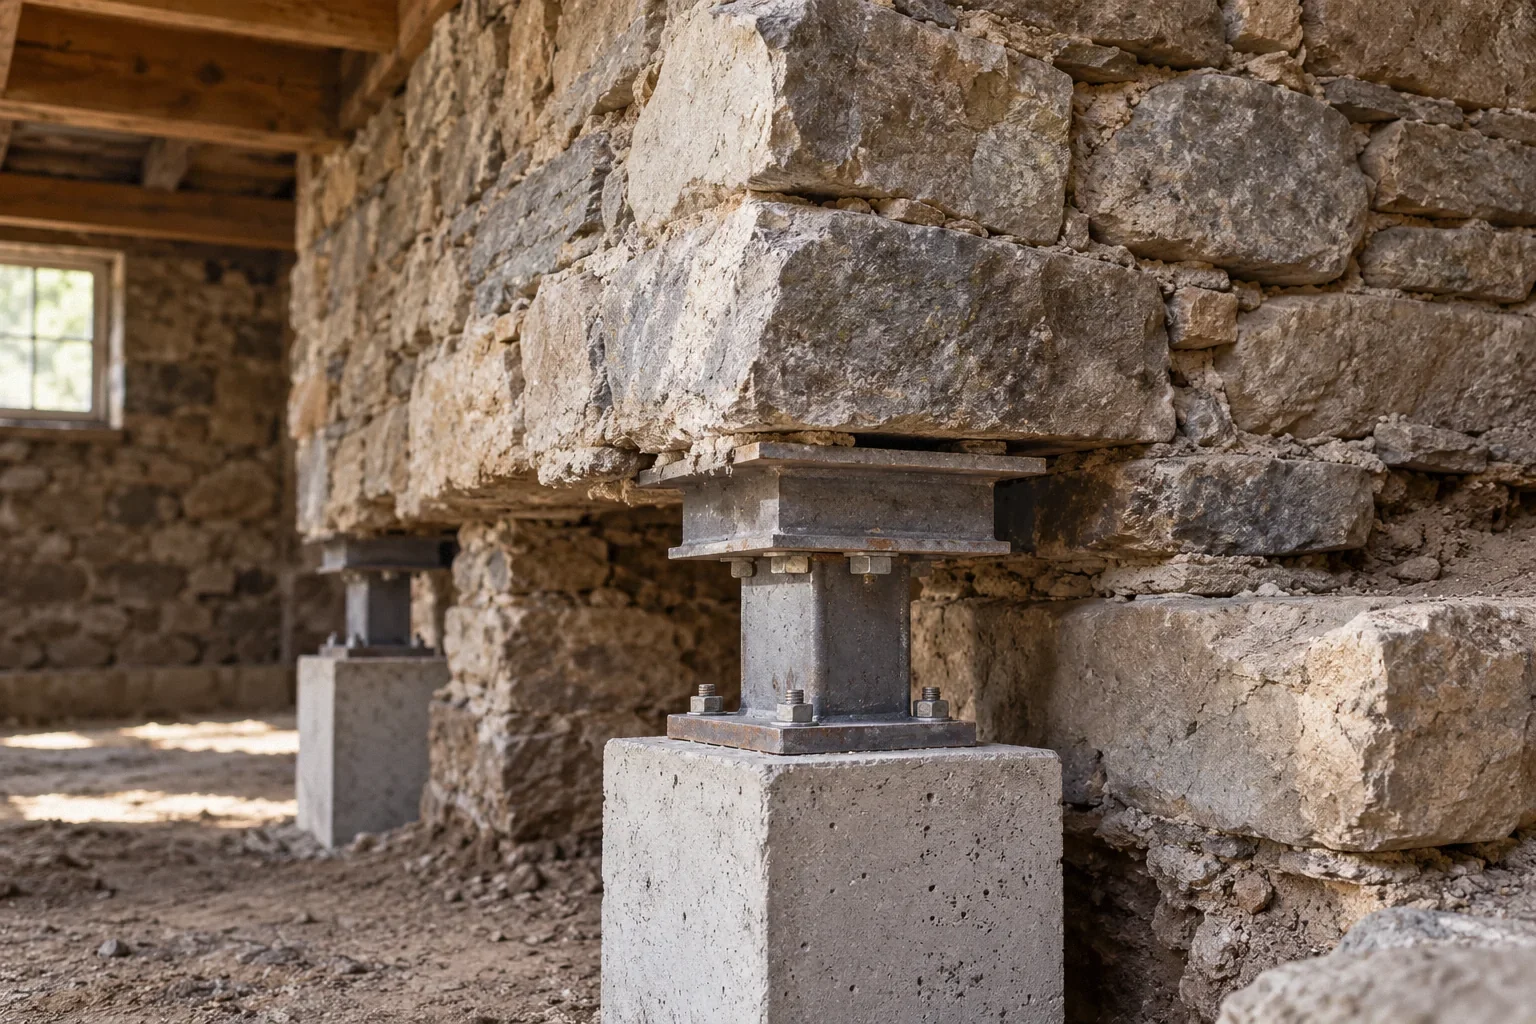
Read articleUnderpinning an old stone foundation requires a reliable connection between fragile existing masonry and new support. Learn what a standard pier sketch may miss.
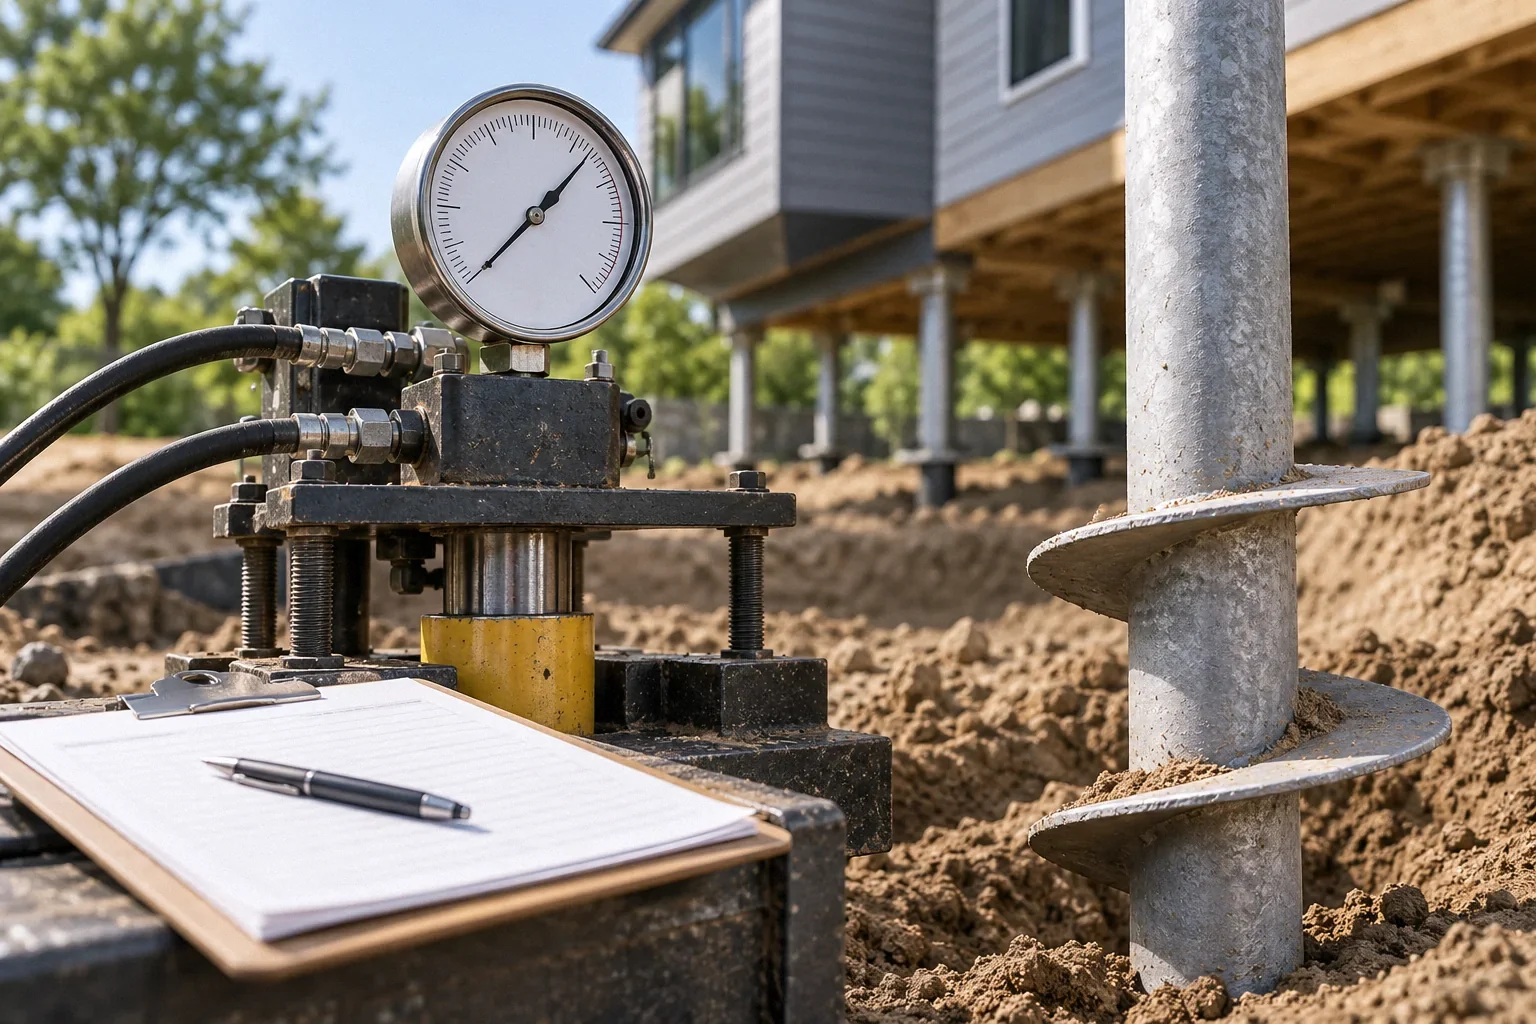
Read articleInterpret helical-pier torque, depth and testing records in context. Learn which documentation connects the installed support to the actual design requirements.
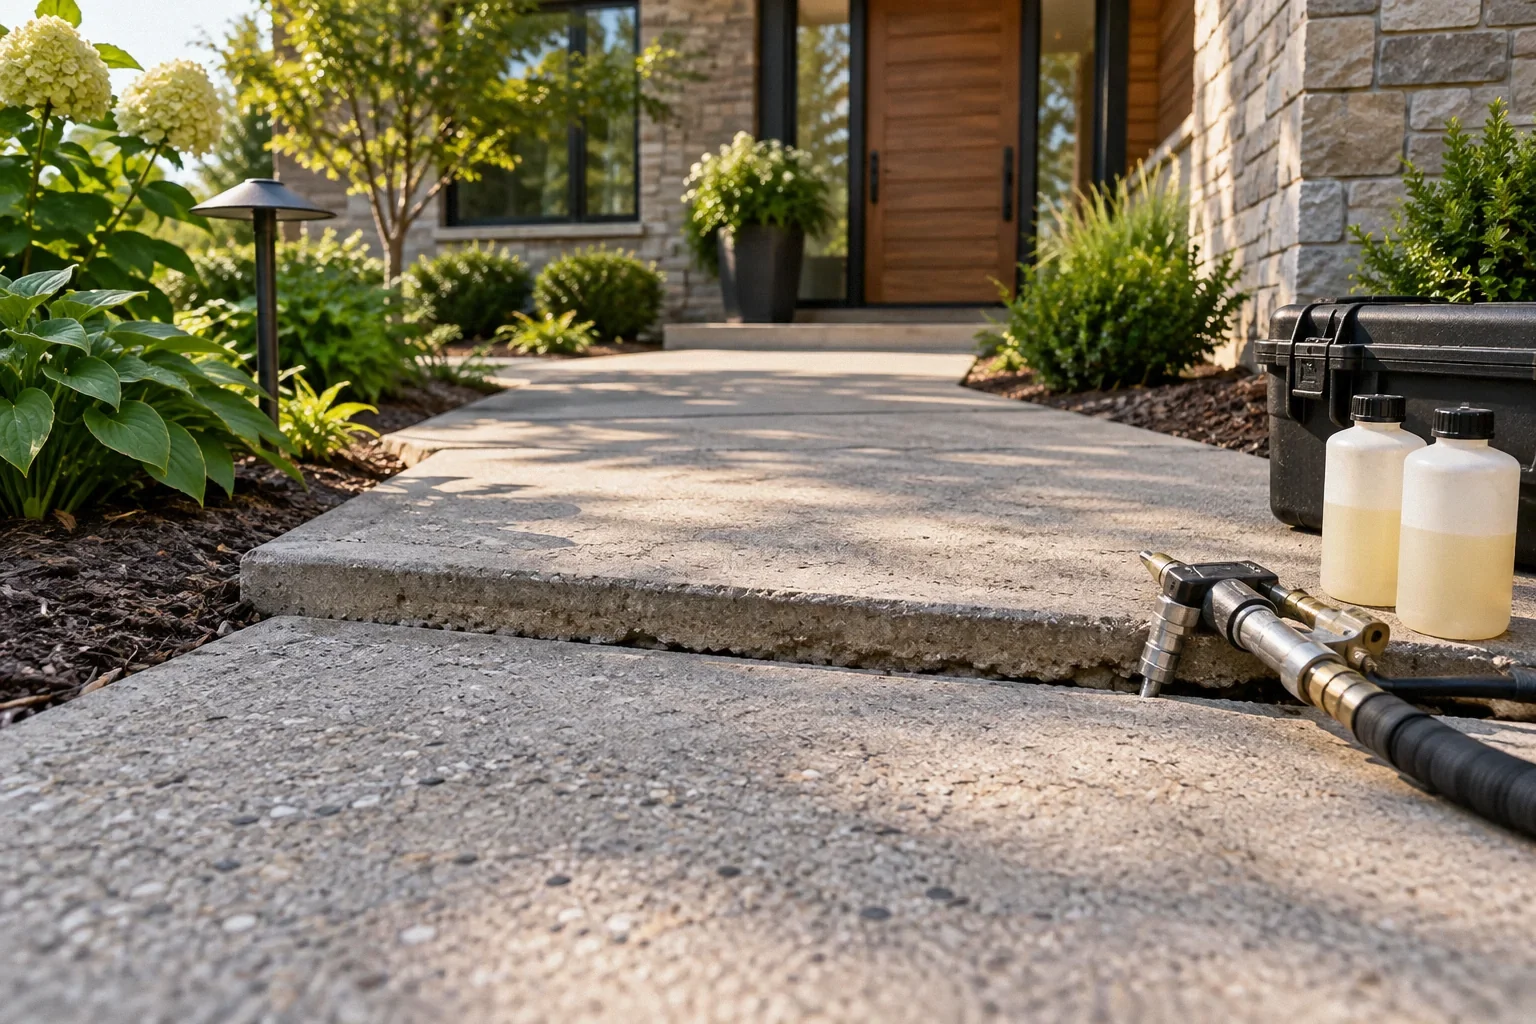
Read articleChoose between concrete lifting and replacement by checking the slab’s role, condition, support loss and drainage objective—not just the injection material.
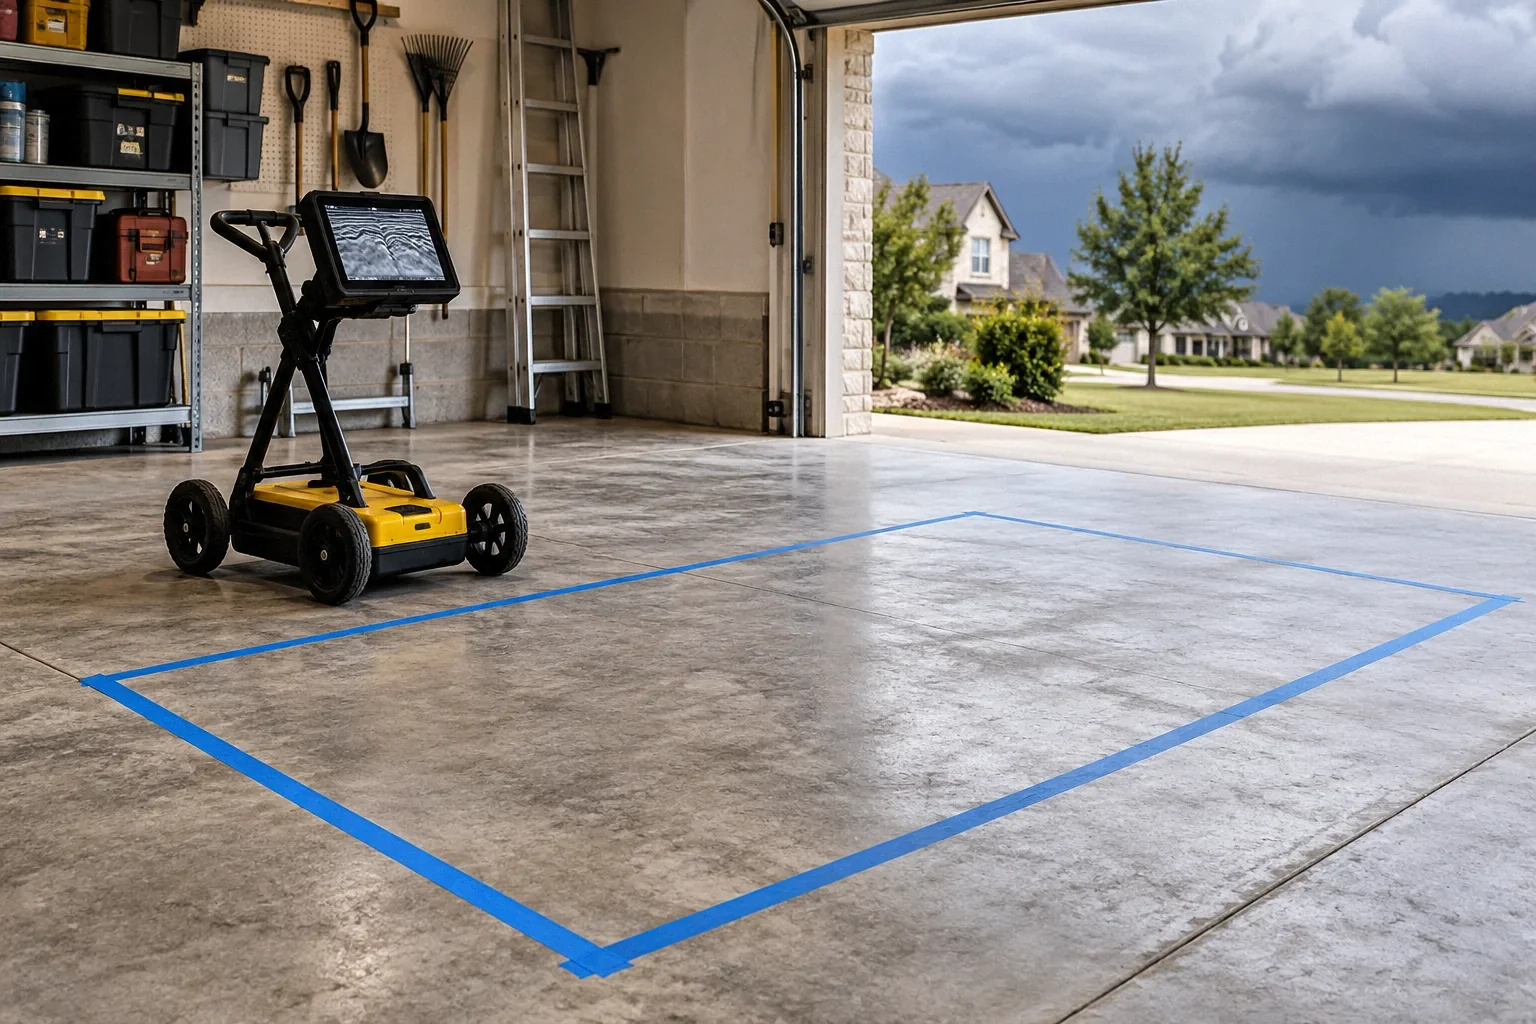
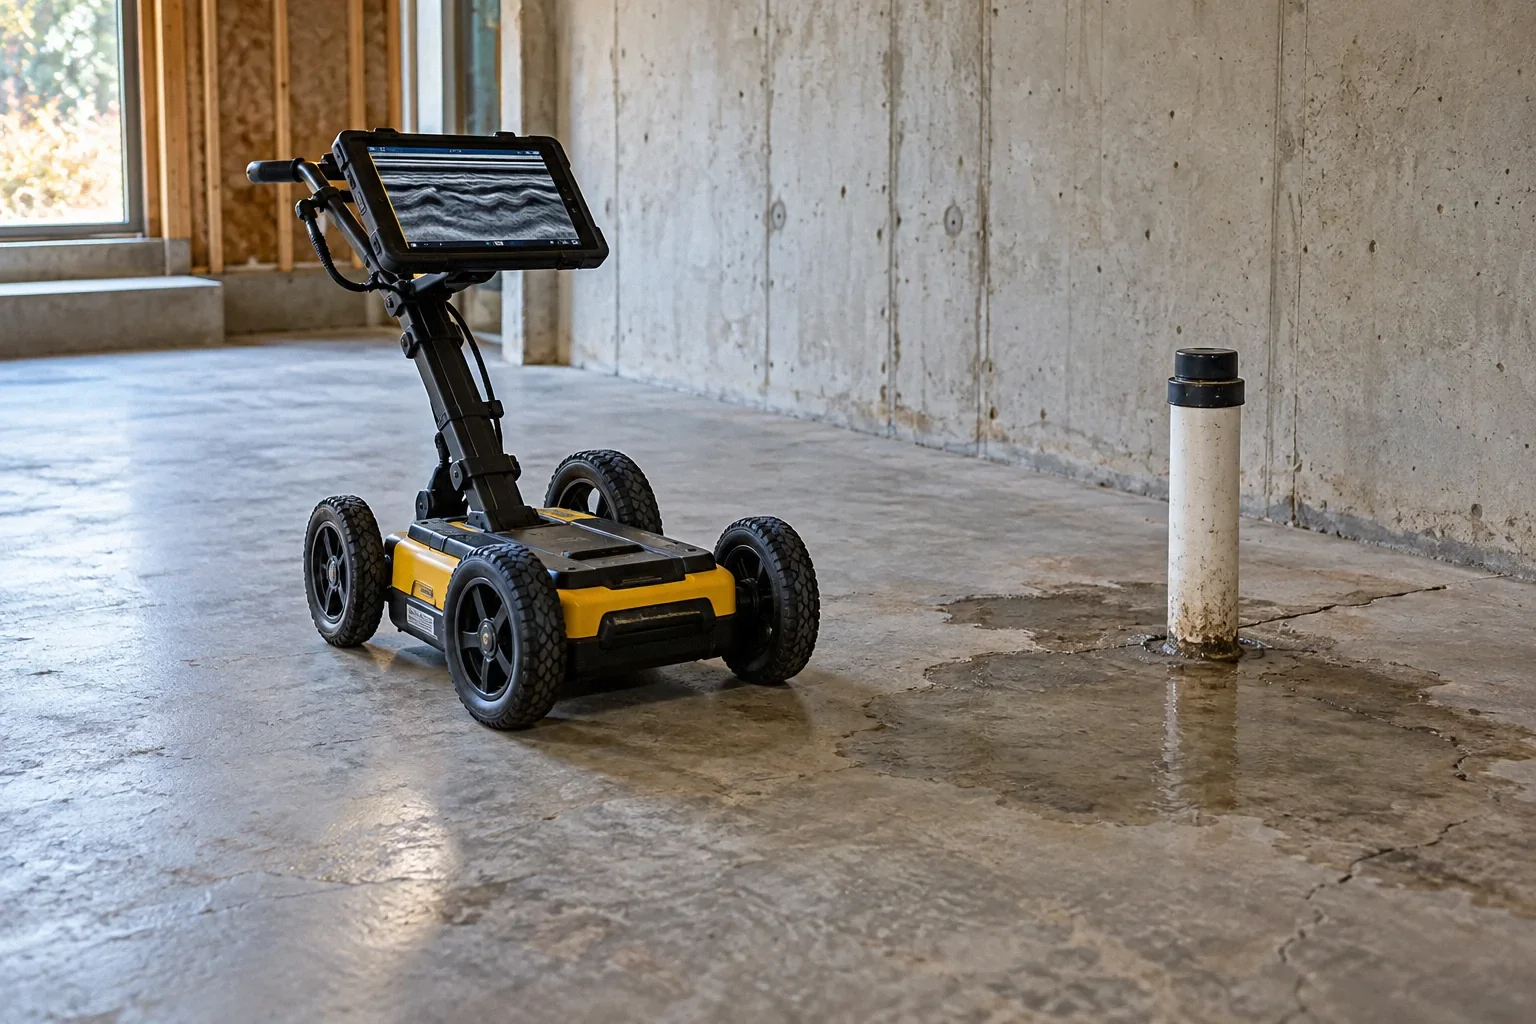
Read articlePlan post-tensioned slab penetrations with records, appropriate locating and structural review. Exterior tendon marks alone do not establish safe drilling.
Read articleCompare epoxy and polyurethane crack repair by purpose: structural bonding, water sealing, continuing movement, and the evidence needed before choosing a product.
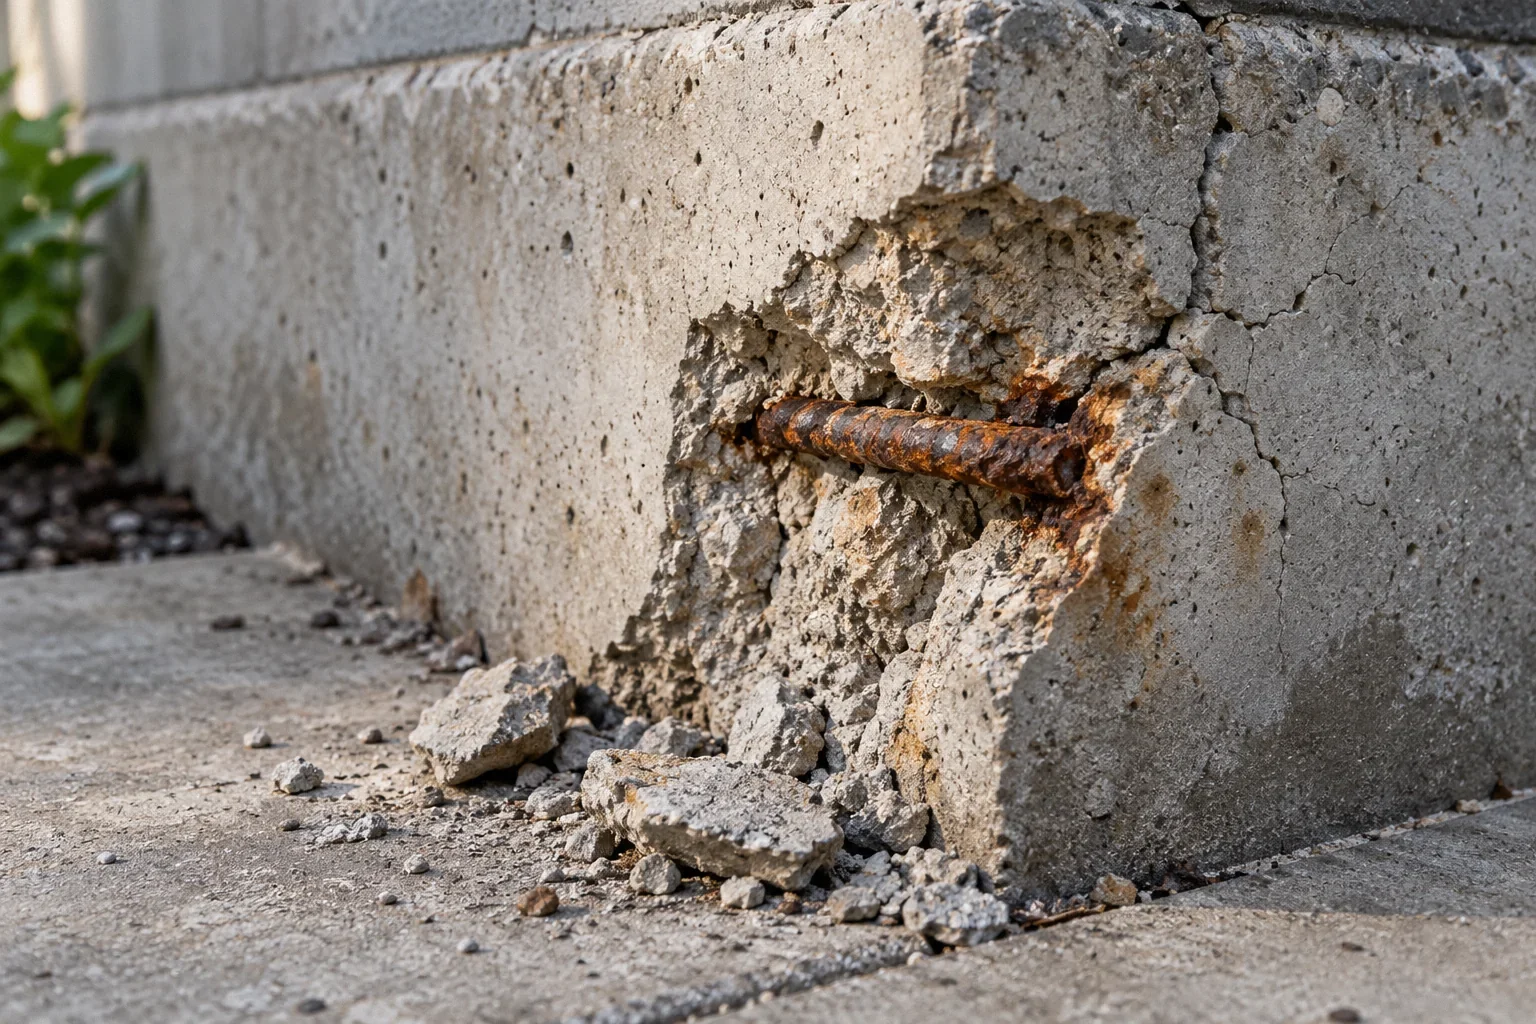
Read articleUnderstand foundation spalling, rusty reinforcement and concrete cover loss, including what an assessment should establish before a patch hides the damage.
Read articlePlan stone-foundation repointing around mortar compatibility, wall condition and moisture causes, with questions for sampling, mockups and repair records.
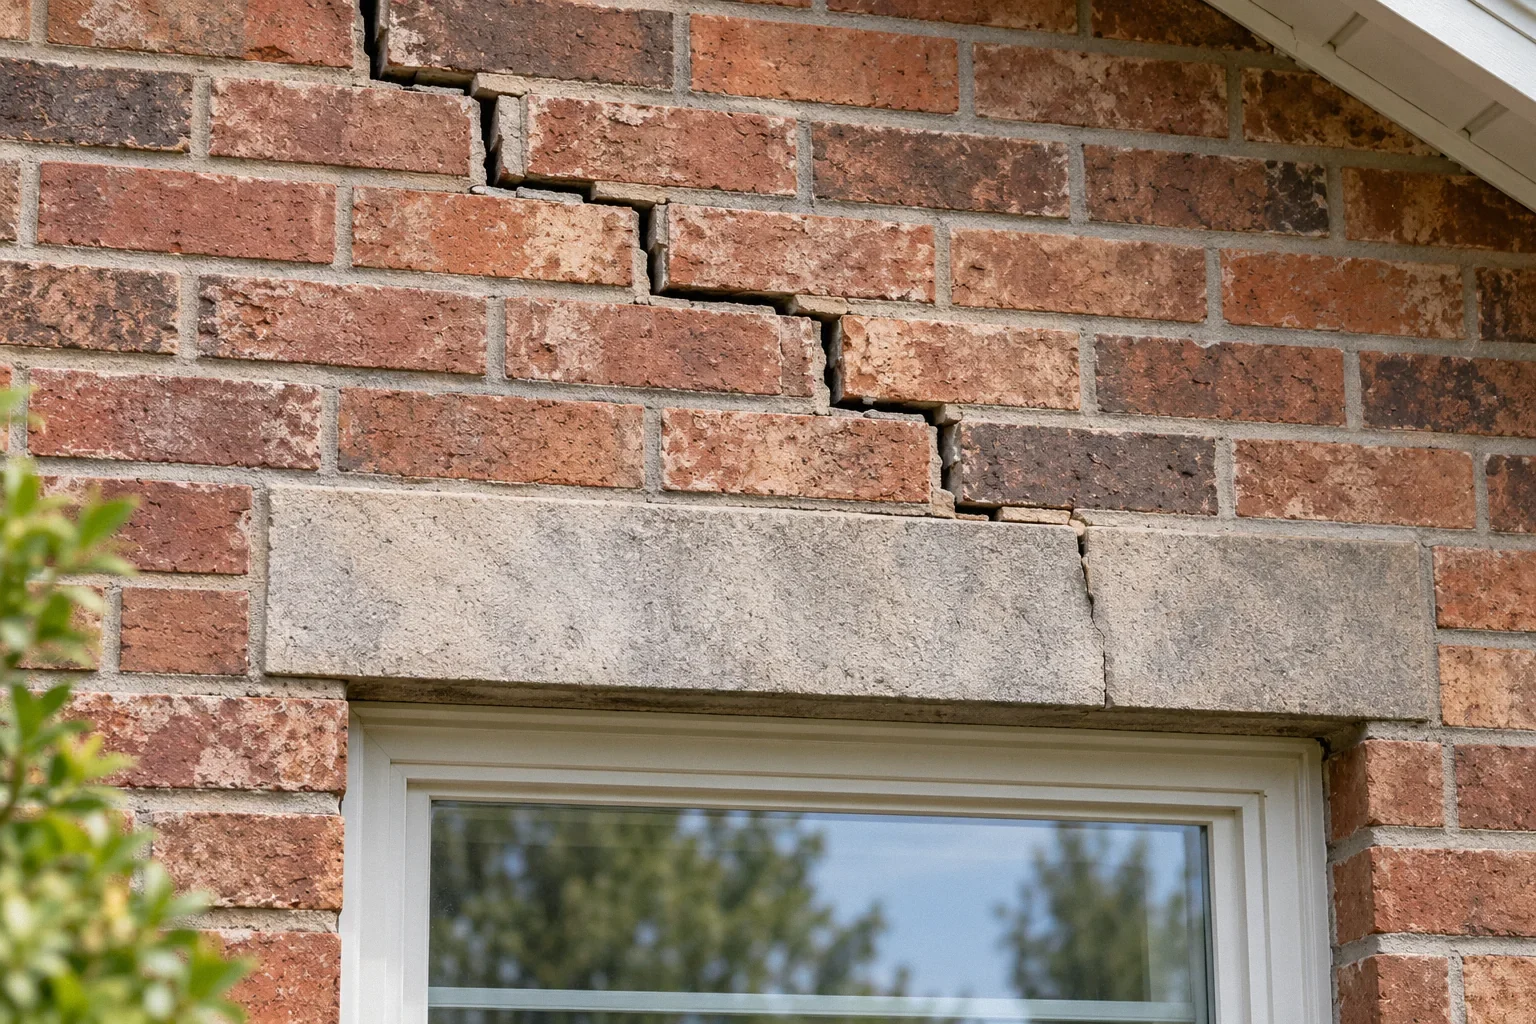
Read articleEvaluate brick veneer cracks by their location, timing and related symptoms, including lintels, material movement and the limits of blaming the foundation.
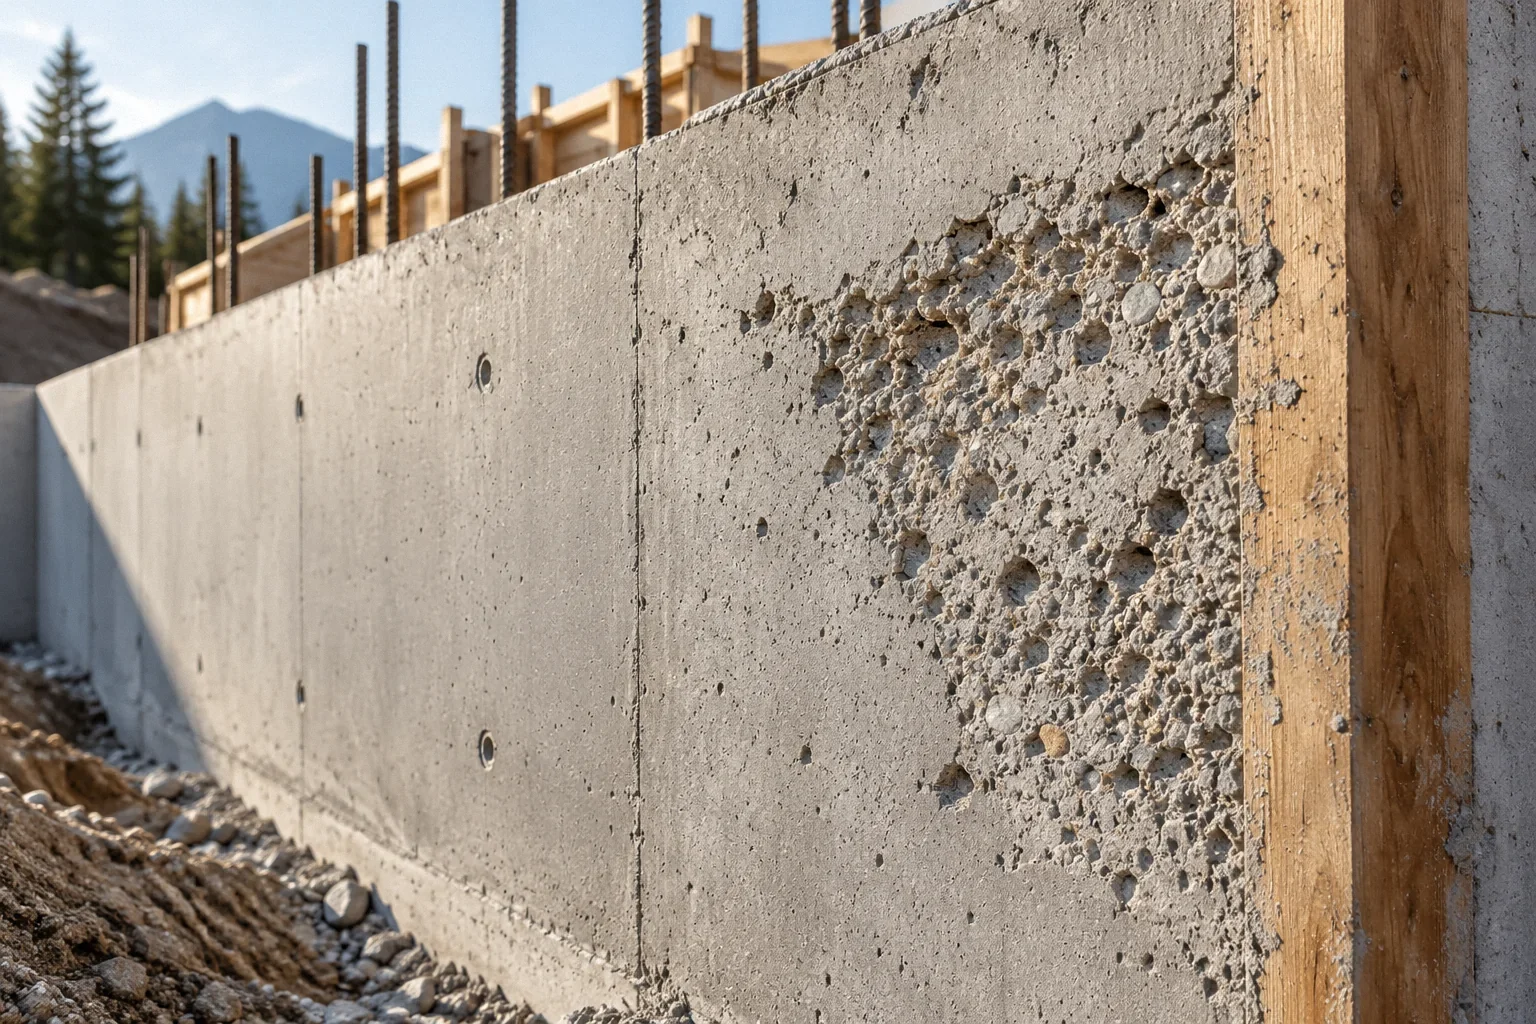
Read articleAssess new foundation cracks and honeycombing with construction records, defect mapping and targeted evaluation before patching or finishes hide useful evidence.
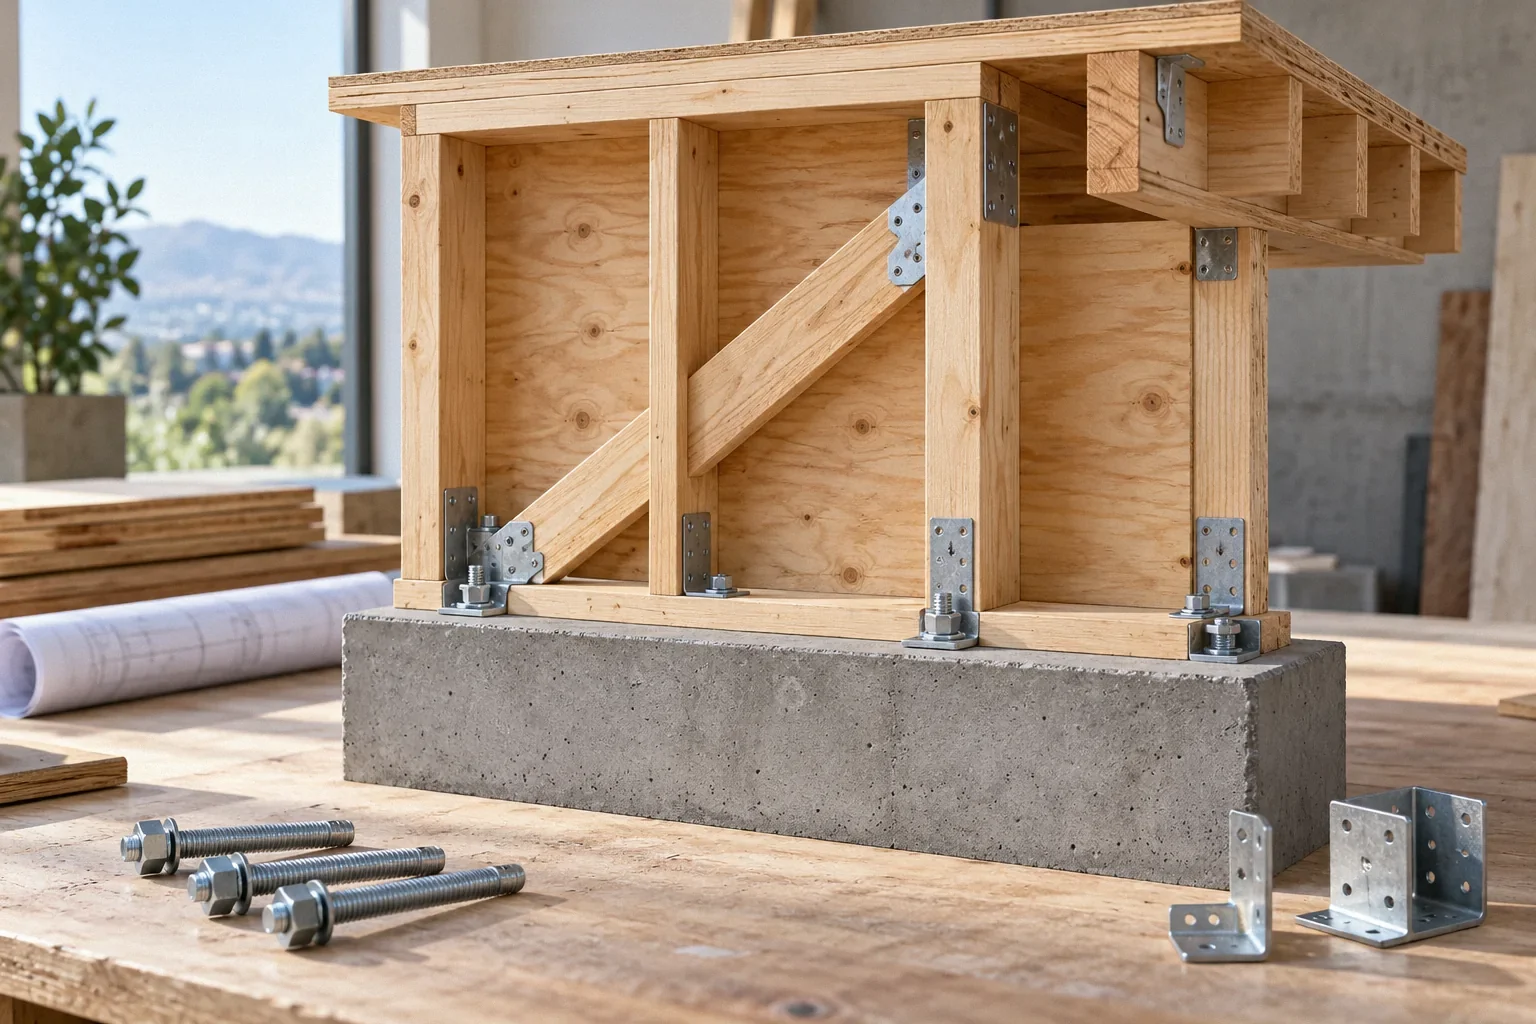
Read articleUnderstand how foundation bolts, cripple-wall bracing and floor connections work together, and what evidence a seismic retrofit assessment should provide.
Read articleExplore why rooms over a wide garage opening can need a different seismic assessment from routine foundation bolting, including framing and foundation demands.
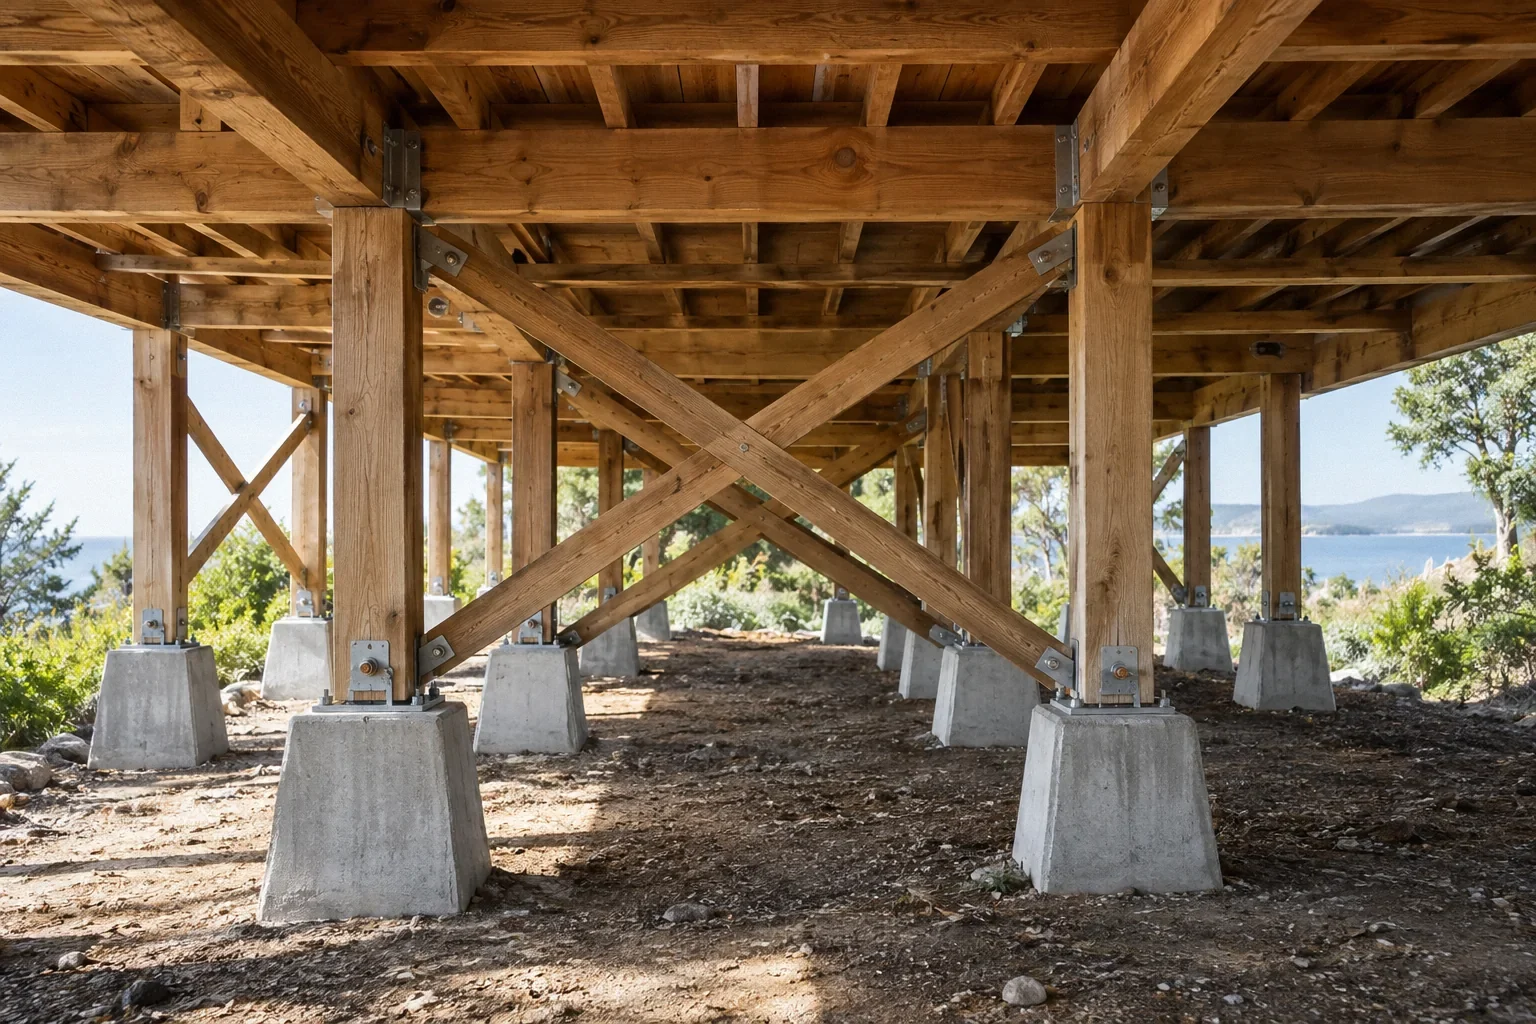
Read articleAssess post-and-pier houses by separating vertical support, earthquake resistance and connection continuity before choosing foundation or seismic repairs.
Read articleRead a foundation soil report by separating mapping, borings, laboratory results and recommendations, and learn why a neighbor’s report may not answer your question.
Read articlePlan excavation or backfill near a foundation around temporary support, utilities, roots and water paths, with questions to resolve before ground is disturbed.
Read articleGoogle Analytics is off. Enable optional page-view and contact-click measurement, or keep it off.
Privacy details