The short answer
An unpermitted basement conversion creates several separate questions: what work was authorized, what use is approved, what was built and what the local department would require now. Obtain records and a qualified assessment before treating the space as legal living area or estimating compliance costs. A seller's credit or a room's long history does not itself resolve the permit, safety, financing or transaction issues.
US general project planning; California requirements and named local examples labeled in the text.
Separate the room's appearance from its approved use
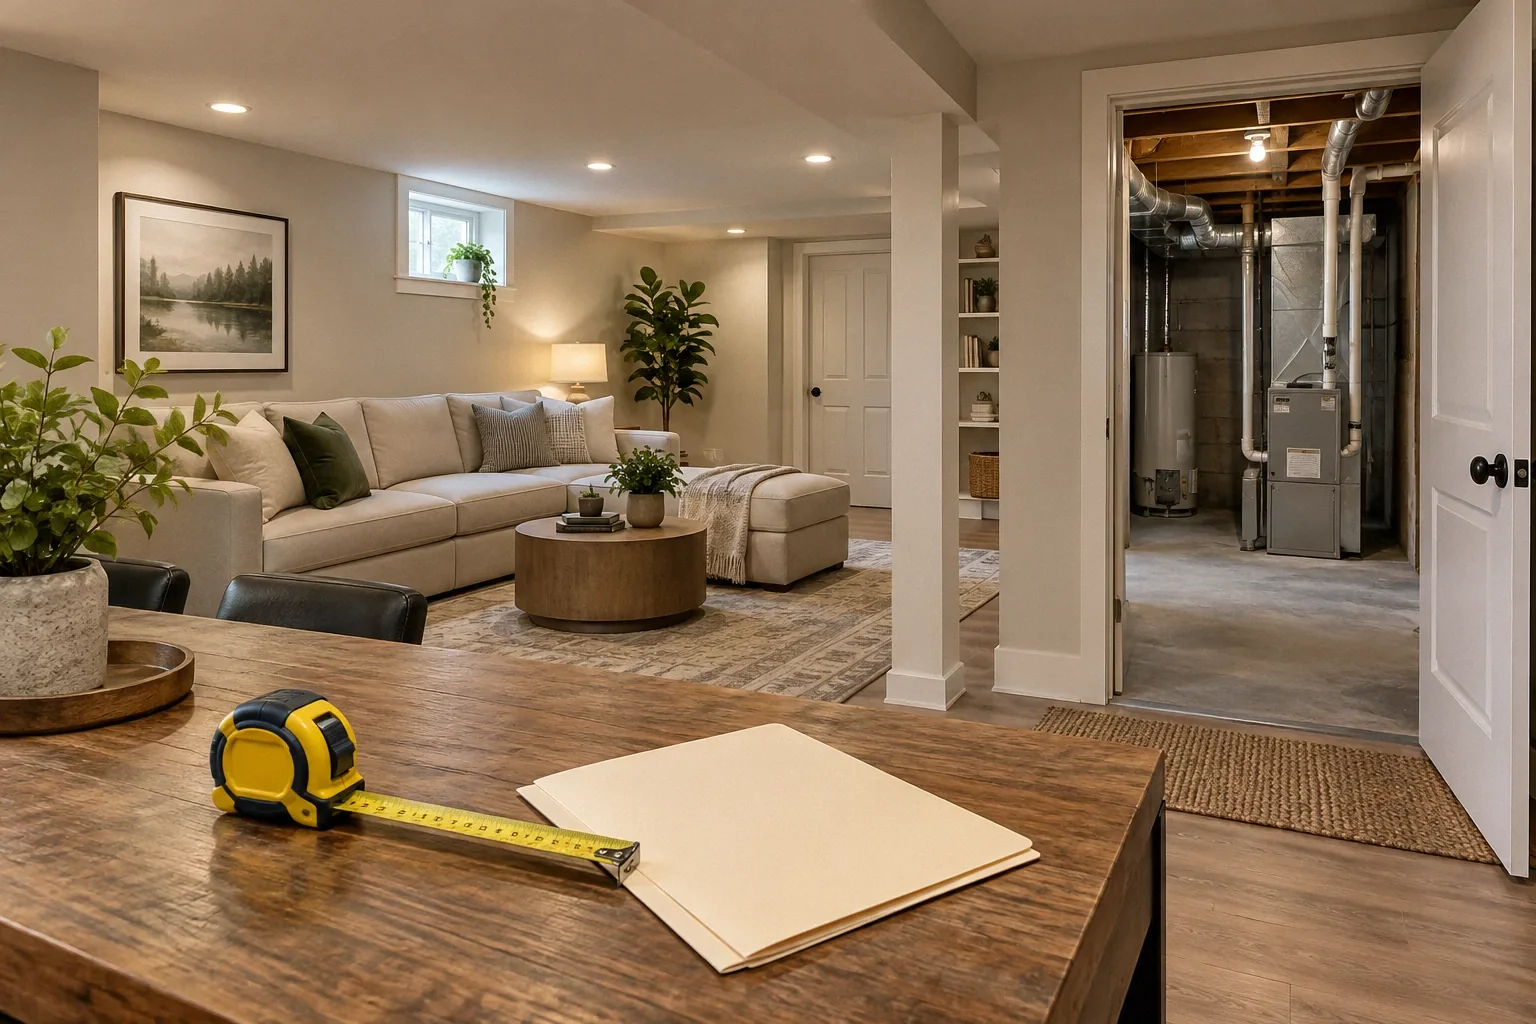
A finished basement may look like a bedroom, apartment, office or recreation room. Those descriptions do not establish its authorized use. Ask how the space is shown in approved records and whether later work changed that status. The distinction matters because a cosmetic finish, an added bathroom and a separate dwelling can raise different review questions.
Do not rely solely on the listing's room count, a tax description or the seller's statement that the space has always been used this way. Each record has its own purpose. Ask the local department which records establish the approved use and what process applies to the current configuration. Keep that answer separate from a professional's assessment of the physical condition.
Reconstruct the work through more than one record
Collect permit descriptions, approved drawings, revisions and inspection histories where available. Compare the present layout with the recorded scope. Look for separate trade permits and later alterations referenced by the main file. A permit for electrical work does not necessarily authorize a new dwelling or establish completion of unrelated structural work.
San Francisco's building records request process illustrates how to seek files beyond a basic online result. Its dataset of permits filed from 2013 onward also demonstrates why a modern portal may not cover an older conversion. Confirm archive coverage before treating a missing search result as a complete history.
Keep four workstreams visible
Scroll horizontally to read every column.
| Workstream | Question | Who can help clarify it |
|---|---|---|
| Authorization and use | What was approved and what use is permitted? | Local planning and building staff |
| Physical condition | What conditions require investigation or correction? | Qualified inspectors and design professionals |
| Compliance project | What submissions, work and inspections are required now? | Department and appropriate project professionals |
| Purchase consequences | How does the uncertainty affect the agreement, financing or coverage? | Transaction adviser, lender, insurer and legal counsel as appropriate |
An answer in one column does not settle the others. A lender proceeding with financing does not grant a building permit, and a contractor's repair estimate does not determine the lawful use.
Ask about the local path before pricing the remedy
Describe the actual configuration and desired use to the relevant department. Ask whether the project would require records research, plans, professional design, a new permit, a revision or another procedure. Request clarification of which parts of the existing work need evaluation and what evidence may be acceptable for concealed construction.
San Jose's building permit services guidance provides local permit and revision routes, but the correct route depends on the specific property and work. Do not assume an after-the-fact application guarantees approval or that every unpermitted project must be removed. The department and qualified professionals must define the actual path.
Assess conditions without inventing a universal checklist of dimensions
Depending on the proposed use, the evaluation may involve structural work, stairs, emergency escape, ceiling height, ventilation, electrical and plumbing systems, moisture conditions or other requirements. These are categories for professional review, not a declaration that every basement must meet the same measurements. Existing-building provisions, local amendments and the proposed scope can affect the analysis.
Ask the professional to identify inaccessible work and the investigation needed to assess it. A finished surface may prevent confirmation of concealed construction. Obtain a written scope and coordinate any openings with the seller's authorization. The buyer should understand what the assessment can establish before relying on it to estimate compliance work.
Compare estimates only after defining assumptions
A meaningful proposal should identify the intended legal use, documents available, assumed review path and exclusions. Separate design and permit costs from investigation, construction, testing and restoration. Require allowances or clearly described contingencies for conditions that cannot be confirmed before purchase. Do not treat an informal estimate for visible repairs as a complete compliance budget.
A Reddit discussion about buying a home with an unpermitted area reflects the recurring question of whether changing the room's label solves the problem. That thread concerns a different jurisdiction and supplies no California rule. The useful lesson is to verify both the work and intended use instead of relying on a marketing description.
Hypothetical example: a basement described as storage
Imagine a listing calls a converted lower level “bonus storage,” but the room contains features associated with regular occupancy and the buyer plans to use it as sleeping space. The buyer obtains records showing an earlier unfinished basement and no later conversion file in the online system. Older archives still need checking.
The department explains the process for evaluating the current work and proposed use. A professional identifies unresolved conditions and prepares a scope for further investigation. The buyer can then assess whether to proceed, renegotiate or pursue another contractual option. Simply agreeing to call the area storage would not answer whether its construction and actual proposed use are acceptable.
Also ask whether the proposed evaluation assumes that every existing feature will remain. A compliance path for restoring an earlier approved use may differ from a path for retaining the present layout or adding a dwelling. Have proposals state which outcome they price. Otherwise, two apparently comparable estimates may concern different finished properties, different review requirements and different benefits to the buyer.
Resolve the purchase implications with the right parties
The California Department of Real Estate's homebuyer guidance describes disclosures, investigations and the wider purchase process. Review the actual agreement and timing with the transaction adviser. Ask the lender and insurer directly how the documented condition affects their decisions; do not assume a standard outcome for every property.
If the seller offers a credit, compare it with the defined scope and unresolved risks. A credit transfers money under the agreement; it does not issue approval or guarantee that the desired use will be accepted. If the seller proposes to obtain approval before closing, specify the deliverables and verify actual completion rather than relying on an application receipt.
Carry an accurate record into ownership and resale
Keep the department's responses, professional reports, permits and final approvals together. If buying with unresolved work, maintain a specific action list and understand the obligations that apply. Do not advertise the area later using an unsupported room count or claim of approval simply because it was described that way when you purchased.
When compliance work is completed, preserve the final accepted plans and inspection results. Record any restrictions or limitations that remain. A clear file distinguishes the original condition from subsequent corrections and helps future professionals evaluate the property. It also prevents a partial administrative step from becoming, through repeated retelling, an unsupported claim that the entire conversion was approved.
Before your next decision
- Verify approved use separately from listing descriptions.
- Search complete archives and match permits to visible work.
- Ask the department for the applicable compliance process.
- Obtain a qualified assessment with explicit access limits.
- Review scope, costs and transaction consequences before deadlines.
- Confirm which completed use each proposal assumes.
Related questions
Does calling a converted basement storage solve a permit issue?
A label alone does not establish approved construction or use. Ask the local department about the actual configuration and intended use.
Will an after-the-fact permit always be approved?
No outcome should be assumed. The department may require investigation, plans, corrections or other steps based on the property and scope.
Does a seller's credit cover the compliance risk?
Only a defined scope and transaction review can show what the credit addresses. It does not guarantee approval, final cost or acceptance of the intended use.
Sources & further reading
- San Francisco Department of Building InspectionRecords Request Form
San Francisco property/building records
- DataSF / City and County of San FranciscoBuilding Permits filed on or after January 1, 2013
San Francisco online permit dataset
- California Department of Real EstateFirst Home California
California homebuyer education and disclosures
- City of San JoseBuilding Permit Services
San Jose permit applications and revisions
Homeowner questions behind this article
These discussions informed the questions, not the technical answers. Some were available through indexed excerpts; votes and comments are not an engineering assessment.
- [Question] Boston MA, Buying a home with an obviously unpermitted finished basement. Will future HVAC permits trigger a forced gut renovation?
- Buying a home and town pulled MLS listing and found unpermitted work!
- Would you buy a house with unpermitted work?