At a glance
Separate what you know from what needs investigation. Ask for allowances and exclusions to be visible in every proposal.
Describe the result you need
Write a short description of the space and how you intend to use it. Include photographs, any drawings you have, previous repair records and the issues you want resolved. If water damage prompted the project, keep recovery records with the design brief.
List practical constraints: access to the work area, occupied rooms, equipment that must remain available and any timing dependencies. Indicate which features are essential and which could be considered as alternatives.
Assign the decisions
Ask who is responsible for investigation, design, approvals and construction. A project involving structure, water control and electrical work needs those responsibilities coordinated. Identify which specialists must assess conditions before the construction scope can be finalized.
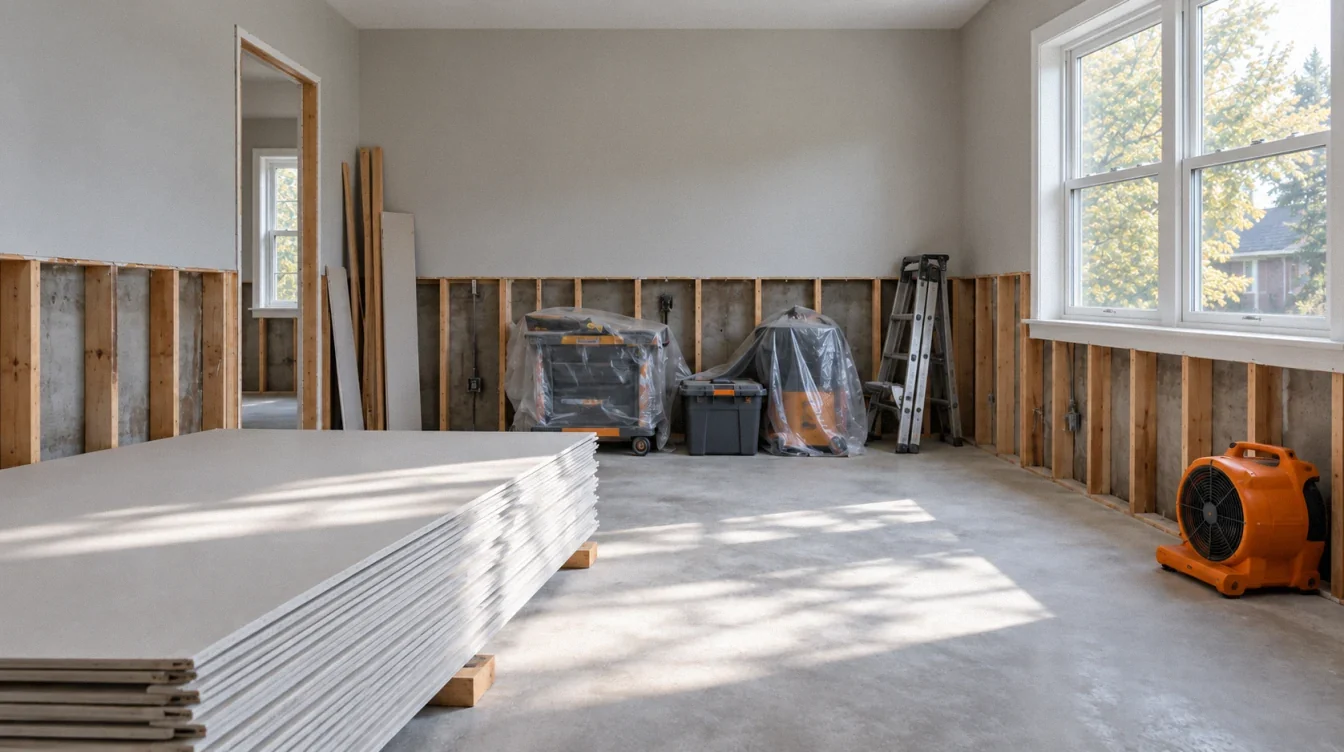
For a space below ground, ask the team to address its proposed use, routes out, moisture, ventilation and service access. For backup power, provide the essential-load list. For restoration, ask how the drying records and electrical assessment feed into rebuilding.
Compare proposals on the same basis
Request a breakdown that distinguishes defined work from allowances and unresolved conditions. Ask what changes the price, how changes will be documented and which inspections or approvals are included. A lower total may reflect a different scope.
Include completion expectations: operating information, maintenance access, relevant inspection records and documentation of concealed work. Confirm the contractor's current license and appropriate scope with the issuing authority before engaging them.
Keep the brief in one place
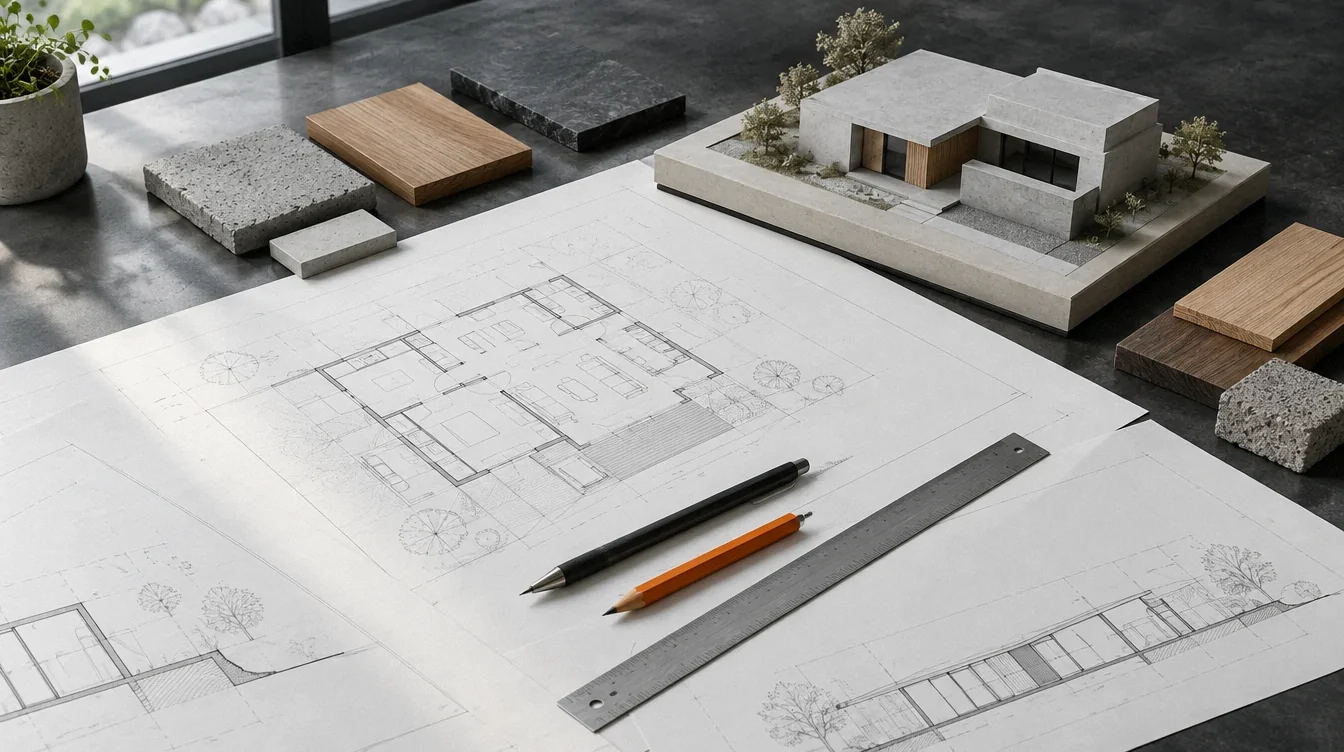
Give everyone the same starting document. Include the intended use, existing conditions, photographs, essential requirements, open questions and known constraints. Date each version so that a change in one proposal can be traced back to the brief.
Keep a simple decision log beside it. Record the question, who will answer it, the information they need and when the answer is due. Attach revised drawings and written scope changes rather than relying on separate messages.
Before work begins, review the agreed scope together. Keep allowances, exclusions, inspection responsibilities and completion records in the same folder. This makes it easier to compare proposals and check what was actually agreed.
Editorial note
This original planning outline was prepared for the current edition. It helps organize questions and records; it does not replace project-specific design, investigation or a written construction agreement.