At a glance
Agree on the intended use before designing the room. Storage, living space and a purpose-built shelter are different projects.
Start with the site
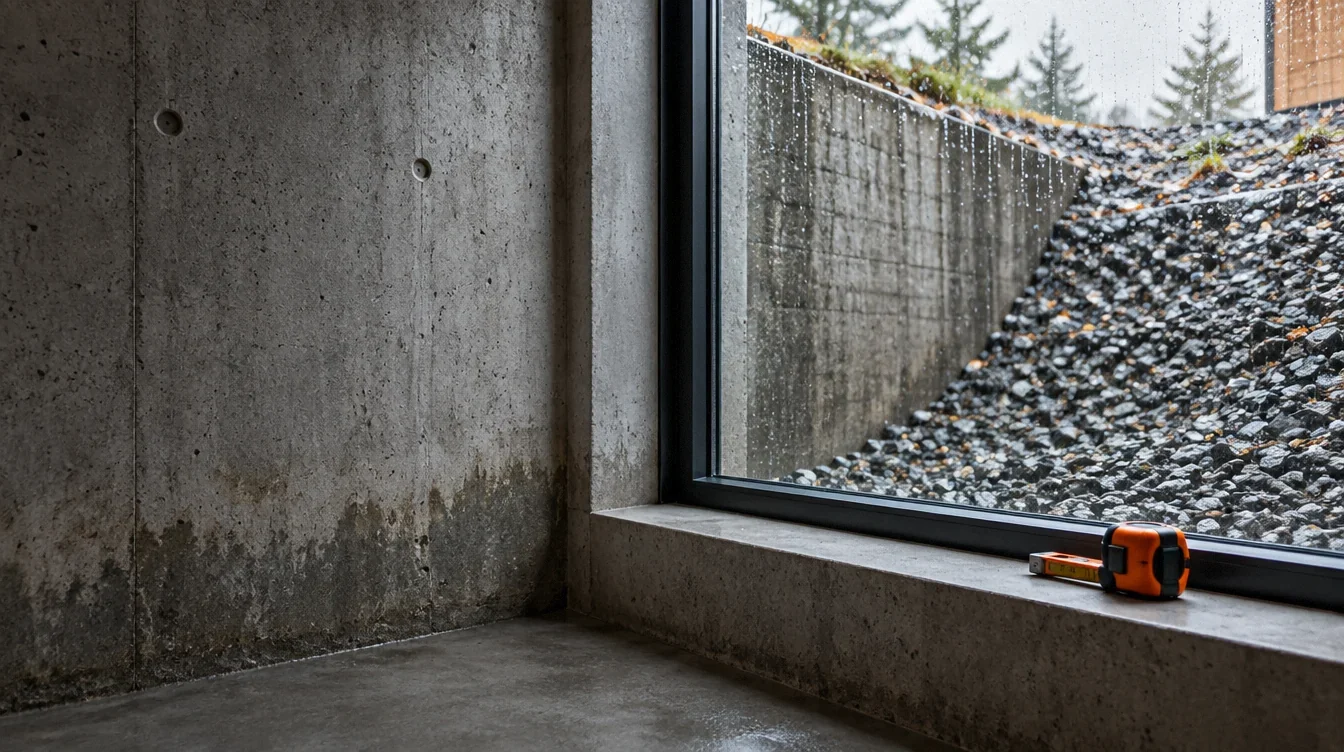
Collect the information you already have: property plans, records of previous leaks, photographs after heavy rain and any earlier foundation work. Bring those records to the first design conversation. Ask which gaps require a site survey, geotechnical investigation or structural assessment.
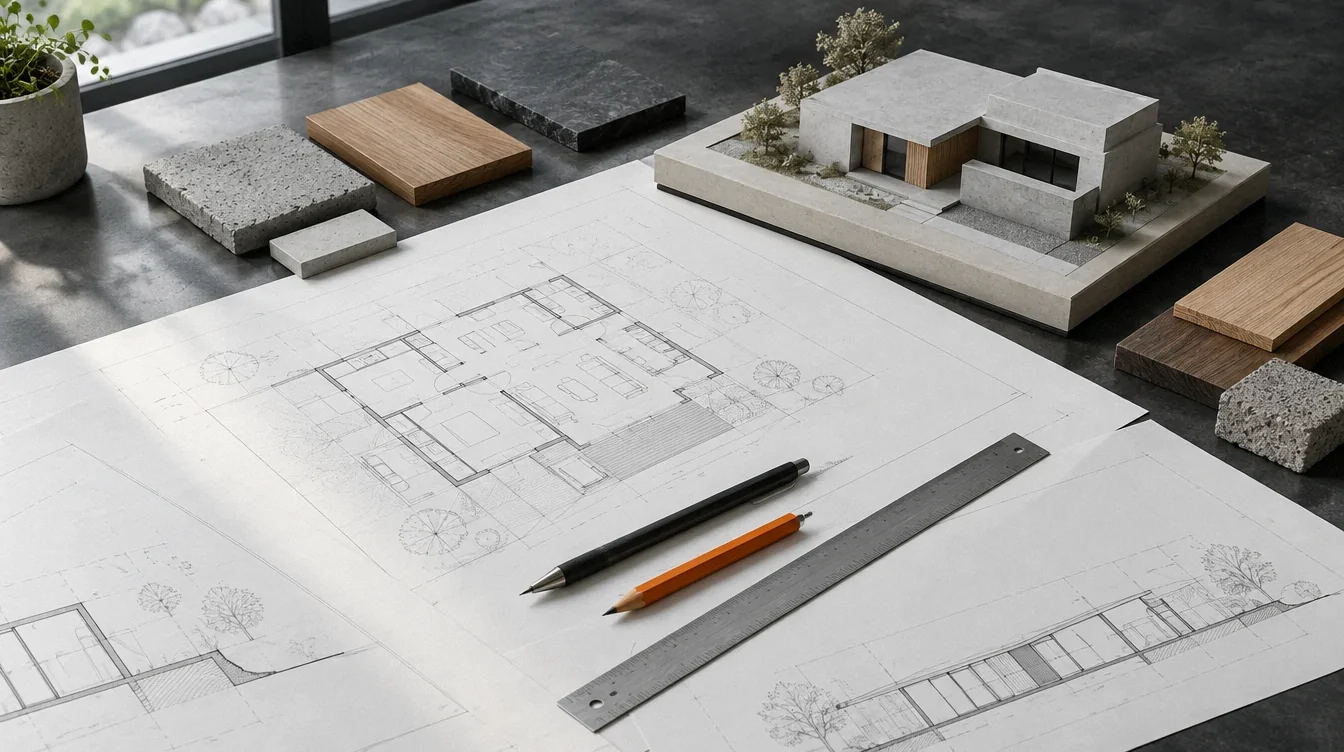
Set a clear brief. Is this a dry storage area, a workshop, an occupied room or an addition? Ask the local building department and design team which approvals and specialists the proposed use will require. A concept illustration cannot establish that a particular site is suitable.
Plan water, air and access together
Ask the designer to explain the proposed water-control approach from the outside ground to the finished interior. Where is water expected to go? Which components need inspection, maintenance or a power supply? What happens if a pump stops?
Keep ventilation, radon testing and routes out of the room in the same conversation. EPA advises testing homes for radon because sight and smell cannot identify it. A basement should not be assumed to be an appropriate refuge from every hazard, particularly flooding.
Allow for the parts you will not see
Finish choices can wait until the project team has resolved the structure, water management and building services. Ask for an explanation of access to drains, electrical equipment and other components after the walls are closed.
Compare the full project, including investigation, design, approvals, construction and ongoing upkeep. Do not assume that putting a house underground guarantees lower energy use. The Department of Energy's foundation research review describes measured results that challenge that assumption.
Bring five questions to the first meeting
- What existing conditions must be investigated before a price can be reliable?
- How does the proposed use change the design and approval process?
- How will the space manage water during ordinary use and an outage?
- How will occupants leave, and how will equipment remain accessible?
- Which inspections and records will be delivered at completion?
Continue with a written project brief before requesting comparable proposals.
Sources & further reading
Source review: September 27, 2026. General planning information; site-specific design and local requirements need professional review.The original site discussed shelters and construction at /underground.html in 2001. This guide is new work by the current owner, not a continuation of the historical author’s advice.