The short answer
An underground shelter is not automatically the better choice. A suitable shelter must address the intended wind hazard while remaining usable on its actual site. Compare documentation for the complete installed system, flood and groundwater exposure, foundation requirements, access, maintenance and emergency communication. A household that cannot enter a shelter promptly does not gain the protection described in its brochure.
US shelter planning. Site conditions, adopted requirements and emergency directions must be confirmed locally.
Compare installed systems, not two dramatic photographs
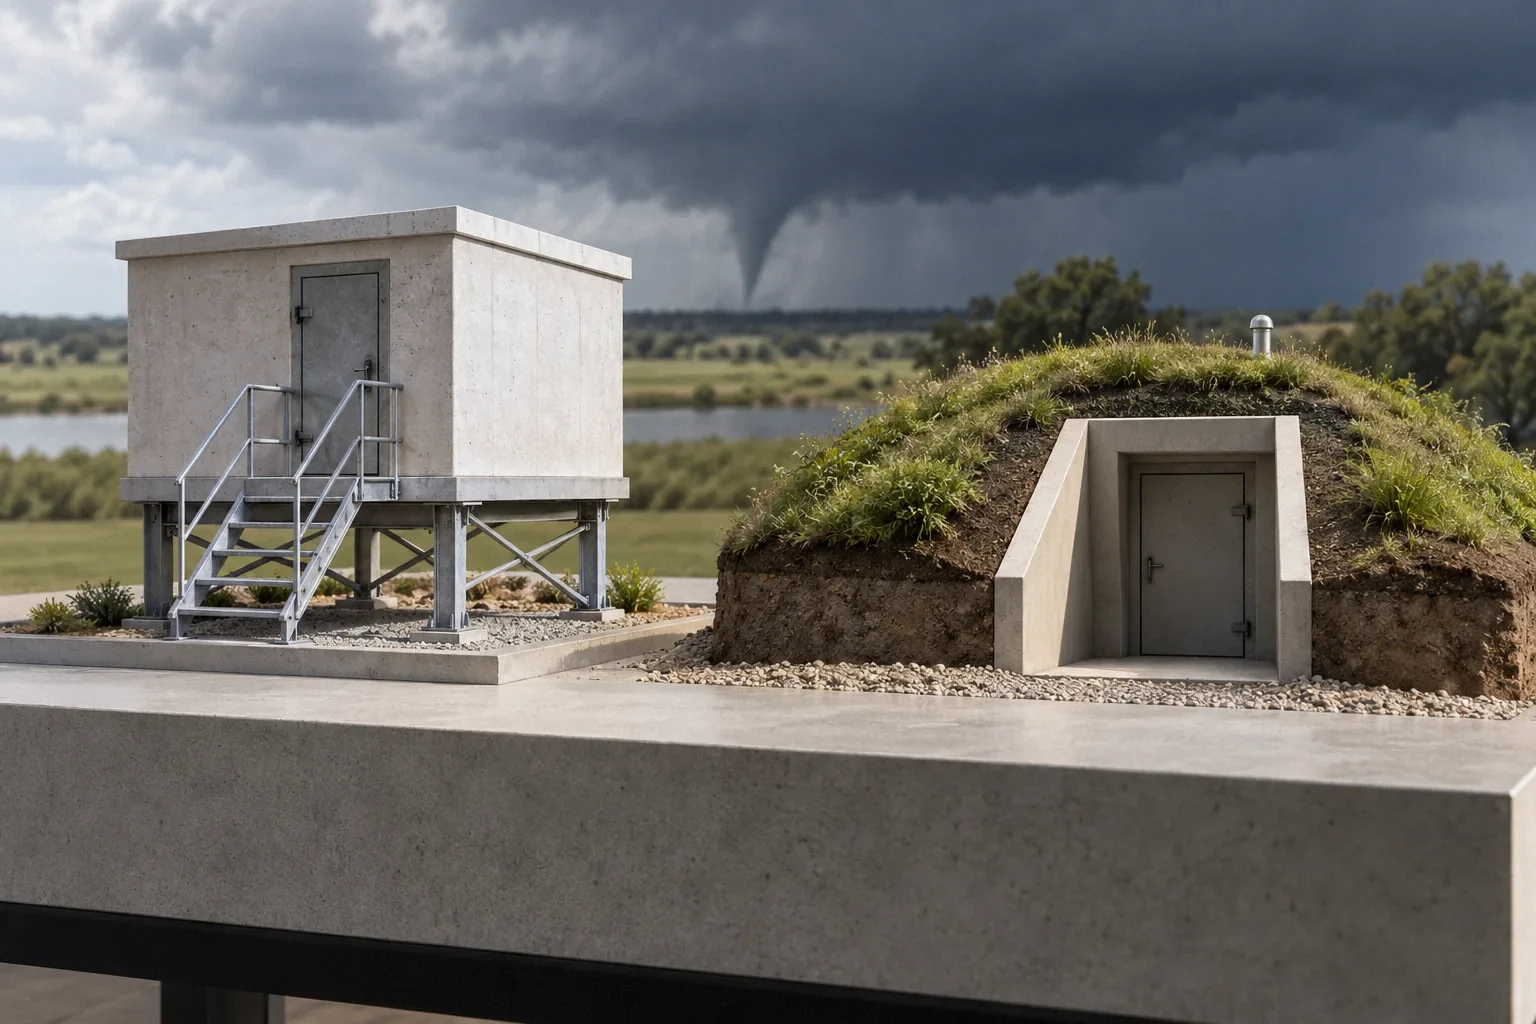
An above-ground steel enclosure and an underground concrete room can both look convincing in a sales presentation. Appearance reveals little about their design criteria, the site assumptions or the quality of installation. The relevant comparison is between two specified projects on the same property, including everything required to make each option work.
Homeowner discussions frequently frame the choice as a contest between wind exposure and being buried. That framing leaves out the foundation, water, doors and the people using the shelter. Start with a common brief: intended hazard, number of occupants, mobility needs, likely entry route and records required at completion. Then ask each provider to identify the assumptions behind its recommended system.
Verify the protection claim before discussing convenience
FEMA: FEMA P-361: Safe Rooms for Tornadoes and Hurricanes (April 2025) provides guidance for safe rooms addressing tornadoes and hurricanes and distinguishes that guidance from the storm-shelter standard. The project team should identify the applicable edition, local requirements and any separate funding conditions. A claim about one tested component does not document every part of the installed room.
Request the model identification, drawings, third-party documentation where applicable and installation instructions. Ask who verifies the foundation and how connections are inspected. A product video may demonstrate an impressive test while omitting the conditions needed to reproduce its performance. Do not assume that a different size, door arrangement or field modification is covered by the same evidence. A clear written answer is more useful than a broad claim that the shelter is “rated for anything.”
Treat flooding as a selection issue, not a maintenance footnote
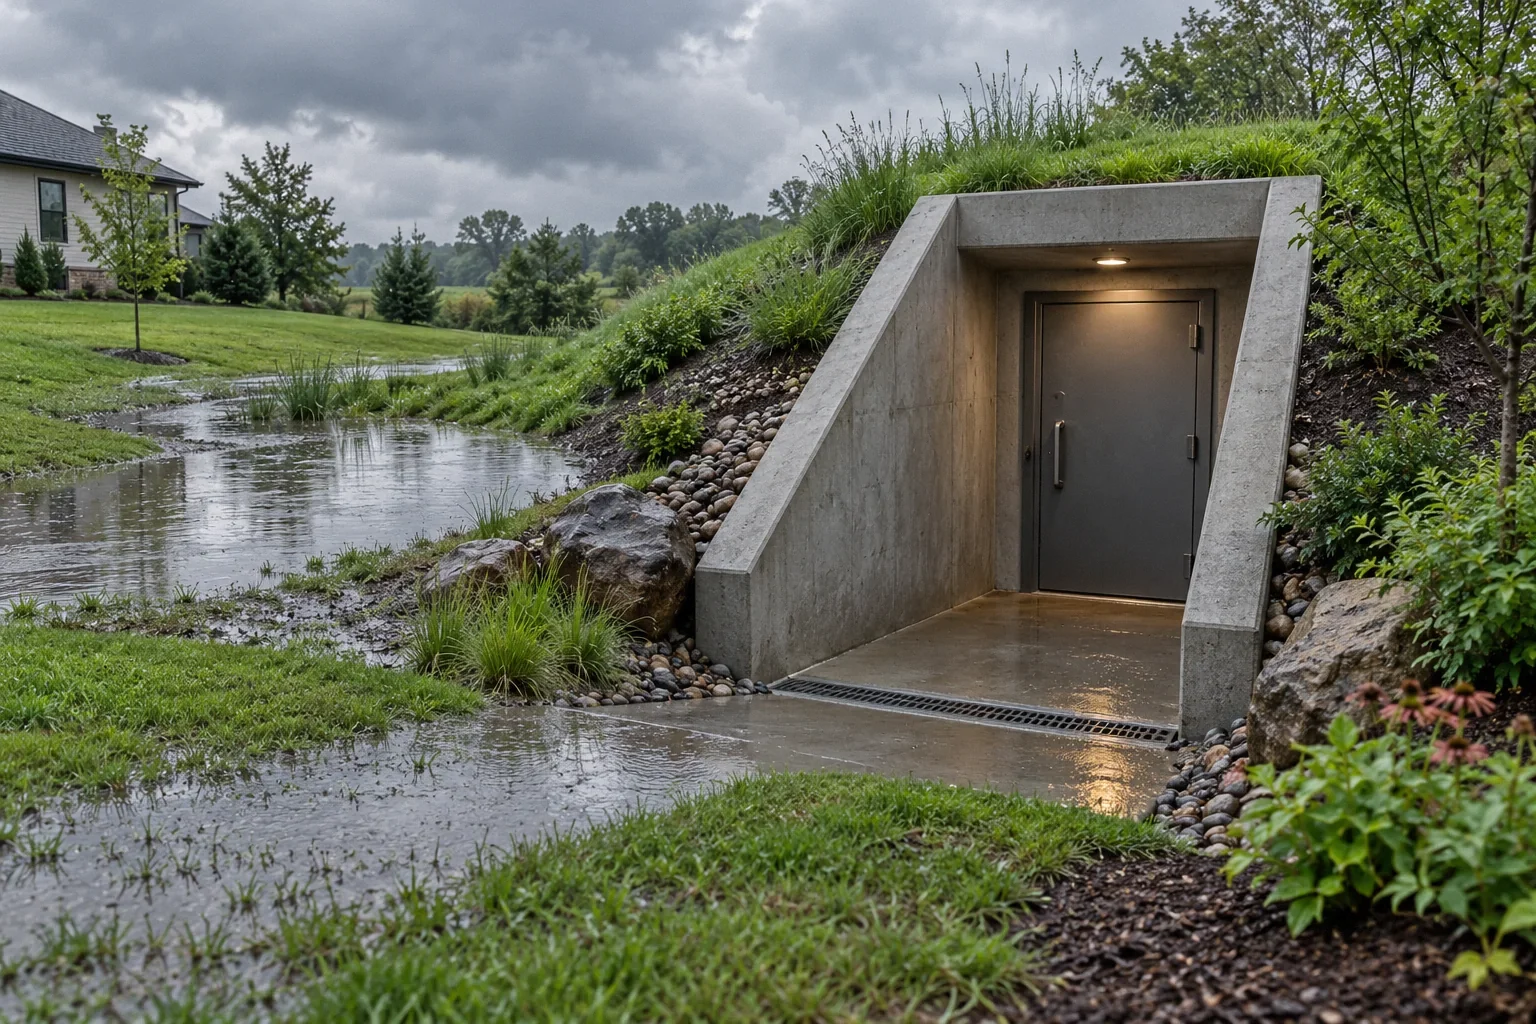
The FEMA: Flood Hazard Siting and Elevation Criteria for Residential Safe Rooms makes flood exposure a central siting concern. Below-ground rooms deserve particular attention to surface runoff, groundwater, drainage and the conditions under which occupancy would be inappropriate. An area that is dry during the sales visit may behave differently during the weather that triggers shelter use.
For either option, ask how the proposed location compares with relevant flood information and site observations. For an underground unit, include the entrance and any penetrations, not only the main shell. If the proposal relies on continuous pumping, ask how that dependency affects the shelter decision during an outage. This does not mean every underground shelter floods; it means the water assessment belongs before purchase, when the location and product can still change.
Above-ground does not mean foundation-free
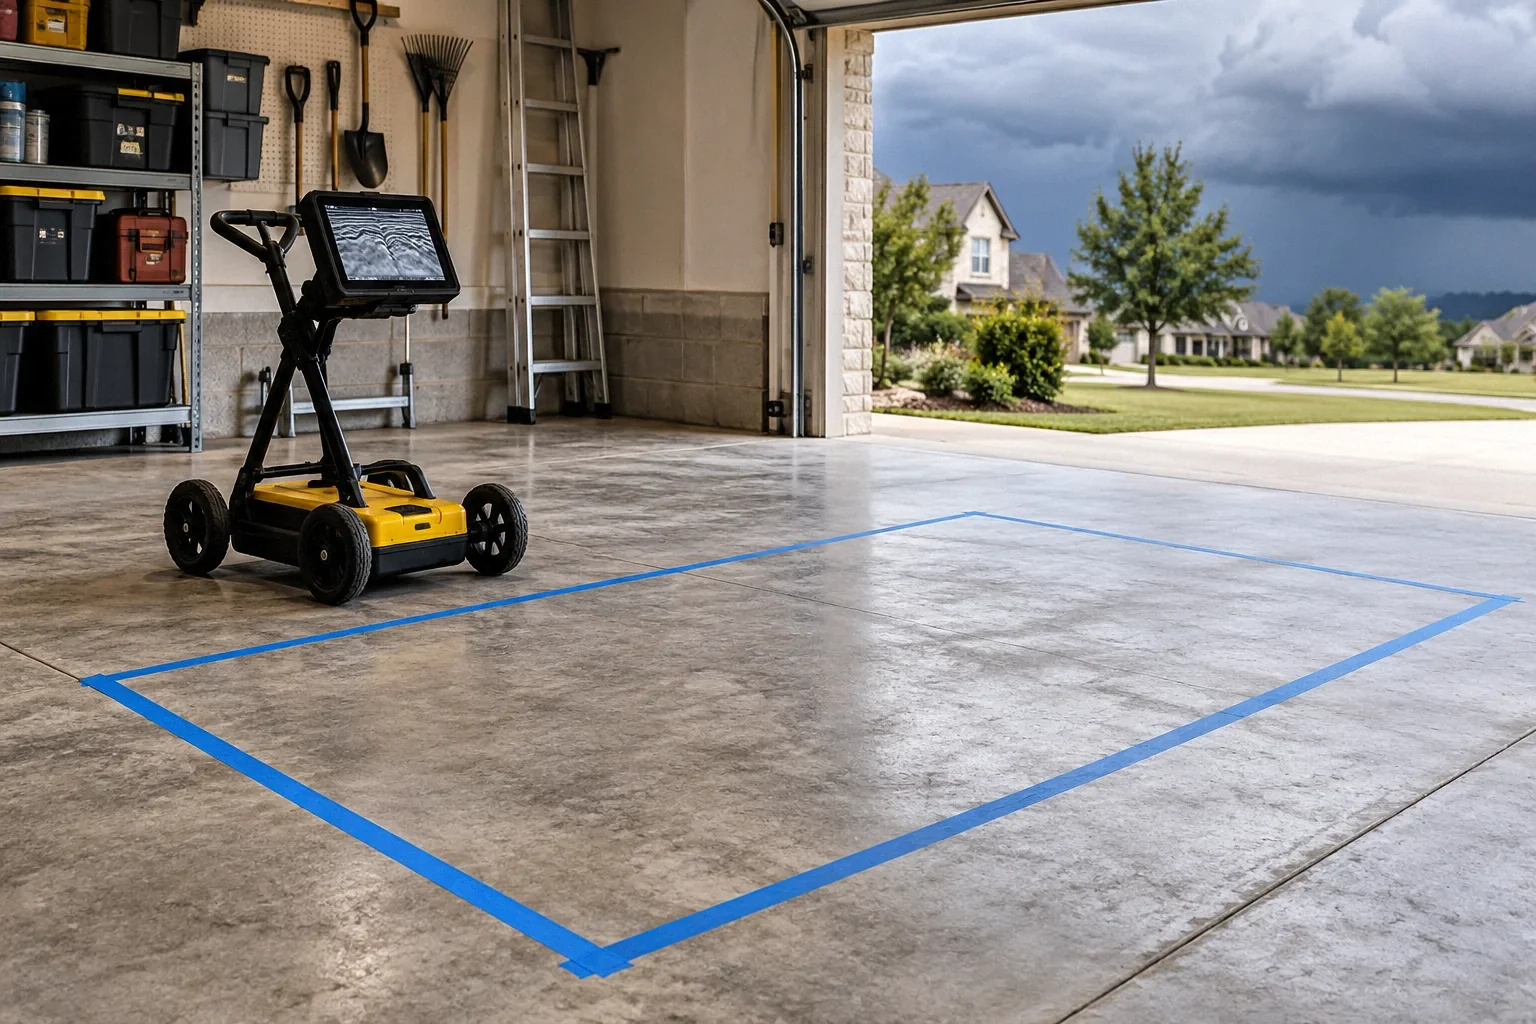
A shelter standing inside a garage still has to transfer its loads to a suitable foundation. The existing slab's appearance does not establish thickness, reinforcement, condition or compatibility with the proposed anchors. The installer must use the project's approved design and resolve unknowns before drilling or attaching the enclosure.
An underground unit also has foundation and soil assumptions. Excavation, backfill and resistance to water-related forces cannot be treated as incidental landscaping. Ask both bidders which site conditions are included and what discoveries would require redesign. A comparison that assigns all engineering to one option and assumes the other needs none will produce a misleading budget and schedule.
The best route depends on the household
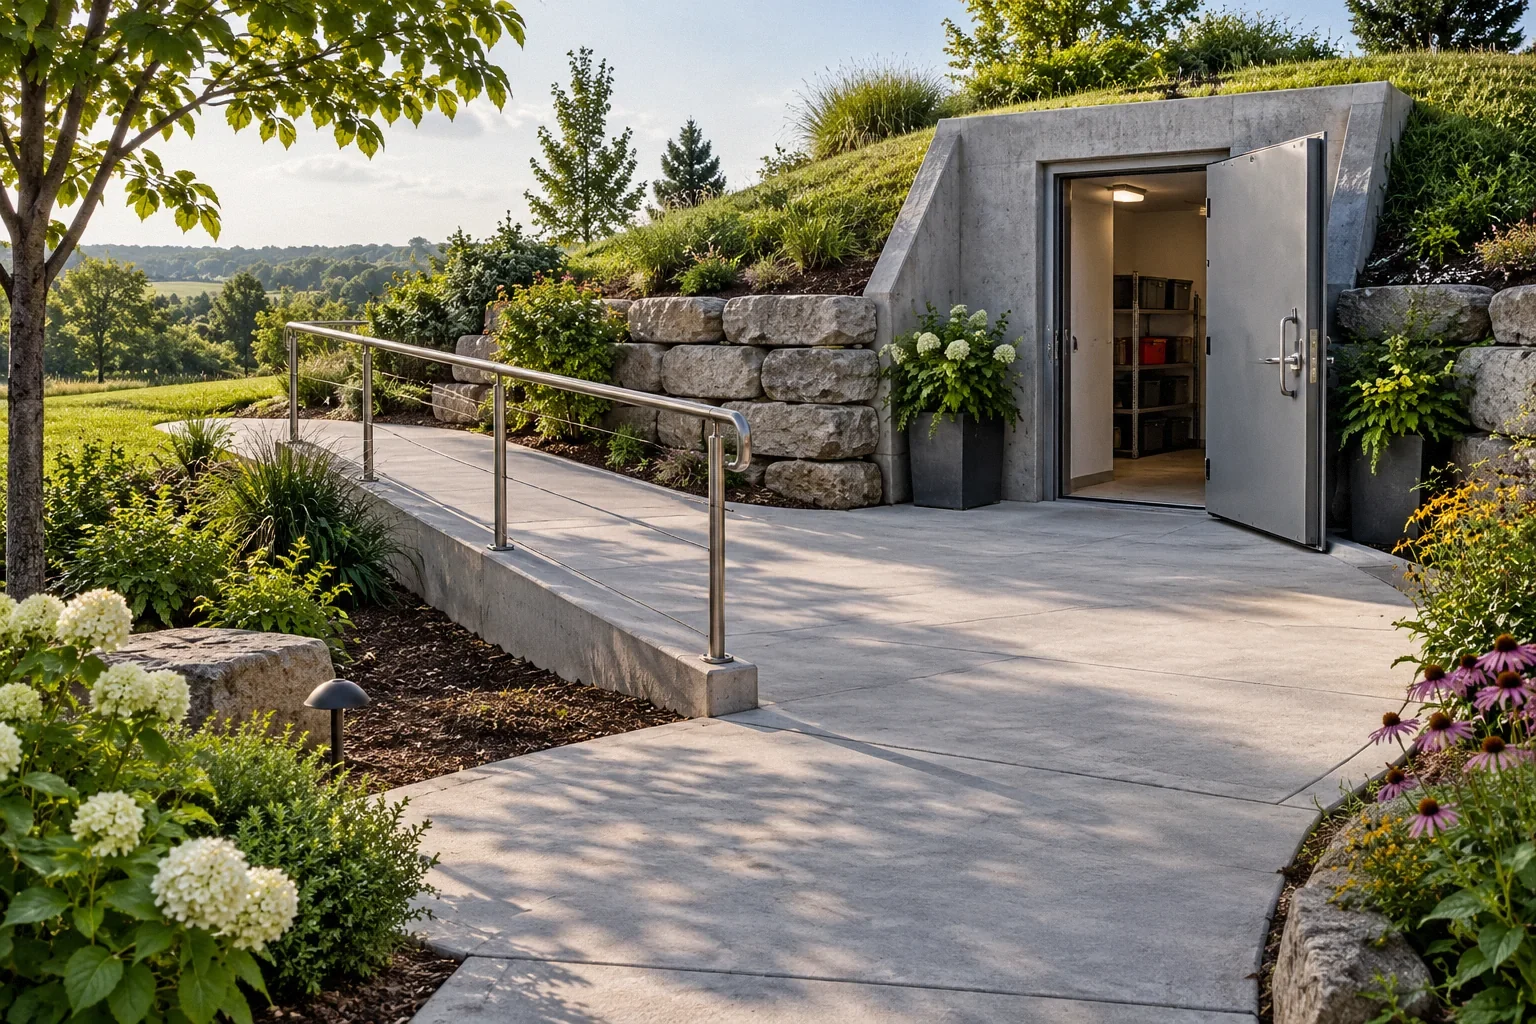
The FEMA: Residential Safe Rooms identifies accessibility as part of residential planning. An exterior underground shelter may require getting outside early enough, opening a hatch and descending stairs. An above-ground room might provide easier level access but still have a narrow approach or a door that one occupant cannot operate.
Walk the proposed route with the actual mobility equipment and ordinary emergency supplies. Consider where people sleep and who may be home alone. Do not rely on carrying a person down a steep stair as the only plan unless appropriate professionals and the household have addressed the practical risks. The route should remain usable when the garage contains a parked vehicle, the power is out or a caregiver is absent.
Use a comparison worksheet with evidence attached
Scroll horizontally to read every column.
| Decision | Above-ground option | Underground option |
|---|---|---|
| Design evidence | Enclosure, door, foundation and attachments. | Enclosure, door, soil and installation conditions. |
| Water exposure | Site flooding and access conditions. | Site flooding, groundwater, entry and buried-system conditions. |
| Household access | Clear approach and usable door operation. | Approach, hatch or door, stair and assistance needs. |
| Lifetime care | Hardware, corrosion, attachments and clear space. | Hardware, leakage, corrosion, drainage and clear space. |
Add a column for the document answering each question. Leave unknowns visible. “Included” without a named deliverable is difficult to verify later. The worksheet should help the designer compare options, rather than encourage the homeowner to perform structural calculations.
A hypothetical choice with a mobility constraint
Imagine a family considering a backyard underground unit and an enclosure on the ground floor. Both vendors provide product information, but one family member cannot safely use the proposed stairs. The underground bid is cheaper before excavation and water management; the above-ground bid requires foundation investigation.
The decision is not settled by either initial price. The family needs a realistic accessible route and comparable completed scopes. A suitable above-ground solution may become the practical choice, or a different underground arrangement may be feasible after design. Until those questions are answered, neither vendor has demonstrated the better project. This is an illustrative scenario, not a claim that one shelter type wins for all households or that a particular product is suitable.
Ask about use after installation, not only delivery day
A shelter has an ongoing operating role. Ask how the household will receive alerts, communicate if a door is blocked and keep the space available. Confirm maintenance instructions and which parts must remain compatible with the tested system. Document the installed location for any appropriate local rescue registry.
Finally, separate storm shelter planning from other promises. A tornado design does not automatically establish flood refuge, blast resistance or long-term underground habitation. If a provider combines those claims, ask for the separate design basis and limits of each. Select the project that addresses your actual hazards and users with verifiable evidence, and retain that evidence for future maintenance and property decisions.
Before your next decision
- Give both bidders the same hazard and occupancy brief.
- Request complete installed-system documentation.
- Evaluate site water before accepting a below-ground location.
- Test the approach with the household's mobility equipment.
- Compare completed scope, maintenance and unresolved assumptions.
Related questions
Is a garage shelter automatically easier to install?
No. Its location may simplify access, but the existing slab, anchorage, clearances and concealed utilities still need project-specific evaluation.
Can a sump pump make any underground location acceptable?
No. Pumping is one system dependency. Siting and safe occupancy must address flood exposure and failure conditions before the shelter is selected.
Should I choose the shelter with the highest advertised wind number?
Compare the documented criteria for the whole installed system and the applicable requirements. A single advertised number leaves out site conditions, openings, connections and access.
Sources & further reading
- FEMAFEMA P-361: Safe Rooms for Tornadoes and Hurricanes (April 2025)
US guidance; distinguish local adoption and FEMA funding criteria
- FEMAFlood Hazard Siting and Elevation Criteria for Residential Safe Rooms
US residential guidance, November 2024
- FEMAResidential Safe Rooms
US homeowner planning background
Homeowner questions behind this article
These discussions informed the questions, not the technical answers. Some were available through indexed excerpts; votes and comments are not an engineering assessment.
- Above Ground Shelters
- Need ideas for an alternative to a basement. Specifically used only for tornado safety.
- Does anyone know of any good evidence/proof/statistics for above ground shelters?
- Would you buy this shelter if you live in the Midwest or southeast?? I’ve been on a storm shelter obsession as of recent and wondered what your opinion on this shelter would be.. it’s approved by the Nssa and has been tested at Texas tech.. New day I think it’s called 🤔 it’s also above ground