The short answer
An accessible shelter begins with a route the intended occupants can use promptly and a door and interior they can operate. Compare the actual household's mobility equipment, assistance needs and likely starting locations with the proposed design. A capacity label or wide-looking doorway does not establish practical access. Resolve both applicable requirements and real household use before ordering the shelter.
US residential shelter planning. Actual requirements, accessibility and operating limits need project-specific review.
Capacity is not the same as usability
A brochure may state that a shelter holds a certain number of people. That does not tell you whether a wheelchair can reach the opening, turn inside or remain clear of the door. It also does not describe how someone with limited hand strength will operate the hardware or how a caregiver will assist.
Write a household-use brief before choosing a model. Include who may be home alone, who needs assistance and what equipment must accompany them. Treat those needs as design inputs, not exceptions to solve after delivery. Avoid a plan that works only when the strongest family member happens to be present. The shelter should be evaluated around the people expected to depend on it.
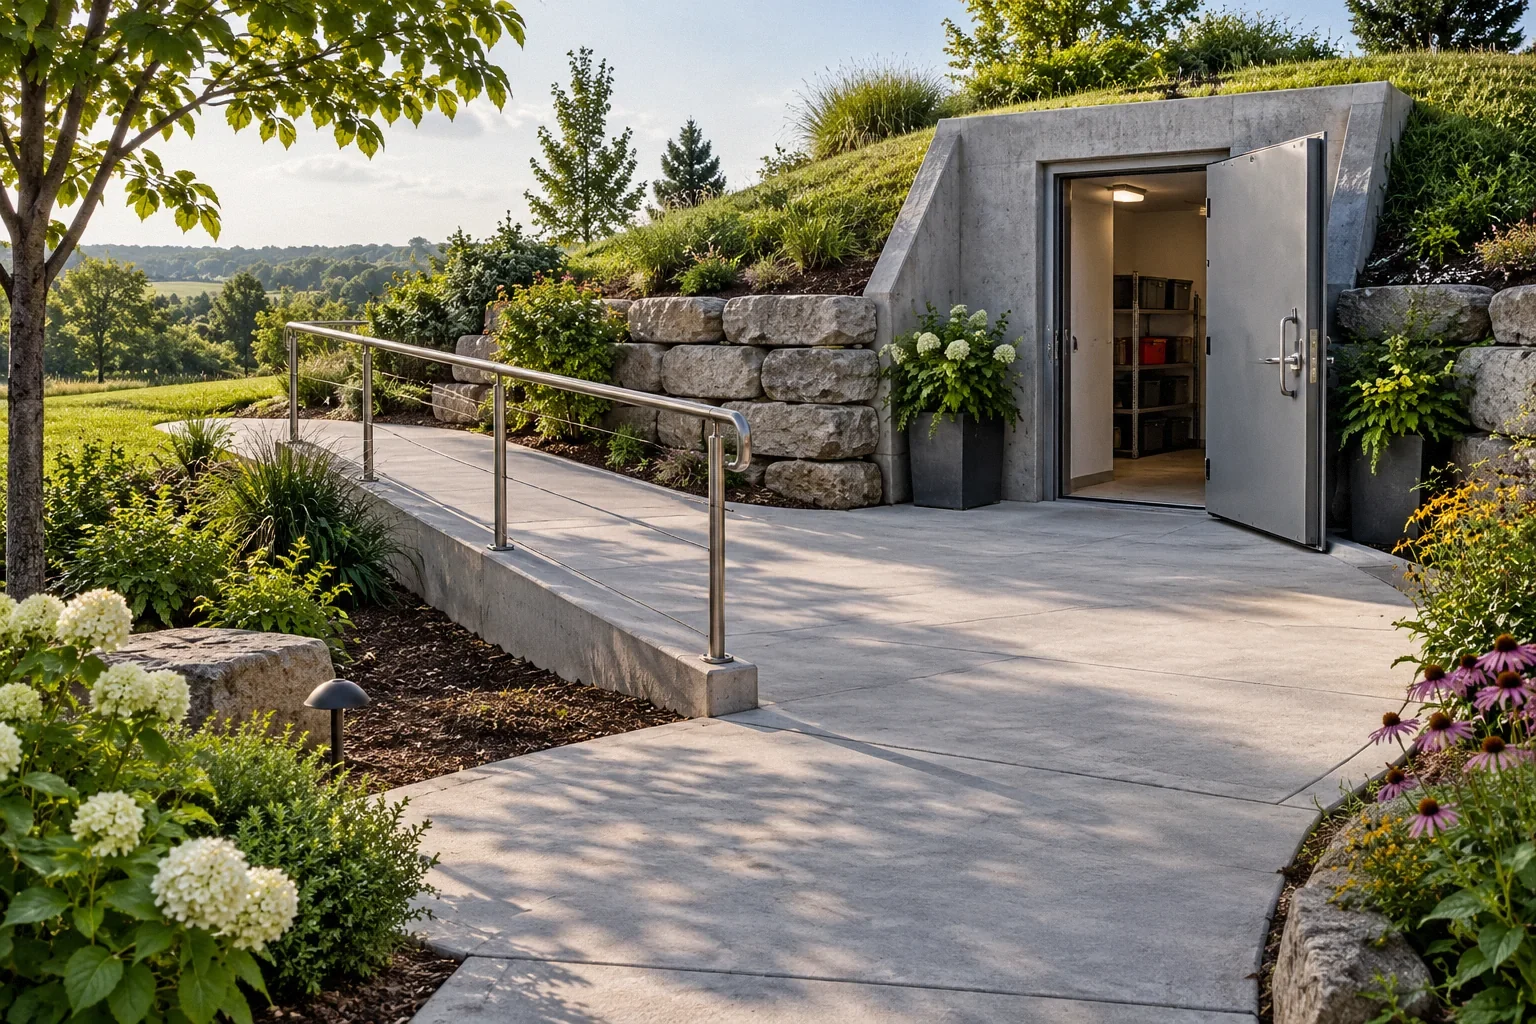
Walk the whole route, including the ordinary obstacles
The FEMA: Residential Safe Rooms emphasizes ready access and consideration of mobility needs. Begin where occupants are likely to be when a warning arrives: a bedroom, living area, garage or yard. Follow the proposed route without creating a dangerous drill.
Measure and document constraints for the designer rather than guessing from a plan. Consider stairs, thresholds, turning points, doors, parked vehicles and stored objects. A clear route on installation day can become obstructed during normal household use. If the shelter is outside, include the transition from the house and the weather exposure along the approach. The strongest enclosure in the proposal provides little practical value if the route cannot be used in the available time.
Evaluate entry and operation with the actual equipment
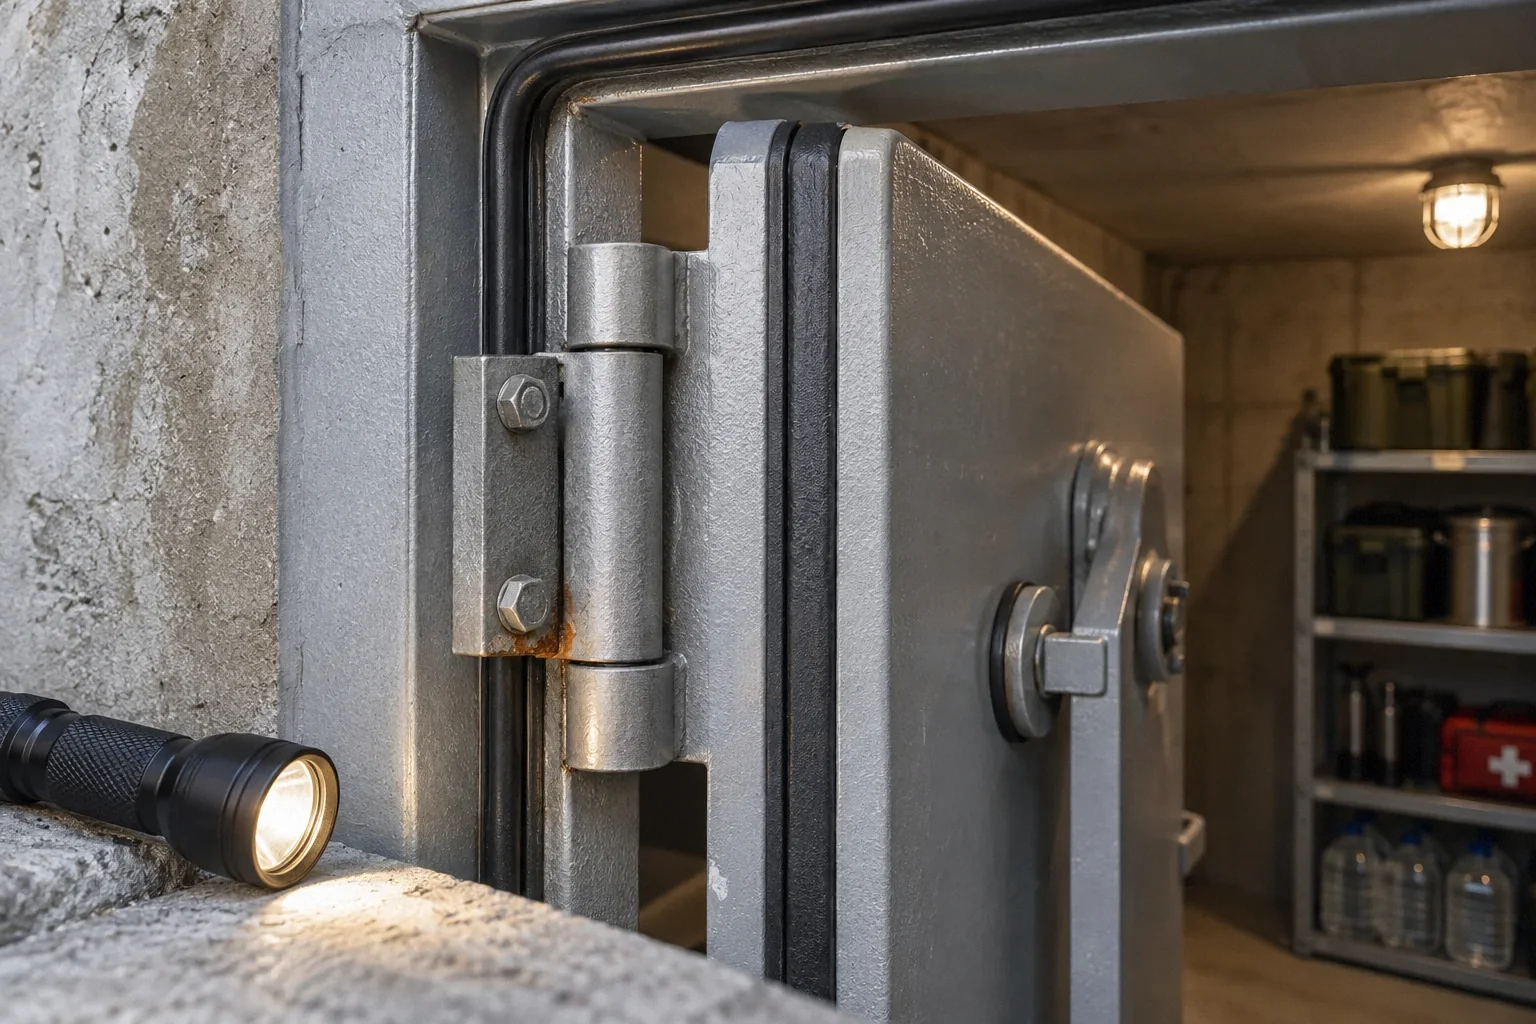
Use the mobility device, pet carrier and essential supplies that the household would actually bring. Ask for a safe demonstration of the proposed door arrangement before purchase where possible. Consider reaching, grasping, closing and securing the door from the intended position inside.
Do not modify tested hardware to make the demonstration easier without an approved solution. Door usability and the protective assembly have to be resolved together. Ask who will evaluate any conflict and what alternatives are available. A different layout or suitable documented assembly may be preferable to an improvised handle. The goal is not merely getting through an opening once; occupants need to operate the space consistently under the project's intended conditions.
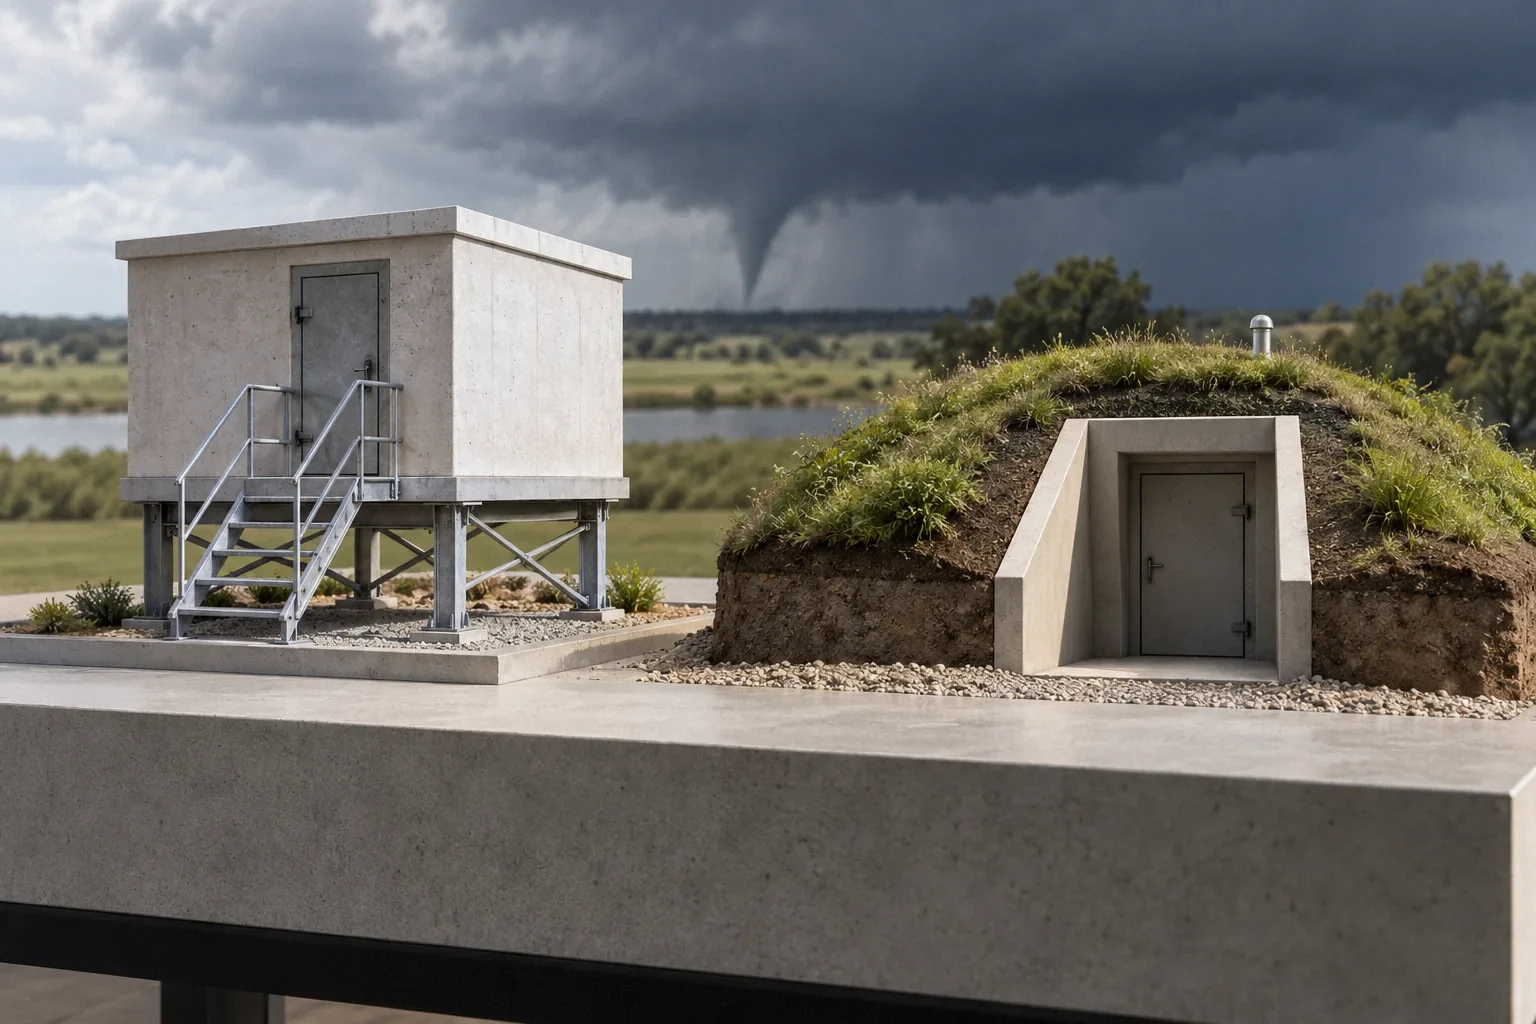
Compare above-ground and underground access honestly
An underground option can introduce stairs, a hatch or a steep approach. An above-ground option may provide level access but still have a difficult threshold or confined turning area. Avoid treating either label as proof of accessibility.
FEMA: FEMA P-361: Safe Rooms for Tornadoes and Hurricanes (April 2025) brings access and operations into the broader safe-room discussion. The applicable requirements depend on the project, occupancy and jurisdiction. Do not assume that every rule for a public community shelter applies identically to a private residence, or that a private project has no relevant requirements. Ask the designer and building department to identify the applicable provisions, while separately checking whether the resulting design meets the actual household's needs.
Plan assistance without relying on a last-minute rescue
If assistance is needed, name the ordinary roles and identify what happens when the usual helper is absent. Practice communication and movement in calm, safe conditions. Do not make carrying someone down a steep stair the unexamined default plan.
Public preparedness information from National Weather Service: What to do During a Tornado reinforces acting promptly and using a predetermined shelter location. The route should therefore be understandable before an alert. Consider how warnings will reach a person with a hearing or vision limitation and how household members will know that everyone has moved. The article cannot prescribe an individual medical or mobility plan; involve appropriate professionals where specialized assistance or equipment is needed.
Pets, supplies and comfort can change the usable layout
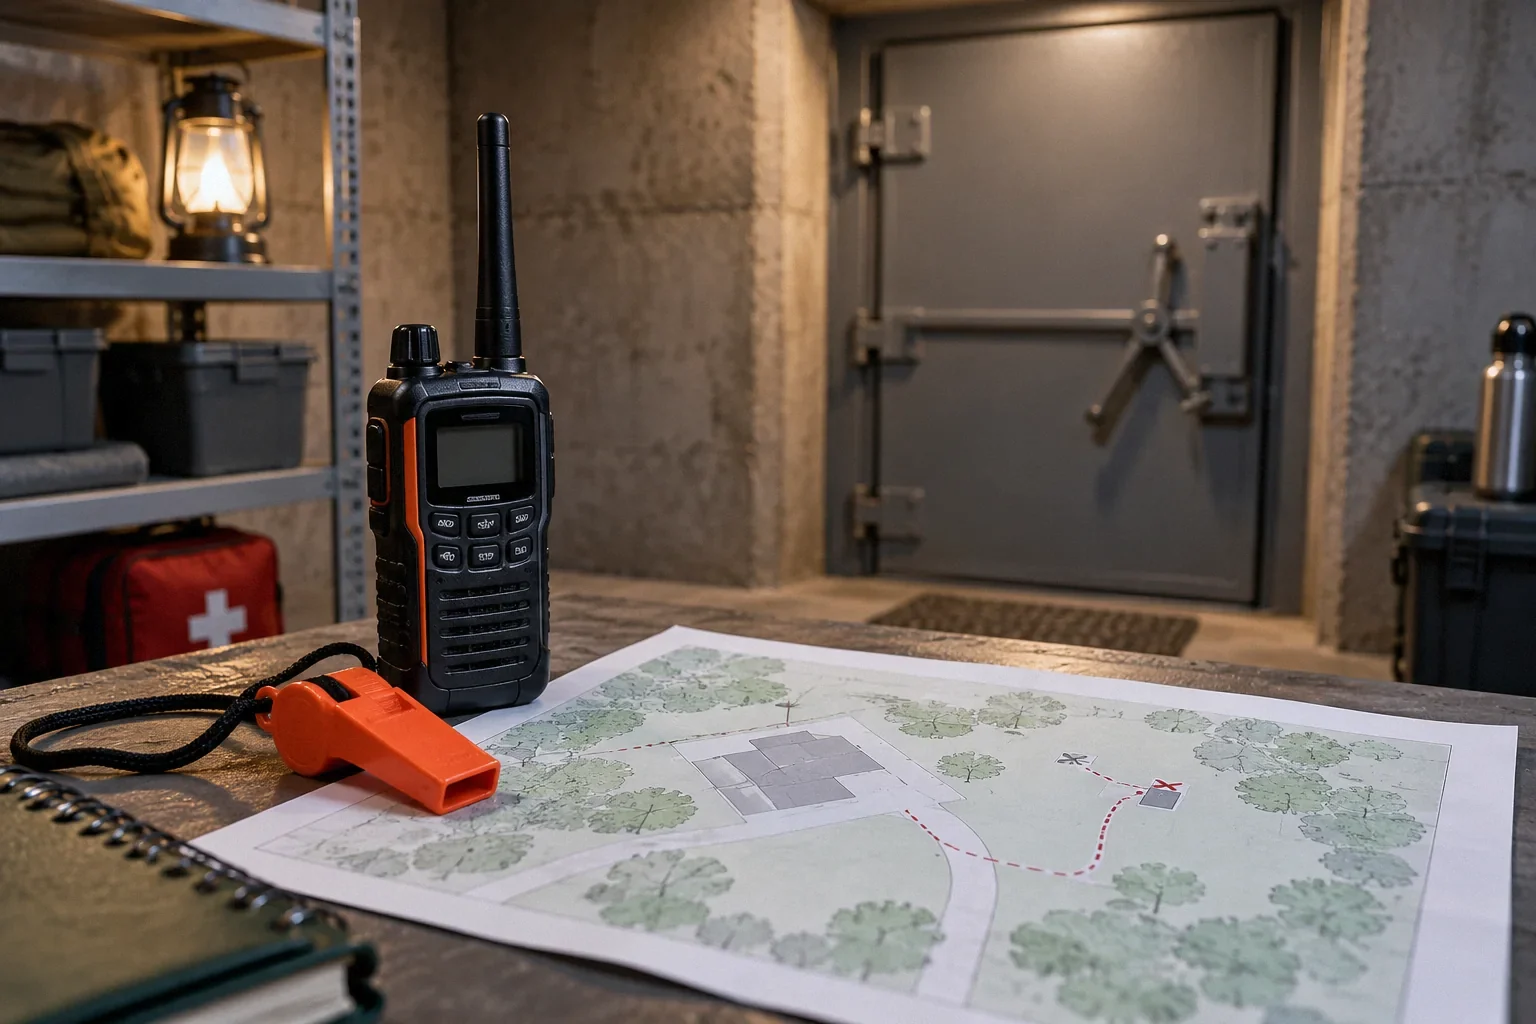
Pets can delay entry if their carriers, leads or supplies are elsewhere. Plan how they will move with the household without blocking the approach. Keep stored water, lighting and documents organized so they do not reduce the space required for people and mobility equipment.
Discuss any necessary powered equipment as a system dependency, including its approved backup arrangements. Do not assume that a shelter's general electrical outlet provision is sufficient for every device. For people who find confined spaces difficult, a safe pre-purchase visit or demonstration may reveal a practical concern worth addressing in the layout. A shelter that a household avoids using deserves reconsideration before construction, while suitable alternatives are still available.
A hypothetical household changes the preferred shelter
A family initially favors an underground unit because it occupies little visible yard space. During a calm route review, they find that a wheelchair user would need to transfer and descend stairs, and the intended helper is often away. An above-ground option has a more direct approach but requires a different location and foundation assessment.
The family asks the design team to compare arrangements that the wheelchair user can realistically use. The answer may involve a different model, route or overall project. This hypothetical does not establish a universal preference for above-ground construction. It shows why a household constraint can be more decisive than appearance, initial price or the number of occupants printed in a brochure.
Record the arrangement and keep it available
At handover, document the route, door operation, assistance plan and location of necessary equipment. Keep instructions understandable and available when power or internet access is unavailable. Revisit the plan when mobility needs, household members or room uses change.
A useful readiness check asks whether today's arrangement still matches the one that was evaluated. Have shelves, parked equipment or new thresholds narrowed the path? Has a hardware change made the door harder to operate? Are supplies stored where they can be reached without blocking others? Treat those observations as reasons to correct the arrangement or obtain review. Accessibility is maintained through everyday use, not established permanently by a single successful entry on delivery day.
Before your next decision
- List occupants and realistic assistance needs.
- Review the entire approach with actual mobility equipment.
- Confirm that occupants can operate the approved door arrangement.
- Keep pets and supplies from obstructing clear space.
- Revisit the plan after household or layout changes.
Related questions
Does a manufacturer capacity rating include wheelchair space?
Do not assume so. Ask how the specific model accommodates mobility equipment and verify the actual layout with the responsible designer.
Do ADA requirements automatically apply to every private home shelter?
Applicability depends on the project and jurisdiction. Have the relevant requirements identified, and separately assess the household's practical needs.
Should we practice the route during a storm?
Practice in calm, safe conditions beforehand. During an actual event, follow the household plan and official emergency instructions.
Sources & further reading
- FEMAResidential Safe Rooms
US homeowner planning background
- FEMAFEMA P-361: Safe Rooms for Tornadoes and Hurricanes (April 2025)
US guidance; distinguish local adoption and FEMA funding criteria
- National Weather ServiceWhat to do During a Tornado
US public emergency guidance
Homeowner questions behind this article
These discussions informed the questions, not the technical answers. Some were available through indexed excerpts; votes and comments are not an engineering assessment.
- Would you buy this shelter if you live in the Midwest or southeast?? I’ve been on a storm shelter obsession as of recent and wondered what your opinion on this shelter would be.. it’s approved by the Nssa and has been tested at Texas tech.. New day I think it’s called 🤔 it’s also above ground
- Which is safer place to shelter?
- Looking for recommendations for a storm shelter.