The short answer
An existing garage slab is not automatically a suitable storm-shelter foundation. Its thickness, reinforcement, condition and the proposed connection must be evaluated against the shelter design. Concealed tendons and utilities also matter before drilling. Obtain the foundation decision, anchor installation requirements and inspection plan before installation, and retain the evidence showing that the actual work matches the approved project.
US project planning. Local approval, site investigation and the adopted standard determine the actual requirements.
A normal-looking garage floor leaves important facts unknown
The slab may appear flat, dry and uncracked while its thickness, reinforcing and relationship to the building foundation remain uncertain. A homeowner usually cannot establish those facts from the finished surface. The shelter's size and advertised protection do not supply the missing information.
Ask the provider whether the quoted price assumes a particular existing foundation. Request those assumptions in writing before ordering the unit. An answer such as “we always attach to garage floors” does not identify the conditions your project needs. A site visit should do more than confirm that the enclosure fits between the parked cars. It should establish what information is available and which foundation questions need professional resolution.
Foundation suitability and anchor selection are related decisions
FEMA: Foundation and Anchoring Criteria for Safe Rooms addresses the supporting foundation and anchorage for safe rooms, including work on existing slabs. The connection must be assessed with the supporting concrete, not as an isolated bolt purchase. The applicable current design and locally required process govern the actual project.
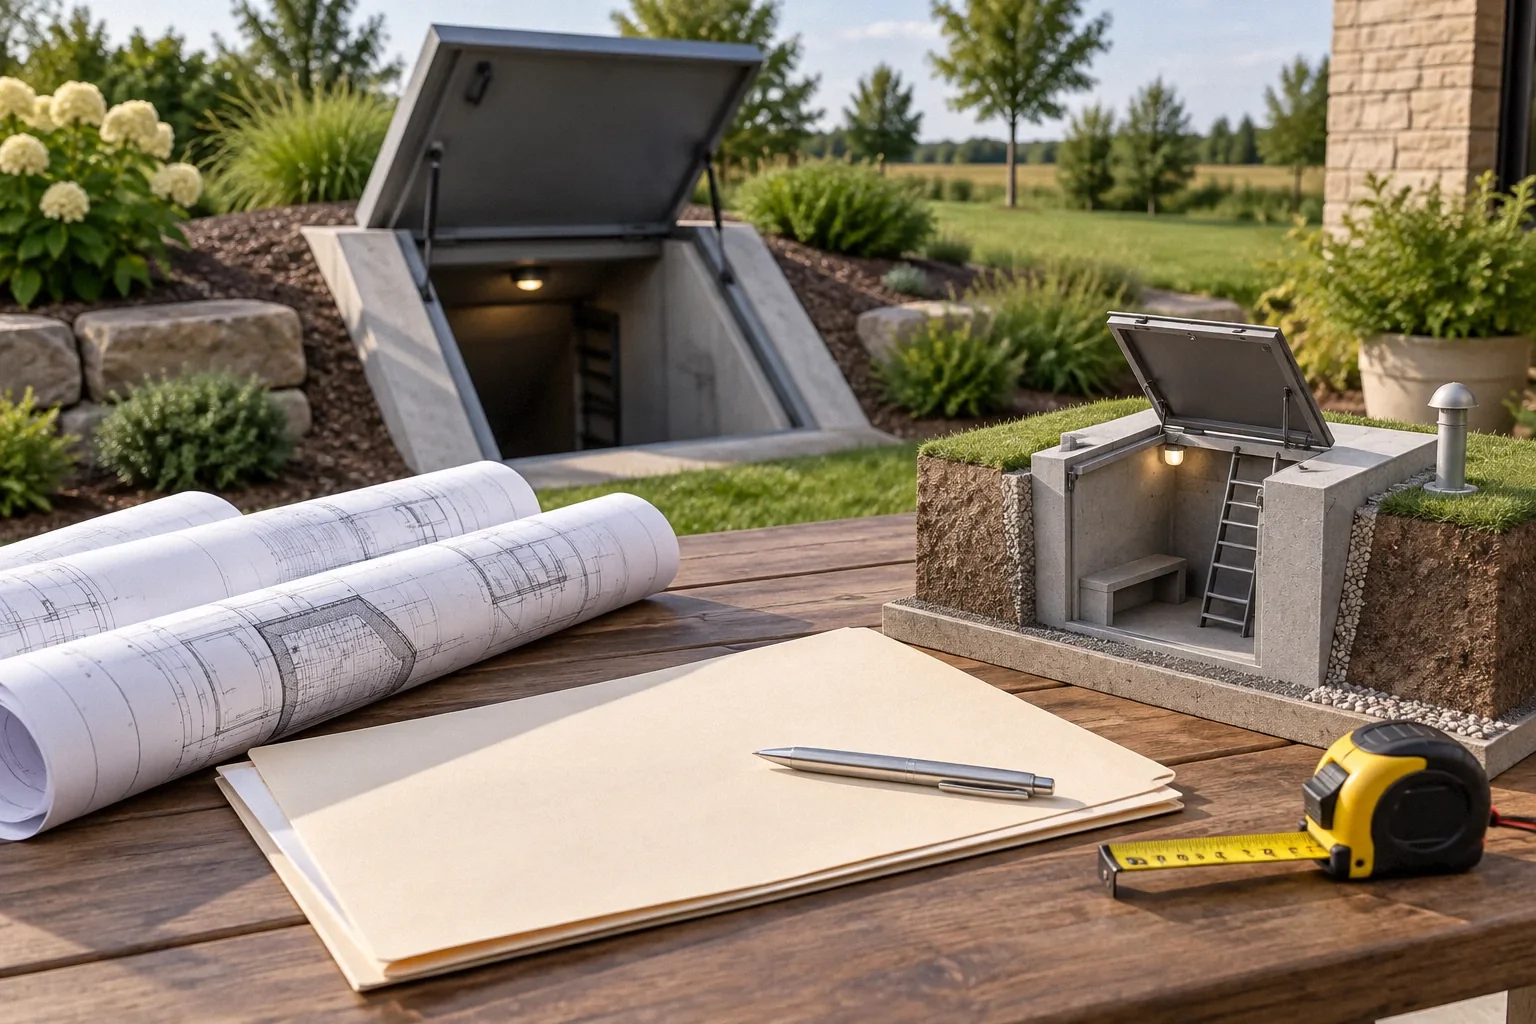
Ask the responsible professional to identify the accepted foundation arrangement and any required investigation or new work. If additional concrete is proposed, clarify its extent and relationship to the existing slab. A stronger-sounding anchor is not an automatic substitute for an inadequate substrate. Homeowners should seek a documented design decision rather than choose anchor type, spacing or embedment from a generic installation video.
Resolve hidden features before anyone drills
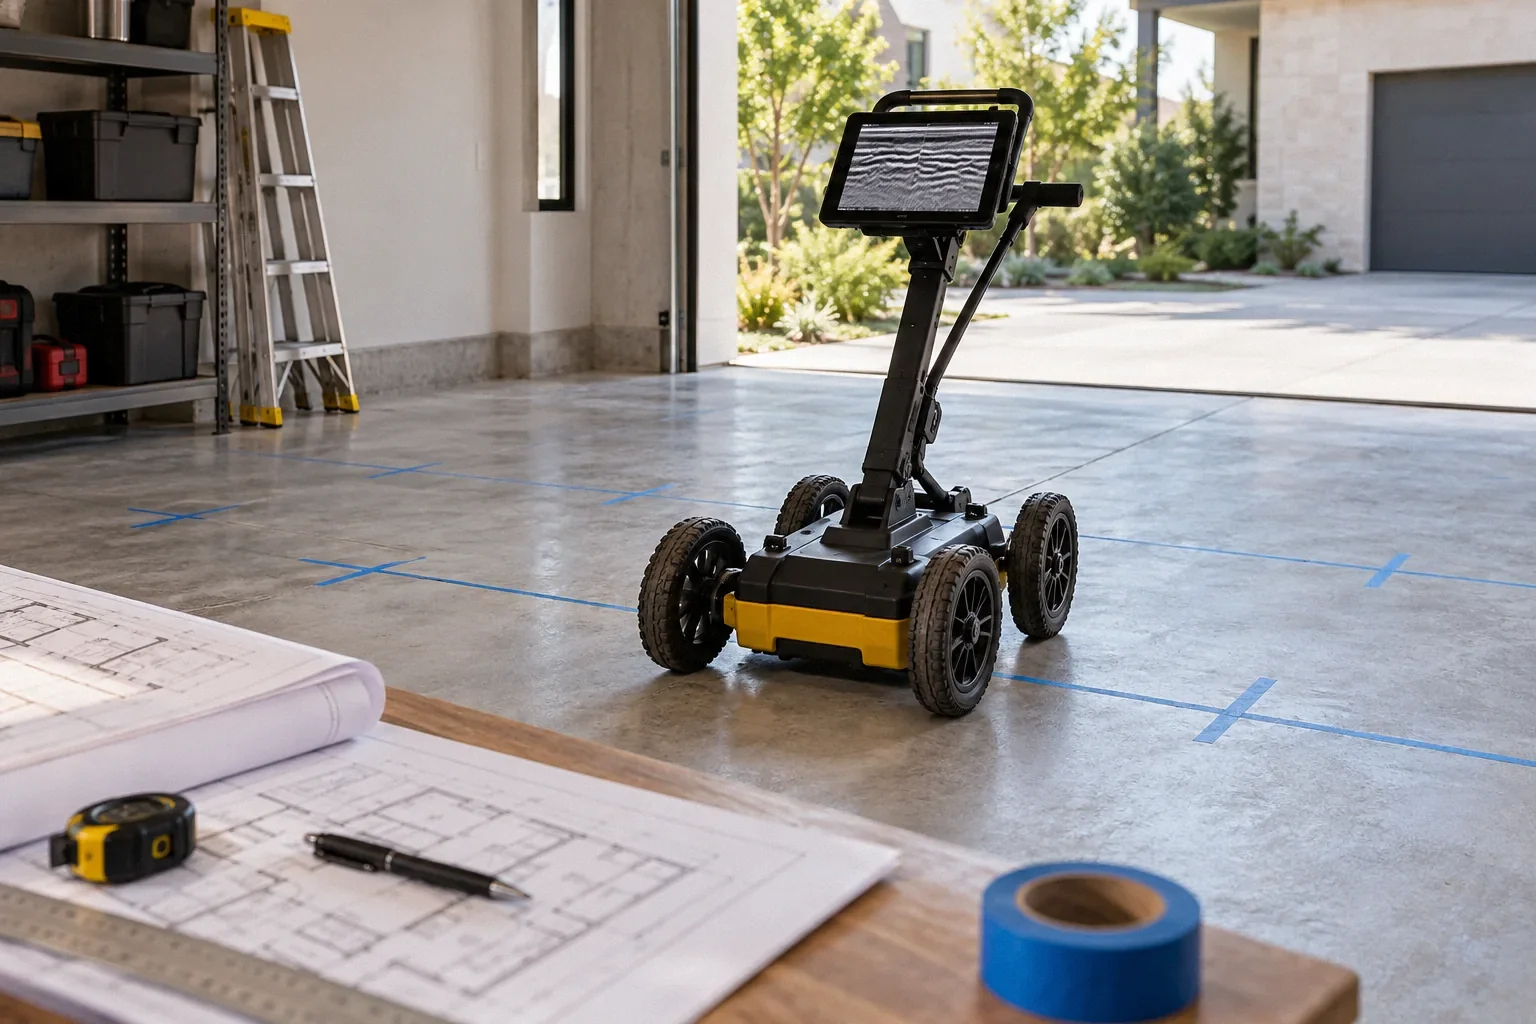
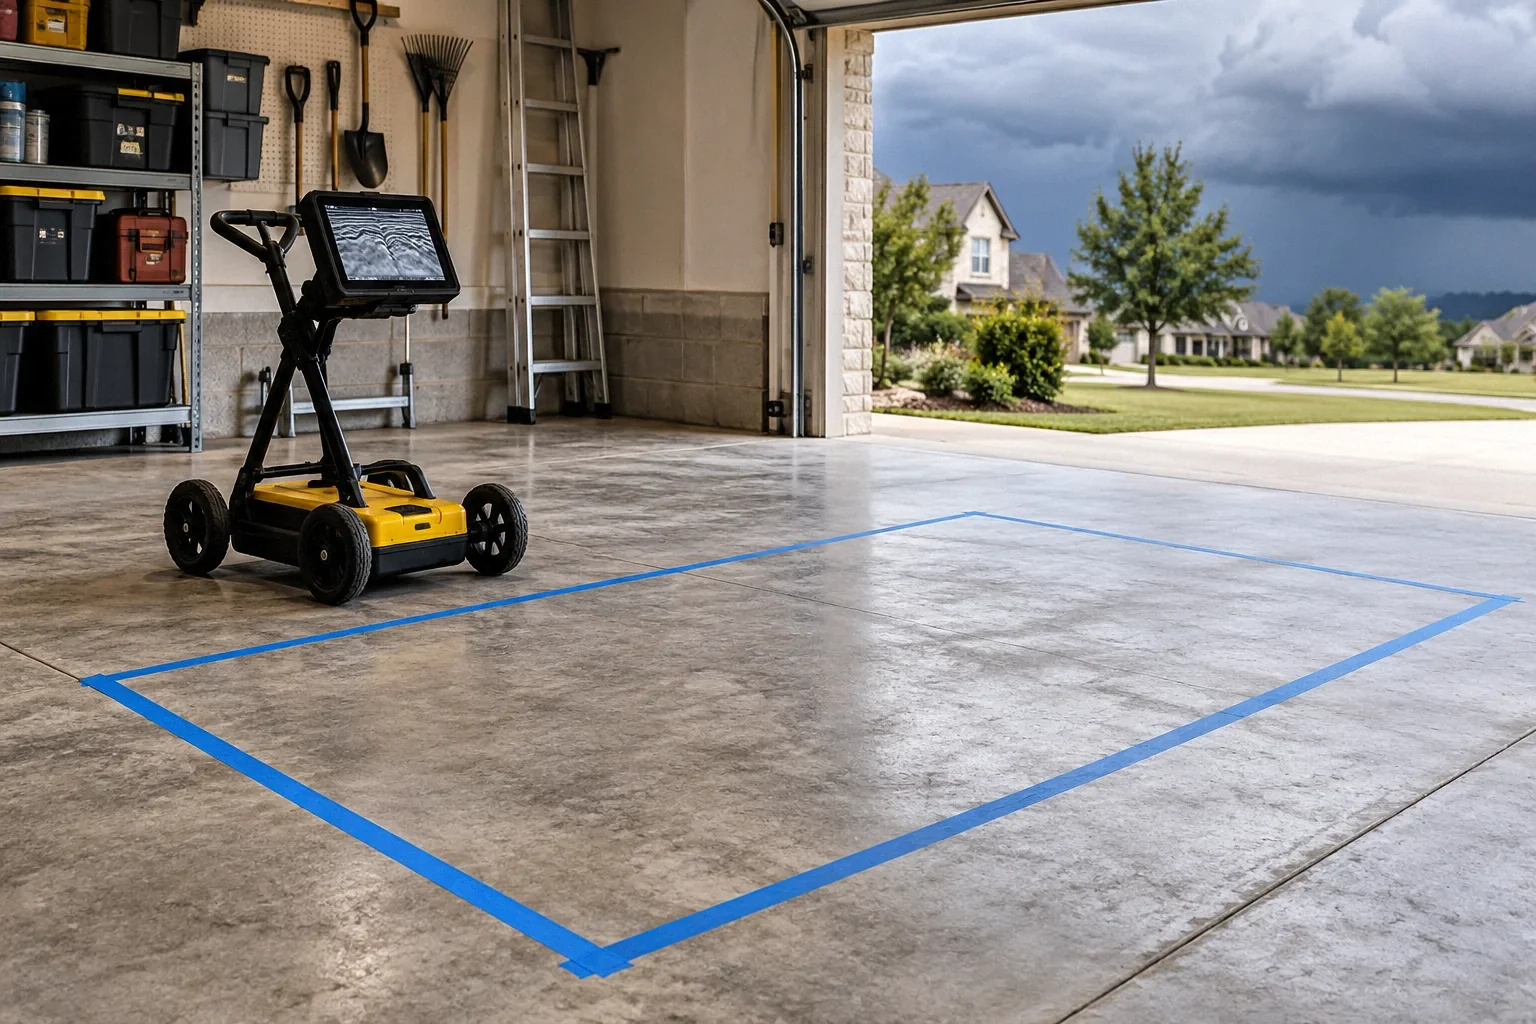
Slabs can contain reinforcing, post-tensioning components or utilities that are not visible from above. Records and appropriate investigation may be needed to locate and understand them. A scanning result should be interpreted by qualified people with an understanding of the equipment's limits and the proposed work.
Make this responsibility explicit in the scope. Ask who checks the drawings, identifies hazards and approves drilling locations. If the installer encounters something unexpected, the work needs a defined pause and review process. Moving a hole a short distance may seem harmless but can affect the approved connection as well as the concealed feature. Do not let schedule pressure turn an unresolved location into a guess.
Product evidence does not verify your garage
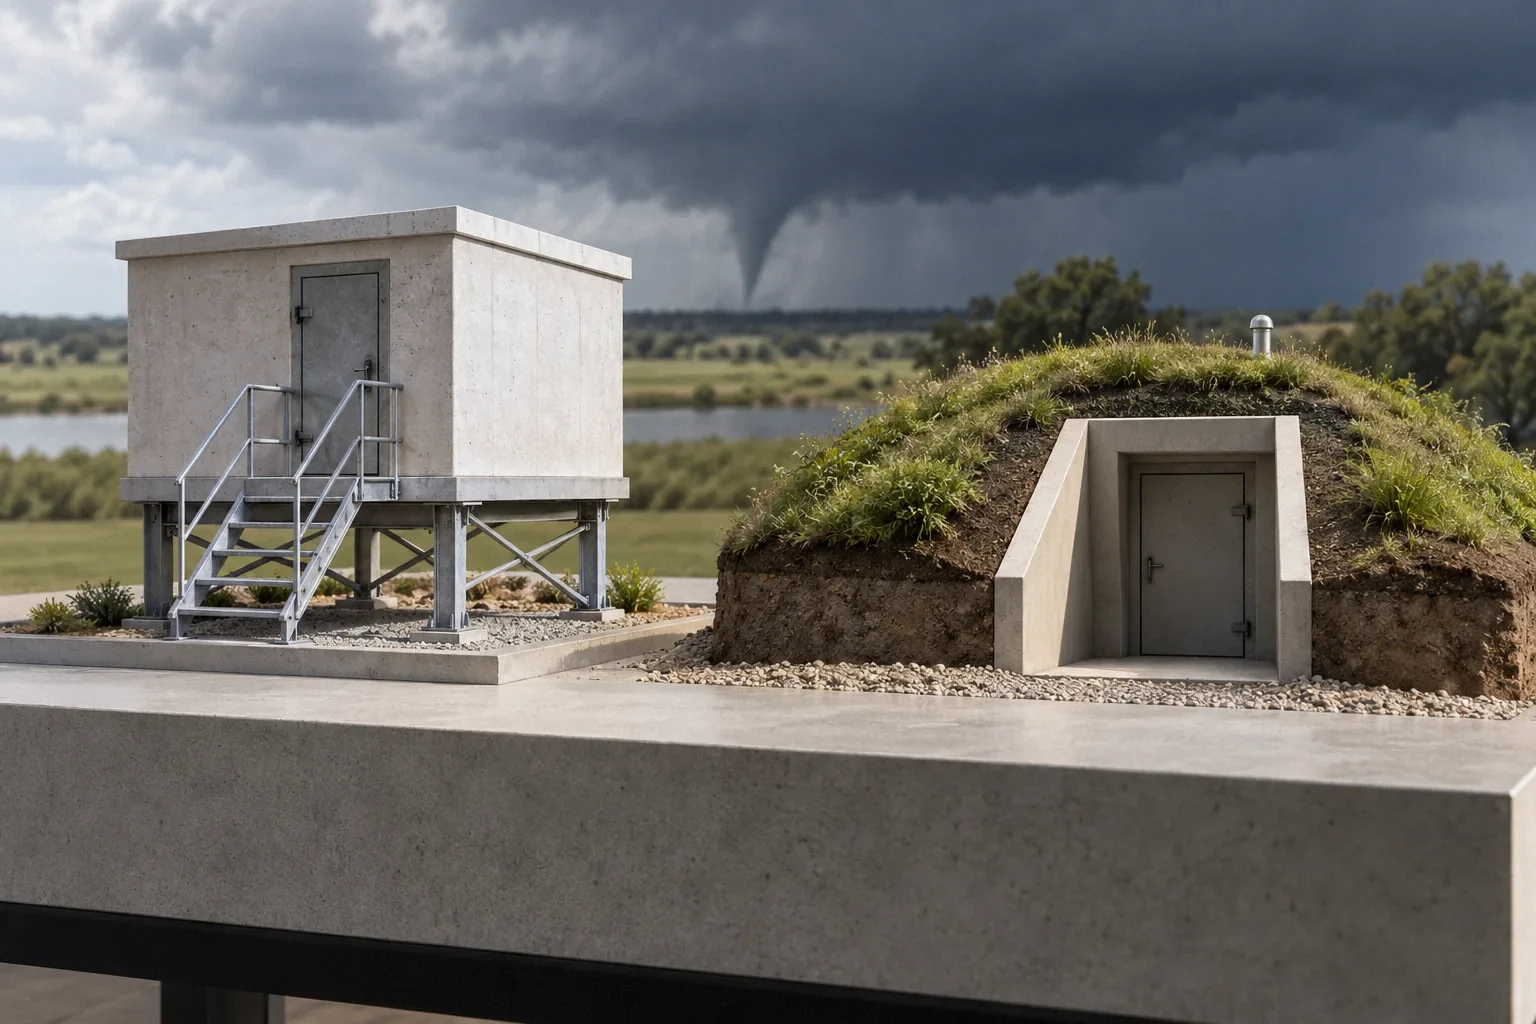
A shelter may have legitimate documentation while still requiring site-specific installation conditions. FEMA: FEMA P-361: Safe Rooms for Tornadoes and Hurricanes (April 2025) treats the protective enclosure, supporting structure and connections as coordinated parts. Ask the provider to connect its product evidence to the actual foundation decision for your address.
Keep the model, installation instructions and approved foundation details together. If the unit's layout changes, have the responsible parties consider whether the original detail still applies. The same principle applies to openings: FEMA: Residential Tornado Safe Room Doors explains why a documented door assembly has to match its supplied hardware and installation. A collection of good products is not enough if the interfaces between them remain unverified.
Plan inspections while the work is still visible
The foundation-and-anchoring fact sheet discusses special inspection for post-installed anchors in existing slabs under the described ICC 500 provisions. Confirm the applicable edition and local requirements with the project team. Determine who arranges inspections, what the inspector must observe and which records will be provided.
This planning matters because a completed enclosure can conceal details that were easy to check during installation. Ask which hold points must occur before the next stage. A photograph is useful documentation but may not replace required observation or testing. Likewise, a final invoice saying “anchors installed” does not describe whether the installation procedure and actual substrate met the approved requirements.
Put foundation unknowns in the quote
Scroll horizontally to read every column.
| Scope item | Useful written answer |
|---|---|
| Existing slab information | Records available, investigation needed and responsible party. |
| Design decision | Accepted foundation detail and conditions requiring revision. |
| Hidden features | How drilling locations are evaluated and unexpected findings handled. |
| Installation verification | Required inspections, scheduling and closeout documentation. |
| Restoration | Included concrete and finish work after any foundation changes. |
If these items are excluded, compare the quote with others on that basis. An allowance can be reasonable when a fact is genuinely unknown, but the decision point and authorization process should be clear. Avoid accepting a fixed-looking price that silently assumes away the most important site work.
A hypothetical slab finding changes the installation plan
A household orders a garage shelter after a sales visit confirms sufficient floor area. During preparation, the available records raise a question about the slab system and the proposed drilling. The installer suggests shifting the enclosure slightly and using a familiar anchor detail.
The useful next step is a documented review, not a homeowner vote on the revised bolt locations. The designer may approve a suitable arrangement, request investigation or specify different foundation work. The household should understand the cost and schedule change before installation proceeds. This hypothetical illustrates a coordination problem: the product was selected before its site connection was resolved. It does not diagnose a particular garage or establish that its slab is unsuitable.
Keep evidence after the unit covers the floor
Retain the foundation assessment, drawings, product instructions, inspection records and any approved changes. Include photographs that show locations and context before concealment. The closeout record should let a future professional understand what was actually installed, rather than merely confirm which company supplied the box.
Later work in the garage can affect the arrangement. New penetrations, damage, corrosion, relocation or changes to the slab should prompt appropriate review. Do not move or re-anchor the shelter as ordinary storage equipment. An owner should also know the operating and maintenance requirements and keep the approach clear. Verified foundation work is one part of a usable shelter; access and readiness still need attention.
Label construction photographs with the room, approximate viewpoint and the drawing detail they document. A close-up of an anchor without its location may be difficult to interpret once the unit is in place. Ask the installer to identify any field change against the approved arrangement and include the written disposition from the responsible reviewer. Keep the original instructions as well as later revisions so that a maintenance question can be traced to the installation that actually occurred.
Before your next decision
- Request written assumptions about the existing slab.
- Assign responsibility for foundation evaluation.
- Resolve concealed hazards before drilling.
- Schedule required observation and inspection hold points.
- Keep the accepted design and installation records for the property.
Related questions
Can I measure the slab at its edge and assume the rest matches?
A visible edge provides limited information. The responsible professional must determine what evidence is adequate for the proposed connection and location.
Does a stronger anchor solve a thin-slab problem?
Not automatically. Anchor and supporting concrete performance must be evaluated together in the approved design.
Are photographs enough for required anchor inspection?
Do not assume so. Confirm the specific inspection and documentation requirements before the work becomes concealed.
Sources & further reading
- FEMAFoundation and Anchoring Criteria for Safe Rooms
2021 guidance; confirm project standard edition
- FEMAFEMA P-361: Safe Rooms for Tornadoes and Hurricanes (April 2025)
US guidance; distinguish local adoption and FEMA funding criteria
- FEMAResidential Tornado Safe Room Doors
US residential storm shelter door guidance
Homeowner questions behind this article
These discussions informed the questions, not the technical answers. Some were available through indexed excerpts; votes and comments are not an engineering assessment.
Research method