The short answer
A basement bedroom escape opening must be evaluated as a complete route from the room to the outdoors. Window size alone is insufficient: the actual clear opening, operation, sill location, well dimensions and any ladder, cover or deck obstruction all matter. Requirements depend on the adopted local rules and project conditions, so confirm the proposed bedroom and opening together before ordering a window.
US general planning; local code examples and manufacturer-specific requirements are identified where used.
Start with the sleeping room, not a window catalog
A basement can have several exterior openings and still have a proposed bedroom without the required emergency escape arrangement. The room layout matters because a door to another basement room is not automatically equivalent to an opening from the sleeping room. Establish the proposed use of each enclosed space before choosing where an escape window will go.
The Portland guidance on emergency escape and rescue openings is a useful local example: it addresses basements and sleeping rooms, with requirements that must be read for the specific project. It is not a nationwide approval for a design elsewhere. Give your local reviewer a plan showing room boundaries, doors, stairs and exterior openings. Describing a room as an office while planning to use it for sleeping does not resolve the physical escape problem or establish that the arrangement is acceptable.
Measure the opening available to a person
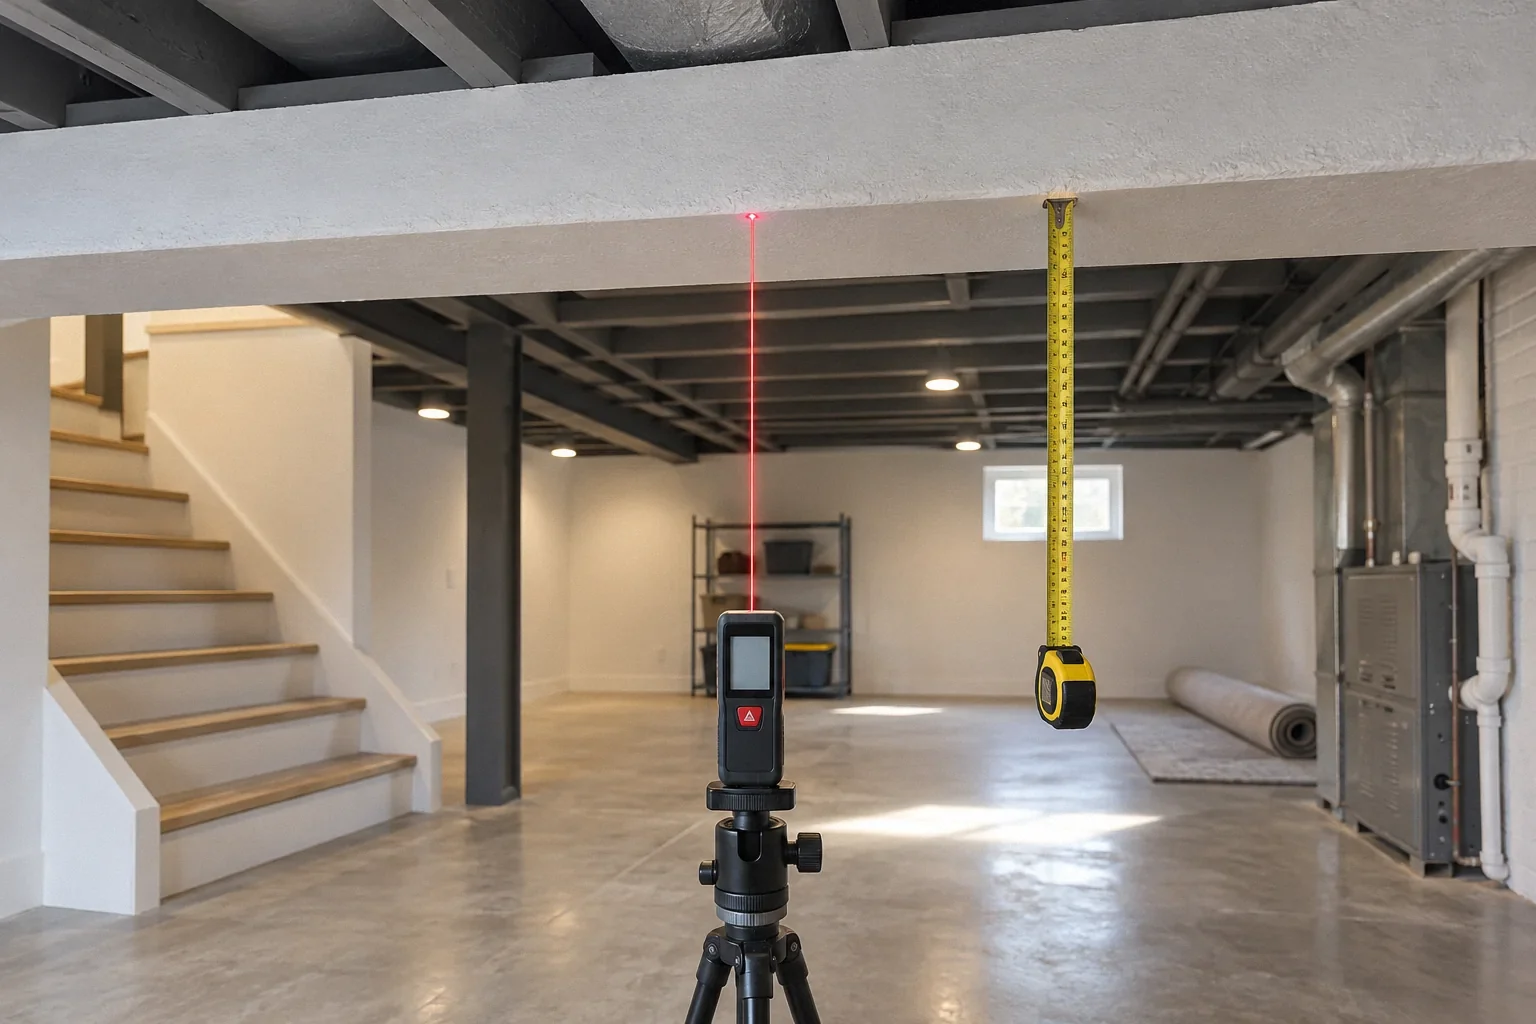
Product labels may describe the frame or rough opening, while escape requirements concern the opening available when the window is operated. A sash, frame or operating mechanism can reduce the clear space substantially. Two windows with similar overall dimensions can provide different usable openings.
The Maple Grove emergency escape window guidance illustrates the distinction between dimensions and net clear opening, along with local well and access provisions. Obtain the manufacturer's information for the exact window size and operating style being proposed. Ask the designer to show that information on the plan rather than relying on a salesperson's generic egress label. Also verify the installed height and how the window opens from inside. The final installed condition, including finishes and hardware, is what the person using it will encounter during an emergency.
Treat the well as occupied space during an escape
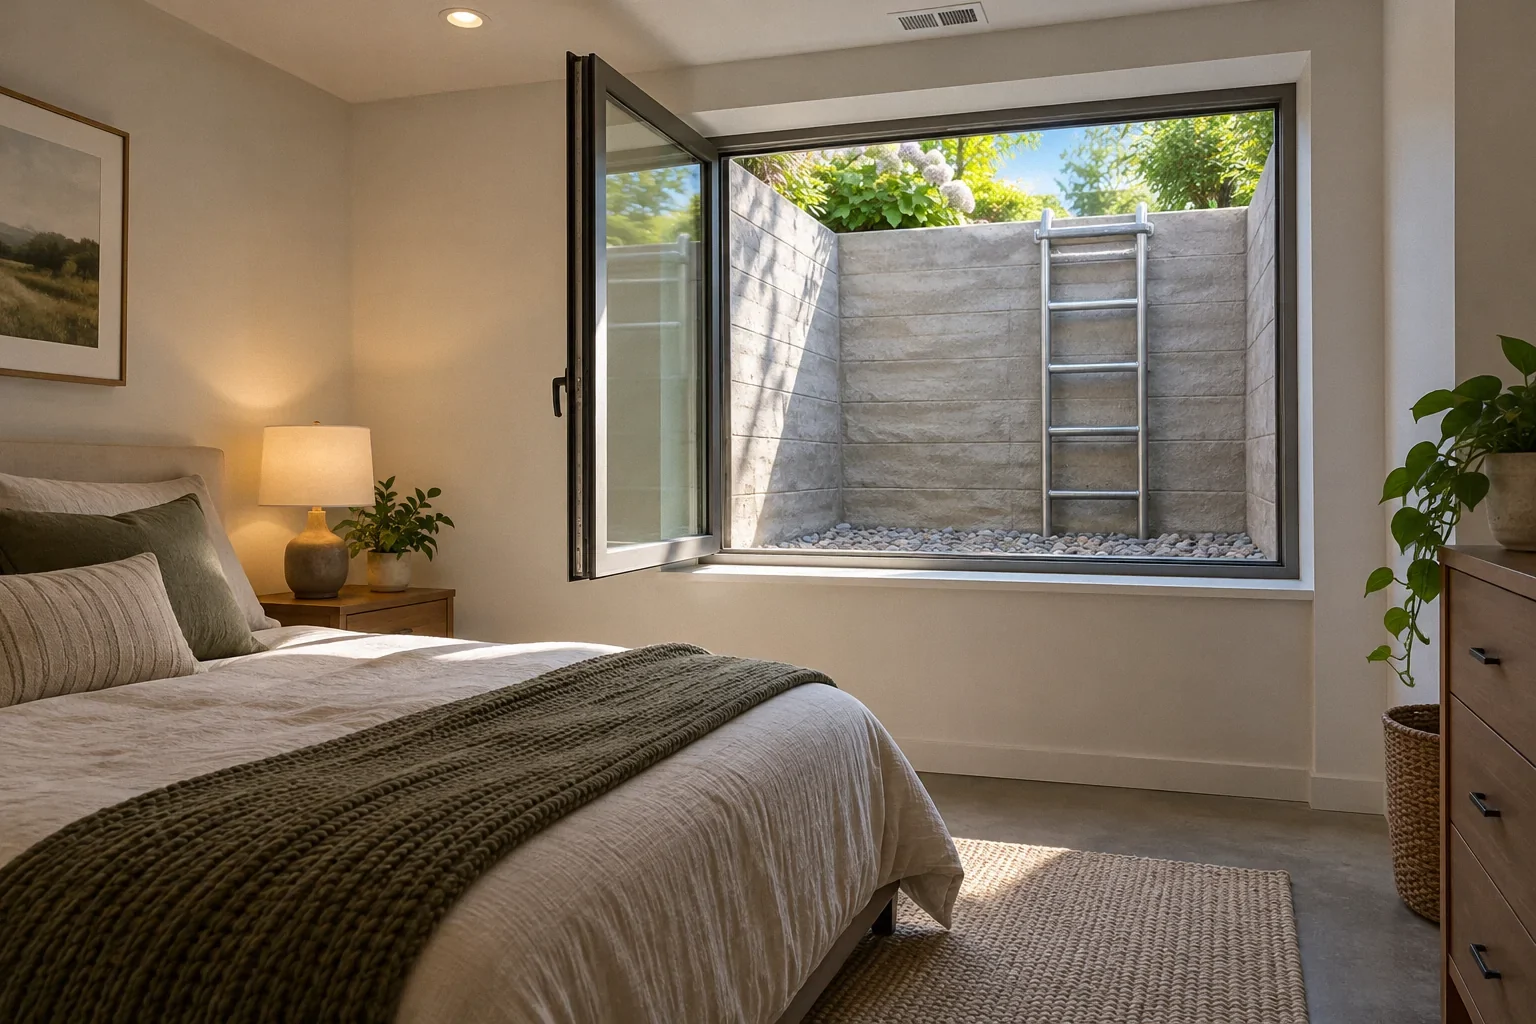
A below-grade window often opens into a well, so the sash needs room to operate and a person needs space to move away from it. A ladder or steps may be required depending on the local rules and depth. Their location and projection can interact with the clear space. These elements should be drawn together instead of being purchased as unrelated accessories.
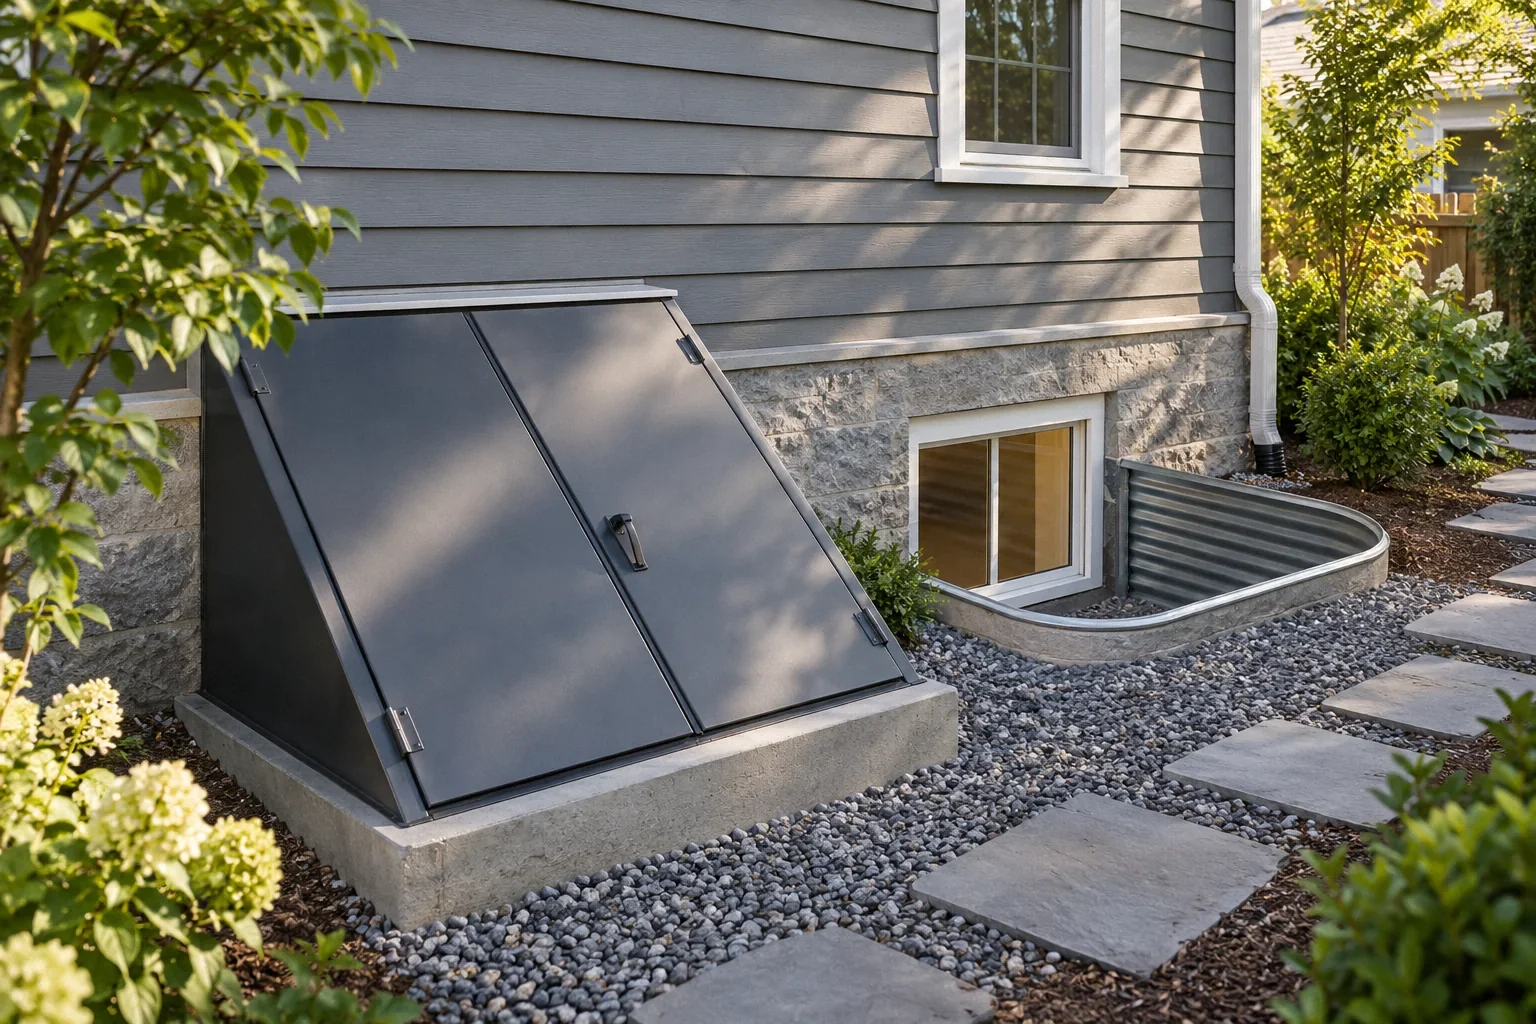
Consider how someone would pass through the window, stand or turn in the well and reach the surrounding grade. A deep decorative enclosure with a narrow opening at the top may not provide the needed route. Well covers and security devices also affect operation. Confirm applicable release and opening requirements before installation, particularly when a product is advertised primarily for keeping children, debris or animals out. A cover's protective function does not establish that it preserves emergency escape.
Check what happens above and beyond the well
A deck, stair, porch, fence or stored equipment can obstruct the route after the window. Draw the surrounding exterior features and their heights rather than stopping the plan at the foundation wall. A window opening under a deck requires specific review of the available route and applicable local provisions; visible daylight alone is not sufficient evidence.
The Portland guide to converting basements and other spaces to living area shows how escape openings fit within the wider conversion review. Existing-house provisions and exceptions can differ from requirements for new construction. Ask the local building department which rules apply to this conversion and location. Preserve the approved route in everyday use as well: a compliant opening can become difficult to use if shelving blocks the interior approach or outdoor storage fills the well and its exit path.
Compare the complete escape route on one sheet
Separate the product check from the installed-position check and the exterior-route check. A proposal should provide enough information to evaluate each row below. A missing answer is a design question to resolve before ordering, rather than a dimension to assume from a photograph.
Scroll horizontally to read every column.
| Part | Evidence to obtain | Common shortcut |
|---|---|---|
| Window | Exact model and size with clear opening information when operated. | Using overall frame dimensions as the usable opening. |
| Interior approach | Finished floor level, opening location and hardware operation. | Ignoring the effect of floor buildup or cabinetry. |
| Well | Plan and section showing sash movement, clear space and climbing arrangement. | Counting space occupied by the ladder as unobstructed. |
| Cover | Exact device and required release operation. | Checking rain protection without checking escape. |
| Beyond the well | Decks, porches, fencing and surrounding grade. | Stopping the drawing at the window opening. |
If the ordered window is substituted, obtain its opening data again; similar exterior dimensions are insufficient for accepting a different unit. Local rules determine the required values and exceptions. This sheet organizes evidence for that review without suggesting that product specifications alone approve the bedroom.
Coordinate drainage and the structural opening
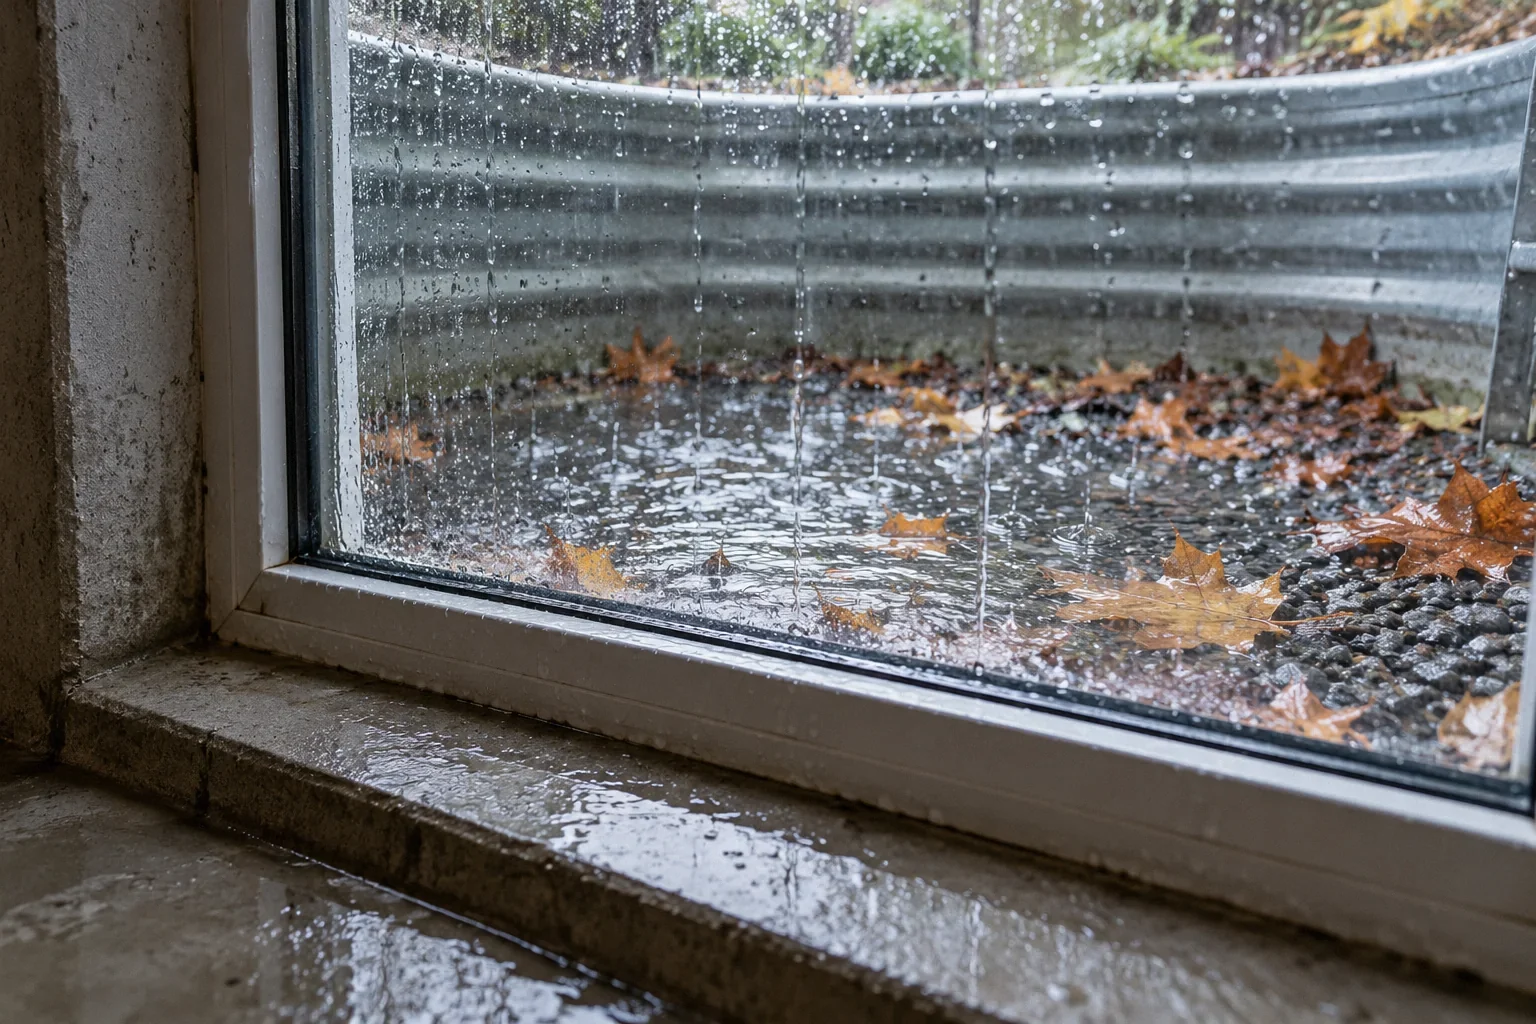
An escape well is also a low exterior area next to the building. Its drainage arrangement needs a known destination, and the surrounding surface should not funnel roof or yard runoff into it. Gravel at the bottom is not proof that water can drain under actual soil and weather conditions. Review the drainage design together with the escape geometry.
Creating or enlarging a foundation opening can affect the structure and nearby utilities. Obtain the appropriate design and construction approach rather than treating the window as a simple siding replacement. This article does not provide cutting, excavation or support instructions. The useful homeowner task is to establish the scope: opening dimensions, structural review, window specifications, well configuration, drainage, exterior restoration and the final operating check. A low window price tells little about that complete installation.
A hypothetical bedroom beneath an existing deck
Suppose a homeowner wants to convert a basement den into a bedroom. The existing window faces a well beneath a deck, and a replacement unit is advertised as suitable for escape. The first plan review reveals that the window's usable opening, the well's access arrangement and the path under the deck all need confirmation.
The homeowner gathers the exact product data and asks for a drawing of the entire route, including the deck framing and exterior exit area. The design may need a different location, exterior changes or a revised room layout. In this hypothetical situation, buying the window first would have fixed only one component before the constraints were known. Evaluating the room and route together allows the project team to compare workable options without assuming that any larger pane of glass will solve the problem.
Verify operation before calling the room ready
At completion, check the exact installed unit against the approved documents and manufacturer instructions. Verify that normal operation creates the intended opening, hardware is usable as required and finishes have not changed critical dimensions. Check the well, ladder or steps, cover and exterior route as one sequence. Required inspections remain part of the local process.
Keep the product information, drawings and completion records with the house documents. Explain the operation to occupants and keep the interior approach clear. Inspect the well for debris and drainage problems as part of routine maintenance, especially after storms. The goal is a route that continues to function, not merely a window that passed a measurement on installation day. Changes such as a new deck, lock, cover or landscaping should trigger a review of the effect on that route.
Before your next decision
- Show the proposed bedroom boundaries on the plan.
- Obtain exact-unit net clear opening data.
- Draw the window, well and climbing route together.
- Include decks and other exterior obstructions.
- Confirm drainage and structural work in the scope.
- Check installed operation and keep the route clear.
Related questions
Does any window labeled egress qualify?
No. Verify the exact unit, installed clear opening and complete route under the applicable local requirements. A general product label cannot approve the surrounding layout.
Can the basement stair replace a bedroom escape window?
Do not assume it does. Required exit and emergency escape arrangements are related but distinct; the local rules and room configuration determine what is necessary.
Can I put a locked cover over the well?
The cover must meet applicable escape and operation requirements. Review the exact product and release method before installation rather than assuming any security cover is suitable.
Sources & further reading
- City of Portland, Permitting & DevelopmentEmergency Escape and Rescue Openings
Oregon/Portland example; not a statement of all US adopted codes.
- City of Maple Grove, MinnesotaWindows: Emergency Escape and Rescue Openings
2021 local handout; use for measurement/drainage principles, verify current local adoption before specifying dimensions.
- City of Portland, Permitting & DevelopmentConverting Attics, Basements and Garages to Living Space, Brochure 9
Conversion dimensional constraints under Portland rules; an example of local existing-building provisions.
Homeowner questions behind this article
These discussions informed the questions, not the technical answers. Some were available through indexed excerpts; votes and comments are not an engineering assessment.
Research method