The short answer
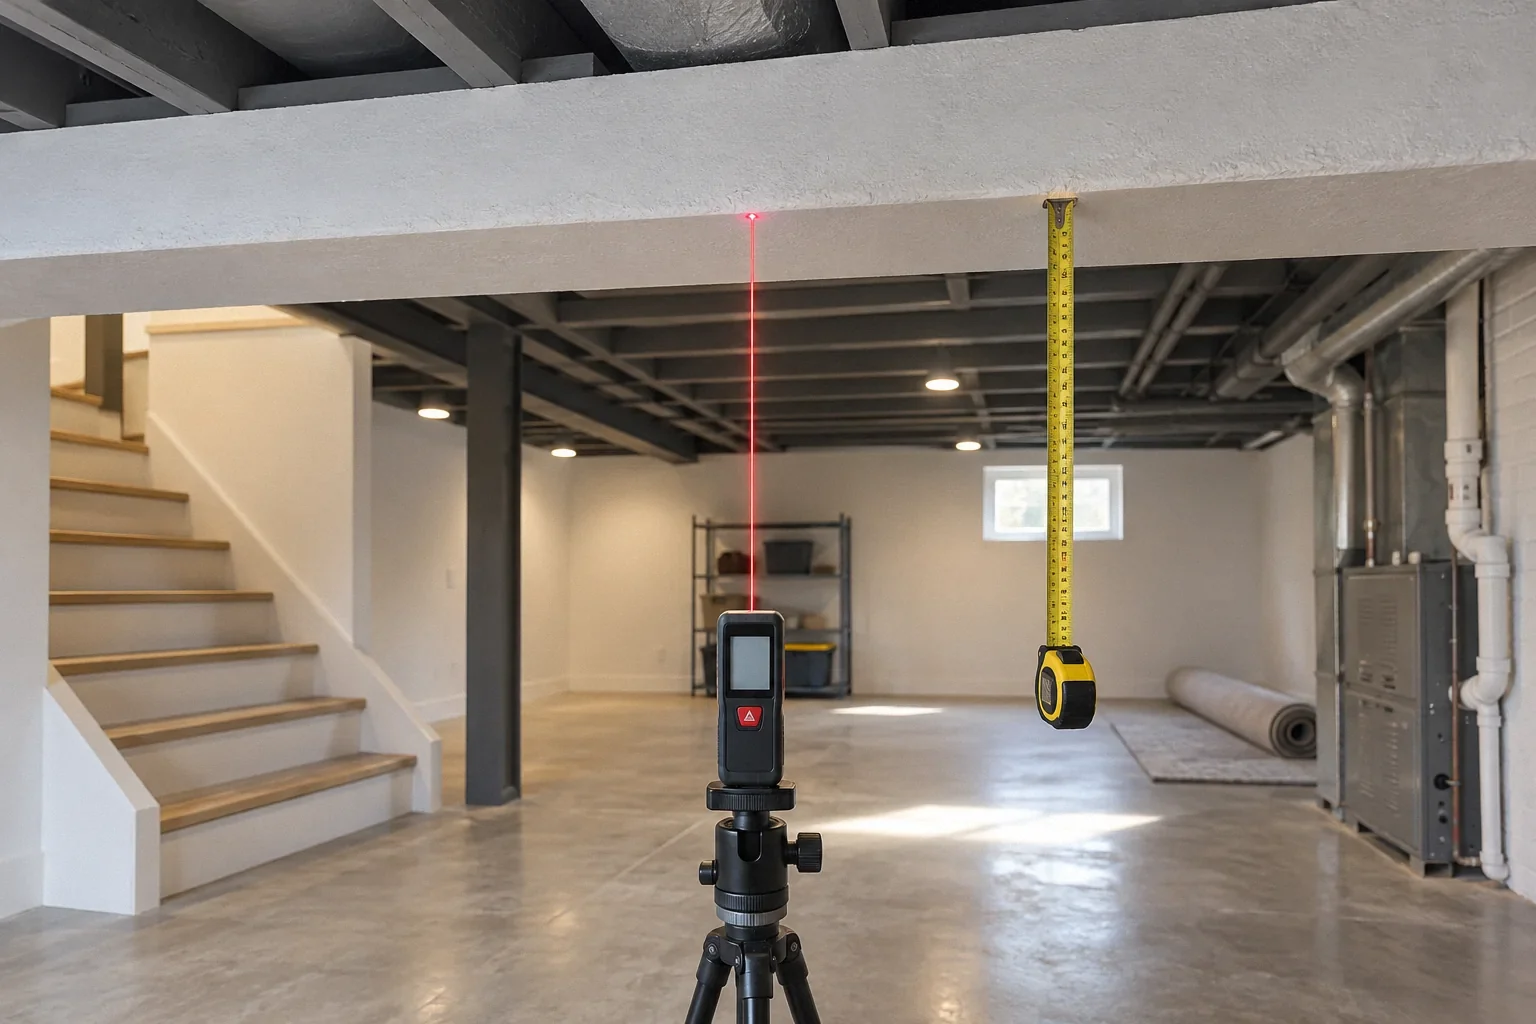
Measure basement headroom from the proposed finished floor to the proposed finished ceiling, including beams, ducts and other obstructions. A raw concrete-to-joist measurement can overstate the space available after finishing. Map different height zones and check stairs and room use with the local building department. If the layout cannot work, compare a limited renovation with professionally evaluated floor lowering before committing to finishes.
US general planning; local code examples and manufacturer-specific requirements are identified where used.
Build a height map instead of recording one number
A low basement rarely has one useful ceiling height. Joists, beams, ducts, plumbing and uneven slabs create separate zones. Record their locations and elevations relative to a consistent reference, using safe accessible measurements. Include the stair arrival, walking paths, proposed doors and spaces beneath large equipment runs.
Label existing measurements separately from proposed finished dimensions. A drawing that says seven feet without identifying the surfaces being measured is difficult to review and can be misleading. Note uncertainty where ceilings or flooring hide the original construction. The map lets the project team place activities in suitable areas and identify where a single obstruction controls a route. It also prevents a room's tallest corner from standing in for the whole space when assessing whether the intended use is feasible.
Subtract the complete floor and ceiling assemblies
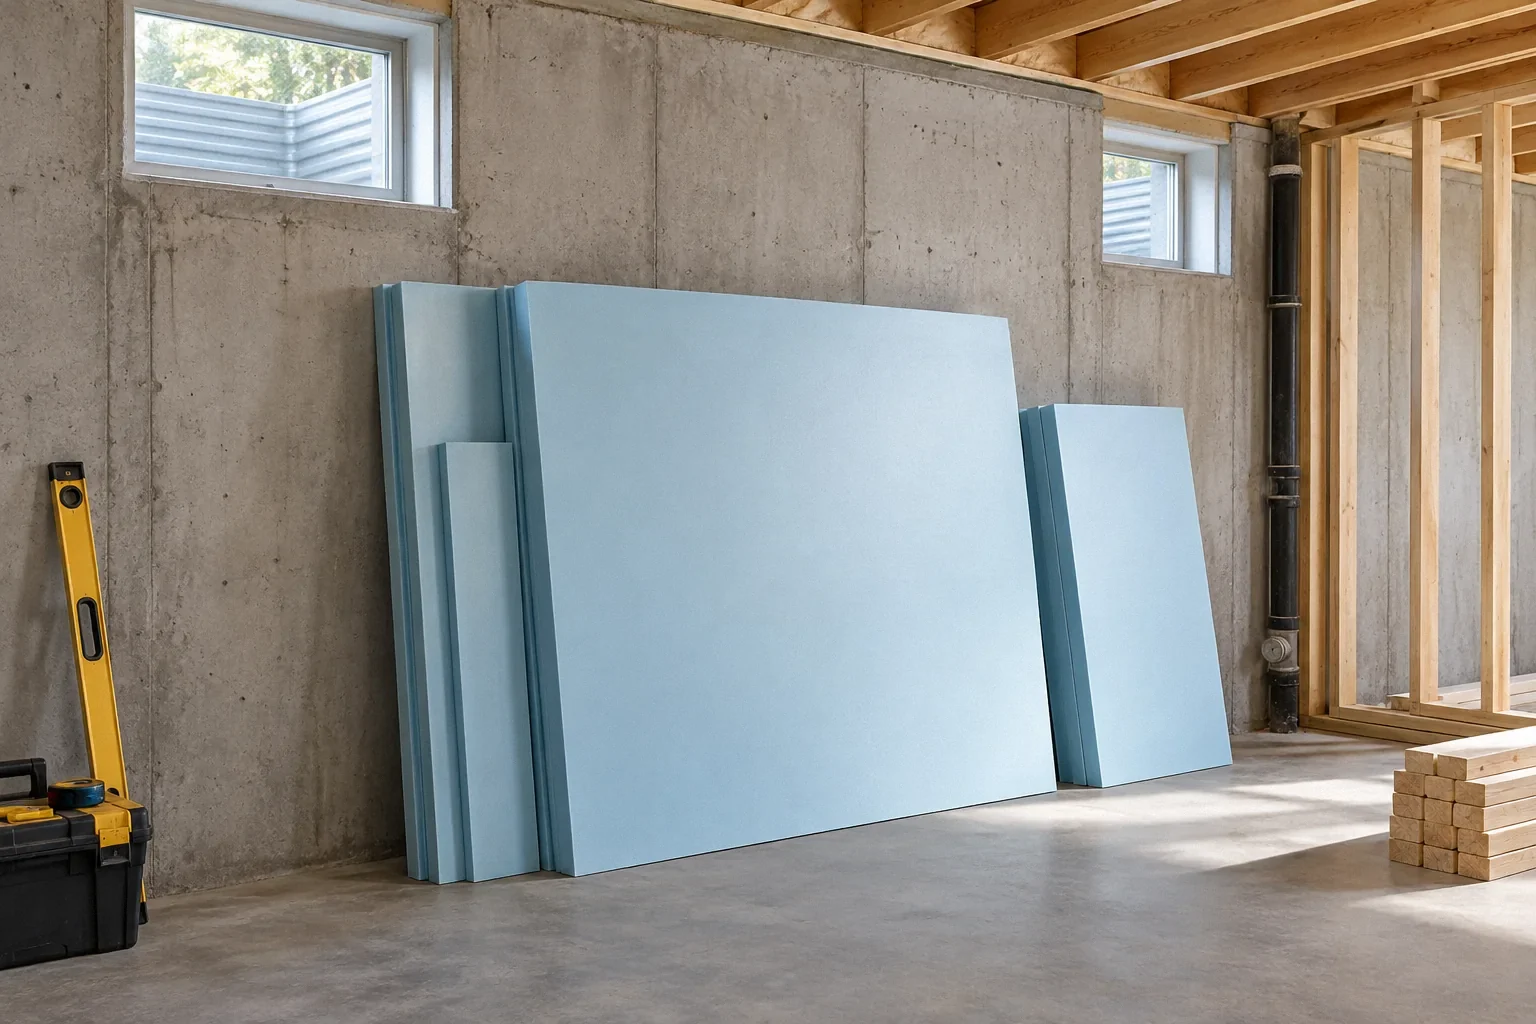
Floor finishes can include leveling work, moisture-control products, insulation, subfloor and the visible covering. Ceiling work may include framing, resilient channels, drywall or a suspended system with its own service space. Their combined thickness matters more than either finish considered alone. Ask for actual proposed assemblies instead of estimating from a flooring sample and a ceiling tile.
The DOE guidance on water management for existing basement floors discusses above-slab approaches whose height implications need consideration. Water control comes before selecting a thinner finish to save space. A floor system that fits the headroom budget but is incompatible with moisture conditions is not a successful compromise. Likewise, removing a planned layer to recover height requires a design review of the function that layer served, rather than treating it as expendable packaging.
Confirm which local rules apply to this conversion
Ceiling-height requirements and allowances for existing buildings are not identical everywhere or for every project. The intended room use, extent of alteration and adopted rules matter. Bring the height map and proposed assemblies to the local reviewer early enough that the answer can influence the layout.
The Portland guide to converting basements, attics and garages provides a local example of conversion requirements and existing-space provisions. Its dimensions should not be copied into an unrelated jurisdiction as universal US law. Ask specifically about low obstructions, sloped or stepped conditions, bathrooms, sleeping rooms and stair headroom as relevant. A room that feels comfortable to one occupant is not thereby approved for every use. Paint color, exposed joists and strategic furniture placement can affect perception, but they do not change the physical finished clearances.
Check stairs and service routes before arranging furniture
The stair can become the controlling constraint even when the main room has adequate height. Floor buildup can change the relationship between the landing and steps, while ceiling or duct changes can reduce headroom along the travel path. Have the entire stair arrangement reviewed rather than measuring only the landing at the bottom.
Also map access to equipment, shutoffs, cleanouts and electrical components. A low soffit located over permanent seating is a different planning issue from an obstruction on the only service route. Required access cannot be assumed satisfied by leaving a tiny removable panel. If mechanical routing must change, get the appropriate trade involved before promising recovered height. Some ducts or pipes can be rerouted; others may have operational, slope or structural constraints that make the apparent solution impractical.
Make a finished-height worksheet with explicit arithmetic
Use consistent units and record each vertical deduction separately. These numbers are hypothetical planning examples, not code thresholds or recommended assembly thicknesses. Actual materials, approved details and measurements control the project.
Scroll horizontally to read every column.
| Location | Existing clearance | Deductions | Remaining clearance |
|---|---|---|---|
| Open joist area | 86 inches from slab to underside of joists. | 1.5 inches of floor plus 0.625 inch ceiling finish, assuming no additional support depth. | 83.875 inches; verify the actual ceiling detail. |
| Under duct enclosure | 80 inches from slab to lowest duct surface. | 1.5 inches of floor plus 0.5 inch below the duct for the hypothetical enclosure. | 78 inches; actual support and enclosure requirements may consume more space. |
The second location cannot borrow the height available in the first. Mark walking paths, service access and locations where local rules evaluate an obstruction. If the ceiling uses channels or a suspended grid, include the full drop rather than only the panel thickness.
Use the worksheet to compare changes honestly. Removing floor insulation from the arithmetic may gain height while abandoning part of the enclosure strategy. Rerouting a duct may recover space but requires trade evaluation. Keep the geometric benefit and changed building function visible together.
Coordinate low-profile choices with the enclosure design
A compact finish can be useful when it still performs the required moisture, thermal, acoustic and fire-protection functions. Exposed ceilings may reduce finish thickness, but equipment access, wiring conditions and applicable protective requirements still need review. An attractive bare ceiling is not a blanket exemption from those requirements.
The DOE air-sealed and insulated basement guidance helps frame insulation as part of the complete enclosure. If a thin wall or floor detail is proposed to preserve space, ask what performance changes and whether the revised assembly remains appropriate. Make a comparison showing the finished height, moisture strategy, maintenance access and construction implications of each option. This is more informative than ranking products solely by thickness. The best use of a low basement may also be a less intensive use that avoids forcing a full living-space program into unsuitable geometry.
A hypothetical room that loses height in three places
Suppose a homeowner measures an unfinished basement and believes a family room will fit. The proposed insulated floor raises the walking surface, a ceiling system drops below the joists and a duct crossing reduces the remaining height along the route from the stairs. None of those changes looks large in isolation, but together they alter the usable layout.
The team marks the finished elevations and checks the local conversion rules. It explores a different ceiling approach, a revised room boundary and trade evaluation of the duct route. A storage area remains beneath the lowest obstruction. If those options do not satisfy the intended use, the owner can compare a smaller project with a professionally evaluated lowering proposal. In this hypothetical case, completing the height budget before ordering finishes avoids discovering the constraint after the room is already built.
Use a decision point before expensive commitments
Set a clear feasibility checkpoint: the proposed use, final assemblies, low zones and stairs have been reviewed, and unresolved dimensions are identified. Do not proceed on an assumption that an exception will be granted later or that the installer can make the ceiling thinner in the field. Record the accepted layout and conditions.
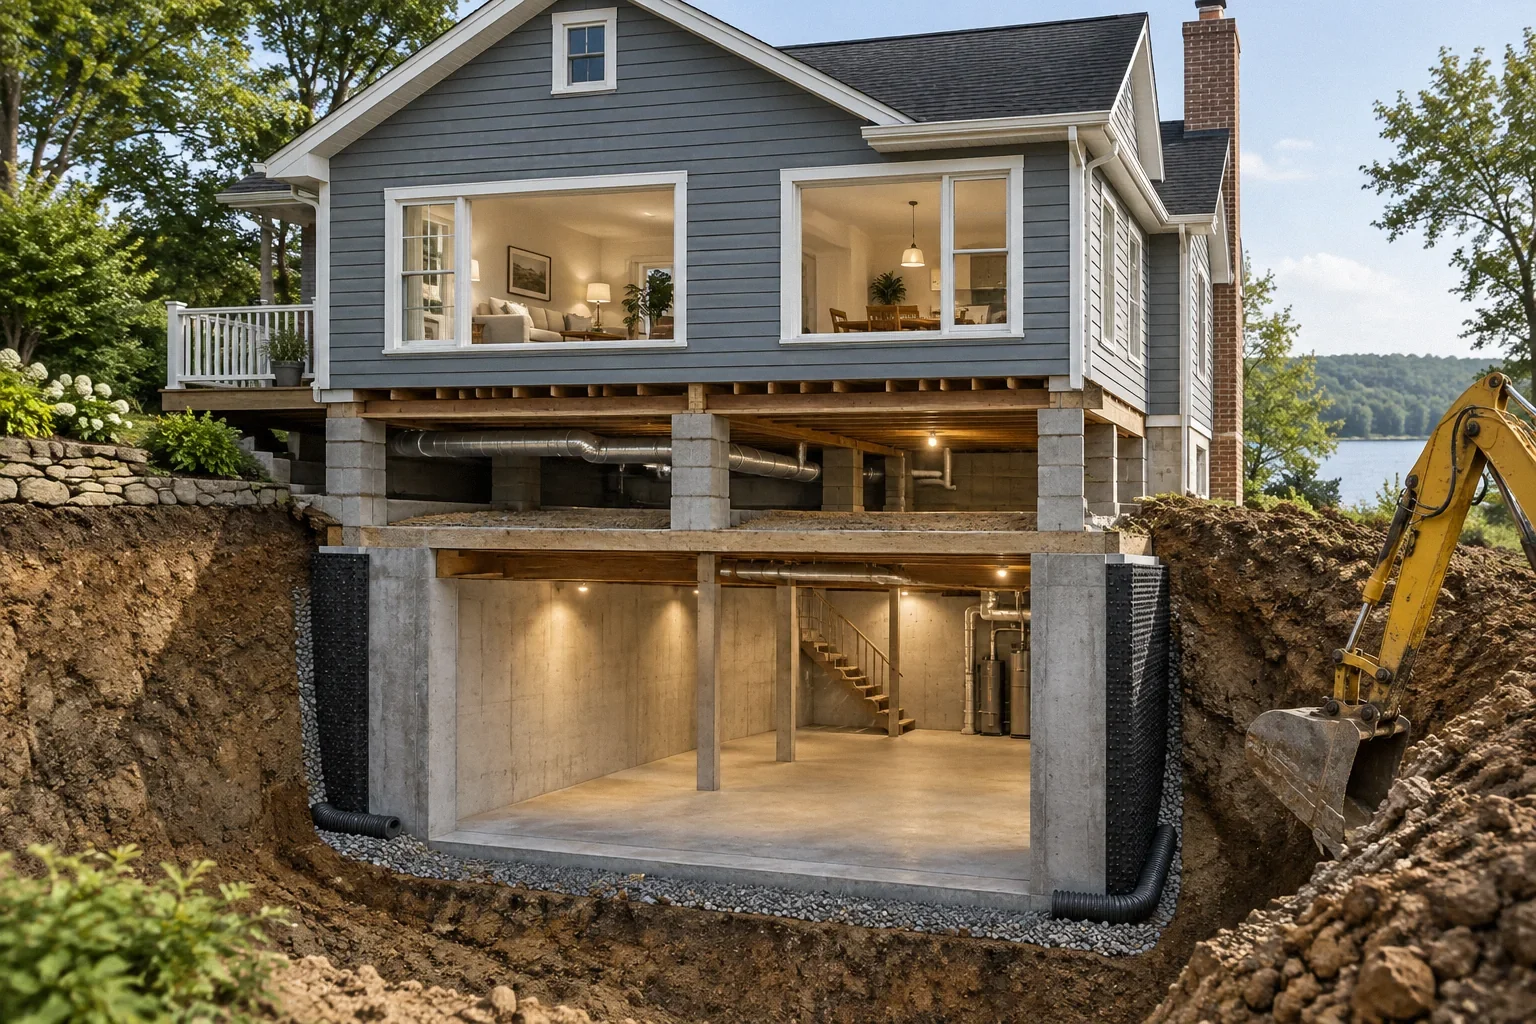
If lowering the floor enters the discussion, treat it as a separate structural and water-management project with its own investigation. It is not simply a flooring upgrade that adds inches. Changes to foundation support, drainage, utilities and access may outweigh the benefit of the added height. Retain a version of the plan that works without lowering where possible, so the comparison includes a genuine alternative. The result should be a space whose permitted use and practical clearances agree.
Before your next decision
- Map beams, ducts and other low zones.
- Identify the reference surfaces for each measurement.
- Add up every proposed floor and ceiling layer.
- Check stair headroom and equipment access.
- Confirm local rules for the intended room use.
- Resolve feasibility before ordering finishes.
Related questions
Should I measure to the joists or the finished ceiling?
Record existing structural measurements for planning, but evaluate the proposed finished clearances, including the floor buildup, ceiling assembly and obstructions.
Can an exposed ceiling solve a low-basement problem?
It may recover finish thickness, but it does not remove beams or ducts and does not automatically satisfy height, protection or service requirements.
Is lowering the slab a simple way to gain headroom?
No. It can affect structural support, water conditions and utilities. It needs a separate professional feasibility and design review.
Sources & further reading
- City of Portland, Permitting & DevelopmentConverting Attics, Basements and Garages to Living Space, Brochure 9
Conversion dimensional constraints under Portland rules; an example of local existing-building provisions.
- U.S. Department of Energy / Pacific Northwest National LaboratoryWater Management of Existing Basement Floor
Existing slab moisture retrofit options and their limits.
- U.S. Department of Energy / Pacific Northwest National LaboratoryAir Sealed, Insulated Basements
Basement thermal boundary and insulation assemblies; details must fit moisture and fire requirements.
Homeowner questions behind this article
These discussions informed the questions, not the technical answers. Some were available through indexed excerpts; votes and comments are not an engineering assessment.
- Finishing basement with low ceiling, is resilient channel sound benefit worth the height loss?
- basement flooring questions