The short answer
A basement bulkhead entrance and an emergency escape window solve different access problems. A bulkhead can provide an exterior stair route for daily use and equipment, while an escape opening must meet the requirements for the room it serves. Neither automatically substitutes for the other. Evaluate the interior route, stairs, opening, exterior clearance and water management against the intended use and local requirements.
US general planning; local code examples and manufacturer-specific requirements are identified where used.
Define which trip the opening must support
Start by listing the actual access needs. A laundry room may need a route for replacing appliances. A workshop may need frequent movement of materials. A proposed bedroom needs an appropriate emergency escape arrangement. Those are separate trips with different constraints, even if one exterior opening could serve more than one purpose.
A homeowner choosing between a bulkhead and a window should therefore begin with a floor plan and use list rather than a product comparison. Show where people start, which doors they pass through and how they reach the outdoors. Include the size and turning space needed for expected equipment deliveries. A large exterior door is of limited use if a narrow interior turn blocks the appliance route. Likewise, convenient daily access does not establish that a sleeping room has the escape provision it requires.
Understand what a bulkhead arrangement includes
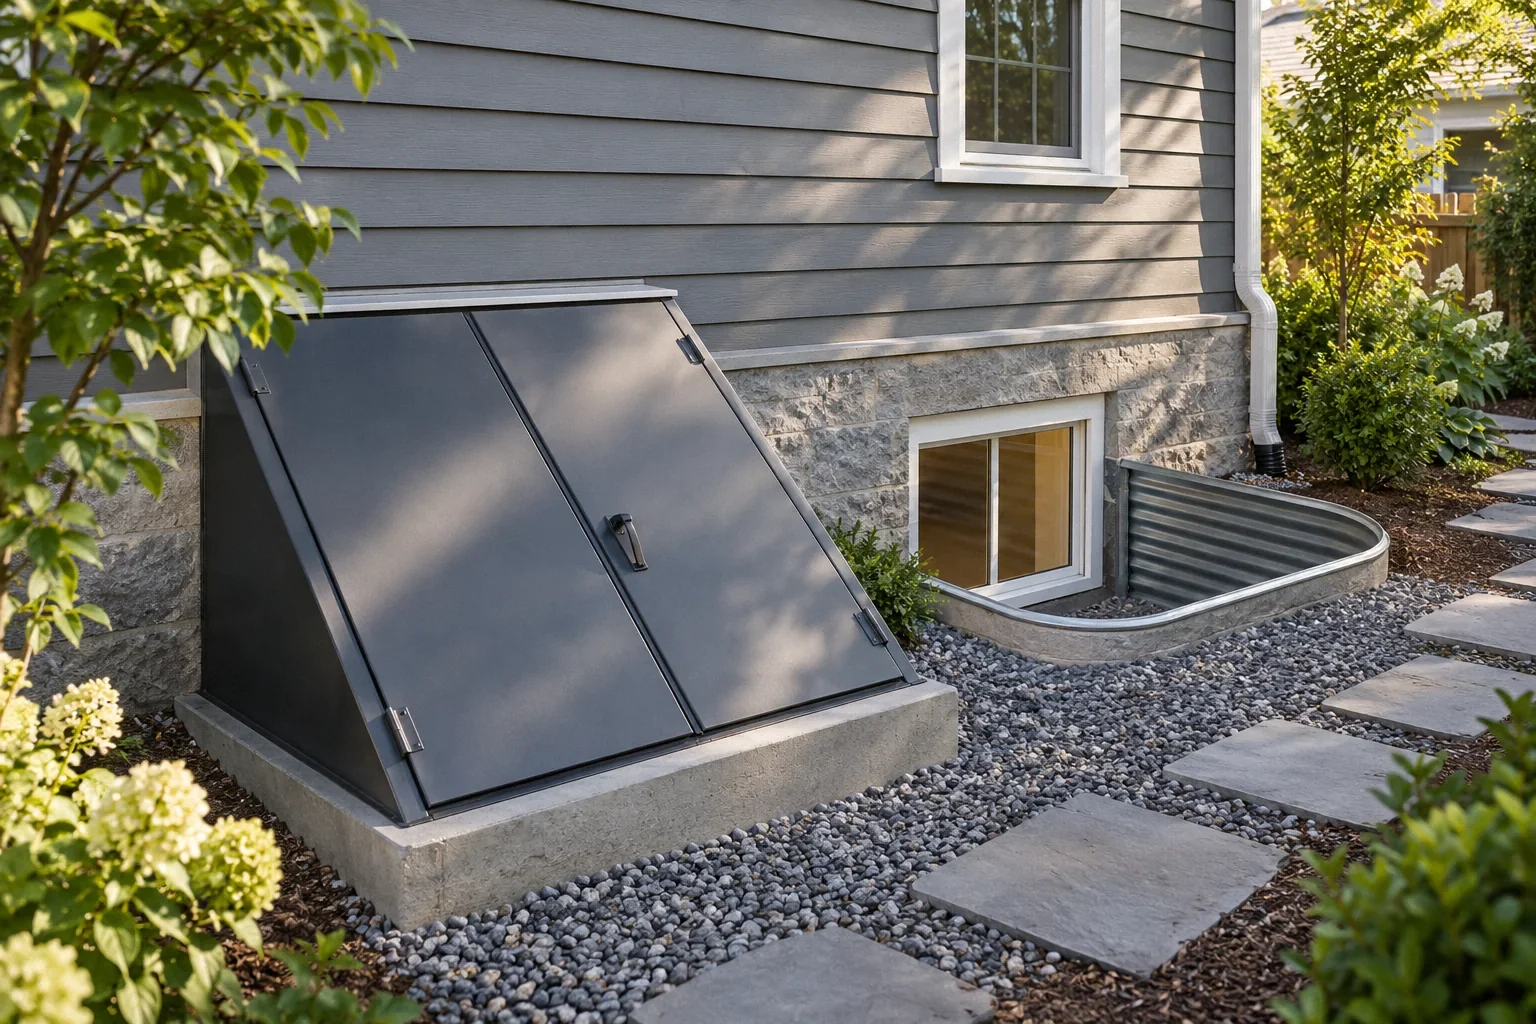
A typical bulkhead entrance involves exterior doors or a cover, a stair enclosure and an opening into the basement. The complete system includes landings, headroom, stair geometry, operation, weather protection and the connection to the building. Replacement doors may fit an existing enclosure without correcting deficiencies in the stairs or drainage below.
The Portland guidance on emergency escape and rescue openings discusses bulkhead enclosures within its local requirements. Treat that as an example of why the whole arrangement needs review, not proof that any cellar door qualifies elsewhere. Ask the designer or local reviewer what role the proposed entrance will serve and which details govern it. The answer may differ for a new exterior entrance, a repair to an existing one and a conversion of unfinished space to habitable rooms.
Keep the sleeping-room question separate
An exterior bulkhead reached through a storage room may provide useful basement access without meeting a particular bedroom's required escape arrangement. The room layout and local provisions determine whether that route is relevant. Moving a door or adding a partition can change the relationship between a sleeping room and an opening.
The Portland basement conversion guide places escape, stairs and other room requirements within the conversion review. Use the same discipline when discussing your local project: present the intended sleeping use and final partitions clearly. An emergency escape window also has its own limitations. It is not usually a practical route for routine deliveries, and its installed dimensions and operation must be checked. Keeping the two questions separate prevents a budget decision about convenience from accidentally deciding a life-safety layout without the necessary review.
Compare usable access, not advertised width
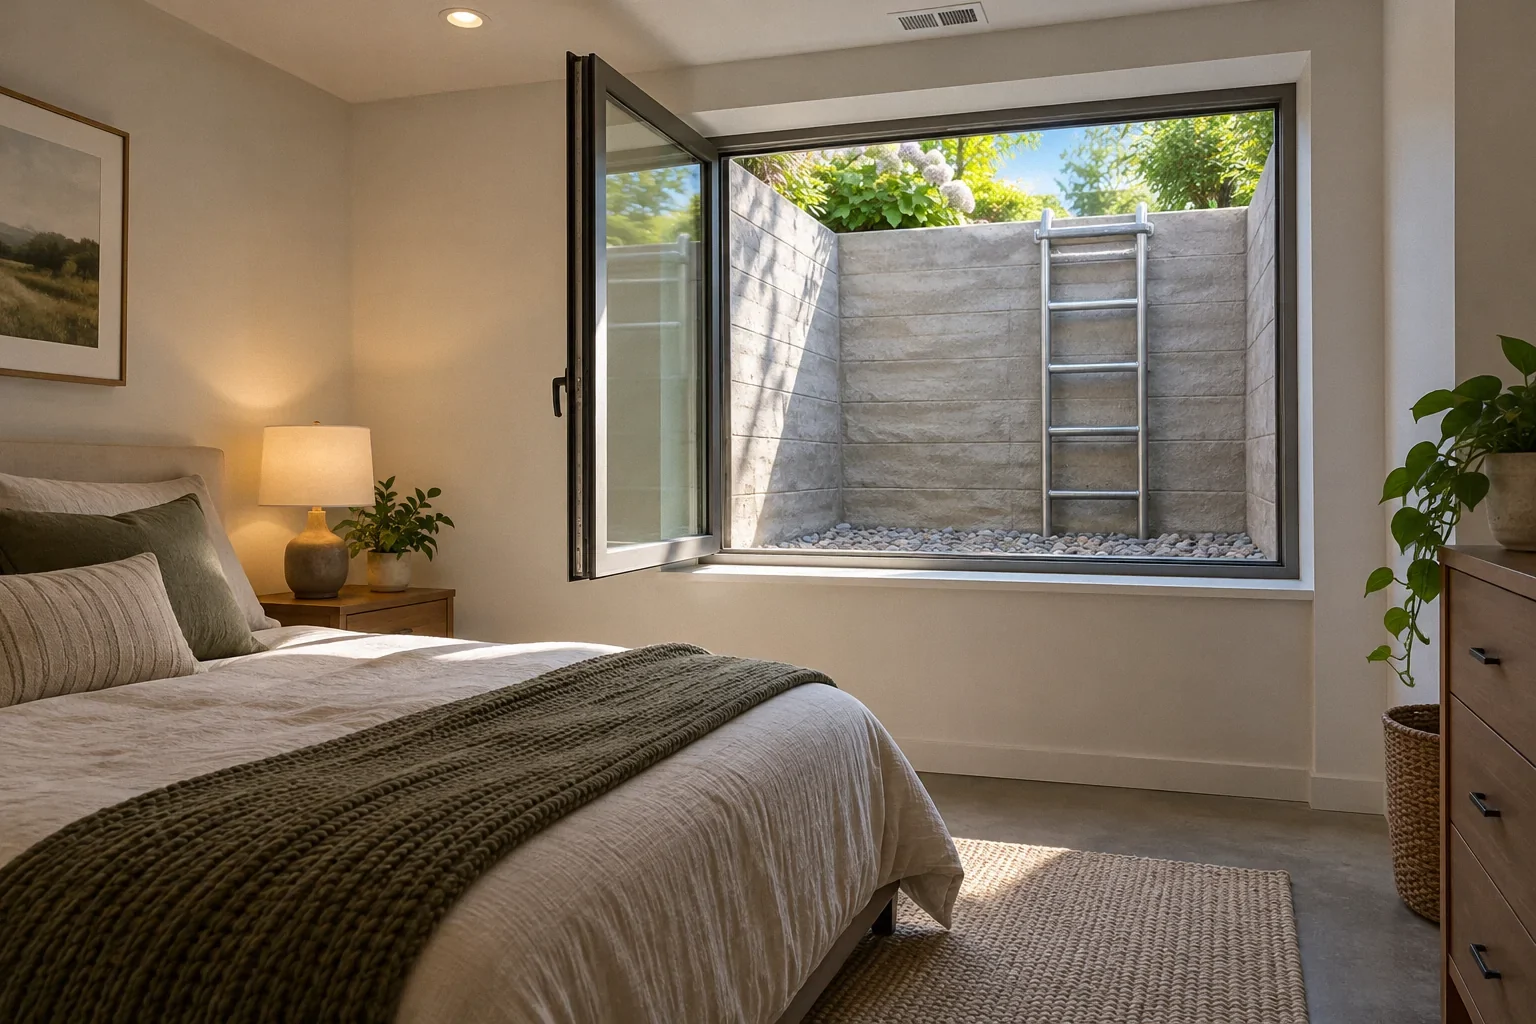
For a bulkhead, measure the route through the open doors, down the stairs, across landings and through the basement doorway. Handrails, door hardware and turns may reduce practical clearance. Account for the person carrying an item, not merely the item's narrowest dimension. For an escape window, review the usable opening when operated, the well and the route to grade.
The Maple Grove emergency escape window guidance illustrates how clear opening and well access differ from a window's nominal dimensions. Its numerical provisions are local examples, so confirm the applicable requirements for your location. A useful comparison drawing labels each constraint instead of assigning one overall width to the project. This also reveals when a different interior layout would improve access more effectively than enlarging the exterior opening alone.
Water management can decide whether access remains usable
An exterior stair enclosure and a window well both create places where water may collect close to the basement. Identify roof runoff, surrounding surface slopes, door or cover exposure and the destination of any drain. A drain opening at the bottom is not evidence that the line is connected, unobstructed or able to handle the relevant conditions.
Ask how the threshold, enclosure and foundation connection manage water while preserving the required operation. Covers and weather seals need maintenance, but sealing an intended drainage or movement path can create a new problem. If a proposed cover improves rain protection while making emergency opening difficult, the design must resolve both functions. Keep snow, landscaping and storage in the maintenance discussion as well. An access route that is clear only during dry installation weather is not a complete planning outcome.
A hypothetical workshop and future bedroom
Imagine a homeowner considering a bulkhead because a basement workshop is difficult to reach through the house. They also hope to create a bedroom later. The bulkhead could make deliveries easier, but the planned bedroom sits across the basement behind two interior doors. Treating the new entrance as an automatic solution for both projects would skip the sleeping-room review.
The homeowner asks for two annotated routes: the workshop delivery path and the future bedroom escape arrangement. The team checks stair and opening geometry, identifies structural work at the foundation and reviews drainage at the exterior enclosure. The future room may still need a separate compliant opening. This hypothetical comparison makes the budget useful: each cost corresponds to a defined function, and the owner can decide whether to phase the projects without assuming an access improvement approves future occupancy.
Write a scope that covers the complete route
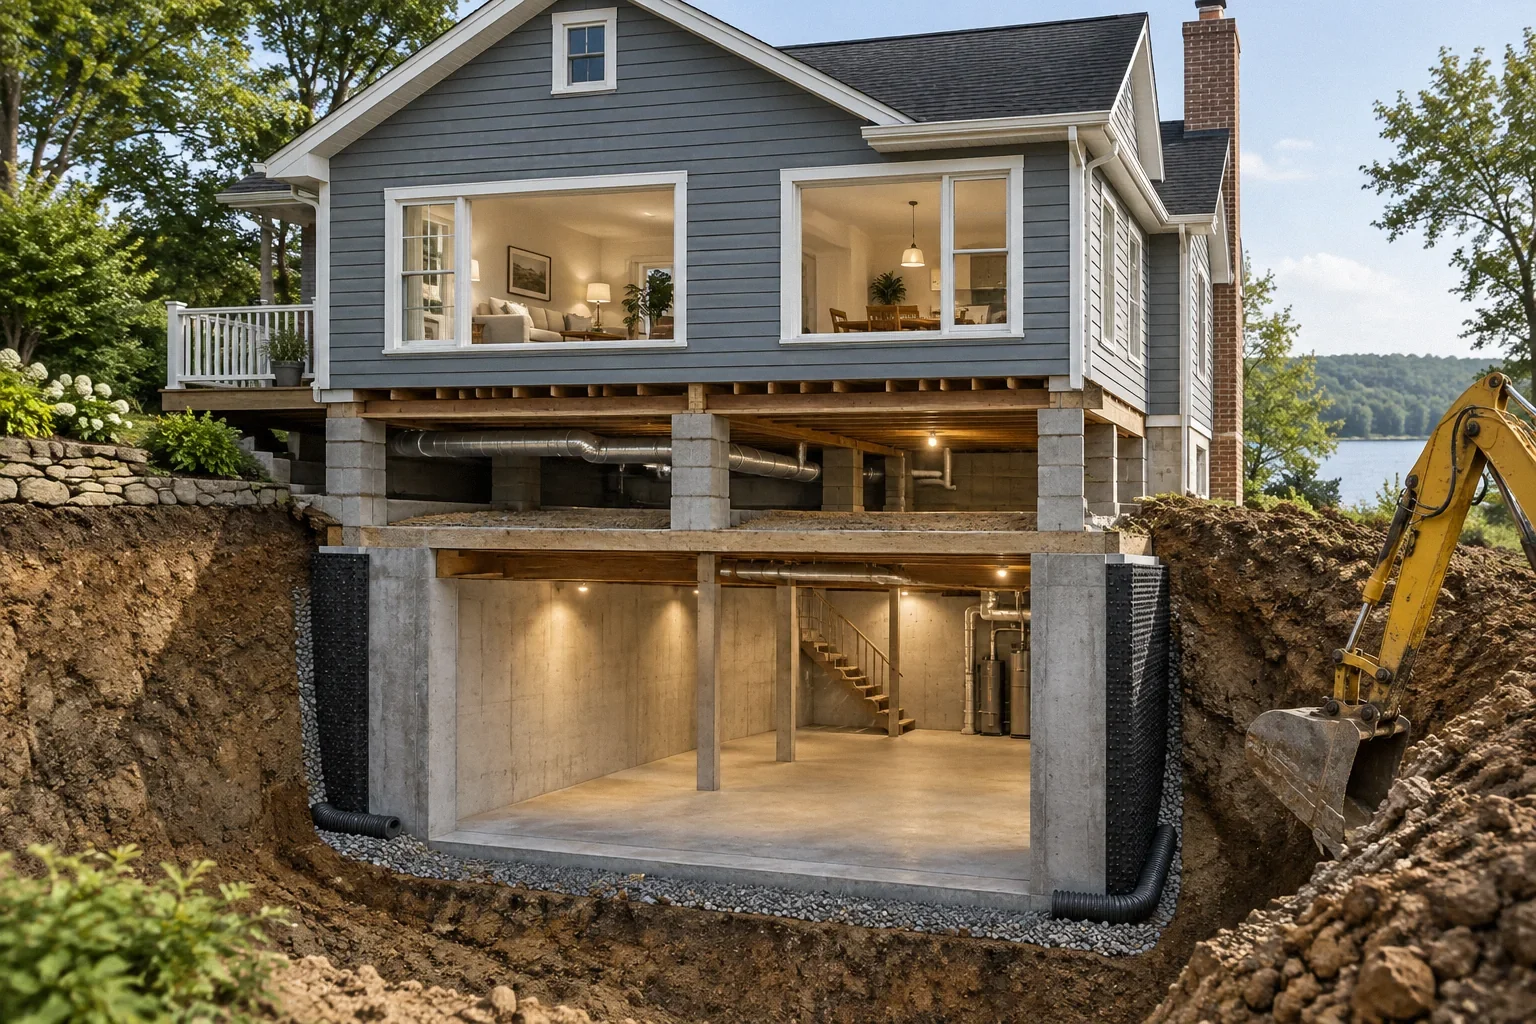
A complete proposal identifies the opening, any structural design, stairs, landings, doors or window, enclosure, drainage and exterior restoration. It also identifies interior changes needed to use the route and the applicable local review. Avoid comparing a door-only replacement quote with a new entrance quote as if they deliver the same result.
Before acceptance, operate the installed components and walk the route against the approved design. Keep the manufacturer instructions and drawings for later replacements. If a future project adds a fence, deck, partition or lock, review whether it changes the route's function. The right choice is the one that meets the identified access needs with a workable water-management and maintenance arrangement. There is no universal winner between a bulkhead and an escape window because the intended trips and room requirements differ.
Before your next decision
- List daily access and emergency escape needs separately.
- Draw the route from each relevant room.
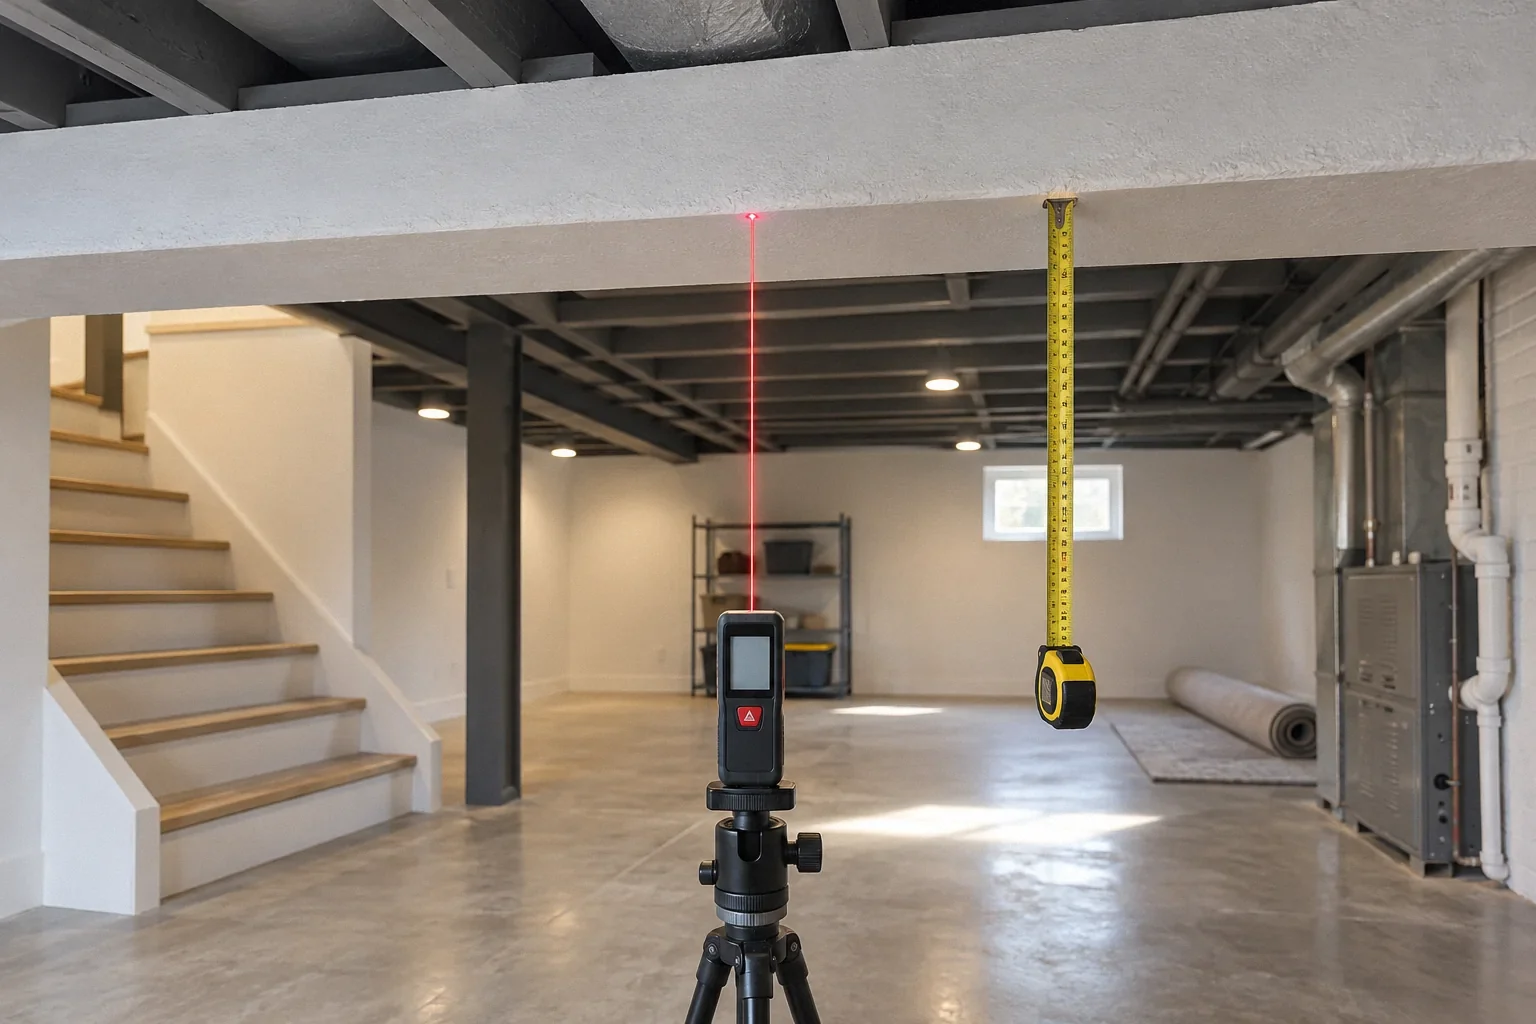
- Measure turns, landings and operating clearances.
- Confirm the role of the opening under local rules.
- Trace the enclosure or well drainage destination.
- Compare proposals with equivalent complete scopes.
Related questions
Can a bulkhead replace a bedroom escape window?
Sometimes a particular approved arrangement may satisfy the applicable provisions, but do not assume substitution. The sleeping-room layout and local requirements must be reviewed.
Is replacing bulkhead doors the same as rebuilding the entrance?
No. Door replacement may leave existing stairs, headroom, drainage and structural conditions unchanged. State the scope clearly before comparing estimates.
Which opening is easier for moving appliances?
Evaluate the complete route, including stairs, turns and interior doors. Nominal exterior opening width alone does not establish whether an appliance can be moved safely.
Sources & further reading
- City of Portland, Permitting & DevelopmentEmergency Escape and Rescue Openings
Oregon/Portland example; not a statement of all US adopted codes.
- City of Portland, Permitting & DevelopmentConverting Attics, Basements and Garages to Living Space, Brochure 9
Conversion dimensional constraints under Portland rules; an example of local existing-building provisions.
- City of Maple Grove, MinnesotaWindows: Emergency Escape and Rescue Openings
2021 local handout; use for measurement/drainage principles, verify current local adoption before specifying dimensions.
Homeowner questions behind this article
These discussions informed the questions, not the technical answers. Some were available through indexed excerpts; votes and comments are not an engineering assessment.
Research method