The short answer
A crawl space can sometimes be converted into a basement, but feasibility depends on the existing structure, groundwater and drainage conditions, excavation access, utilities and the intended finished use. Begin with a measured concept and professional structural and water-management evaluation. Compare the usable result with less invasive alternatives before requesting a construction price. Digging depth alone does not establish whether the project is practical.
US general planning; local code examples and manufacturer-specific requirements are identified where used.
Define the space you want to gain
A storage basement, workshop, mechanical area and habitable bedroom require different layouts and supporting systems. Write down the intended uses, target room relationships and essential equipment before asking how far the soil can be lowered. Include stairs, service access, emergency escape where applicable and the space taken by walls and insulation.
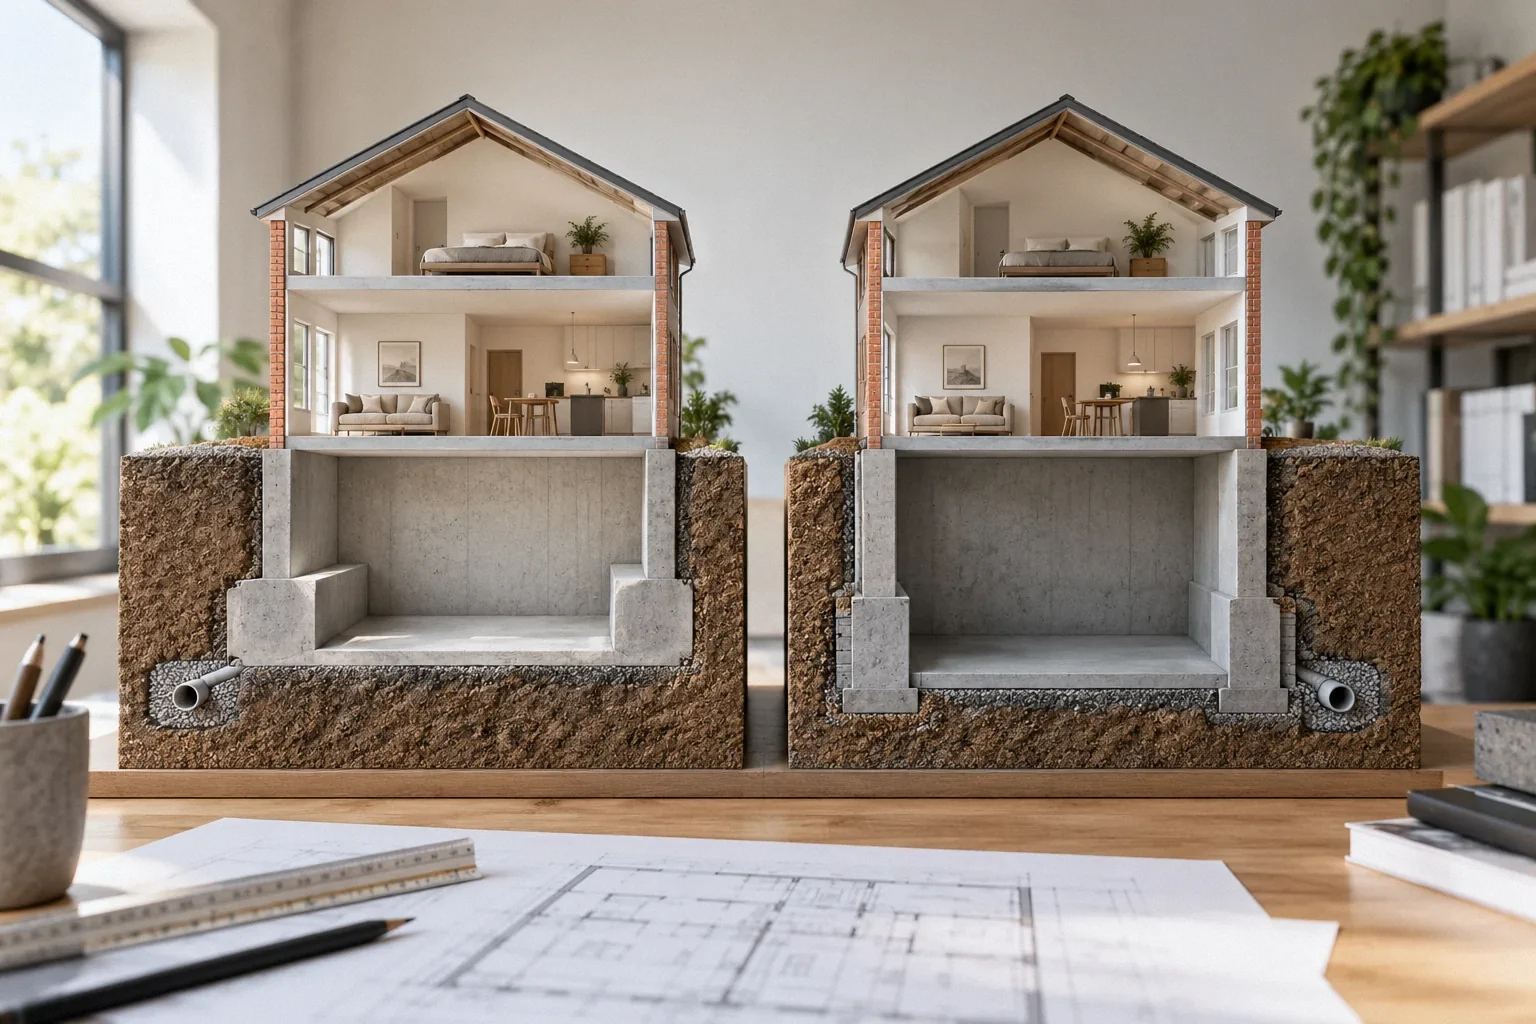
The Portland basement conversion guidance illustrates how a local conversion review extends beyond floor area. It is an example of the issues a local department may evaluate, not a nationwide dimension schedule. Begin with an existing-condition plan and a proposed finished plan drawn to the same scale. The comparison should show usable dimensions after the structural and enclosure work, because gross excavated area can substantially overstate what the owner will actually gain.
Establish how the existing house is supported
A crawl space may contain perimeter foundations, interior supports, multiple additions and undocumented changes. Lowering soil near these elements can affect their support. The appropriate professional needs an understanding of the existing construction and proposed final geometry before judging options. A visual estimate of footing depth is not a safe basis for starting work.
The New York City guidance for design professionals on shoring projects describes existing-condition assessment, protection and coordination in its jurisdiction. Those planning principles demonstrate why excavation around an existing building involves more than removing material; local engineering and regulatory requirements elsewhere must be determined separately. Ask what surveys, records and investigations are needed, who will evaluate adjacent structures and how unknown conditions affect feasibility. This article deliberately does not supply excavation sequences, offsets or temporary-support instructions.
Evaluate water at the proposed lower elevation
A currently dry crawl space does not prove that a deeper basement will remain dry. The new floor and wall area may encounter different soil moisture, groundwater or drainage conditions. Existing drainage may sit at an elevation or destination that cannot serve the proposed work. Ask the project team to evaluate the finished depth, not simply report the current crawl space condition.
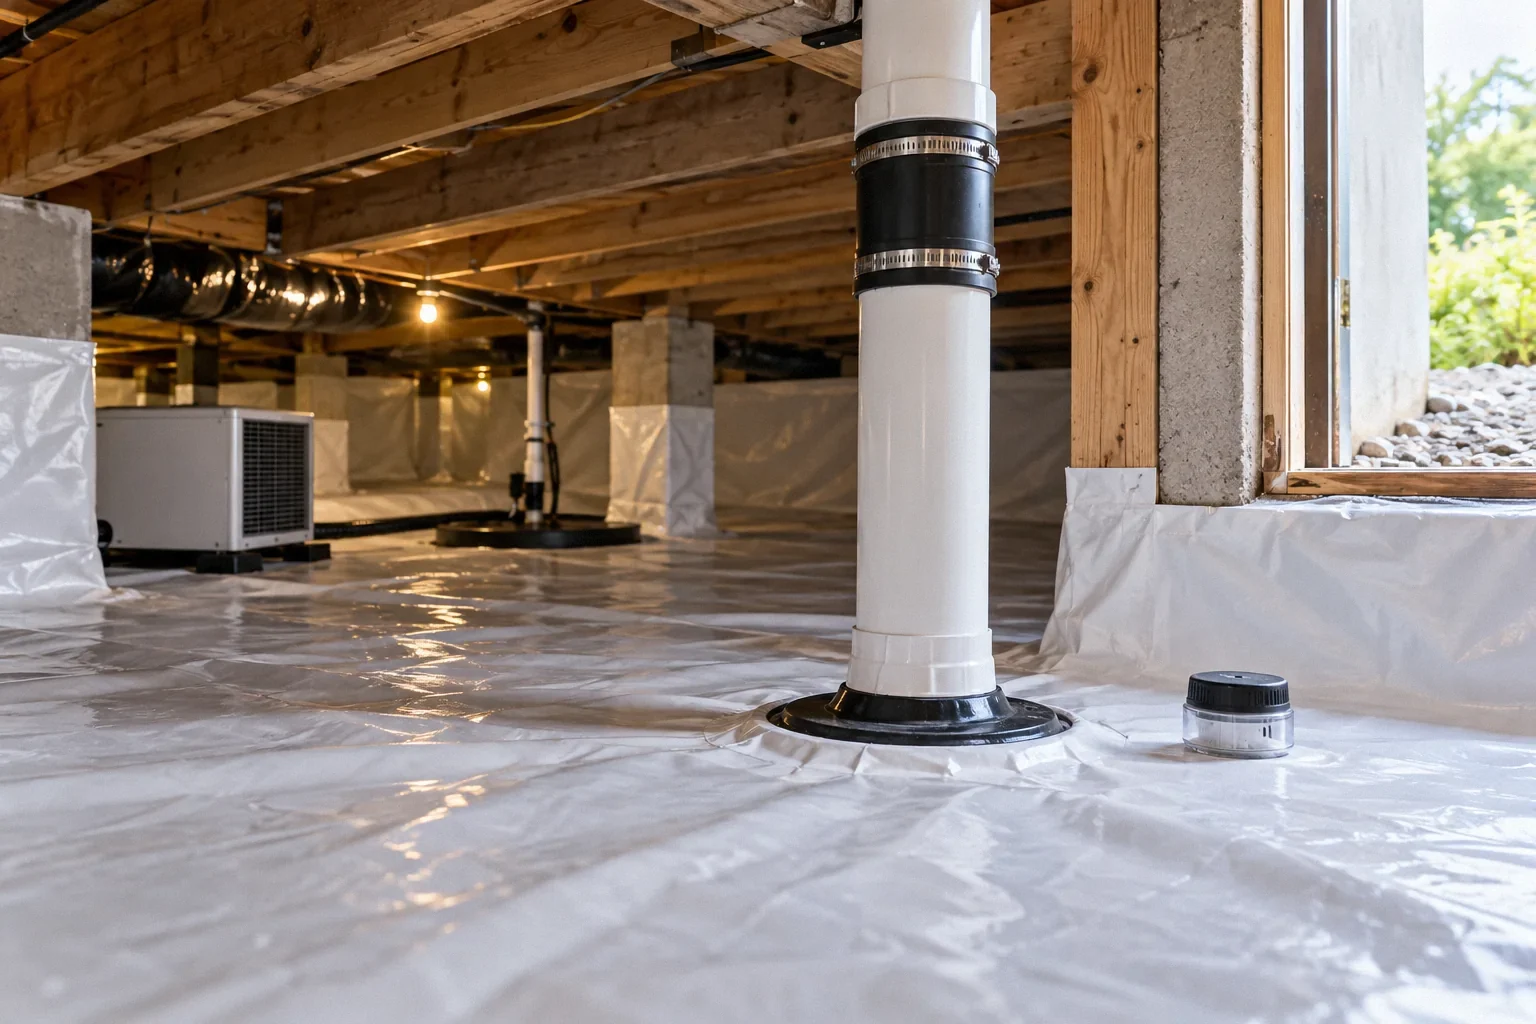
The DOE guidance on water management in existing crawl spaces emphasizes controlling bulk water before enclosure improvements. A conversion needs a coordinated extension of that thinking to the proposed basement. Identify drainage collection, discharge, waterproofing, vapor control and maintenance access as distinct components. Establish whether gravity discharge is feasible or pumping would be necessary, and what limitations the site imposes. A waterproof coating in the finish allowance is not an adequate substitute for that evaluation.
Trace excavation access and material movement
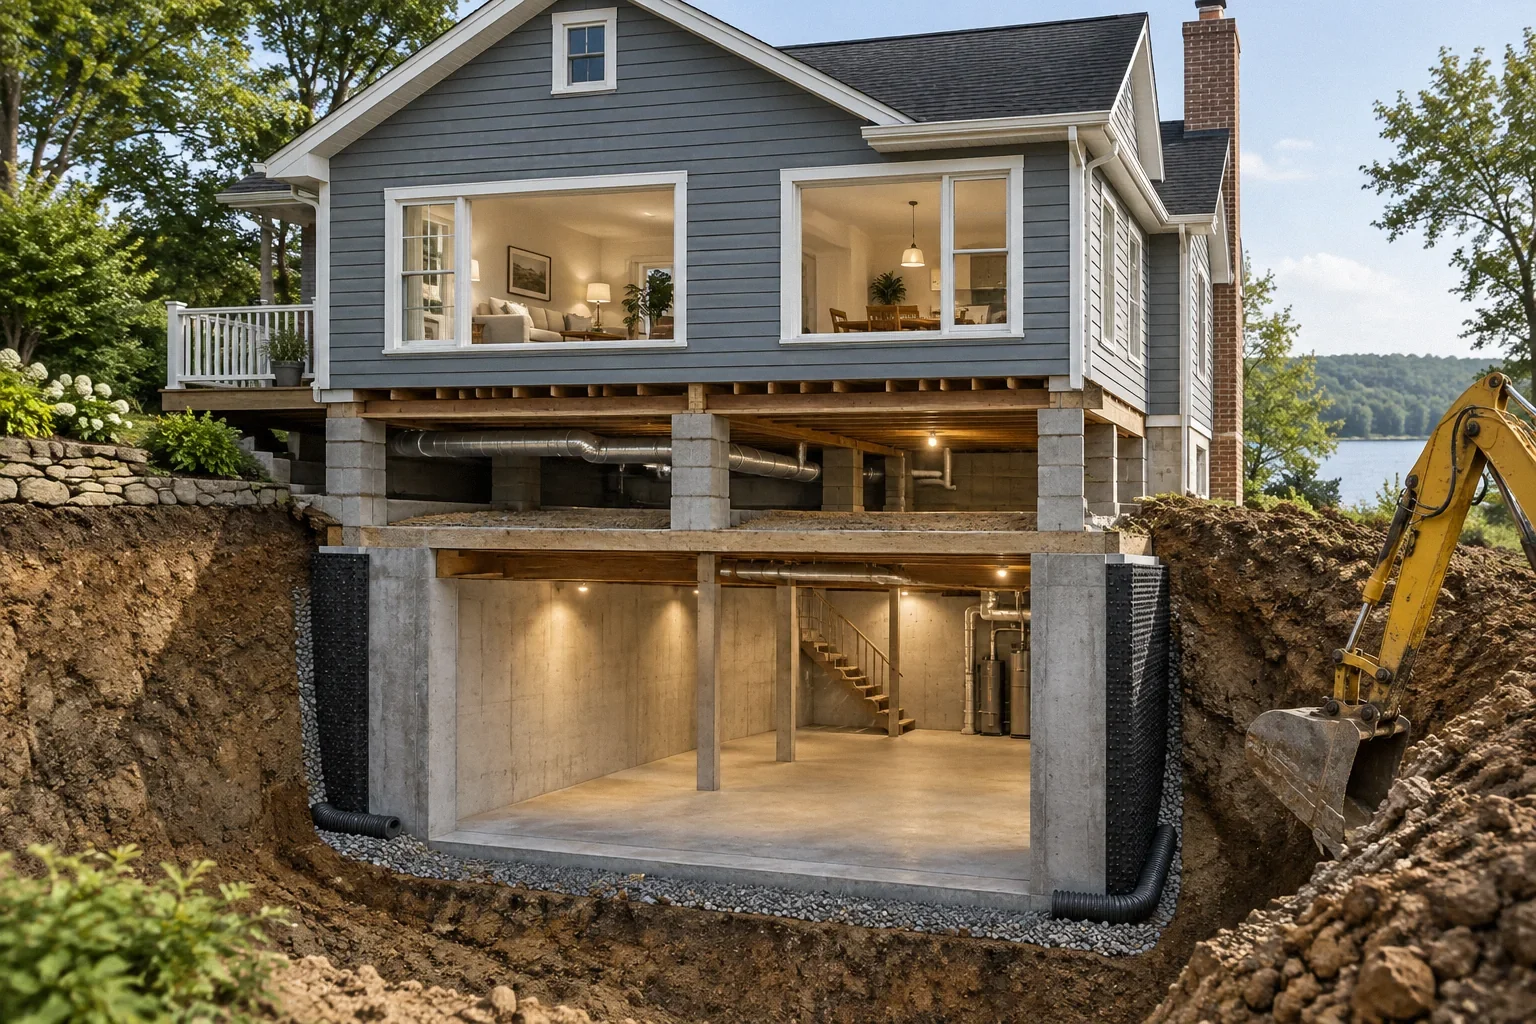
The practical route for equipment, removed soil and construction materials can determine whether a concept is workable. A small crawl space hatch does not necessarily support the production assumptions behind an early budget. Review exterior access, property boundaries, nearby structures, landscaping and any planned temporary opening with the project team.
Ask how the construction approach affects occupied rooms and essential services. The owner needs to understand whether parts of the house must be temporarily unavailable, what access the contractor requires and how the site will be restored. These are planning questions rather than instructions for performing excavation. Avoid relying on a price based only on square feet and desired depth; it may omit the most difficult part of the job, which is safely executing the work beneath and around an existing building with constrained access.
Coordinate utilities, air quality and the finished enclosure
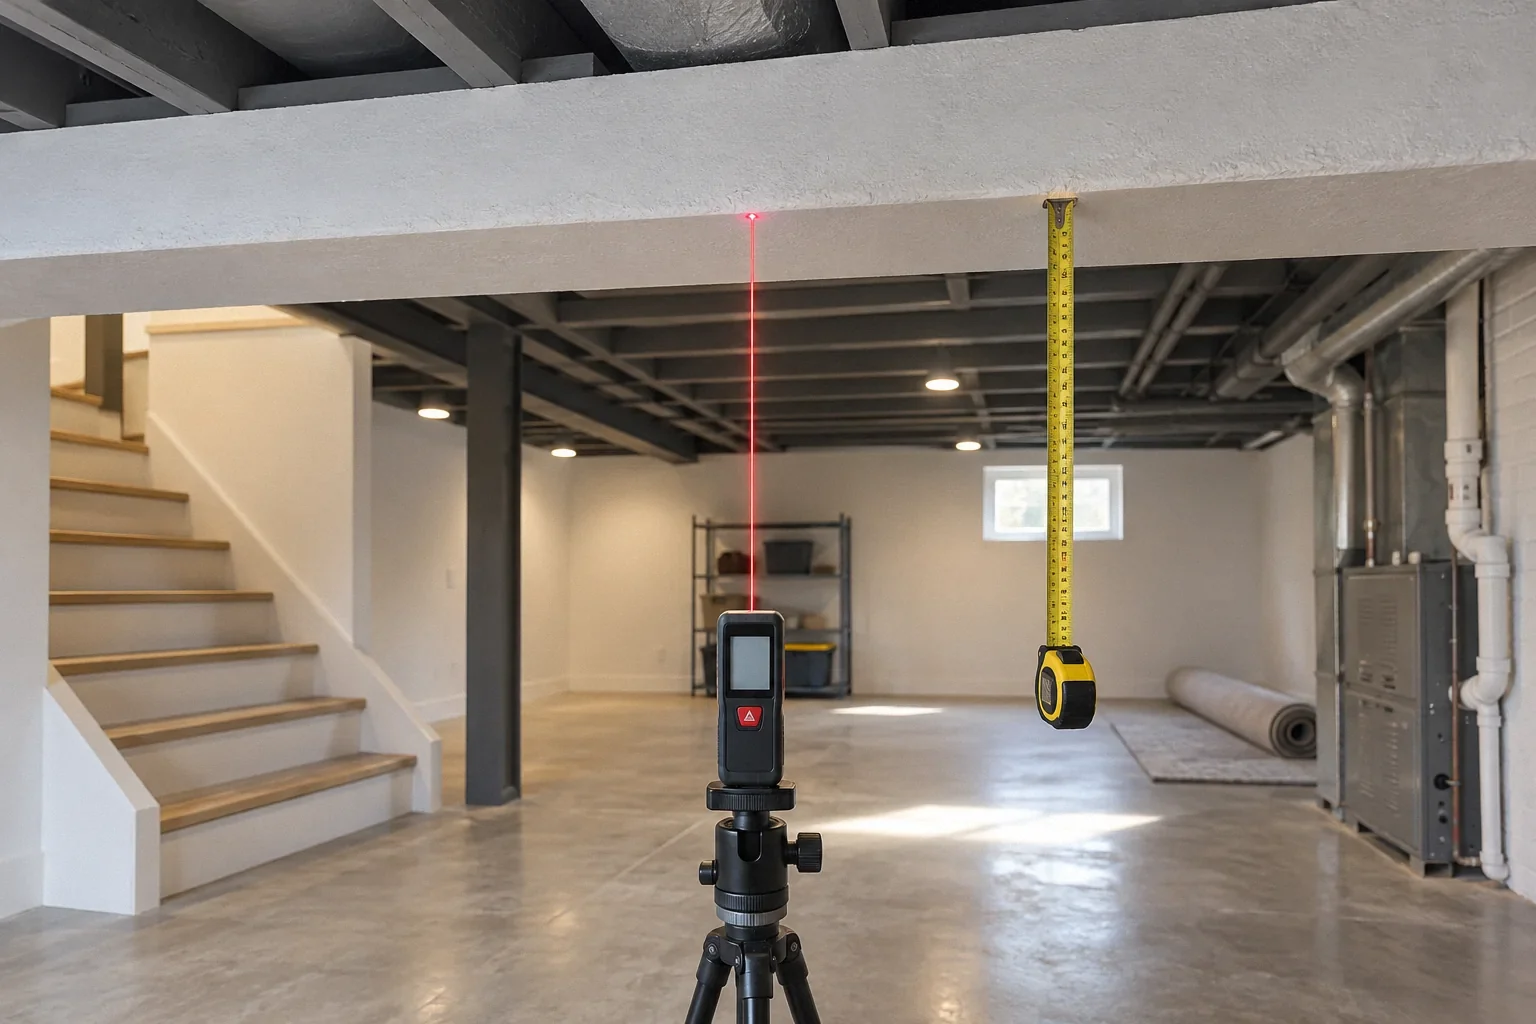
Pipes, ducts, electrical equipment and drains may occupy the exact space intended for the new ceiling or stair. Establish their locations and whether relocation is feasible with the appropriate trades. A deeper floor can also change the relationship between plumbing fixtures and the sewer connection, so include that review before assuming a future bathroom is straightforward.
The EPA Citizen’s Guide to Radon explains why radon testing belongs in the plan for regularly occupied lower-level space. An existing test from another use or configuration is useful history, not proof of the future condition. Include the intended moisture, insulation and ventilation strategies in the concept, with verification after relevant work. These systems consume space and money, so they should not appear as late additions after the structural excavation has already defined the room geometry.
A hypothetical conversion with two viable alternatives
Imagine a homeowner seeking a basement office and storage under a shallow crawl space. An early sketch shows a large open rectangle, but the measured review identifies interior supports, a difficult equipment route and utilities crossing the proposed stair location. The water evaluation also shows that a deeper floor needs a more involved drainage arrangement.
The team compares a full conversion, a smaller professionally designed partial conversion and improvements to existing above-grade space. Each option shows usable area, access, systems and construction disruption. The homeowner may still choose the full basement, but the decision now rests on comparable outcomes rather than the largest theoretical excavation. In this hypothetical example, feasibility work does not promise that an option will be inexpensive. It identifies what must be solved before a construction proposal can be treated as meaningful.
Ask for a feasibility package before a final budget
A useful package contains measured existing conditions, a proposed-use plan, identified structural questions, water-management assumptions, access constraints and utility coordination. It should separate confirmed facts from conditions requiring investigation. Ask what would cause the concept to change or become impractical, and which decisions must be resolved before detailed design.
Compare alternatives using the same finished-space criteria and explicit exclusions. If one estimate includes a complete habitable room while another ends at an unfinished excavated shell, their totals are not directly comparable. Preserve the feasibility records for later design and construction review. The right early conclusion may be proceed, reduce scope or use a different part of the house. Each can be a successful planning outcome if it is based on the actual building and the space the owner needs.
Before your next decision
- Define the intended use and essential room relationships.
- Obtain measured existing and proposed plans.
- Identify structural investigation needs professionally.
- Evaluate water at the proposed finished depth.
- Map equipment access and utility conflicts.
- Compare complete finished outcomes before committing.
Related questions
Does a tall crawl space make conversion easy?
It may reduce some geometric constraints, but support, water, access, utilities and the intended use still need evaluation. Existing height alone does not establish feasibility.
Can I dig a test area beside the footing myself?
Do not disturb support conditions as an informal test. Have the appropriate professional define any investigation and safe access needed to establish existing construction.
Will the excavated area equal the finished room area?
Not necessarily. Structural details, stairs, insulation, mechanical space and access can reduce the usable result, so compare finished plans rather than excavation dimensions.
Sources & further reading
- New York City Department of BuildingsDesign Professional Requirements: Shoring, Underpinning of Foundations, and Ground Structures
Professional-design and monitoring responsibilities; cited for risk/process principles, not nationwide legal requirements.
- City of Portland, Permitting & DevelopmentConverting Attics, Basements and Garages to Living Space, Brochure 9
Conversion dimensional constraints under Portland rules; an example of local existing-building provisions.
- U.S. Department of Energy / Pacific Northwest National LaboratoryWater Management of Existing Crawlspace Floor
Existing crawlspace moisture retrofit; not excavation instructions for homeowners.
- U.S. Environmental Protection AgencyA Citizen's Guide to Radon: The Guide to Protecting Yourself and Your Family from Radon
The opened PDF displays a 2025 edition despite its 2016 URL directory.
Homeowner questions behind this article
These discussions informed the questions, not the technical answers. Some were available through indexed excerpts; votes and comments are not an engineering assessment.
- This is a bit wild, but has anyone ever dug into their crawlspace to make a baement?
- Can you dig out a crawlspace in a basement without going to the exterior foundation walls?