The short answer
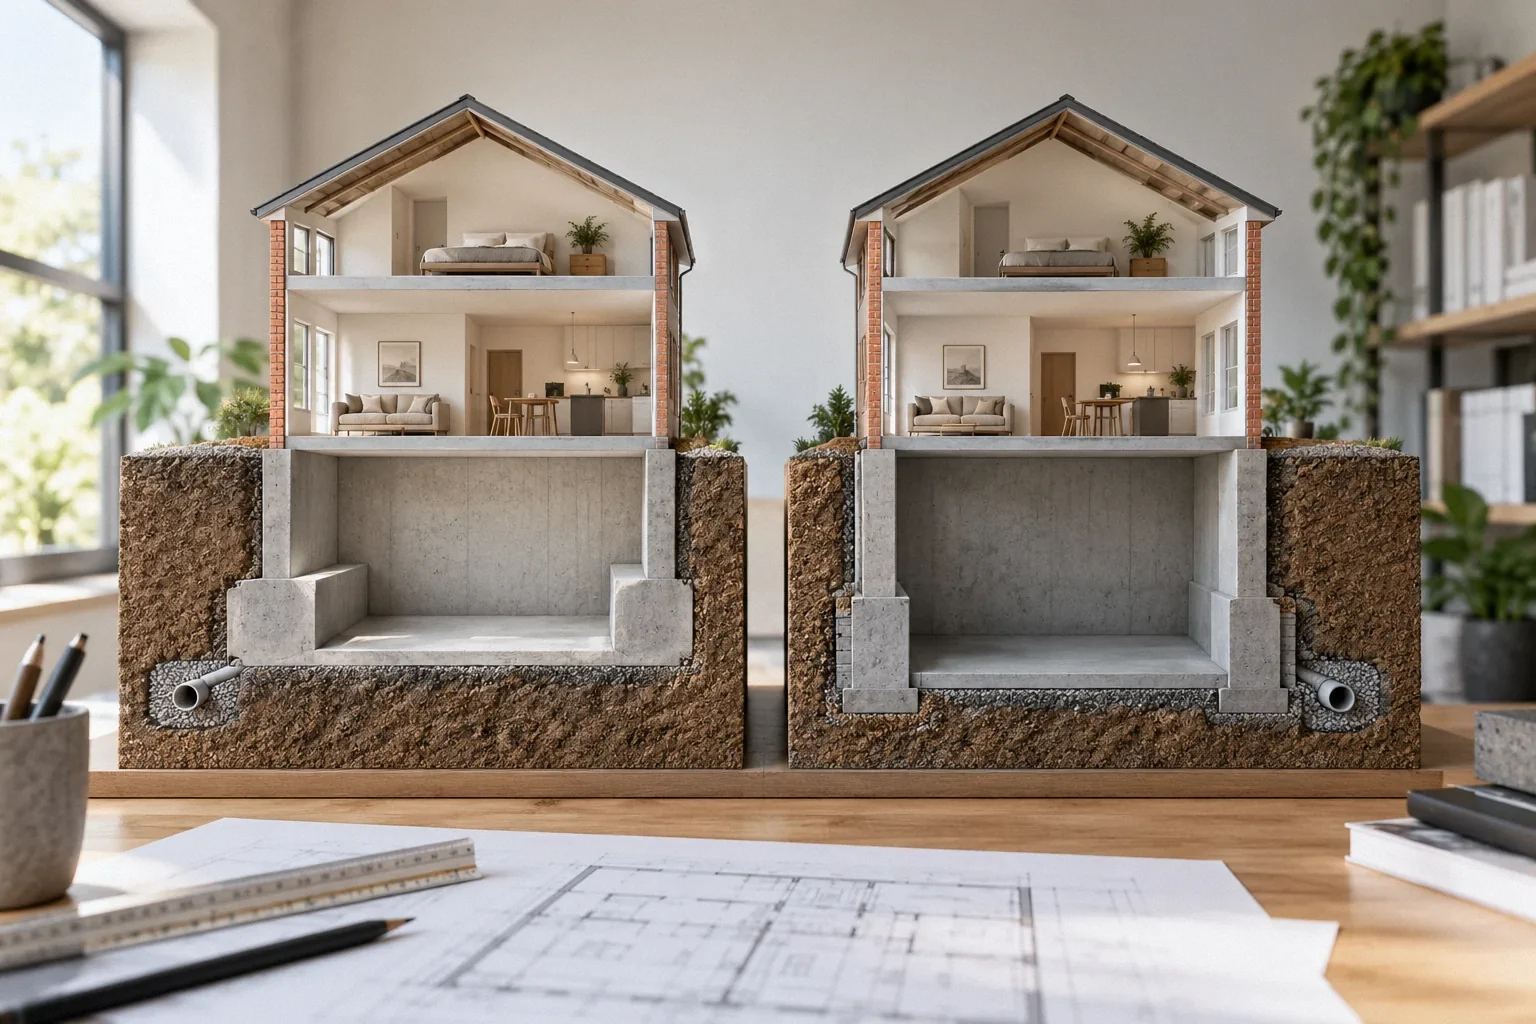
Benching generally preserves a zone of soil and construction alongside existing foundations while lowering the interior floor; underpinning involves designed work to support or extend the foundation at a lower level. Their suitability depends on the specific structure and site. Compare professionally developed concepts by usable finished area, support, drainage and construction constraints. Neither method should be selected or attempted from generic dimensions or a do-it-yourself sequence.
US general planning; local code examples and manufacturer-specific requirements are identified where used.
Compare the finished room before comparing methods
A homeowner usually wants more headroom, but headroom is only one part of the result. A perimeter bench can occupy space needed for furniture, circulation or equipment. A different support concept may preserve more floor width while introducing other construction requirements. Draw the finished room with realistic wall, floor and ceiling assemblies before deciding that either method is preferable.
Show stairs, door swings, plumbing fixtures, mechanical access and any emergency escape arrangement. The Portland basement conversion guide illustrates how local habitable-space requirements extend beyond a lower floor. Confirm the rules that apply where the house is located. A concept that gains height while leaving an unusable stair or impractical room width may not achieve the original goal, even if the excavation itself can be engineered.
Understand benching as an engineered space tradeoff
In broad terms, benching leaves a perimeter zone adjacent to the existing foundation rather than lowering the entire floor directly against it. The resulting interior bench becomes part of the room geometry. Its dimensions and construction are project-specific engineering matters; an internet rule of thumb cannot establish safe support for a particular building.
For planning, ask the designer to show the bench in plan and section, including the final finish and its relationship to windows, utilities and proposed partitions. Determine whether the remaining floor area supports the intended use. A homeowner may integrate a designed bench into storage or seating, but furniture ideas should follow the structural concept rather than determine its dimensions. Avoid assuming that a narrower bench is a routine field adjustment available when the room feels smaller than expected.
Understand underpinning as work on existing support
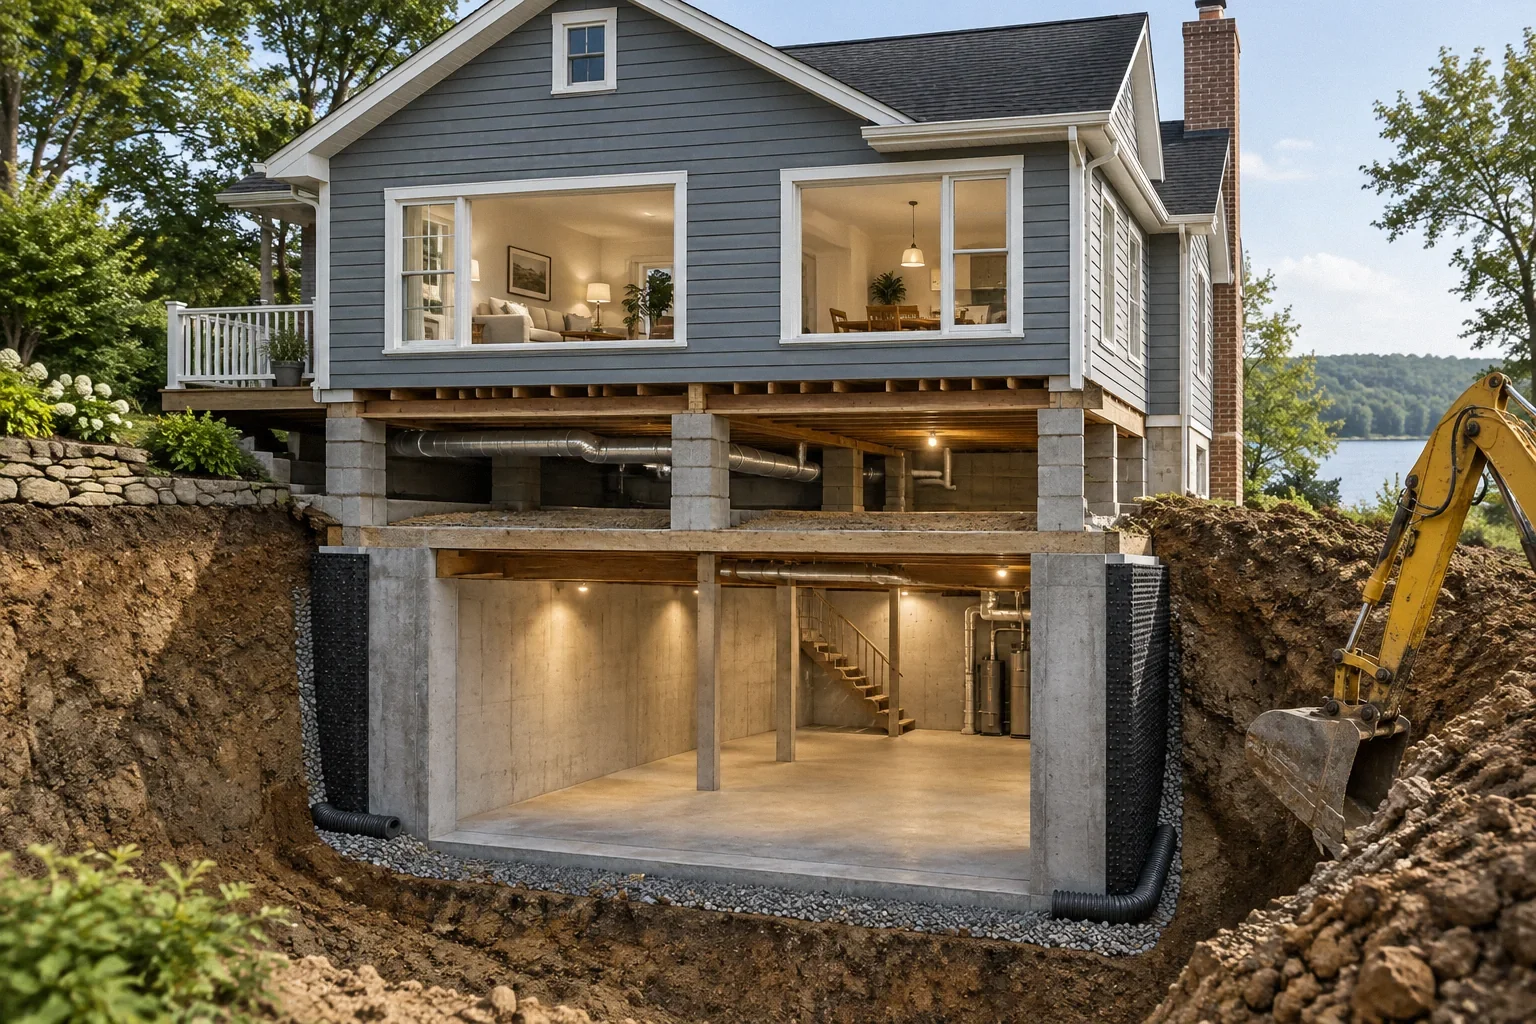
Underpinning is a broad term for designed work that changes or extends the support of an existing foundation. It is not one standardized product or universal construction sequence. The appropriate approach depends on existing loads, materials, geometry, ground conditions and adjacent structures. Temporary conditions during the work can be as important as the final configuration.
The New York City design-professional guidance for shoring projects emphasizes condition assessment, protection and coordination in that jurisdiction. Use those concepts to ask who is responsible for the structural design, temporary works and monitoring on your project. Do not interpret a general overview as permission to excavate beside a footing or reproduce another project's sequence. The homeowner's review should focus on the engineered scope, responsibilities and final usable result, leaving support design and execution methods to qualified professionals.
Reevaluate water management at the new floor
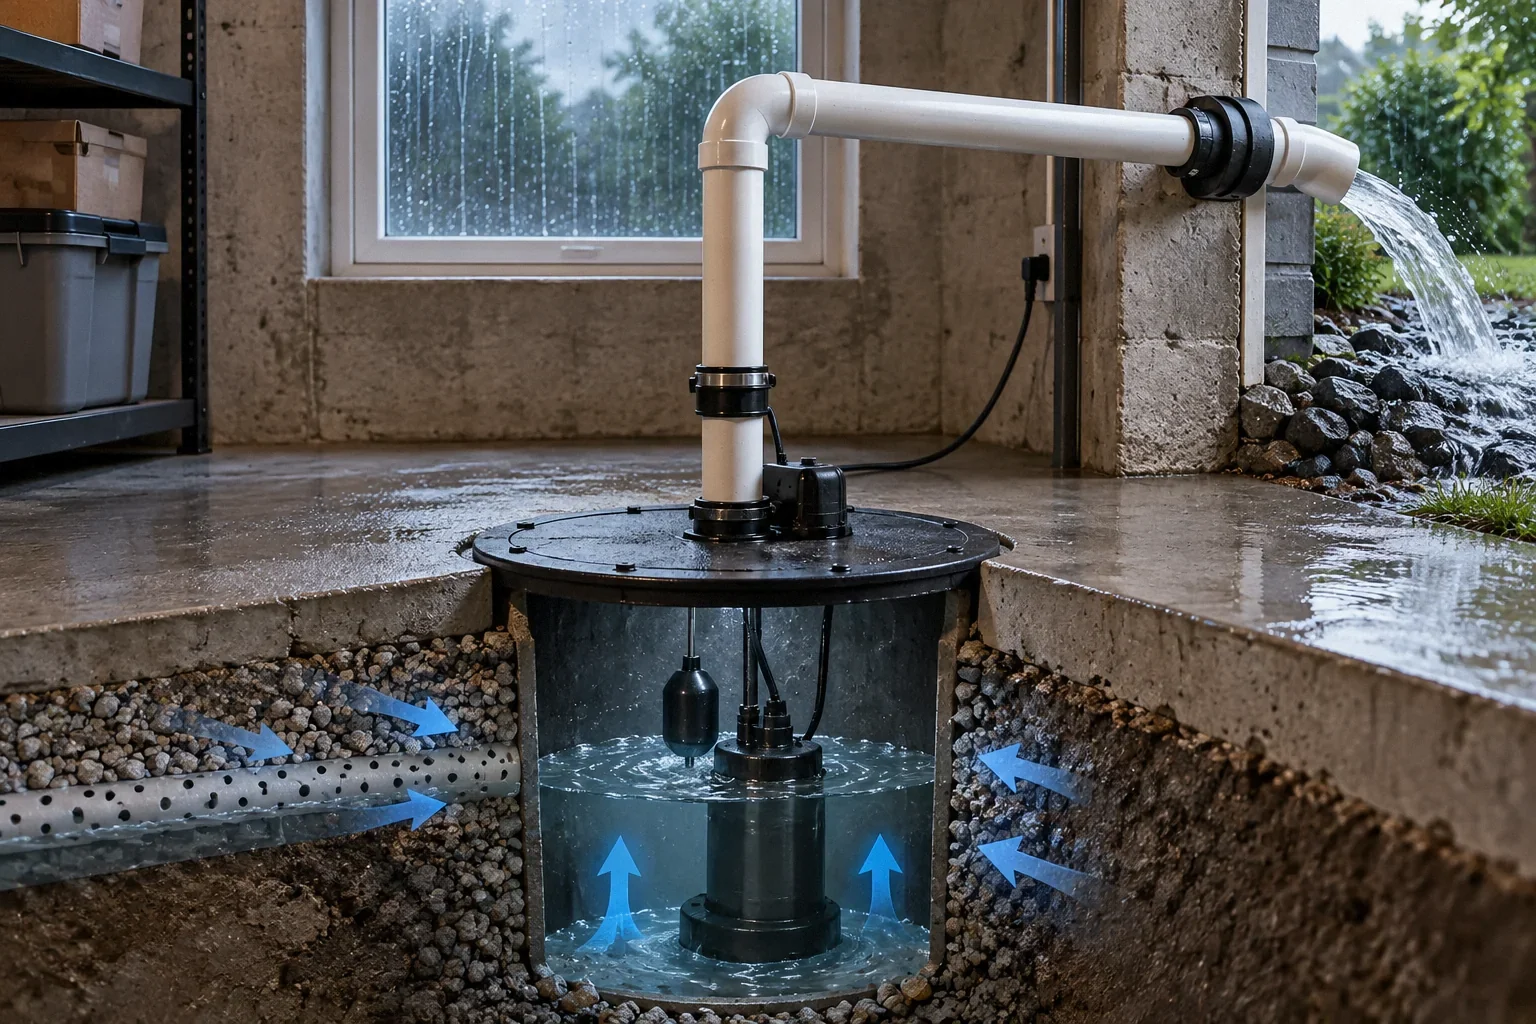
Lowering the floor can change the relationship between the basement, surrounding water and existing drainage. A drain that served the original slab elevation may not serve the new one. The project must coordinate collection, waterproofing, vapor control, discharge and access for maintenance rather than attach a generic sump allowance at the end.
The DOE guidance on basement and crawl space drains and sump pumps describes drainage as a connected system. Ask the designer how the lowered-floor concept interacts with that system, including any bench or new support construction. A pump does not make every proposed depth suitable, and drainage work must not compromise the support design. Review backup needs where pumping becomes important to the space. Keep structural and water-management drawings coordinated so one contractor does not later cut through or obstruct the other's work.
Put both lowering concepts on one comparison sheet
Request the same deliverables from each concept before comparing totals. Mark unresolved entries as unknown instead of assigning an optimistic value. This makes the comparison useful even while further investigation is still needed.
Scroll horizontally to read every column.
| Question | Benching concept | Underpinning concept |
|---|---|---|
| Usable area | Show the finished bench footprint, walking area and furniture clearances. | Show the support arrangement and resulting finished wall line. |
| Stairs | Check the lower landing and its relationship to the bench. | Check the lower landing and changes required by the support design. |
| Water | Show drainage continuity alongside the designed bench. | Show drainage coordinated with changed support and slab elevations. |
| Construction | Identify access, temporary conditions and protection for the specific method. | Identify access, temporary support responsibilities and monitoring for the specific method. |
| Handover | State whether the scope ends at structural work or includes a finished room. | Use the same completion boundary for a comparable price. |
Keep a third option on your own worksheet: retaining the existing floor and changing the room program. It may provide less space, but it establishes what the lowering project is being compared against. Advance a concept because it delivers a useful result under the actual constraints, rather than because its method name sounds more permanent.
Compare proposals using the same scope and constraints
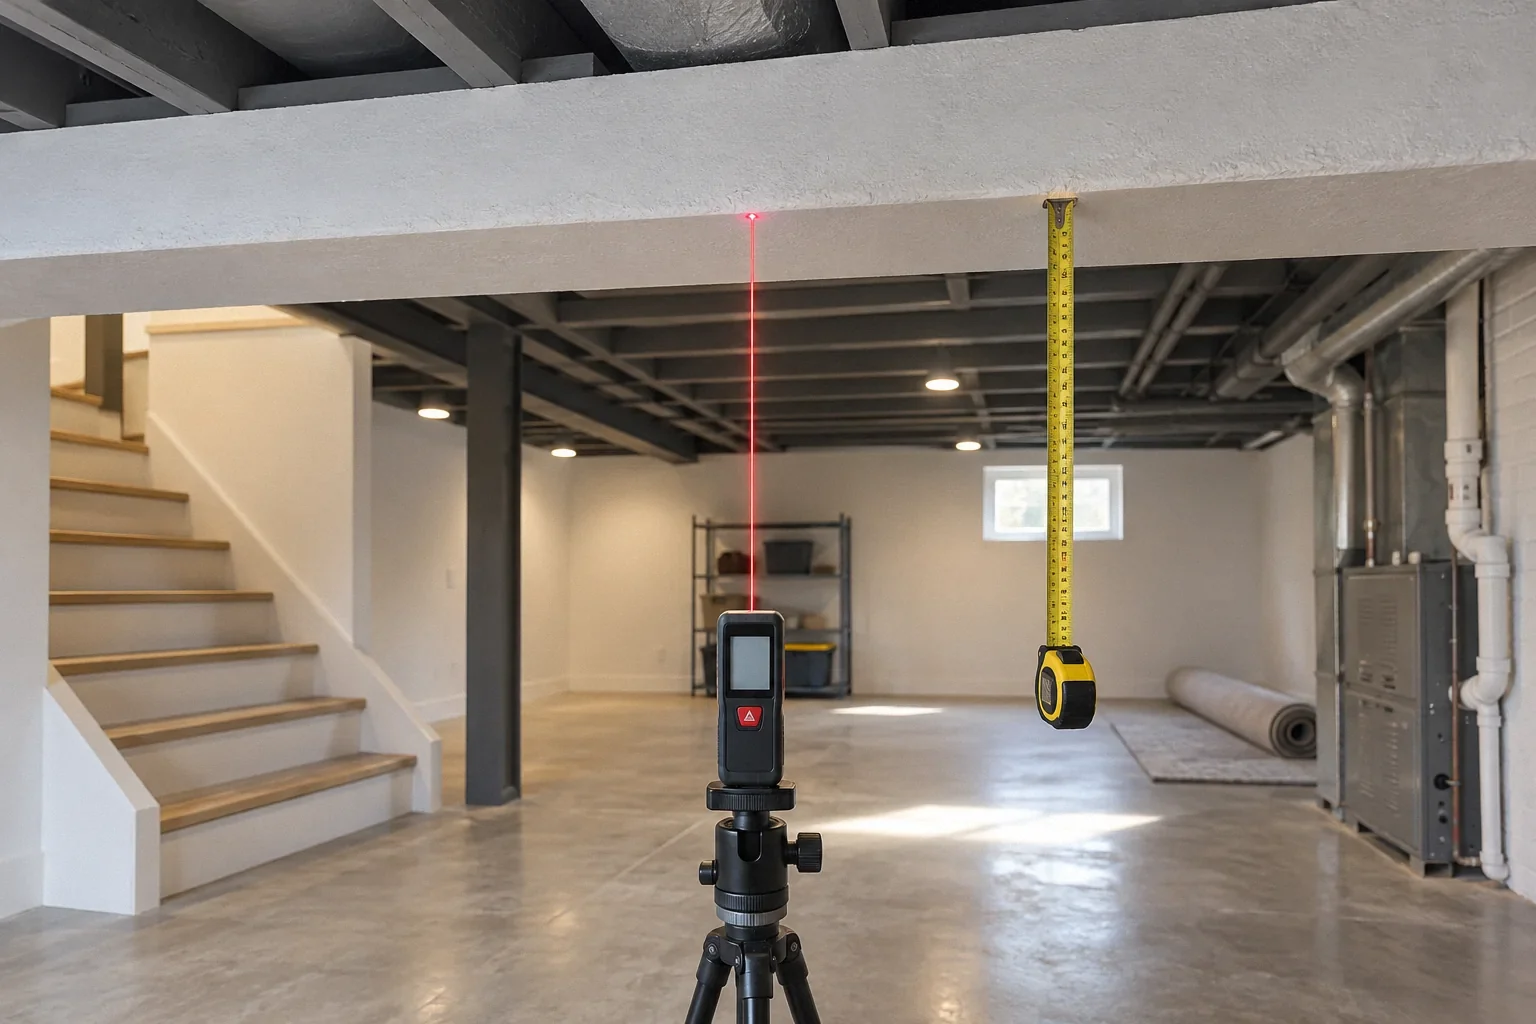
Ask each option to identify usable finished area, finished headroom, stair implications, support work, drainage, utility relocation and the condition of the room at handover. Include access for equipment and removed material, protection of the occupied house and restoration outside. A price for excavation and concrete alone is different from a price for a completed room.
Do not presume that benching is always cheaper or underpinning always adds more value. Access, building geometry and scope can change the comparison substantially. Request the assumptions behind allowances and identify which unknown conditions still need investigation. A reliable comparison makes those uncertainties visible instead of hiding them in an attractive total. It also shows whether keeping the existing floor and revising the intended use is a practical third option worth retaining.
A hypothetical narrow basement changes the comparison
Suppose a homeowner wants a basement exercise room. A preliminary benching concept provides the desired height but leaves a narrower central floor and complicates access around existing equipment. An underpinning concept may preserve more width, but requires a different support design and construction arrangement. Neither can be selected responsibly from the height increase alone.
The homeowner asks for both finished plans with equipment and circulation shown to scale. The project team also evaluates drainage at the lower elevation and the route for construction materials. A revised, smaller renovation without lowering is kept in the comparison. This hypothetical exercise may favor any of the options once the facts are known. Its purpose is to show that method selection follows an integrated feasibility review, rather than an assumption that the approach with the smallest visible interior footprint is automatically best.
Establish design and monitoring responsibilities
Before construction, know who prepares and reviews the structural documents, who is responsible for temporary support, what existing conditions will be recorded and how unexpected movement or water will be handled. Applicable local requirements determine the formal roles and inspections. The scope should make coordination clear where several trades or designers are involved.
Ask how deviations from documented conditions will be reported and resolved before dependent work continues. Preserve baseline photographs and the final design records, including approved changes. These records are useful for future renovations and maintenance, but they do not substitute for active professional oversight during the project. The planning decision should end with a defined, reviewable concept and its remaining uncertainties. It should not end with a homeowner possessing a sketch of excavation steps that cannot account for the actual structure.
Before your next decision
- Compare finished room plans at the same scale.
- Identify the floor area consumed by each concept.
- Assign structural and temporary-work responsibilities.
- Coordinate drainage at the proposed lower elevation.
- Include access, utilities and restoration in the scope.
- Document unresolved conditions before construction.
Related questions
Is benching always less expensive than underpinning?
No. Project access, dimensions, utilities, water management and the finished scope affect the comparison. Obtain equivalent project-specific proposals after feasibility review.
How wide should a basement bench be?
That is a design question for the actual support conditions. Do not use a generic dimension or another house's detail to plan excavation near your foundation.
Does underpinning automatically make a basement habitable?
No. Headroom, stairs, escape, moisture control, mechanical systems and local occupancy requirements still need to be addressed.
Sources & further reading
- New York City Department of BuildingsDesign Professional Requirements: Shoring, Underpinning of Foundations, and Ground Structures
Professional-design and monitoring responsibilities; cited for risk/process principles, not nationwide legal requirements.
- City of Portland, Permitting & DevelopmentConverting Attics, Basements and Garages to Living Space, Brochure 9
Conversion dimensional constraints under Portland rules; an example of local existing-building provisions.
- U.S. Department of Energy / Pacific Northwest National LaboratoryDrain or Sump Pump Installed in Basements or Crawlspaces
Bulk-water collection, sumps and discharge; professional-design overview.
Homeowner questions behind this article
These discussions informed the questions, not the technical answers. Some were available through indexed excerpts; votes and comments are not an engineering assessment.
- Can you dig out a crawlspace in a basement without going to the exterior foundation walls?
- This is a bit wild, but has anyone ever dug into their crawlspace to make a baement?