The short answer
Before installing vinyl plank in a basement, establish that bulk water is controlled and evaluate the slab under the exact flooring and related product instructions. Room humidity, a dry-looking surface or a taped plastic sheet does not replace required substrate testing. Confirm compatible underlayment, vapor-control products, flatness and finished height as one system. A waterproof plank does not make the subfloor or entire basement floodproof.
US general planning; local code examples and manufacturer-specific requirements are identified where used.
Separate plank water resistance from substrate readiness
A waterproof label usually describes a product characteristic under stated conditions, not permission to install it over any damp slab. Moisture can affect other parts of the assembly, including adhesives, underlayment, adjacent finishes and conditions beneath the floor. The owner needs the installation requirements for the exact product, not a general description of vinyl flooring.
Start with the basement's water history. Record seepage, previous flooding, damp perimeter areas and any existing drainage system before evaluating decorative finishes. The DOE guidance on water management for existing basement floors places water control ahead of floor enclosure. A new covering should not hide an unresolved entry path or block maintenance access. If water still enters, correct and evaluate that problem first rather than treating a more water-resistant surface as proof that the slab is ready.
Use the exact product instructions to define testing
Ask the flooring supplier or installer which substrate tests the proposed plank, adhesive, patching material and membrane require. Different components can have different acceptance criteria. Identify the test method, who performs it, the conditioning requirements and how results will be documented before installation.
The Shaw LokWorx SC adhesive technical data provides a manufacturer-specific example of instructions that name concrete moisture test methods such as ASTM F2170 and F1869. That document concerns the named adhesive; its thresholds are not a recommendation or universal limit for basement vinyl plank. Its useful lesson is that product acceptance can depend on a specified test, not a visual impression. Obtain the current instructions for the products actually being used and resolve any conflicting requirements with the responsible manufacturers before work proceeds.
Understand what a plastic-sheet check cannot establish
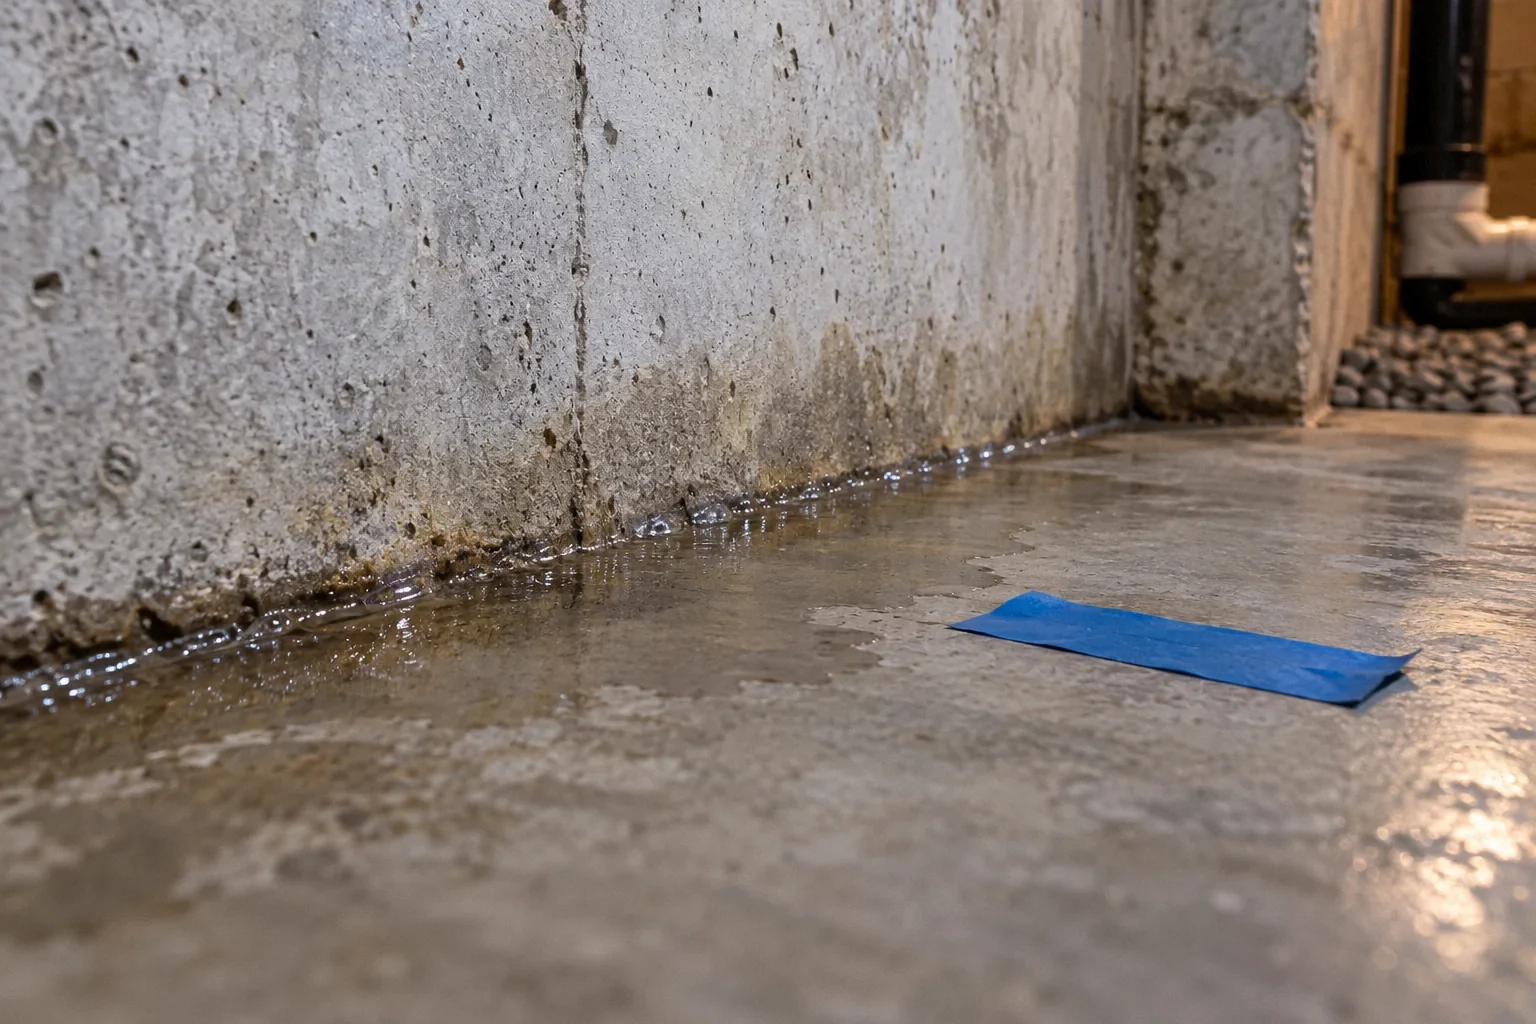
A taped plastic sheet may reveal condensation or a visibly damp area under the conditions of a simple observation. It does not quantify all relevant moisture conditions or automatically satisfy a flooring manufacturer's required test method. A reassuring result in one place on one day should not be converted into a warranty claim about the entire slab.
Room humidity is similarly limited: it measures the air at that location, while concrete moisture evaluation concerns the substrate and the specified method. Ask for a plan that accounts for the slab's size, different construction areas and relevant conditions under the applicable testing instructions. Keep the raw results and interpretation with the installation record. If the installer proposes skipping a required test because the flooring is waterproof, request a documented manufacturer basis before accepting that change.
Treat underlayment as a compatibility decision
Some planks include an attached pad, some allow specified additional layers and some prohibit combinations that create excessive movement. A separate vapor-control layer may serve a different role from a cushion or acoustic underlayment. Read the exact product instructions rather than assuming that more layers improve the floor.
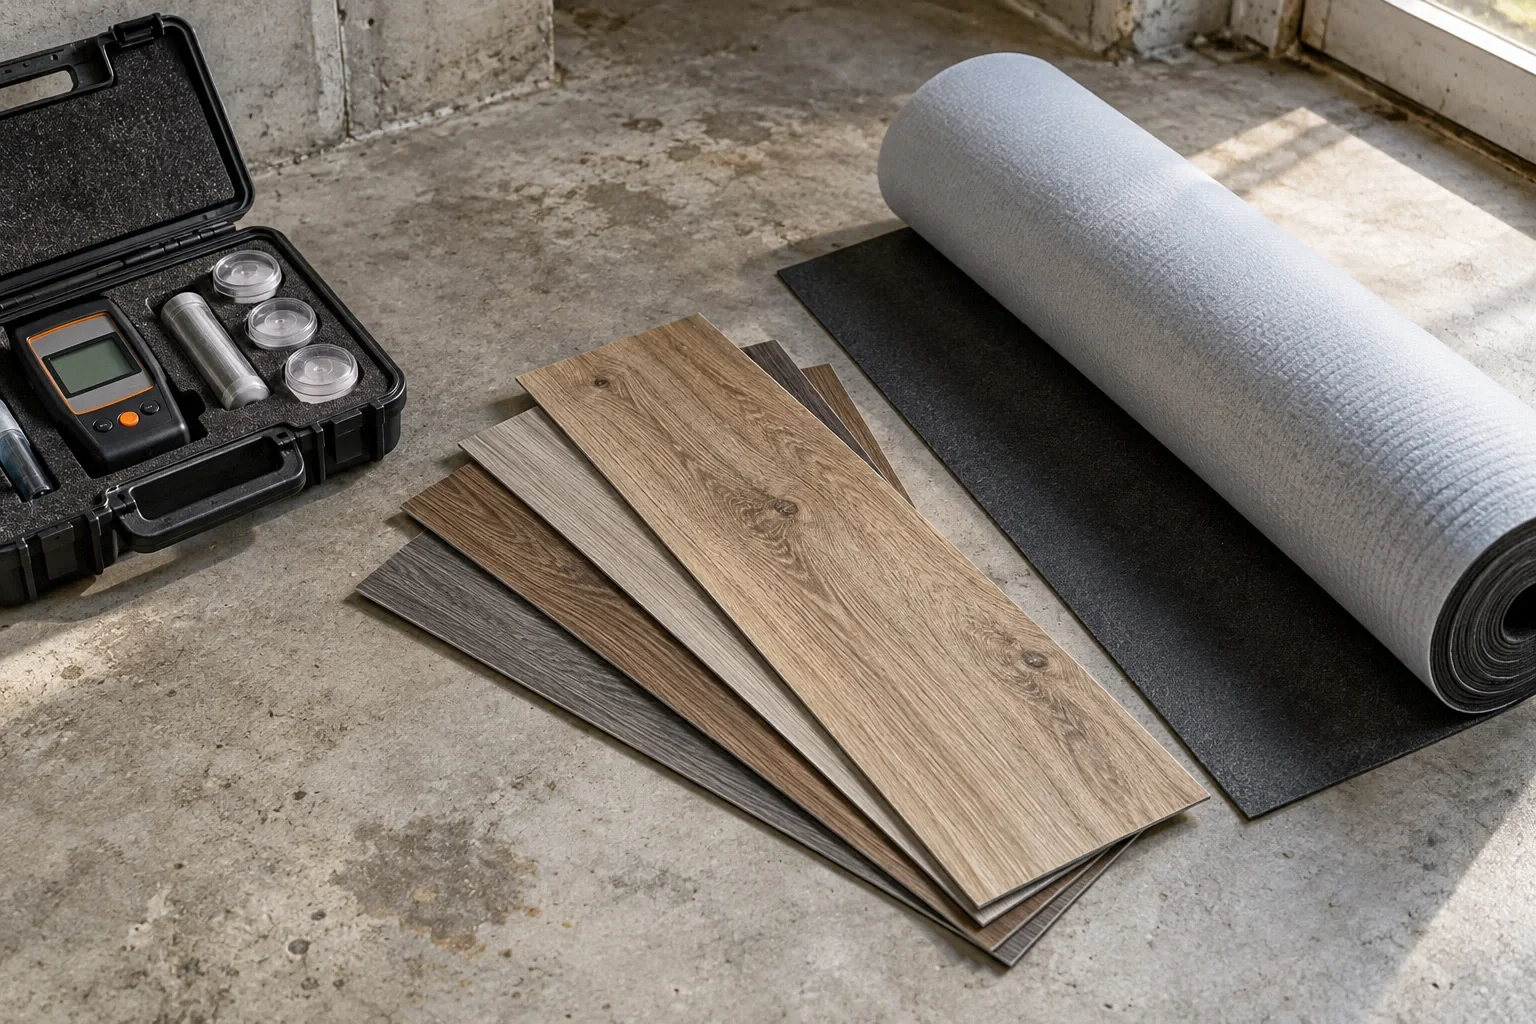
Ask the installer to list the complete stack from concrete to finished surface, including leveling compounds, membranes, adhesives where applicable, pads and plank. Confirm compatibility at transitions and with any radiant heating or other special conditions. Do not import a detail from a different brand merely because the planks look similar. If a moisture-mitigation product is proposed, establish what exposure it is designed to address and what preparation it requires. A generic roll of underlayment is not equivalent to a documented moisture-control system.
Build a product acceptance sheet before installation day
Put every proposed component on one page and attach its current technical instructions. Name the exact products; premium pad and moisture barrier are too broad to resolve compatibility. Request answers before delivery makes substitutions inconvenient.
Scroll horizontally to read every column.
| Component | Information to record |
|---|---|
| Vinyl plank | Exact collection, installation method, substrate limits, permitted underlayments and expansion details. |
| Pad | Whether the plank manufacturer permits the combination and any extra cushioning. |
| Adhesive, if used | Approved flooring and substrate applications, required tests and product-specific acceptance criteria. |
| Patch or leveling material | Preparation, adjoining-layer compatibility and curing or readiness conditions. |
| Moisture-control layer | Defined purpose, permitted substrate conditions, preparation and compatibility with the floor. |
| Concrete assessment | Specified test methods, locations and results, with the responsible party's acceptance. |
Resolve conflicting requirements with the responsible manufacturers or a properly designed alternative before proceeding. Do not choose the most permissive moisture limit from one document and apply it to every component. Keep the accepted sheet with the invoice and photographs. It provides a more useful installation record than a receipt identifying only the visible plank and saying nothing about the concealed assembly.
Check flatness, height and access along with moisture
Moisture approval does not establish that the slab is sufficiently flat or suitable in other respects. The required surface tolerances and preparation depend on the flooring instructions. Distinguish flatness from level: a surface can have a consistent slope while being flat, and local humps or dips can create problems even in a room that appears level.
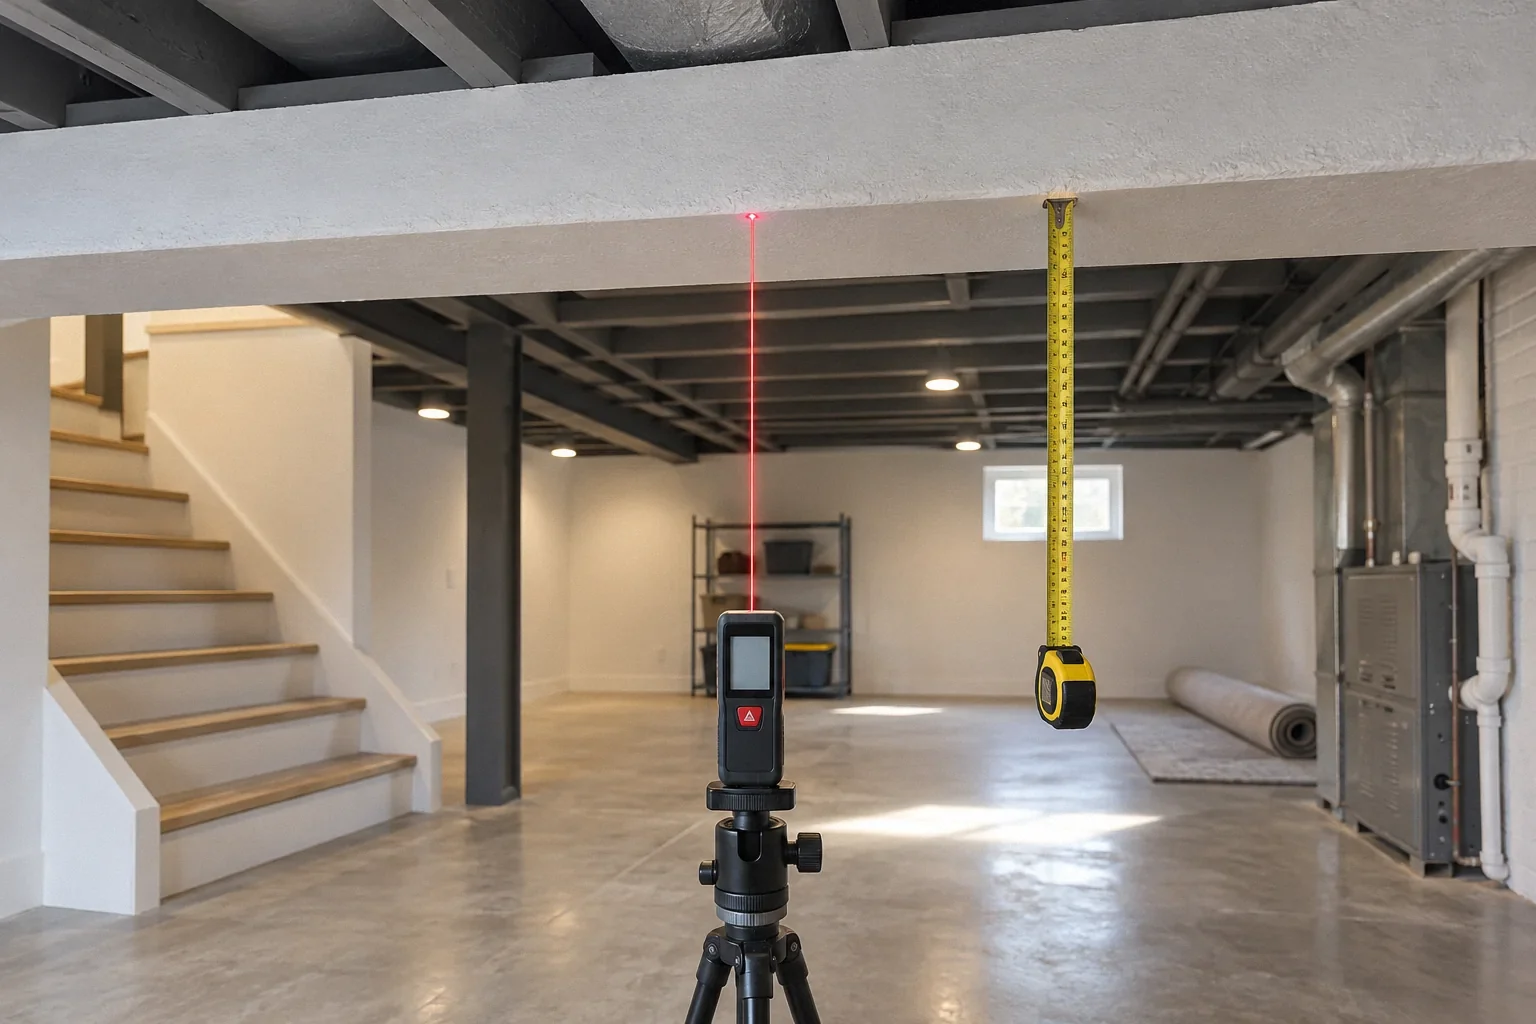
Add the entire floor buildup to the basement height plan. Review doors, stairs, transitions, floor drains and access panels before installation. A finish that covers a cleanout or prevents a sump lid from being serviced creates a maintenance problem. If leveling or grinding is proposed, ask how the substrate and any older materials will be evaluated and handled appropriately. The floor preparation scope should be defined before the installer discovers conflicts while working through the room.
A hypothetical waterproof floor over an untested slab
Suppose a homeowner chooses vinyl plank for a basement playroom because a previous carpet stayed damp. The proposed installation includes an extra cushion layer but no substrate test. The basement also has occasional water at one wall after prolonged rain. A product label cannot resolve those separate concerns.
The owner first has the entry path evaluated, then obtains the exact plank and accessory instructions. The installer revises the assembly to an approved combination and documents the required substrate assessment and preparation. The plan preserves drain access and accounts for finished stair and door clearances. This hypothetical sequence does not guarantee that vinyl is the right product for the site. It establishes a process for deciding whether the selected system can be installed under the actual conditions, instead of using waterproof as a substitute for investigation.
Plan for a future water event before covering the slab
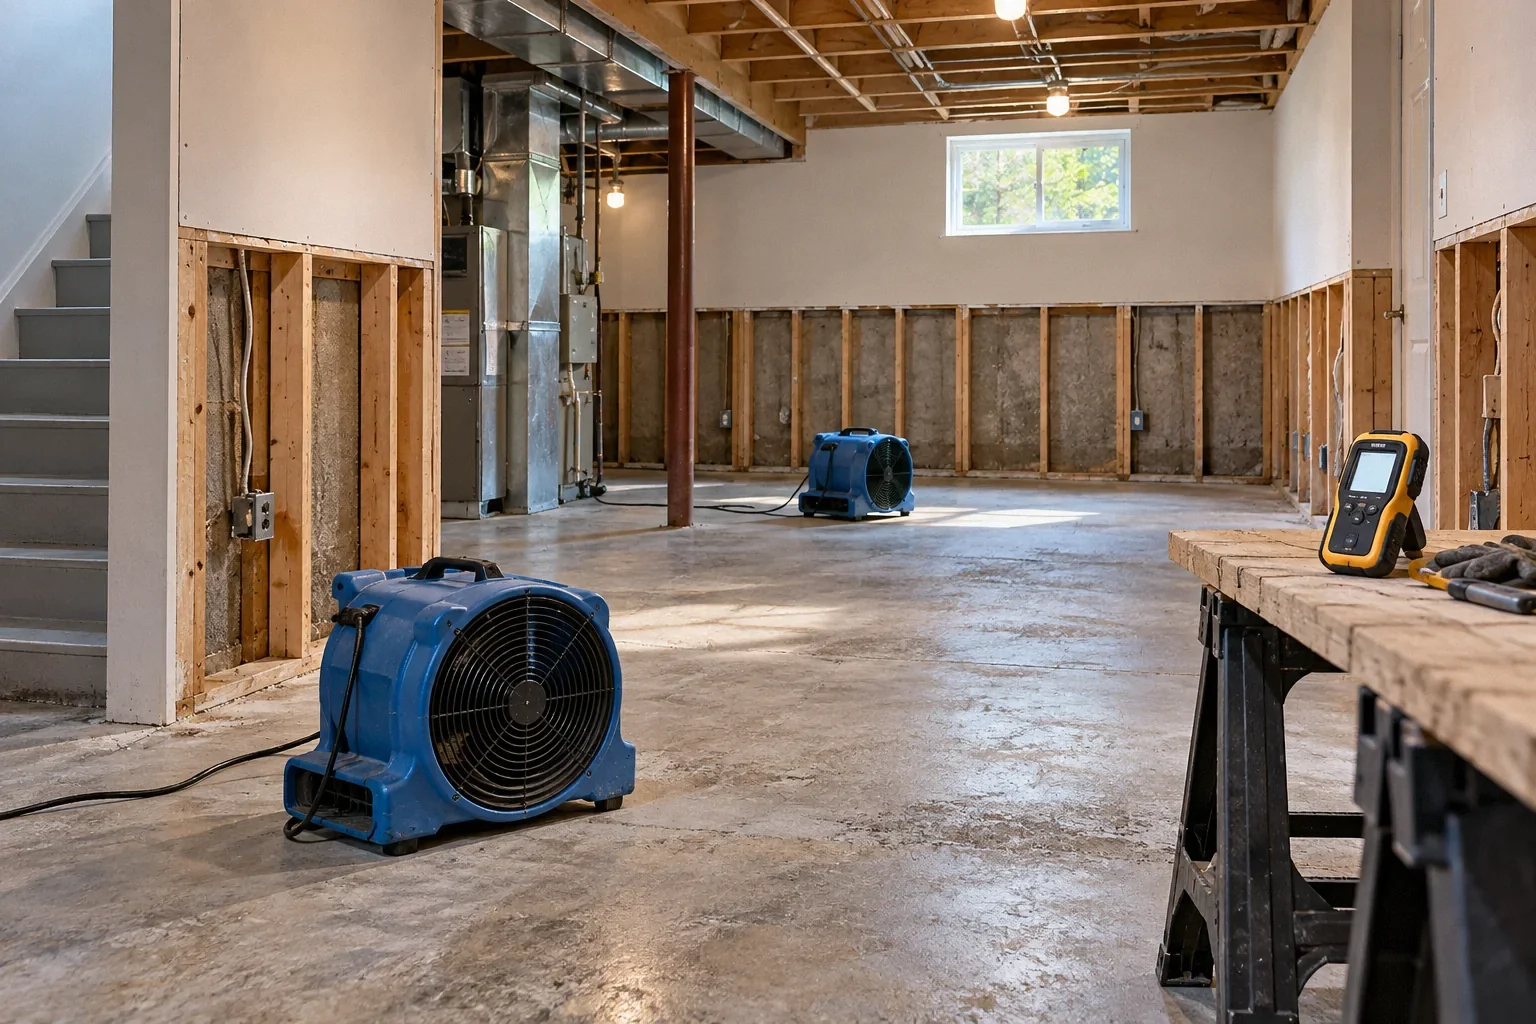
Ask how the installed floor would be assessed after a leak or flood, including water trapped beneath it and contamination of adjacent materials. A floating floor that appears intact may still conceal moisture, and a product's ability to resist swelling does not establish that cleanup is complete.
The EPA flood cleanup guidance emphasizes appropriate cleaning and drying before rebuilding or enclosing affected areas. Keep the product records, test results, installation photographs and any moisture-control documentation so a future evaluator can understand the assembly. Retain spare materials where practical, but do not let repair convenience drive the initial system choice. The successful installation is one whose substrate conditions, compatible layers and maintenance needs are documented. Its durability depends on those conditions as well as on the visible plank surface.
Before your next decision
- Resolve active water entry before covering the slab.
- Obtain instructions for every assembly component.
- Document the specified substrate test results.
- Confirm underlayment and membrane compatibility.
- Check flatness, height, drains and service access.
- Keep installation records for future repairs.
Related questions
Is waterproof vinyl safe over any basement slab?
No. Follow the exact product's substrate and installation requirements and address bulk water first. Water resistance of the plank does not approve the whole assembly.
Can a plastic-sheet test replace the required moisture test?
Not unless the actual product instructions explicitly accept that method. A simple observation does not automatically satisfy a named quantitative test requirement.
Should I add extra padding under a plank with an attached pad?
Only if the exact flooring instructions permit the combination. Additional cushioning can conflict with the designed system rather than improve it.
Sources & further reading
- Shaw IndustriesLokWorx EcoWorx Broadloom Specification
Manufacturer example of flooring/adhesive moisture requirements; not a recommendation of this commercial carpet product for basements.
- U.S. Department of Energy / Pacific Northwest National LaboratoryWater Management of Existing Basement Floor
Existing slab moisture retrofit options and their limits.
- U.S. Environmental Protection AgencyFlood Cleanup to Protect Indoor Air and Your Health
Post-flood cleanup, material removal and dryness before enclosure.
Homeowner questions behind this article
These discussions informed the questions, not the technical answers. Some were available through indexed excerpts; votes and comments are not an engineering assessment.
Research method