The short answer
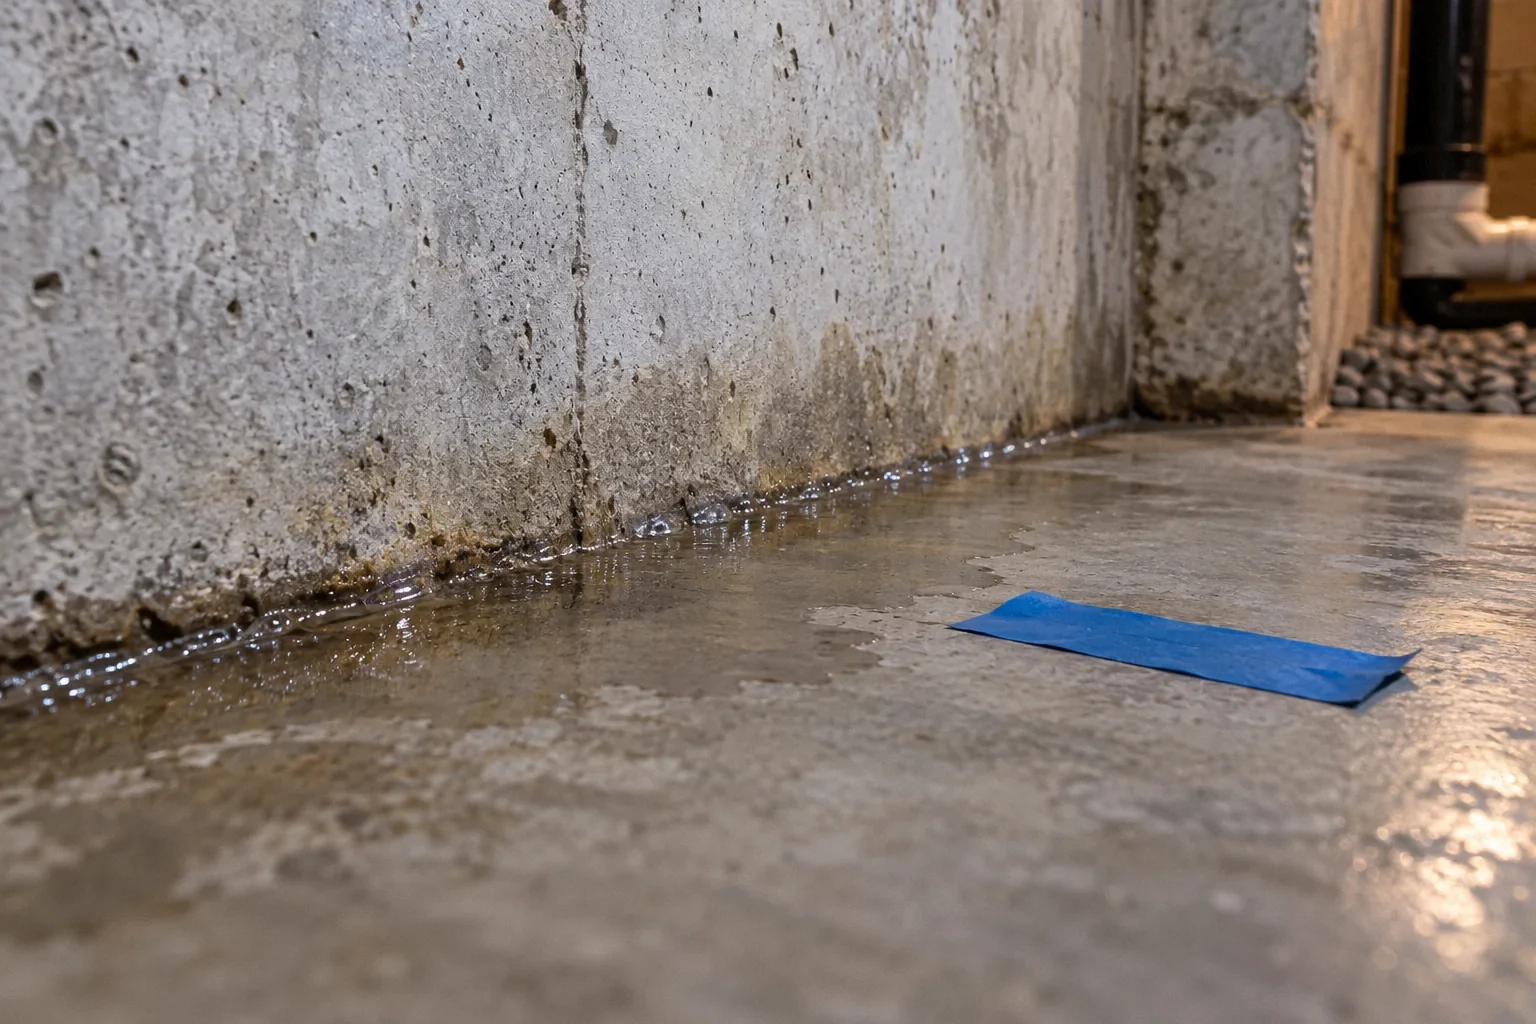
Water where a basement floor meets the wall can reflect groundwater entry, an interrupted drainage system, plumbing water or another route that becomes visible at the perimeter. Document timing and location, then investigate the source and the existing drainage details. Do not automatically fill the joint: some systems intentionally collect water near that edge, and sealing the visible outlet may leave the underlying problem unresolved.
US general planning; local code examples and manufacturer-specific requirements are identified where used.
Treat the joint as a clue, not the complete cause
The wall-floor intersection is a natural place to notice water because surfaces meet there and finishes often stop nearby. That visibility can encourage a quick diagnosis of a bad seam. But water may travel behind a finish, across or beneath the slab, or from a nearby source before appearing at the same line.
Map the wet areas and record whether water emerges at isolated points or along a continuous stretch. Note rain timing, plumbing use, sump activity and any changes to exterior drainage. Photographs taken safely before cleanup can be useful. Avoid interpreting color or clarity as proof that the water is uncontaminated. The purpose of these observations is to guide an appropriate investigation, not to establish a structural diagnosis from the appearance of a wet joint.
Look for an existing collection system before sealing
Some interior drainage arrangements intentionally collect water along the basement perimeter and route it to a sump or other approved outlet. Their details can include an edge channel or gap that may look unfinished to a new owner. Filling that opening or covering service access can interfere with the system.
The DOE guidance on basement drains and sump pumps describes collection and discharge as connected functions. Ask whether records, accessible components or the original installer can establish what is present. Identify where water is intended to enter the collection system and where it is intended to leave the building. Do not assume every gap is purposeful, either. The distinction requires knowledge of the actual installation, which is more useful than a blanket instruction to caulk or leave all perimeter joints open.
Review outside water delivery and drainage performance
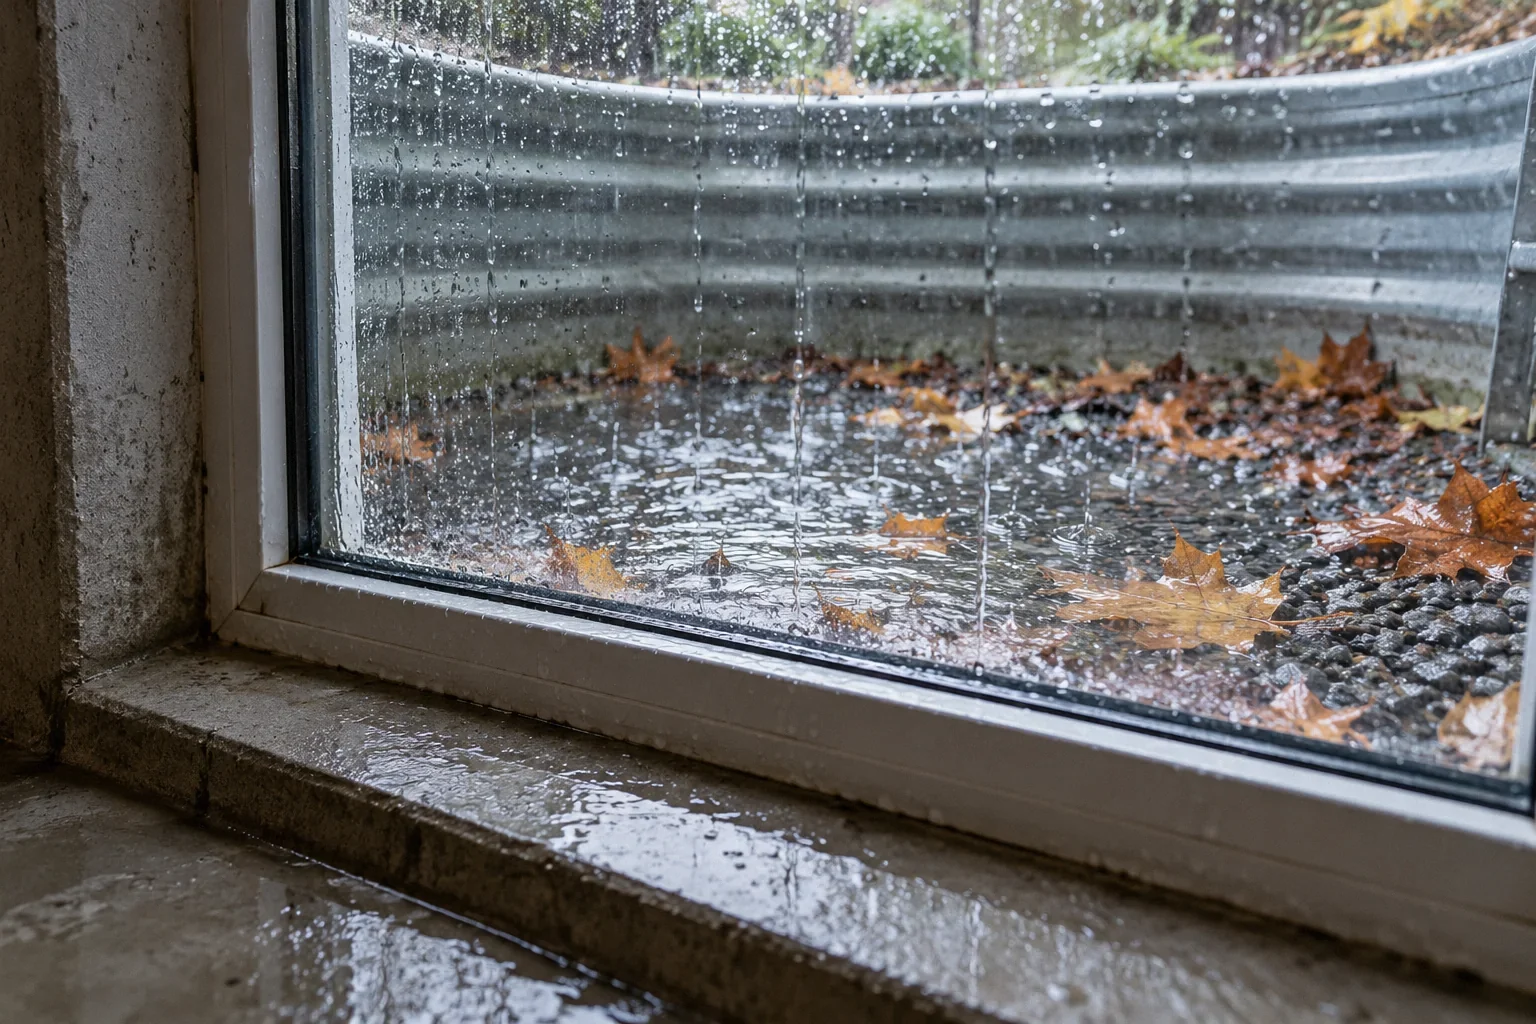
Groundwater-related entry may become apparent after sustained rain even when no surface puddle sits beside the wall. Roof runoff, surface slopes, drainage condition and discharge arrangements can influence the exposure. A site-specific review should consider these components without reducing every wet basement to one universal cause.
The DOE water-management guidance for existing crawl spaces emphasizes bulk-water control before enclosure improvements. That same diagnostic priority helps with basement perimeter leakage: determine how water reaches the building and whether the existing system can collect and discharge it. Ask for the proposed repair's specific role and limitations. An exterior improvement may reduce water delivery, while an interior system may manage water that reaches the perimeter. Neither description alone proves suitability for every house, and their scopes should be compared accurately.
Check plumbing and sewer clues separately
Water following laundry, bathing or fixture use deserves a plumbing investigation even if it appears near an outside wall. A nearby floor drain, hidden supply leak or drain connection can complicate the picture. If multiple fixtures back up during a sewer event, involve the relevant plumbing and utility resources rather than beginning with wall sealing.
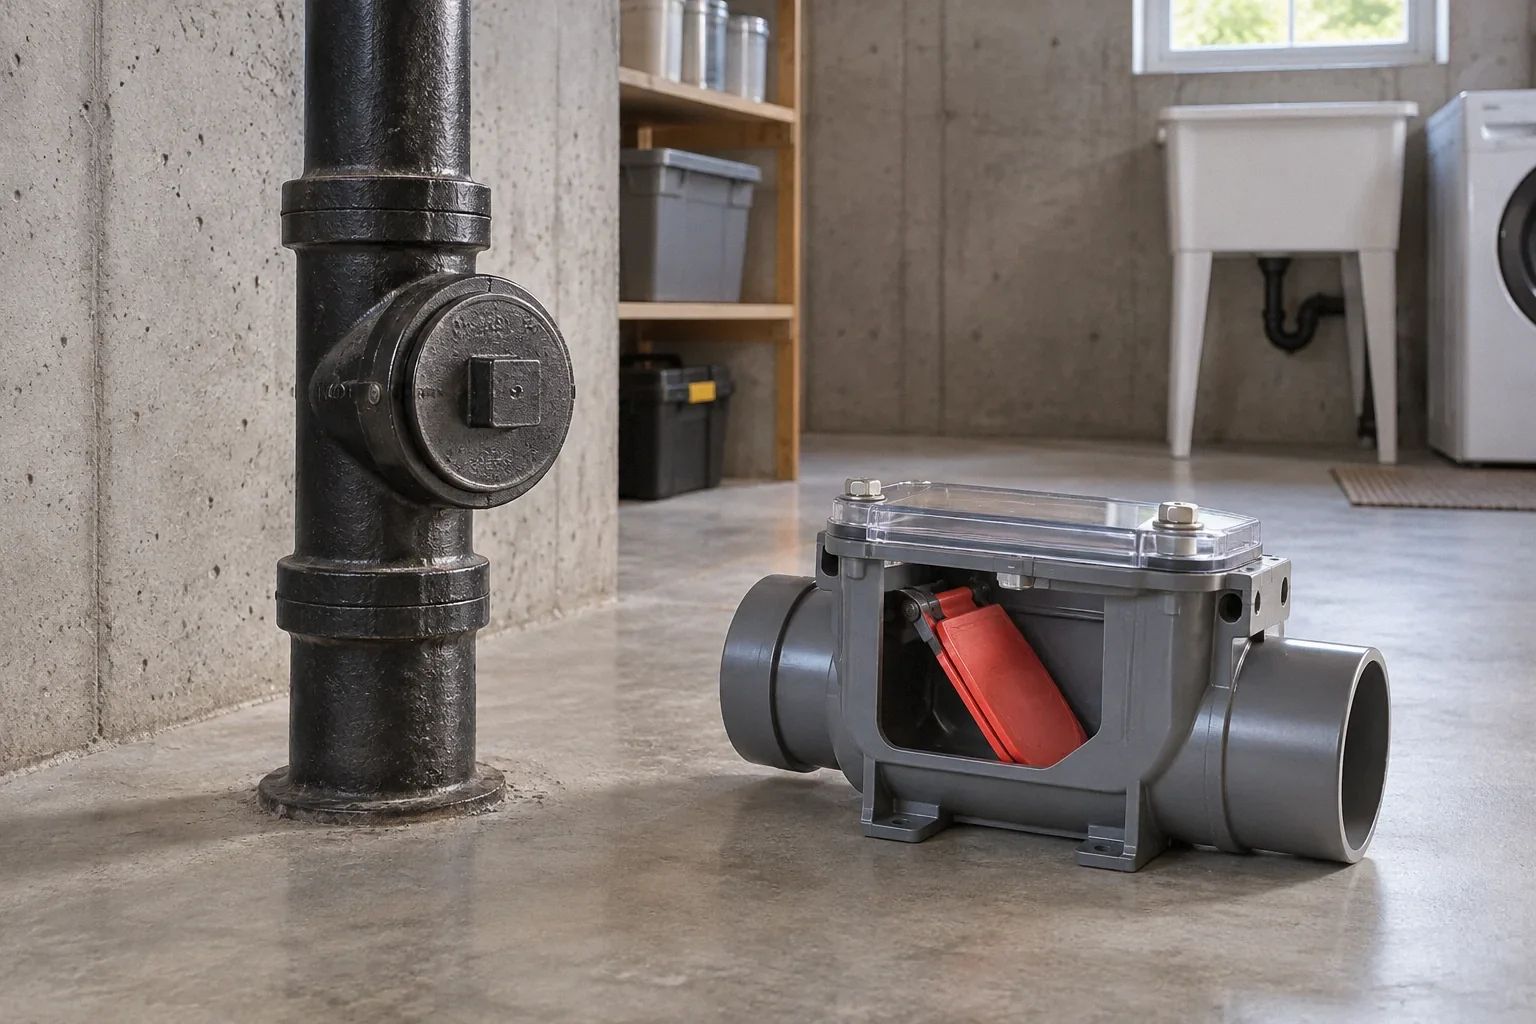
The Columbus Project Dry Basement information describes sewer-backup protection in its local program. It is useful here to distinguish reverse-flow plumbing problems from groundwater entry, not to claim that a backwater valve fixes a wet joint. A house can experience both mechanisms. Keep separate event notes and professional findings so one successful repair is not assumed to address unrelated water. When contamination is possible, handle cleanup under the appropriate guidance instead of treating the moisture as an ordinary clean-water nuisance.
Understand the limits of coatings and surface sealants
A coating may have a legitimate role in a selected assembly, but it should not be presented as a universal answer to water under pressure or an unknown drainage path. Read the product's substrate, exposure and preparation requirements, and ask how the proposed work addresses the diagnosed source. Appearance after application is not the same as demonstrated performance.
The DOE guidance on water management for existing basement floors distinguishes water-control approaches and their limitations. Use that framework to ask whether the floor and perimeter need drainage correction, substrate work or another evaluated approach before finishes. Do not select a repair solely because it avoids opening an inconvenient area. Conversely, extensive demolition should have an explained purpose. The scope should connect evidence, mechanism and proposed work in a way the owner can understand.
A hypothetical perimeter gap mistaken for a defect
Imagine a homeowner buying an older house with an interior perimeter drain. A narrow gap remains beside part of the wall, and water is occasionally visible there before the sump runs. The owner considers filling it to make the basement look finished. No installation records were supplied at purchase.
Before changing it, the owner has the system identified and its function checked. The evaluator determines whether the gap is part of collection, whether water is reaching the sump and whether discharge is working. A separate damp location outside that arrangement receives its own investigation. This hypothetical case does not validate any particular exposed gap. It illustrates why understanding the system should precede cosmetic closure. A repair chosen to hide the observation point can make both drainage and future diagnosis more difficult.
Define what would count as a successful repair
Ask the provider to state the diagnosed pathway, the proposed control and the conditions under which performance will be evaluated. Keep the plan, accessible component locations and maintenance instructions. Where the problem is intermittent, agree on what observations after relevant weather or plumbing use would warrant follow-up.
Preserve access to drains, sumps and cleanouts when finishing the basement. Document the concealed arrangement before flooring and walls cover it, and make sure later trades understand which openings are intentional. After repair, watch for displaced entry points as well as the original wet area; water no longer visible at one seam is not necessarily controlled throughout the room. The most useful result is an understood water path and functioning control system, with clear limits, rather than a newly smooth joint whose hidden condition remains unknown.
Before your next decision
- Map entry points and relevant event timing.
- Identify existing perimeter collection details.
- Trace sump or drain discharge where applicable.
- Check plumbing-related patterns separately.
- Require an explained role for coatings or sealants.
- Retain access and observe performance after repair.
Related questions
Should I caulk the entire wall-floor joint?
Not before identifying the cause and any existing collection detail. Sealing a deliberate drainage opening can impair the system, while surface sealing may not address the source.
Does water at the joint mean the foundation needs structural repair?
The location alone does not establish that conclusion. A water-path investigation and any separately indicated structural assessment answer different questions.
Can a sump solve every perimeter leak?
No. Its effectiveness depends on collection, capacity, discharge and the actual water route. Plumbing or sewer problems may require a different response.
Sources & further reading
- U.S. Department of Energy / Pacific Northwest National LaboratoryDrain or Sump Pump Installed in Basements or Crawlspaces
Bulk-water collection, sumps and discharge; professional-design overview.
- U.S. Department of Energy / Pacific Northwest National LaboratoryWater Management of Existing Basement Floor
Existing slab moisture retrofit options and their limits.
- U.S. Department of Energy / Pacific Northwest National LaboratoryWater Management of Existing Crawlspace Floor
Existing crawlspace moisture retrofit; not excavation instructions for homeowners.
- City of Columbus, OhioProject Dry Basement
Municipal sewer-backup prevention and model-specific maintenance examples.
Homeowner questions behind this article
These discussions informed the questions, not the technical answers. Some were available through indexed excerpts; votes and comments are not an engineering assessment.
- Basement is Leaking Where the Floor Meets the Wall
- Is it normal for my sump pump to run several times an hour 24/7