The short answer
Rebuild a flooded basement only after the water source is addressed, contaminated or unsalvageable materials are handled appropriately, and retained materials and concealed spaces are shown to be ready for enclosure. Room humidity and elapsed drying time alone are not enough. Use a documented assessment suited to the materials and exposure, then choose replacement assemblies that preserve moisture control and future access.
US general planning; local code examples and manufacturer-specific requirements are identified where used.
Define what the basement was exposed to
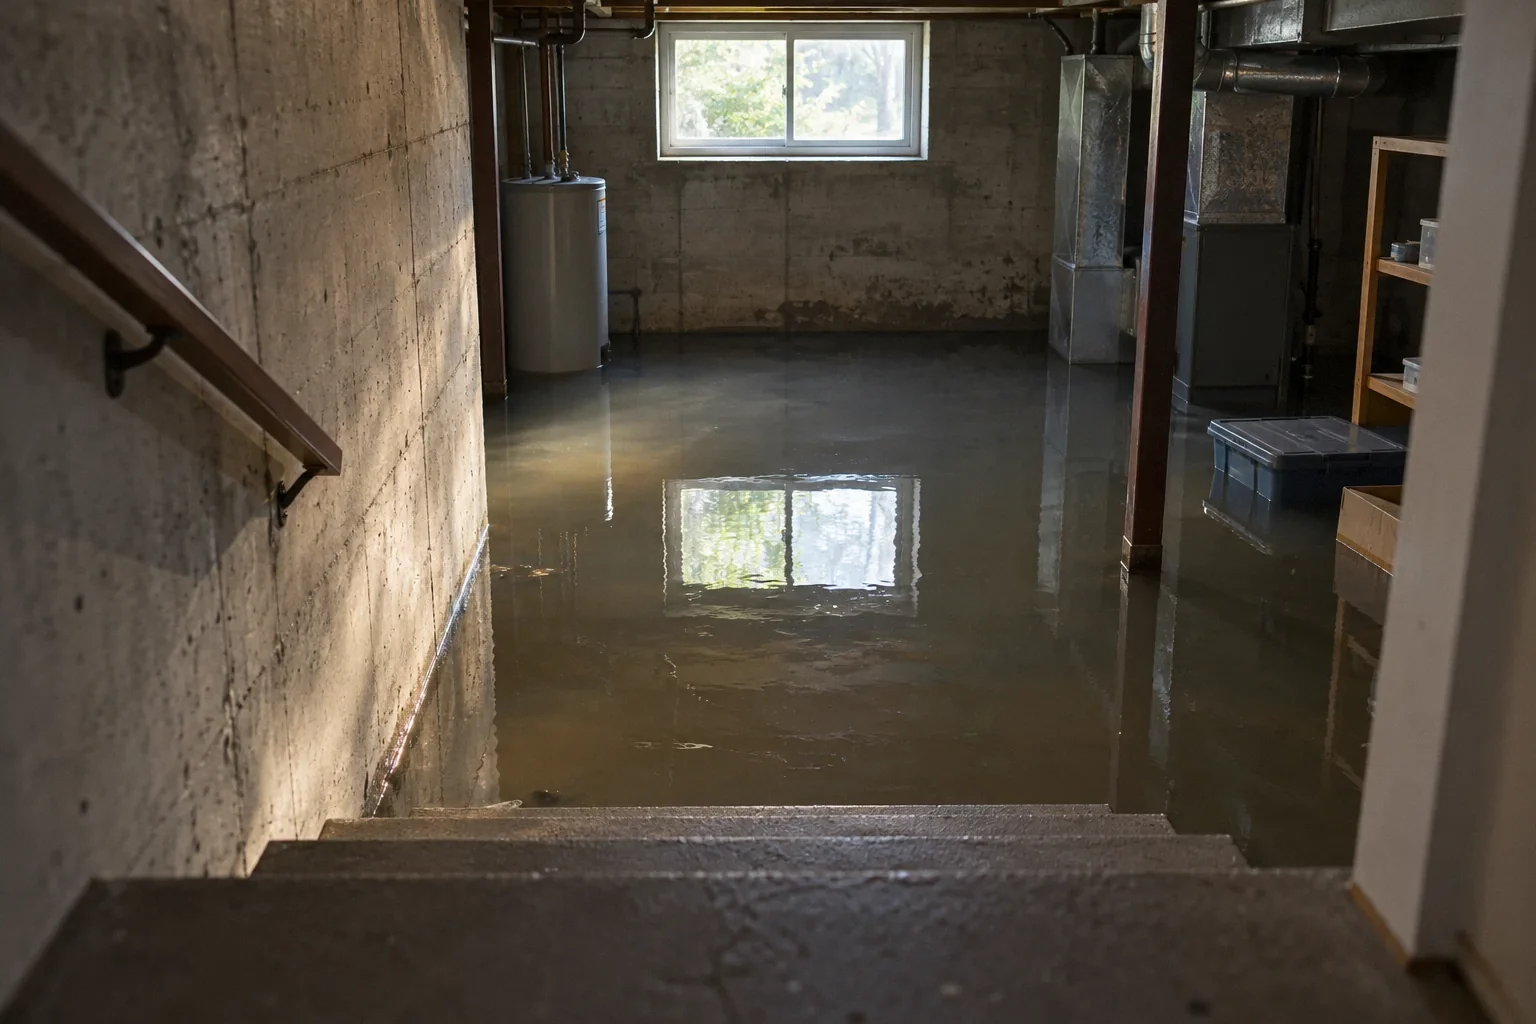
A brief clean-water plumbing leak and a basement inundated by outside floodwater are not interchangeable events. Water may also become contaminated as it moves through stored products, drains and building cavities. Establish what is known about the source, duration and affected areas, and tell the restoration team where uncertainty remains.
The EPA guidance on flood cleanup and indoor air explains why cleanup and drying decisions depend on the affected materials and conditions. Do not reduce the scope to the visible waterline alone. Water can spread beneath flooring, within insulation and into connected cavities. The reconstruction plan should start with an exposure map and a record of what was removed or retained. Without that baseline, new drywall can conceal areas that were never evaluated even though the center of the room appears clean.
Separate cleaning, removal and drying decisions
A material may be dry but still contaminated, or cleanable but not yet dry enough to enclose. Some porous materials cannot be reliably restored after certain exposures. Ask the provider to identify the basis for keeping or discarding each major material type rather than assuming everything above a cut line is acceptable.
The EPA flooded-home cleanup instructions discuss removal and cleaning considerations, including hazards that can arise when disturbed materials are involved. Older finishes may require evaluation for lead, asbestos or other concerns before demolition. Avoid starting removal based only on a generic online flood diagram. The appropriate scope should consider the building's materials, exposure and safe work requirements. Keep photographs and disposal or cleaning records so the reconstruction contractor understands what happened behind the remaining surfaces.
Measure the materials, not only the room air
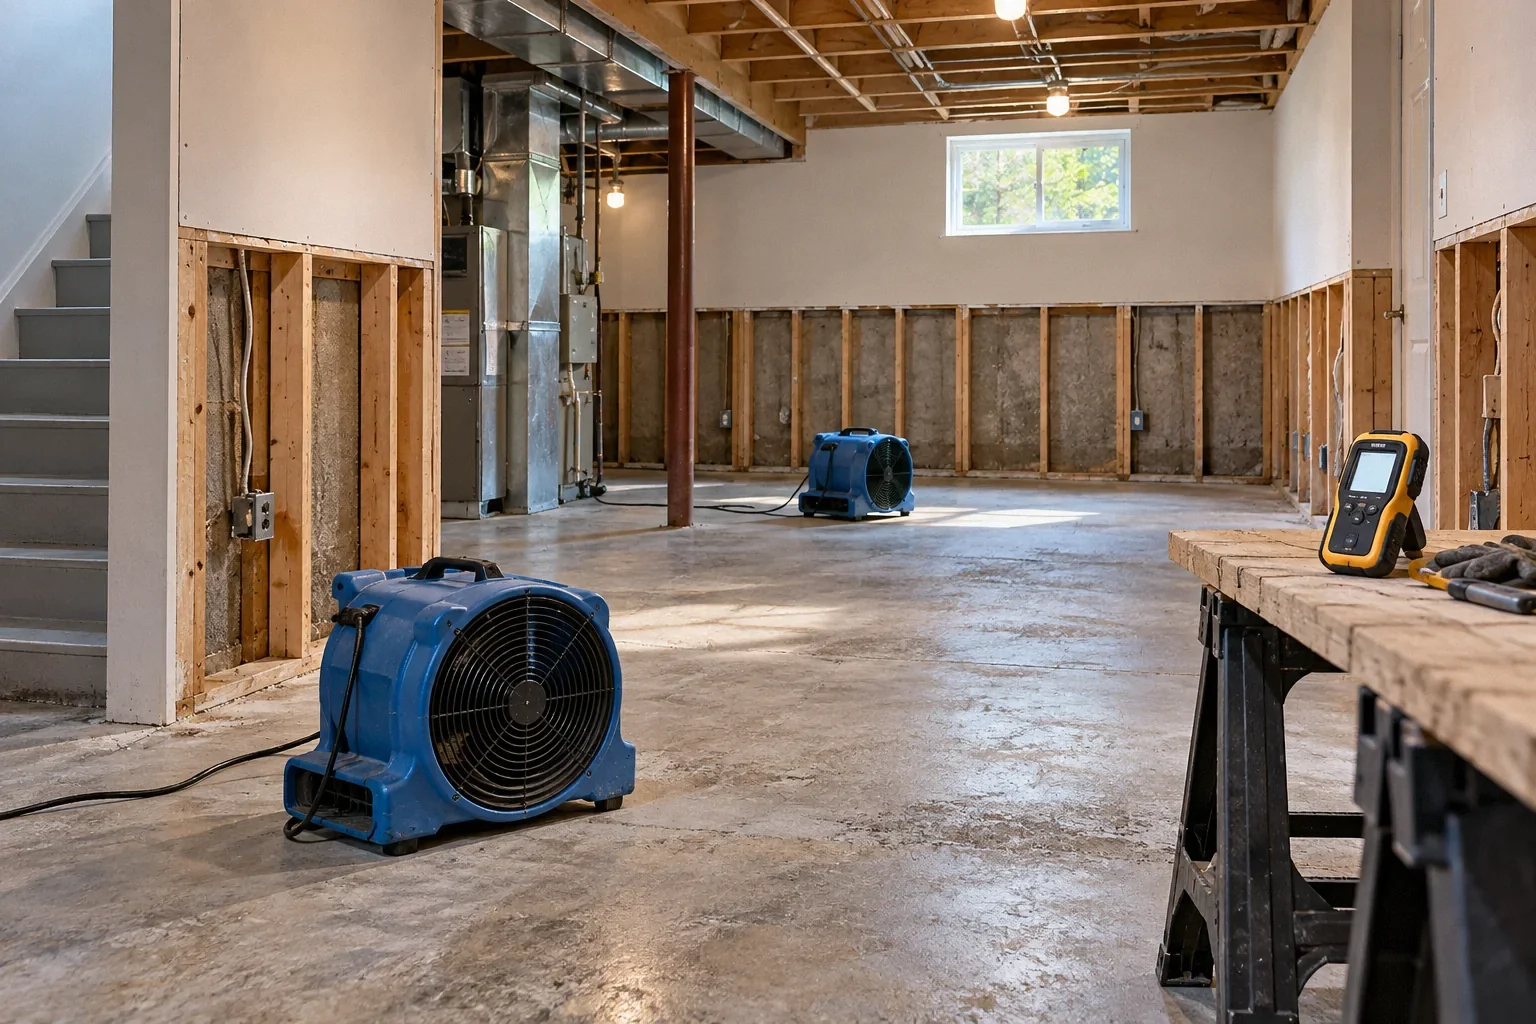
A dehumidifier can lower room humidity while moisture remains in wood, concrete, insulation or enclosed layers. An air reading therefore describes one part of the drying environment, not the moisture state of every material. Ask what measurements support the decision to close the walls and which locations were checked.
A useful drying record identifies instruments, material types, measurement locations, dates and the criteria used by the qualified provider. Where comparison areas are used, their suitability should be explained. There is no single homeowner meter number that automatically approves every material and assembly. Concrete behaves differently from framing, and measurements can be affected by the instrument and conditions. The key is a defensible, material-specific assessment with remaining limitations stated, not a ceremonial reading taken from the most accessible dry-looking spot.
Investigate what cannot be seen from the finished side
Water can remain under resilient flooring, behind base trim, inside insulated walls and near sill details. A surface that feels dry may cover a layer with poor drying access. Ask whether the affected assemblies were opened or otherwise assessed sufficiently to establish their condition, and what evidence supports retaining them.
The EPA mold and moisture guide emphasizes correcting moisture problems and drying wet materials promptly, with professional help appropriate for some conditions. An absence of visible mold does not prove that concealed materials escaped wetting. Conversely, a stain alone does not identify active growth or the full extent of damage. Use observed history, appropriate investigation and qualified interpretation. Avoid covering an unexplained odor with new finishes; its source should be addressed while the relevant areas remain accessible.
Keep separate release decisions for cleanup and closure
Ask the restoration and reconstruction providers to distinguish these decisions in their handoff. One completed row does not establish the others. This prevents water removed from being interpreted as ready for drywall.
Scroll horizontally to read every column.
| Decision | Useful supporting record | What does not settle it |
|---|---|---|
| Source controlled | Repair or event assessment identifying continuing exposure. | No puddle at the inspection. |
| Materials appropriate to retain | Material and contamination assessment with cleaning or removal decisions. | A surface that looks undamaged. |
| Materials ready for enclosure | Location-specific drying assessment with criteria for the materials. | A low room-humidity reading or fixed number of drying days. |
| Systems ready for service | Equipment evaluations and unresolved restrictions. | Equipment lights up when plugged in. |
| Finishes ready to install | Substrate acceptance and a compatible replacement assembly. | The delivery date for flooring or drywall. |
The document can be concise, but responsibilities should be identifiable. If the finish installer discovers dampness or a contradictory condition, pause the affected closure and refer it back for resolution. A photograph of an exposed cavity is helpful evidence of access and arrangement; it does not measure dryness or establish that contamination has been addressed.
Redesign the assembly where the old one failed
Rebuilding exactly what was removed may recreate a wall that had little drying capacity or concealed a drainage problem. Review how water entered, where it traveled and why particular materials stayed wet. The answer may call for source correction, a different wall arrangement, improved access or a less vulnerable use of the space.
The DOE guidance on air-sealed and insulated basements places insulation within a complete moisture strategy. Select replacement layers as an assembly rather than independently choosing a waterproof floor, mold-resistant drywall and extra plastic. Those product descriptions do not establish that the complete basement can tolerate another flood. Preserve required access to valves, cleanouts and drainage components. If the site has continuing flood exposure, obtain the applicable local guidance before assuming that replacing finishes is the only decision the event requires.
A hypothetical room that is dry in the center
Suppose a basement family room is flooded, and several days of drying bring room humidity down. The owner wants drywall installed immediately. The restoration record, however, has no measurements behind a retained insulated wall or beneath the existing floor covering. The low air reading does not answer whether those layers are ready.
The owner asks for a documented assessment of the remaining assemblies. Some areas may be suitable to retain, while others need opening, removal or more drying depending on the findings. Reconstruction then follows a revised wall and floor plan that addresses the original water route. This hypothetical example does not imply that every flood requires complete demolition. It shows why the decision to close an assembly should follow evidence about that assembly, rather than the appearance of the open room.
Make readiness for closure a documented handoff
Before new finishes go on, collect the source-control record, cleanup scope, retained-material assessment, drying information and any electrical or structural clearances relevant to the event. Ask the reconstruction contractor to identify unresolved conditions and confirm that the proposed products are compatible with the substrate conditions.
Record any areas that remain inaccessible and how they were evaluated. Keep photographs immediately before closure, especially around floor edges, service penetrations and previously wet cavities. After reconstruction, maintain the drainage or plumbing equipment associated with prevention and investigate new symptoms promptly. The useful endpoint is not simply that the room looks restored. It is that the concealed condition, selected assembly and ongoing maintenance responsibilities are understandable to the owner and to the next contractor who works there.
For a phased project, identify which areas can remain open safely and which require temporary protection. Do not let a scheduled flooring delivery or furniture move become the criterion for closing a wall that still lacks the necessary assessment.
Before your next decision
- Map the source, duration and extent of exposure.
- Document removed, cleaned and retained materials.
- Request material-specific drying records.
- Resolve concealed areas and unexplained odors.
- Review the replacement wall and floor assemblies.
- Retain the closure handoff and photographs.
Related questions
Is low humidity enough to close the walls?
No. It describes room air, not necessarily wood, concrete or concealed layers. Use an assessment appropriate to the affected materials and assembly.
Can mold-resistant drywall prevent another flood problem?
It cannot replace water-source control, cleanup or drying. Product resistance claims do not make the entire wall floodproof.
Must all basement finishes be removed after every leak?
Not automatically. Exposure, material type, contamination and access for assessment determine the appropriate scope. Obtain a reasoned evaluation rather than a universal demolition rule.
Sources & further reading
- U.S. Environmental Protection AgencyFlood Cleanup to Protect Indoor Air and Your Health
Post-flood cleanup, material removal and dryness before enclosure.
- U.S. Environmental Protection AgencyDoing it Yourself: Flooded Homes Cleanup Guidance
Supporting cleanup sequence and rebuilding readiness guidance.
- U.S. Environmental Protection AgencyA Brief Guide to Mold, Moisture and Your Home
Residential mold prevention and cleanup; health advice must remain bounded.
- U.S. Department of Energy / Pacific Northwest National LaboratoryAir Sealed, Insulated Basements
Basement thermal boundary and insulation assemblies; details must fit moisture and fire requirements.
Homeowner questions behind this article
These discussions informed the questions, not the technical answers. Some were available through indexed excerpts; votes and comments are not an engineering assessment.
- Help on remediating steps for water damage behind wall
- Advice for rebuilding a basement room to reduce damage caused by any future water? (Not about fixing leaks)