The short answer
A basement wall does not automatically need polyethylene behind the drywall. Interior plastic can restrict drying and trap moisture in some assemblies, particularly where air-permeable insulation is installed against foundation walls. The decision depends on the entire wall, climate, exterior conditions and selected insulation. Identify the existing layers and the intended air, water and vapor controls before adding or removing a membrane.
US general planning; local code examples and manufacturer-specific requirements are identified where used.
The word barrier hides several different jobs
A request for a vapor barrier often begins with a reasonable concern: keeping a basement wall dry. But stopping liquid water, limiting air leakage and slowing vapor diffusion are different jobs. Polyethylene can affect more than one process when detailed appropriately, yet its presence alone does not identify where water originates or how the wall will dry.
Air leakage can carry moisture through gaps, while vapor diffusion occurs through materials. Liquid water can arrive through separate exterior or plumbing paths. Treating all three as one problem makes it easy to choose a membrane that addresses the wrong mechanism. Sketch the wall layers and label each intended function. The question becomes whether a particular layer improves that assembly, rather than whether plastic is generally good or bad. This approach also makes competing contractor recommendations easier to compare without relying on slogans.
Why room-side plastic can be troublesome
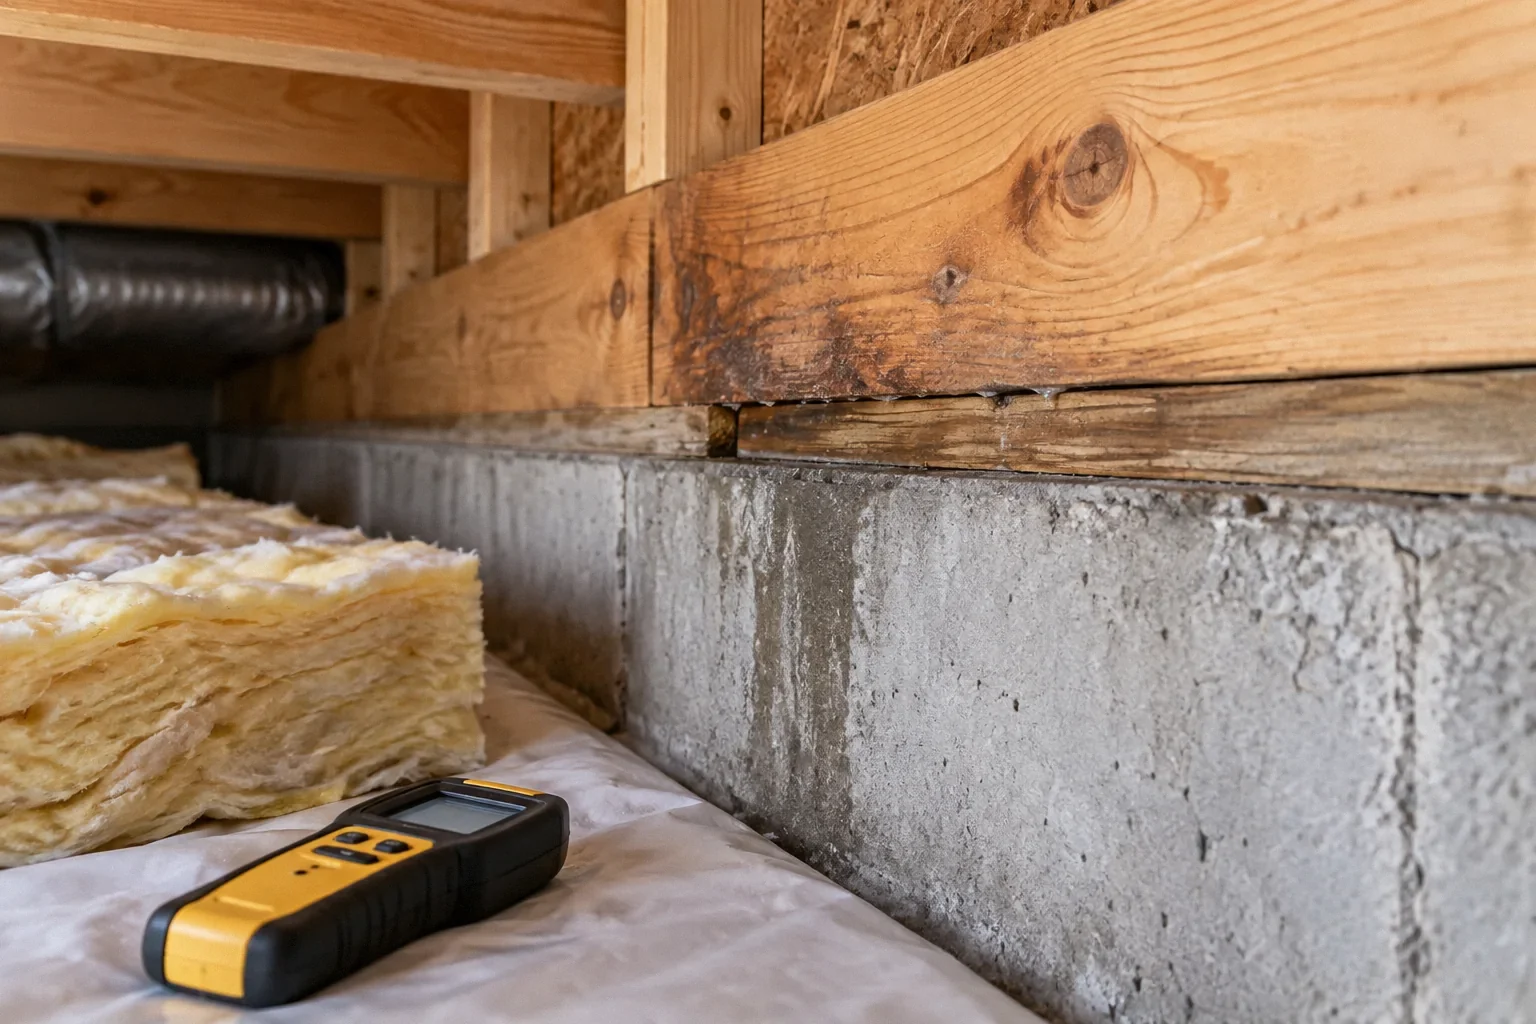
Concrete and masonry below grade can receive moisture from the ground and contain moisture from construction or previous wetting. If a fibrous insulation layer is placed inside that foundation and a low-permeance membrane restricts drying toward the room, moisture may remain in materials or at interfaces where it is difficult to notice.
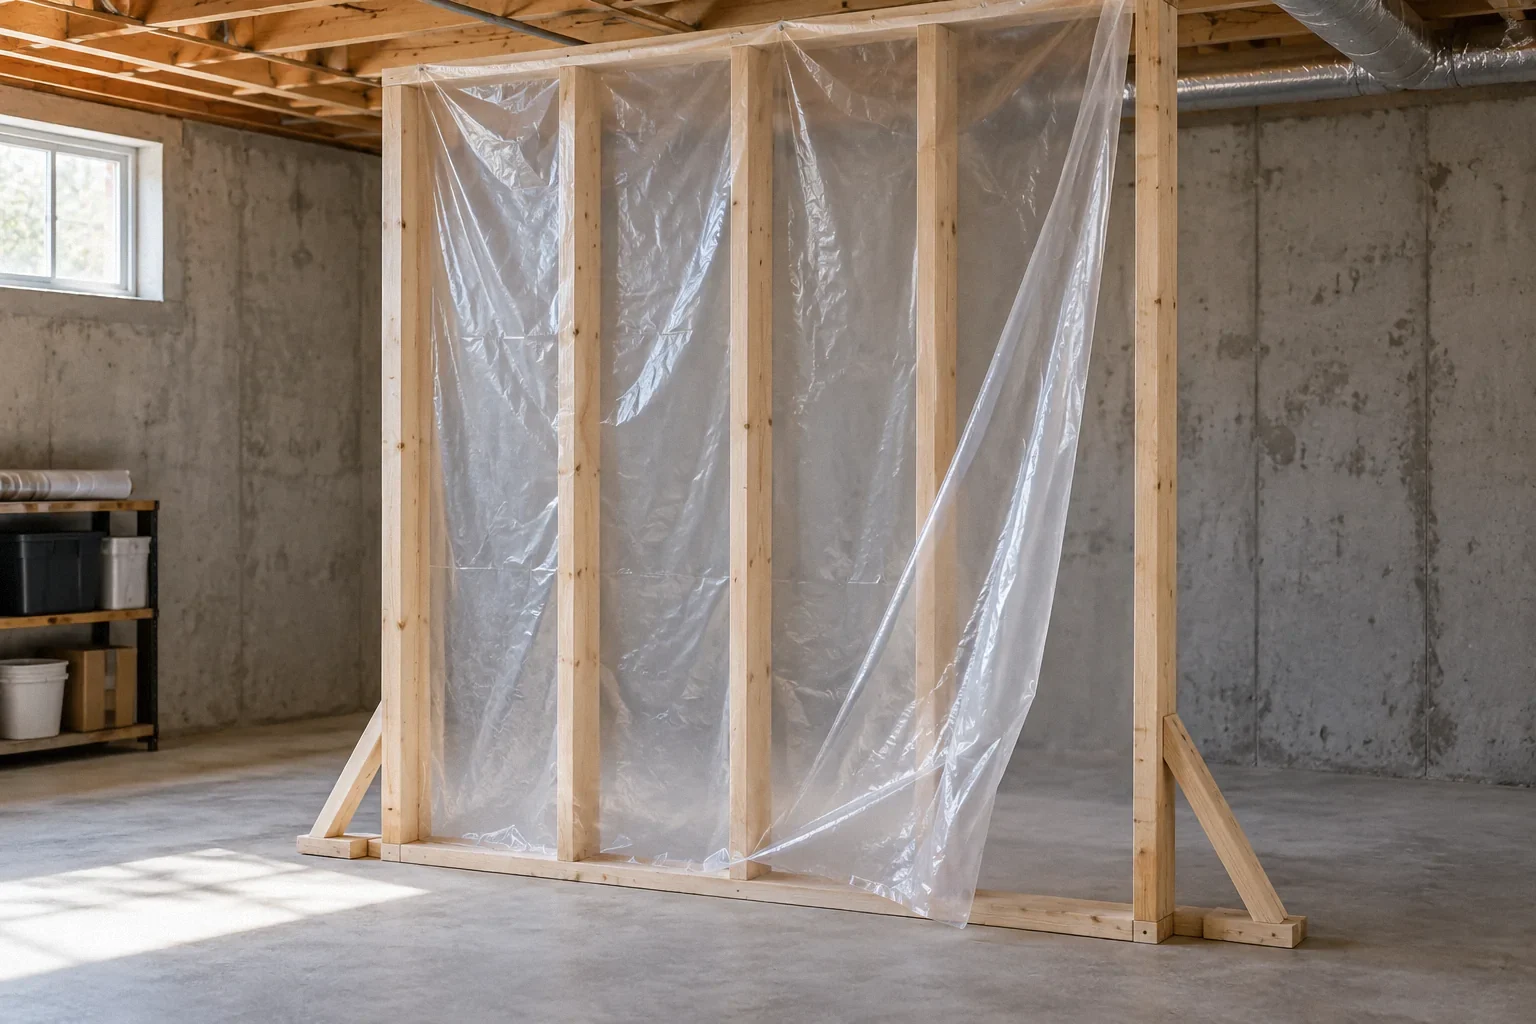
The DOE guidance on interior vapor retarders and air-permeable foundation insulation addresses this specific configuration. Its warning should not be flattened into a claim that every plastic product anywhere in a basement is wrong. The location, insulation type and complete assembly matter. A ground membrane, slab vapor retarder or properly designed foam-based wall is a different situation from polyethylene on the room side of a vulnerable fibrous wall. Ask which precise configuration the proposed detail follows and which source supports it.
Inventory the wall you actually have
Start with accessible records and non-destructive observations. Identify the foundation type, existing exterior waterproofing or insulation if documented, interior coatings, insulation, facing materials and previous leaks. A wall already finished by a former owner may require a qualified investigation to establish hidden layers. Do not assume a shiny facing is merely packaging or that a painted surface has no effect on drying.
The DOE basement blanket insulation guide describes moisture concerns with certain blanket and facing arrangements. Use that discussion to ask targeted questions about an existing installation, not to diagnose hidden mold from appearance alone. Record the condition and location of staining, odors or deterioration, and distinguish confirmed observations from guesses. The designer needs that inventory because adding a new membrane to an already restrictive assembly may produce a different result than installing the same material in new construction.
Read the proposed assembly from outside to inside
A useful proposal identifies the foundation, any exterior control layers, the continuous insulation or other layer at the concrete, framing, cavity insulation if used, interior finish and relevant facings. It should explain how air is controlled at seams and edges and where drying can occur. The answer may differ for a wall entirely below grade and the exposed portion above grade.
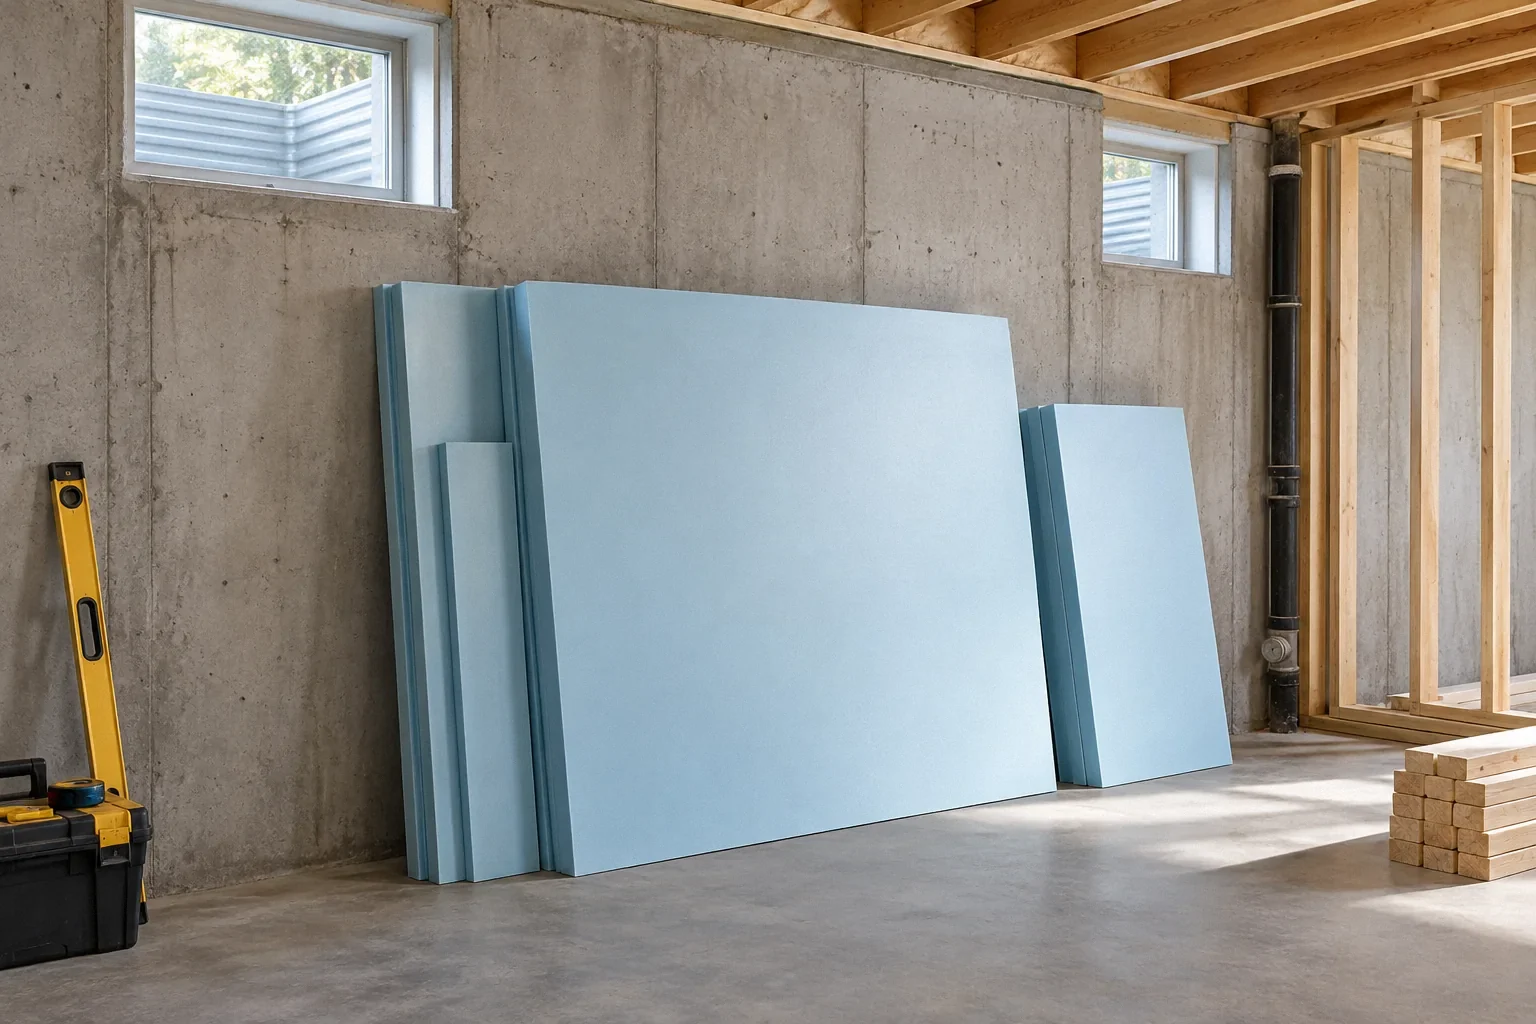
The DOE basement air-sealing and insulation guidance places thermal work within the broader moisture strategy. Ask the provider to connect the chosen layers to those conditions. If one drawing shows foam directly against concrete and another shows a faced batt system, do not combine pieces casually. Installation instructions, adopted requirements and assembly-specific design govern compatibility. Product substitutions can alter vapor resistance, so approve them through the same design review rather than treating all insulation with a similar R-value as equivalent.
Separate corrective work from automatic demolition
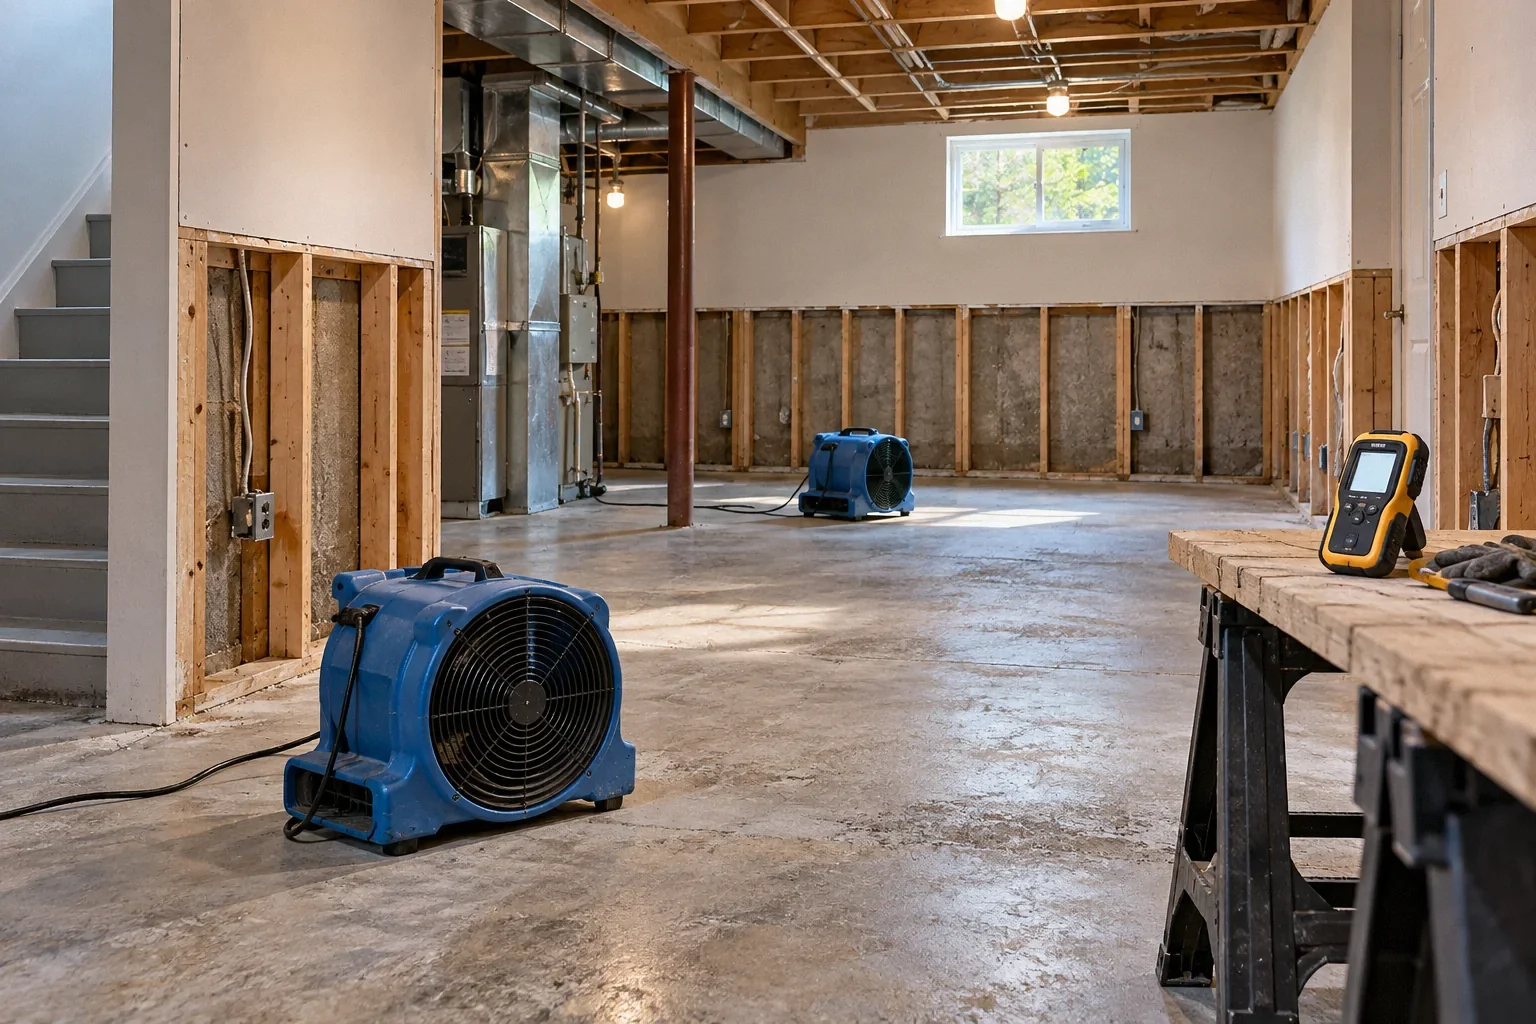
Finding polyethylene in a basement wall does not, by itself, establish the extent of damage or justify removing every finish. The next step depends on evidence: active leakage, odor, visible growth, wet materials, known construction details and the proposed future use. A qualified moisture assessment can help decide whether targeted openings, broader removal or monitoring is appropriate.
Likewise, removing plastic does not solve an exterior leak, wet framing or a missing air-control layer. Corrective work needs a complete replacement detail and a plan for assessing affected materials. Where demolition may disturb older finishes, consider the relevant hazardous-material evaluation before work begins. Preserve photographs and the layer sequence as surfaces are opened. The goal is to understand and correct a failing assembly, not perform a single-material ritual that leaves the original moisture path unchanged.
A hypothetical disagreement between two wall proposals
Suppose two contractors quote a basement office. One includes polyethylene over stud cavities, while the other proposes a continuous insulation layer against the concrete with a different interior arrangement. The homeowner cannot resolve the choice by counting layers or comparing insulation labels. The proposals represent different assemblies and need comparable explanations.
The homeowner asks both providers to show the concrete-to-room section, identify air sealing, describe the drying path and account for a history of dampness along one wall. One proposal is revised after the water history is considered; the other receives clarification about window returns and the required protective finish. In this hypothetical case, the useful result is an assembly-specific scope that can be inspected. Choosing whichever provider sounds more certain about the phrase vapor barrier would not have supplied those construction details.
Document the decision before the wall is closed
Keep a final section drawing with the selected products, facings and installation sequence. Mark where the assembly changes at the rim, floor, openings or an adjoining wall. Record the source of the design and any local review conditions, especially when an existing house receives an alternative detail. Those records help future repairs avoid adding an incompatible layer.
Before drywall, compare the installed layers with the drawing and verify that drainage or service access has not been blocked. Photograph labels where practical and capture transitions clearly. After occupancy, treat new staining or mustiness as a reason to investigate rather than proof that a membrane was either necessary or unnecessary. A wall's performance depends on actual exposure and workmanship as well as its intended design. The durable decision is a documented, compatible assembly with a credible moisture path.
Before your next decision
- Identify every accessible wall layer and facing.
- Separate water, air and vapor-control functions.
- Document previous wetting and current symptoms.
- Ask for an assembly-specific section drawing.
- Review substitutions for moisture compatibility.
- Retain photographs before finishes conceal the work.
Related questions
Is polyethylene always prohibited in basements?
No universal statement covers every location and assembly. The specific concern here is interior vapor restriction in certain foundation-wall insulation arrangements; local requirements and the full design still matter.
Is an air barrier the same as a vapor retarder?
No. They control different movement mechanisms. One material may serve both functions when properly detailed, but its role must be identified in the assembly.
Can I simply cut holes in existing plastic?
Random holes are not a designed repair. Establish the wall layers, moisture source and replacement approach before altering a concealed assembly.
Sources & further reading
- U.S. Department of Energy / Pacific Northwest National LaboratoryNo Vapor Retarders on Interior Side of Air-Permeable Foundation Insulation
Foundation-wall vapor control; specific ENERGY STAR guidance and assembly examples.
- U.S. Department of Energy / Pacific Northwest National LaboratoryBasement Blanket Insulation
Moisture behavior of fibrous basement wall insulation.
- U.S. Department of Energy / Pacific Northwest National LaboratoryAir Sealed, Insulated Basements
Basement thermal boundary and insulation assemblies; details must fit moisture and fire requirements.
Homeowner questions behind this article
These discussions informed the questions, not the technical answers. Some were available through indexed excerpts; votes and comments are not an engineering assessment.
Research method