The short answer
Inspect rim joists and sill plates for moisture sources and deterioration before air sealing or insulating them. Reducing air leakage can improve comfort, but covering wet wood or changing its drying conditions can conceal a continuing problem. Pay particular attention to older masonry foundations, exterior water paths and wood-to-masonry contact. Select the insulation and air-sealing detail only after the existing condition is understood.
US general planning; local code examples and manufacturer-specific requirements are identified where used.
Identify the wood and the moisture pathway
The rim joist closes the edge of the floor framing, while the sill plate or sill beam supports or connects framing at the foundation. Homeowners may call the entire perimeter the rim, but the individual pieces can receive moisture differently. Outdoor leakage, indoor air reaching cold surfaces, plumbing leaks and moisture moving through masonry are distinct possibilities.
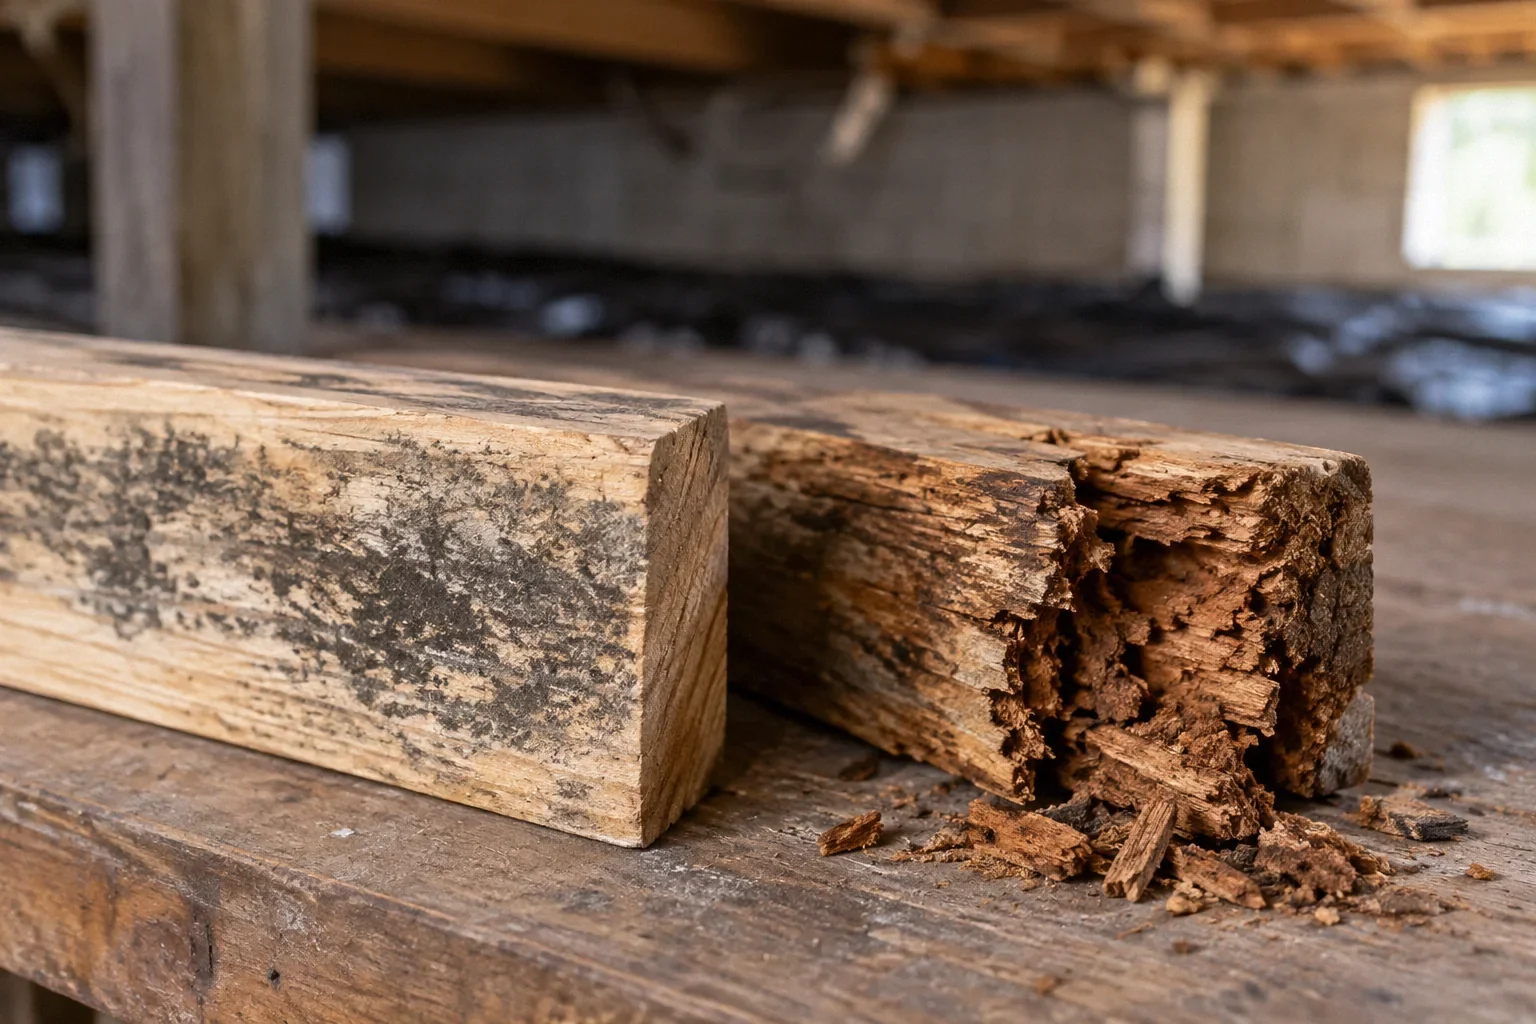
Begin with a location map and photographs taken from safe, accessible areas. Record staining, peeling finishes, damp masonry and the relationship to exterior doors, decks, downspouts or service penetrations. Do not infer structural condition from color alone. A dark patch may be an old stain, while a clean-looking concealed surface may still be wet. The purpose of the initial review is to identify what needs closer assessment before insulation obscures it, not to decide repair scope from a single photograph.
Why older sill details deserve special attention
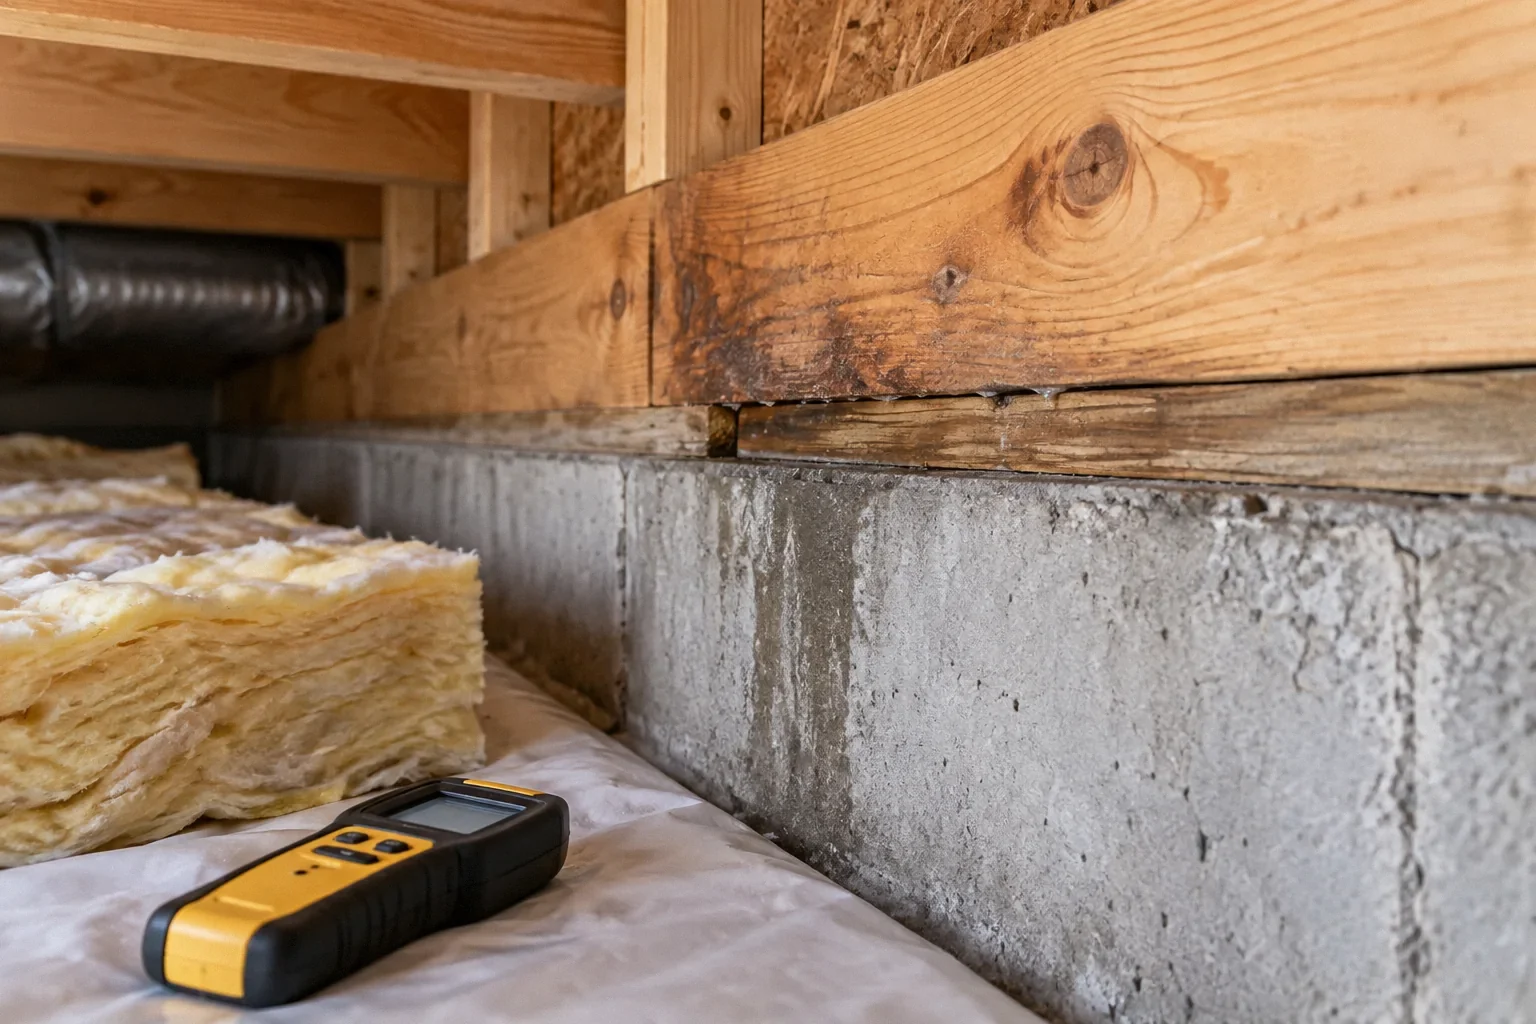
Older buildings may have wood resting on porous masonry without a modern capillary break. That masonry can deliver moisture to the wood even when rain is not visibly entering at the rim. If the wood previously dried toward the basement, a retrofit that restricts that path can change its moisture balance.
The DOE guide to water-managed existing sill beams and sill plates specifically addresses this concern. It is a reason to evaluate the existing detail, not a blanket rule against insulating old houses. Ask how the proposed retrofit accounts for wood-to-masonry contact, exterior exposure and drying. Where deterioration or a structural concern is suspected, the assessment belongs with an appropriately qualified professional. Do not scrape, drill or load-test questionable framing as a homeowner experiment to determine how much strength remains.
Separate cold-air complaints from water-entry evidence
A draft at the basement perimeter is useful evidence of an air-leakage path, but it does not establish that the nearby stain came from condensation. Conversely, a corrected exterior leak does not mean the remaining air leaks are harmless. Keep separate notes for weather-related wetting, indoor humidity, drafts and visible surface conditions.
The DOE guidance on air-sealed and insulated basements treats moisture control as part of the work that precedes or accompanies insulation. A contractor should explain which source each proposed action addresses. Exterior flashing or drainage work, air sealing and thermal insulation may all be appropriate, but they are not substitutes for one another. If the cause remains uncertain, ask what observation or investigation will resolve it before the wood is permanently covered. A larger quantity of insulation is not a diagnostic method.
Choose a detail that connects to the rest of the boundary
The rim detail must meet the basement wall or the floor insulation strategy, depending on which space is conditioned. In a vented crawl space or an unconditioned basement with an insulated floor above, the relevant air and thermal boundary differs from a conditioned basement with insulated foundation walls. Mixing the two strategies can leave disconnected layers.
The DOE guidance for floors above unconditioned basements or vented crawlspaces emphasizes continuity and appropriate contact with the floor assembly. Use that framework to ask where the selected rim detail connects, how penetrations are sealed and how insulation remains in position. Product choice also involves access, fire protection and installation conditions. If a chemical foam product is proposed, follow its professional installation and occupancy requirements rather than treating it as ordinary gap filler. The completed system must suit the enclosure strategy actually being built.
Preserve necessary inspection and service access
The perimeter often carries wires, pipes, venting and other equipment connections. Before covering it, identify shutoffs, junctions or components that require access and any inspection provisions relevant to pest management or local requirements. A continuous-looking finish can be a poor outcome if routine repairs will immediately damage it or hide conditions that need observation.
Ask the installer to show how new penetrations will be sealed and who is responsible for restoring the insulation after later service work. Record the product and concealed arrangement, particularly where future trades might otherwise remove material without knowing its purpose. Access details should be planned deliberately, with appropriate approved protection and closure methods. Avoid leaving random uninsulated gaps simply because the area is inconvenient, but also avoid assuming every item can safely be buried to make the perimeter look uniform.
A hypothetical case with a recurring corner stain
Imagine a homeowner whose basement is cold near one exterior corner. An insulation quote proposes covering the entire rim with foam, including a stained sill beneath a deck connection. The stain returns after heavy rain, while other rim areas remain dry. That timing makes the exterior connection a relevant investigation target; it does not prove the exact leak source.
The homeowner pauses coverage of that location while qualified providers assess water entry and wood condition. Once corrective work and an appropriate drying assessment are complete, the insulation detail is coordinated with the wall and service penetrations. In this hypothetical example, the comfort improvement remains part of the project, but it follows the condition review. Covering the stain immediately would have removed a useful observation point without demonstrating that the wood was ready for enclosure.
Set an acceptance record that survives the retrofit
Before concealment, retain photographs of the wood, masonry contact, repaired exterior detail and major penetrations. Where moisture measurements inform the decision to close the area, record the instrument, locations, dates and professional interpretation. A single number without context is difficult to use later and should not be treated as a universal acceptance threshold.
At completion, document the installed materials, protective covering and access arrangements. Follow up after relevant weather or seasonal conditions, particularly where the original symptom was intermittent. New staining, odor or visible water warrants investigation even if the insulation is intact. This record helps distinguish a new event from a previously unresolved problem. It also gives future contractors enough context to preserve the intended air boundary and drying strategy when they modify the perimeter.
Before your next decision
- Map stains, drafts and exterior features separately.
- Check the history of wetting after rain.
- Identify wood-to-masonry contact conditions.
- Resolve suspected deterioration before concealment.
- Coordinate insulation with the chosen enclosure boundary.
- Retain before-and-after photographs and service details.
Related questions
Can insulation cause an old sill to stay wetter?
It can change temperature and drying conditions. That possibility matters especially where masonry supplies moisture to wood, so assess the existing detail before covering it.
Does a stain mean the rim joist has rotted?
No. Appearance alone does not establish the cause, current moisture condition or remaining strength. Suspected deterioration needs an appropriate assessment.
Should rim insulation connect to the basement wall insulation?
In a conditioned-basement strategy, continuity at that transition is important. A floor-over-unconditioned-space strategy has a different boundary and needs its own coordinated detail.
Sources & further reading
- U.S. Department of Energy / Pacific Northwest National LaboratoryWater Managed Existing Sill Beams and Sill Plates
Older porous foundations and wood sill drying, especially during insulation retrofits.
- U.S. Department of Energy / Pacific Northwest National LaboratoryFloor Above Unconditioned Basement or Vented Crawlspace
Choosing and maintaining the thermal and air boundary above an unconditioned space.
- U.S. Department of Energy / Pacific Northwest National LaboratoryAir Sealed, Insulated Basements
Basement thermal boundary and insulation assemblies; details must fit moisture and fire requirements.
Homeowner questions behind this article
These discussions informed the questions, not the technical answers. Some were available through indexed excerpts; votes and comments are not an engineering assessment.
Research method