The short answer
Converting a basement room into a safe room requires a coordinated design for the complete protective enclosure. Strengthening one wall or adding a heavy door does not establish that the ceiling, remaining walls, connections and foundation will perform as intended. Begin with the hazard, site and existing structure, then compare a retrofit with an independent enclosure or another suitable location.
US residential shelter planning. Actual requirements, accessibility and operating limits need project-specific review.
Draw the protective boundary before pricing materials
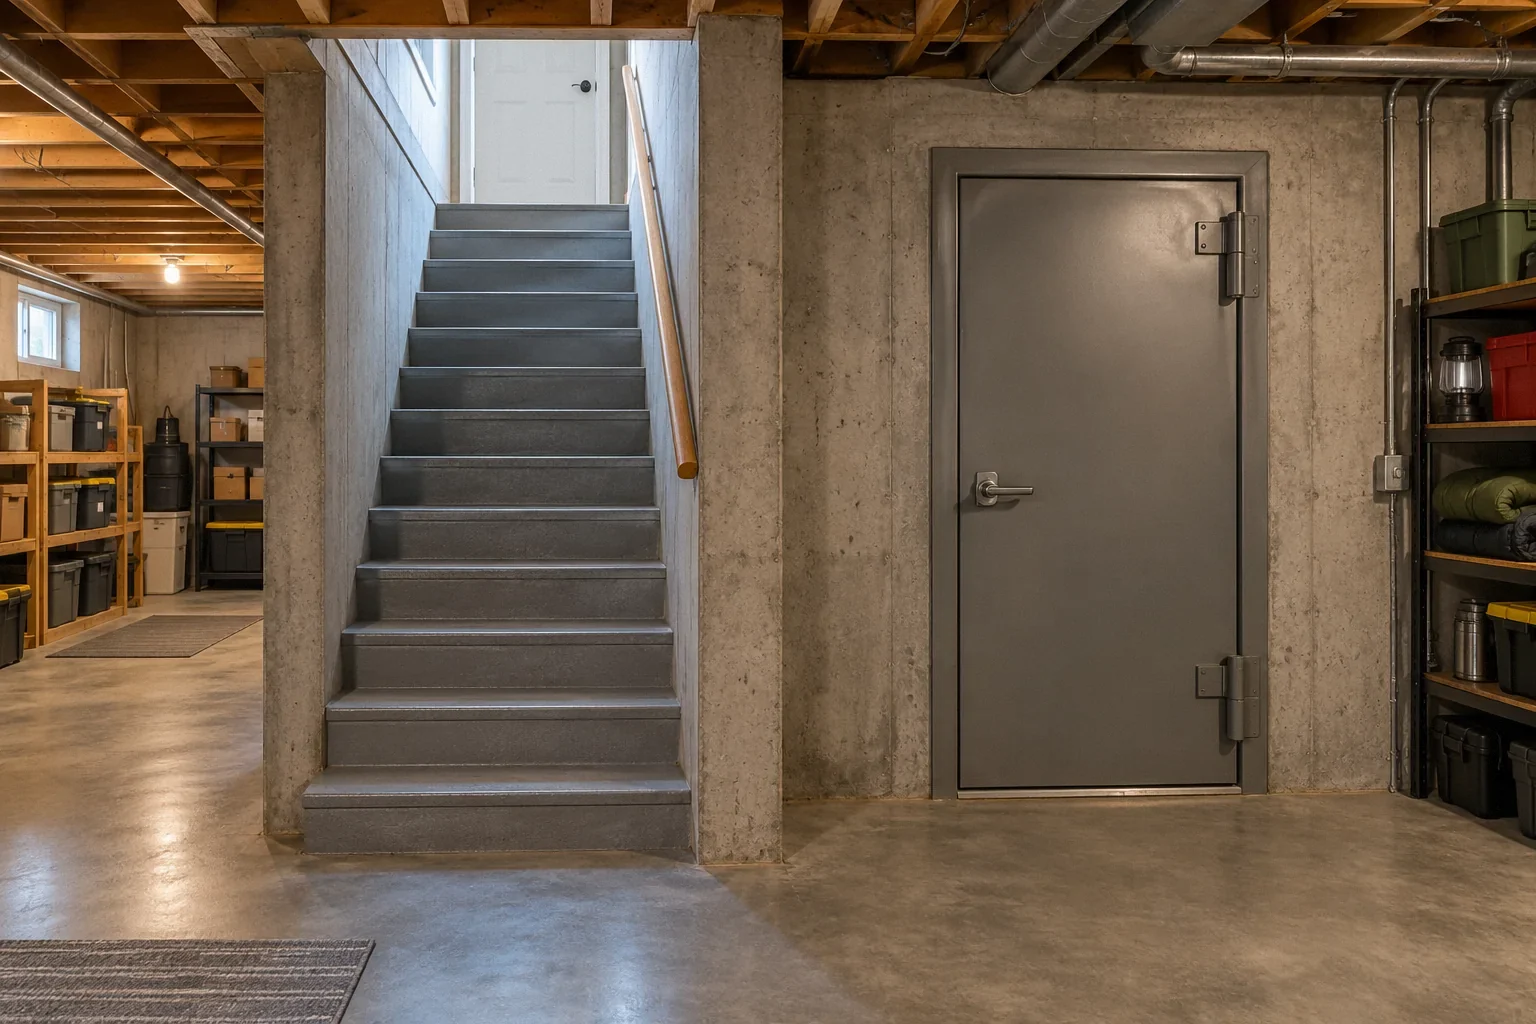
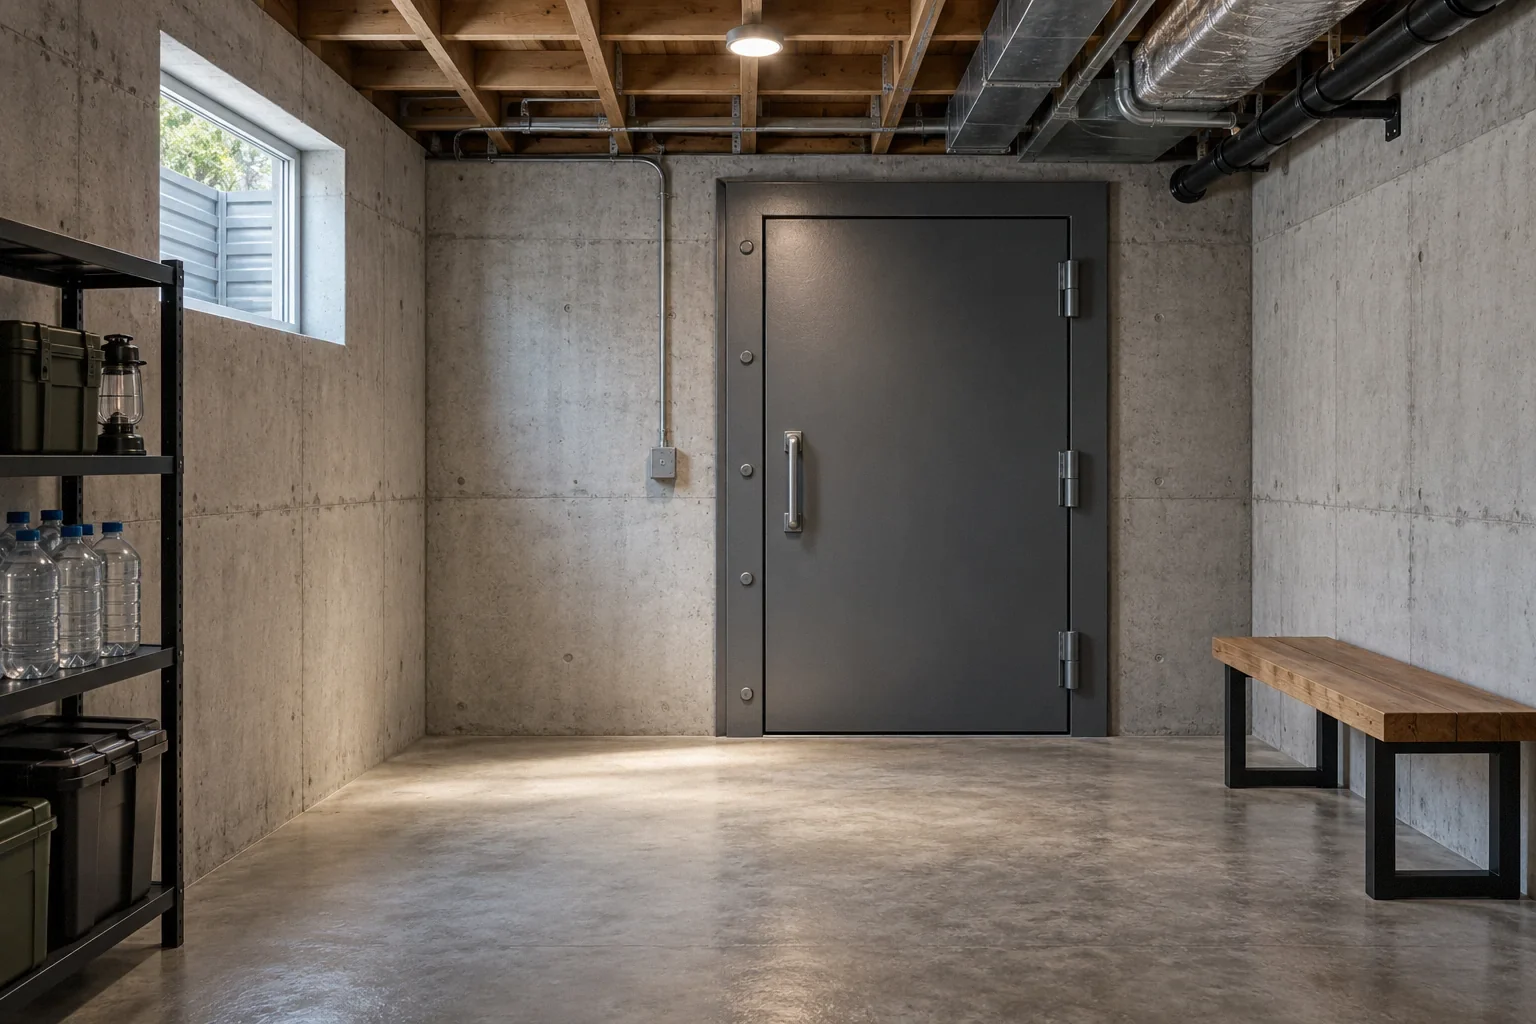
A spare basement room can seem like a nearly finished safe room because several walls are already below ground. Yet the visible room and the proposed protective enclosure are not necessarily the same structure. The project needs a clear boundary showing what must remain functional under the selected hazard.
Ask the designer to mark the walls, roof or ceiling, door and other openings on a plan and section. Identify which elements already exist and which would be new. This simple distinction prevents a quotation for wall reinforcement from being mistaken for a complete safe-room conversion. It also reveals whether pipes, ducts or other services cross the proposed boundary and need coordinated treatment before finishes are selected.
Find out what the existing construction can actually contribute
Existing concrete, masonry and framing should be evaluated for their role in the proposed system, not accepted because they look substantial. Condition, connections and concealed details can matter as much as material type. Old drawings may help, but additions and alterations can change the arrangement.
FEMA: FEMA P-361: Safe Rooms for Tornadoes and Hurricanes (April 2025) provides a framework for the design, construction and inspection of safe rooms. Use that framework to ask the project team what evidence supports reuse of each existing element. The assessment should distinguish verified facts from assumptions and identify any investigation needed. A homeowner does not need to calculate the structure, but should understand whether the proposal is adapting known construction or relying on unexamined surfaces.
The ceiling is often the overlooked part of the room
A basement ceiling may be the ordinary floor structure of the house above. Covering it with a stronger-looking finish does not establish that it forms the protective roof required for the proposed shelter. Ask how the overhead assembly is intended to work and how it connects to the enclosure.
The answer affects room height, service routing and construction access. If a separate roof or ceiling system is proposed, it may change the feasibility of a room that initially appeared large enough. Do not order wall materials before that issue is resolved. The design should also explain how the safe room relates to the surrounding house rather than assuming that the ordinary floor above automatically provides the needed protection.
Doors and service penetrations cannot be left to the final week
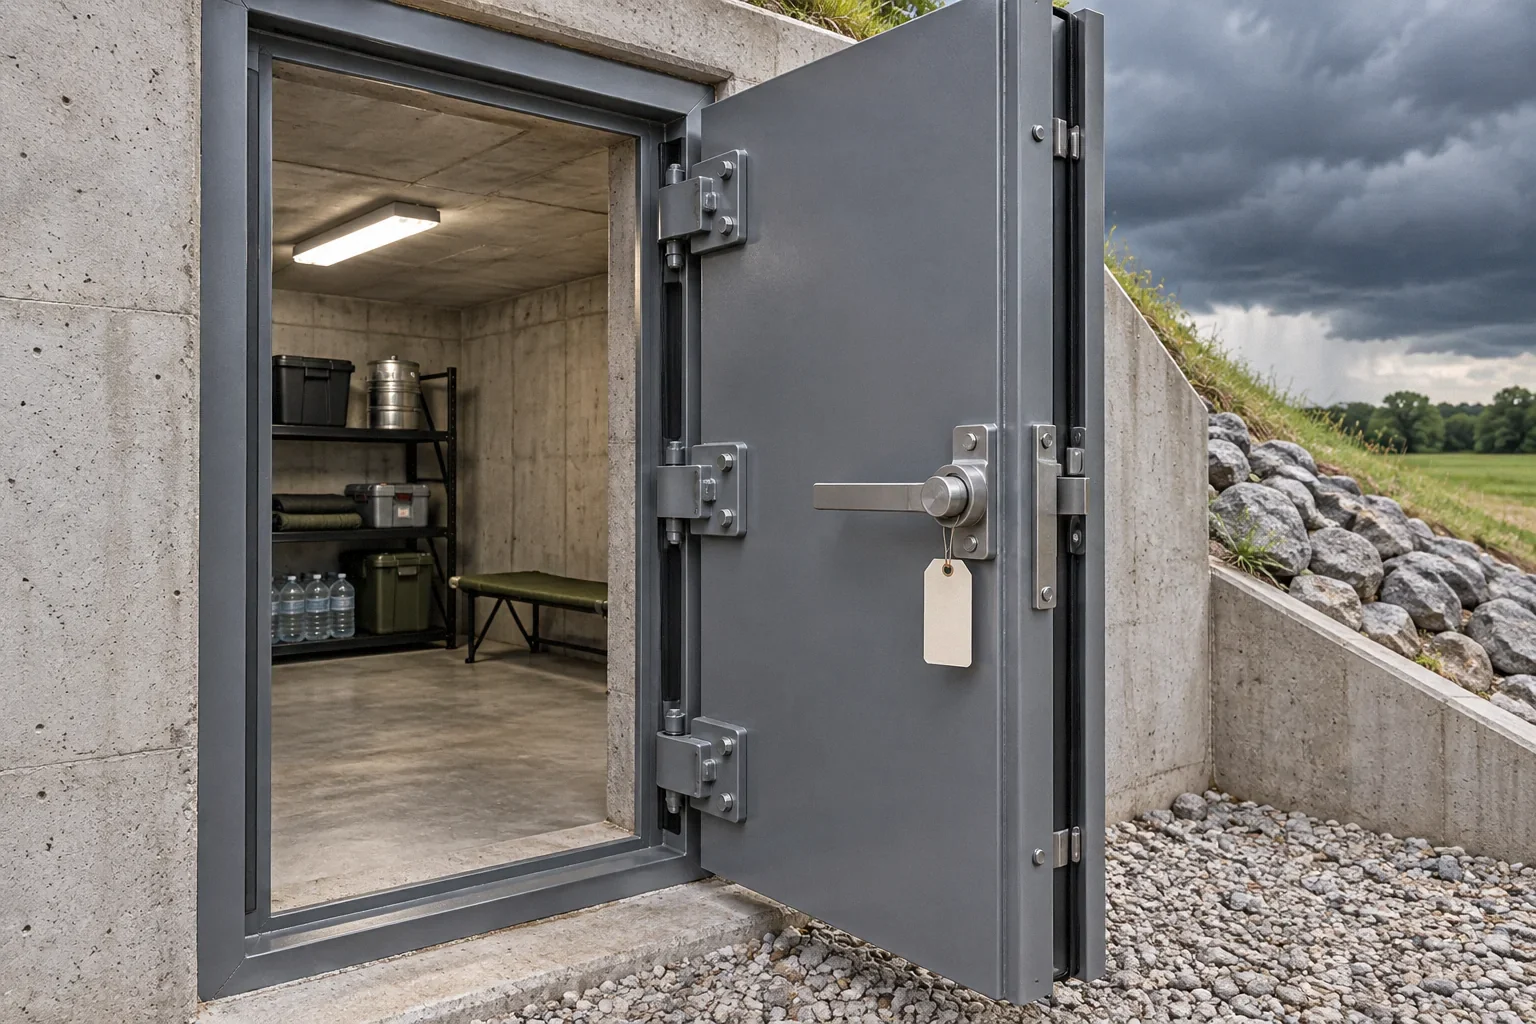
The FEMA: Residential Tornado Safe Room Doors explains why a storm-shelter door is a documented assembly with matching components and installation conditions. Its opening and frame connection should be coordinated with the wall design before construction. An ordinary door described as “solid steel” is not an equivalent specification.
Create a list of every proposed penetration: lighting, communications, ventilation and any other service. Ask how each detail is handled under the project criteria. An installer should not cut an opening wherever equipment happens to fit after the enclosure is complete. Avoid adding extra utility functions to the room without considering their implications. The more systems crossing the boundary, the more coordination is needed to keep the design coherent.
Check the foundation and the space you will have left
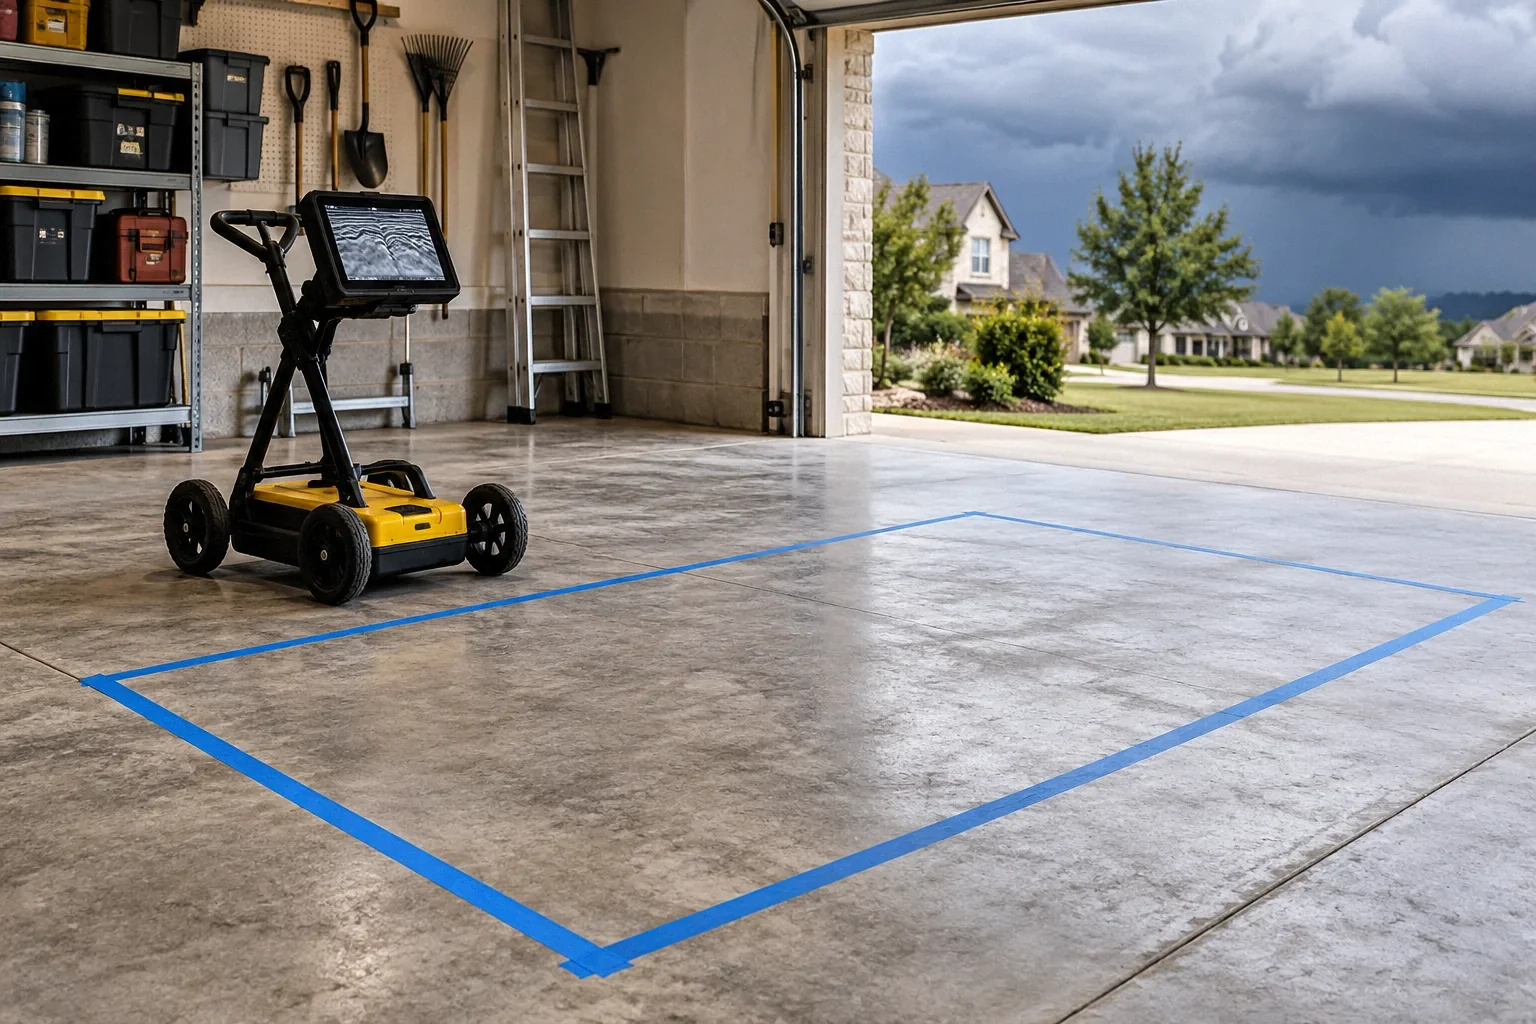
The floor visible inside a basement is not necessarily the foundation arrangement required by a new enclosure. FEMA: Foundation and Anchoring Criteria for Safe Rooms addresses foundation and anchorage considerations, including use of existing slabs. Have the proposed support and attachment verified before construction begins.
Compare the finished clear space, not the original room dimensions. New walls, overhead construction and door operation can consume space that the household expected to use. The FEMA: Residential Safe Rooms also emphasizes access and occupant needs. A technically promising arrangement may become impractical if a person cannot enter or turn with mobility equipment. Include the normal approach and storage layout in the review so those conflicts appear while changes are still inexpensive.
Compare retrofit and independent enclosure scopes fairly
Scroll horizontally to read every column.
| Question | Adapt the existing room | Install an independent enclosure |
|---|---|---|
| Existing structure | More existing elements may require investigation and acceptance. | Site foundation and surrounding conditions still require assessment. |
| Space | Upgrades may reduce height and clear area. | The enclosure occupies its own defined footprint. |
| Openings | Existing services may conflict with the protective boundary. | Services must fit the specified enclosure details. |
| Verification | Records must explain reused and modified construction. | Records must connect product evidence to site installation. |
Neither column is a universal recommendation. A well-documented retrofit can be appropriate, while another house may make reuse uneconomical. Ask the designer to explain which unknowns drive the choice and which could change the recommendation after investigation.
A hypothetical room with two masonry walls
A family has a basement storage room with two masonry walls, two framed partitions and an ordinary metal door. A preliminary quote proposes stronger partitions but does not address the ceiling, slab or existing masonry connections. The room looks more protective after the quoted work, yet the scope has not established a complete system.
The family asks for a coordinated design and learns that overhead work and the door opening materially affect usable space. They then compare the retrofit with another location. This scenario illustrates why individual upgrades should not be described as a finished safe room before their combined performance is addressed. It does not mean that masonry or framed construction is categorically unsuitable; the relevant question is the documented assembly and its site conditions.
Make completion a documented handover
Before work starts, agree on the design documents, inspection points, product records and operating information expected at completion. Record approved changes as they occur. Concealed details should not depend on the owner's memory of a conversation or a contractor's unsorted phone photographs.
At handover, practice the route and door operation in ordinary conditions and keep supplies within the allowed arrangement. Retain the design criteria and limitations so future owners do not mistake the room for protection against unrelated hazards. Subsequent wiring, shelving, finish changes or hardware replacement may need review. A retrofit remains understandable and maintainable when the record explains what was built, how it is intended to be used and what must be preserved.
Before your next decision
- Mark the full protective boundary on plans.
- Identify which existing elements require investigation.
- Resolve ceiling and foundation strategy before ordering materials.
- Coordinate doors and every service penetration.
- Retain approved drawings, inspections and operating limits.
Related questions
Can I reinforce just the wall facing outdoors?
That does not establish a complete safe room. The roof or ceiling, other walls, openings and supporting connections must be addressed together.
Will adding a safe room reduce basement headroom?
It may. Evaluate the finished geometry and intended use during design, including any new overhead structure and access requirements.
Can an existing room be used while the conversion is unfinished?
Do not treat an incomplete or unverified conversion as a completed shelter. Maintain a household emergency plan based on official guidance while work is unresolved.
Sources & further reading
- FEMAFEMA P-361: Safe Rooms for Tornadoes and Hurricanes (April 2025)
US guidance; distinguish local adoption and FEMA funding criteria
- FEMAResidential Tornado Safe Room Doors
US residential storm shelter door guidance
- FEMAFoundation and Anchoring Criteria for Safe Rooms
2021 guidance; confirm project standard edition
- FEMAResidential Safe Rooms
US homeowner planning background
Homeowner questions behind this article
These discussions informed the questions, not the technical answers. Some were available through indexed excerpts; votes and comments are not an engineering assessment.
Research method