The short answer
A basement can be a better available tornado refuge without being an engineered storm shelter. The distinction is the documented performance of the complete enclosure, including its roof, openings, connections and foundation. Use current National Weather Service instructions for immediate sheltering. For a construction project, assess the site, intended hazard and household access before calling a basement room a safe room.
US shelter planning. Site conditions, adopted requirements and emergency directions must be confirmed locally.
Start with the hazard, not the room's name
A listing that says “bunker,” a heavy door and a room below ground describe appearances. They do not identify the event the room was designed for. Tornado wind and debris, hurricane flooding, an intruder and radioactive fallout present different problems. A space can address one and perform poorly against another. Write down the intended hazard before comparing a product or commissioning drawings.
In homeowner discussions, the immediate question is often where to go in a house that already exists. That is a different decision from whether a new room meets a shelter design standard. Confusing those decisions produces two bad outcomes: dismissing a useful available refuge because it is imperfect, or treating an ordinary basement as a verified protective structure. Keep your emergency plan and your proposed construction scope separately documented.
What public tornado guidance does and does not establish
The National Weather Service: What to do During a Tornado describes sheltering actions for different situations. For a home without a designated safe room, it directs people toward a basement or a small interior room on the lowest floor, away from windows, with protection for the head. Follow current alerts and local emergency instructions rather than waiting to inspect the building during a warning.
That guidance helps people choose among available places. It is not a calculation of a particular basement ceiling, a certification of its masonry or a promise about falling objects. A basement with large openings or walls exposed above grade raises different questions from an interior below-grade area. Identify the actual room and route in advance; “we will go downstairs” leaves too much undecided when everyone is moving at once.
An engineered enclosure has more than strong walls
FEMA: FEMA P-361: Safe Rooms for Tornadoes and Hurricanes (April 2025) treats safe-room design as a system. The roof or ceiling, walls, door assemblies, other openings, attachments and foundation must work together under the selected criteria. The surrounding house can be damaged while the protective enclosure still has to perform its intended function.
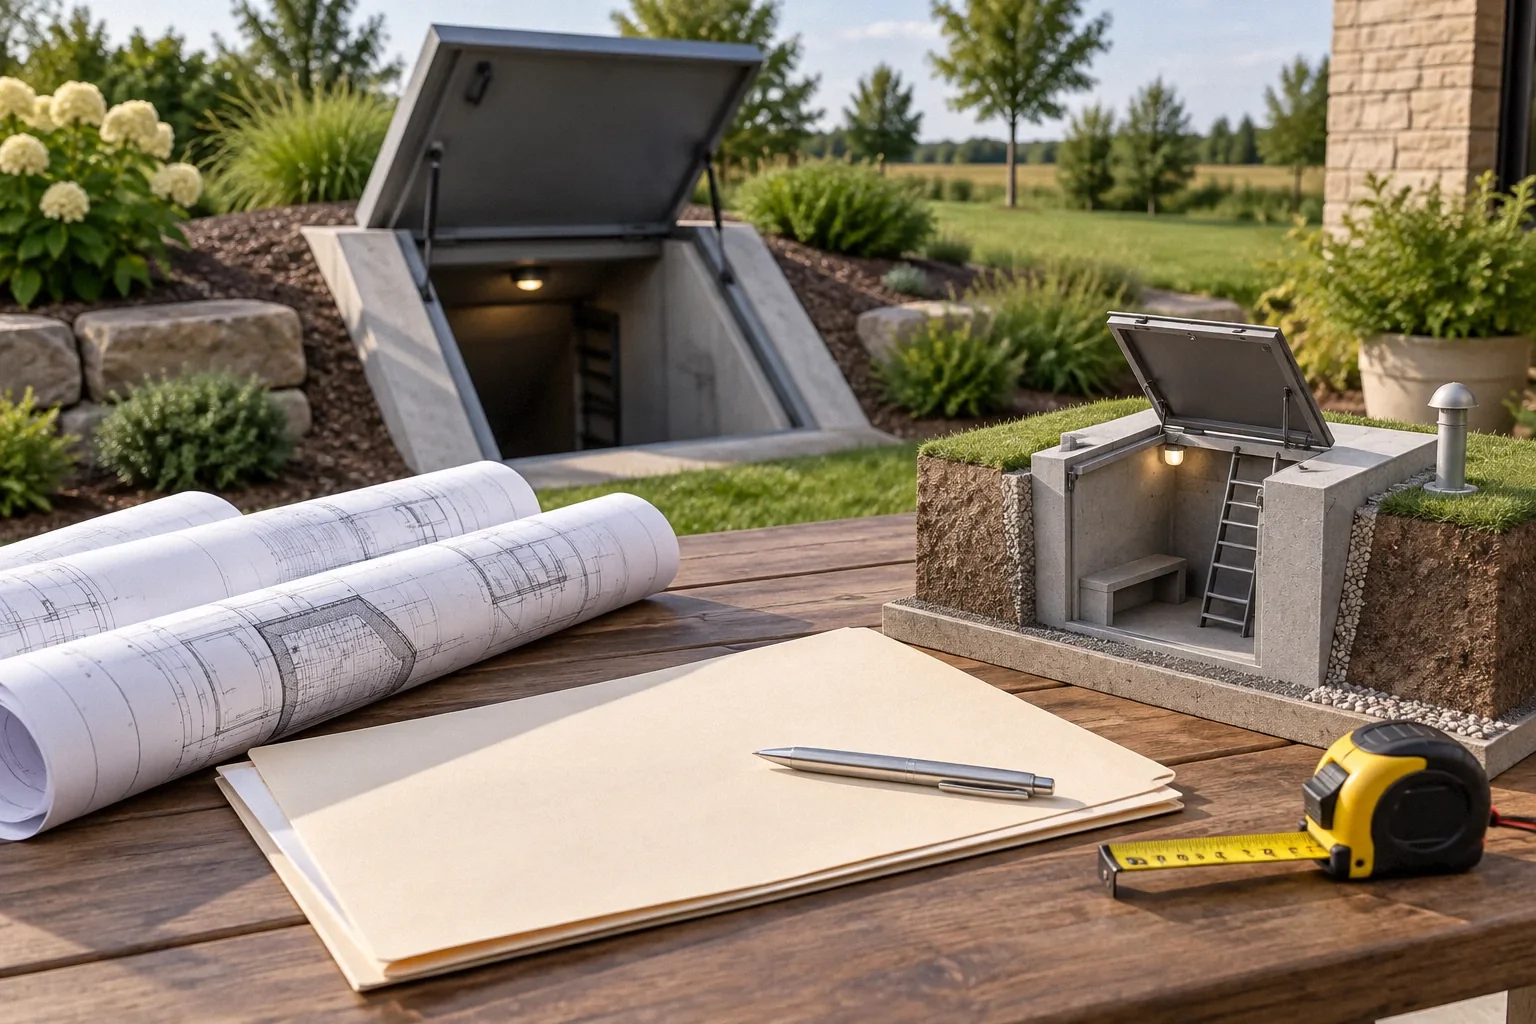
This is why adding concrete block to one side of a room does not settle the question. The top connection may still be unknown, the door may be an ordinary residential product and the floor may not provide the necessary anchorage. Ask the designer to identify the protective boundary on a drawing. Anything crossing that boundary deserves a coordinated detail. A room designation on a floor plan is not the same as a complete design.
Look at the basement as it actually exists
Prepare a simple plan showing which walls are below grade, where doors and windows sit, and what rooms or heavy equipment are above. Mark stairs, utilities, storage and any location where water has entered. Record observations without opening structural assemblies or entering an unsafe area. Photographs should show the room in context, not only its strongest-looking corner.
Ask what is known about the ceiling and foundation and what remains concealed. Old plans, prior permits and inspection records can be useful, but a change since construction may make them incomplete. The useful question is not “Does this wall look thick?” It is “What evidence supports the whole enclosure we intend to rely on?” An assessment should explain what additional investigation would change the recommendation.
Water and access can rule out an otherwise appealing location
An underground location is not automatically suitable for every emergency. A room that takes water during storms needs a flood-risk assessment before it becomes the household's planned destination. A pump or waterproof coating does not by itself establish safe occupancy during flooding. Mandatory evacuation instructions still matter.
The FEMA: Residential Safe Rooms emphasizes access and the needs of occupants. Consider the person who uses a walker, a child sleeping upstairs and the adult carrying a pet carrier. A location that looks convenient on paper may depend on a steep stair or an exterior trip in bad weather. Test the ordinary route in calm conditions. Store supplies so that they do not consume the clear space or obstruct door operation.
Compare three different project objectives
Scroll horizontally to read every column.
| Objective | Useful next step | What it does not establish |
|---|---|---|
| Select a current household refuge | Apply official guidance, plan the route and practice. | Engineered performance of the existing room. |
| Improve ordinary basement use | Address moisture, access and the intended legal use. | Compliance with a storm-shelter standard. |
| Create a documented safe room | Obtain coordinated design, product evidence and required inspections. | Protection against every hazard called a “bunker” threat. |
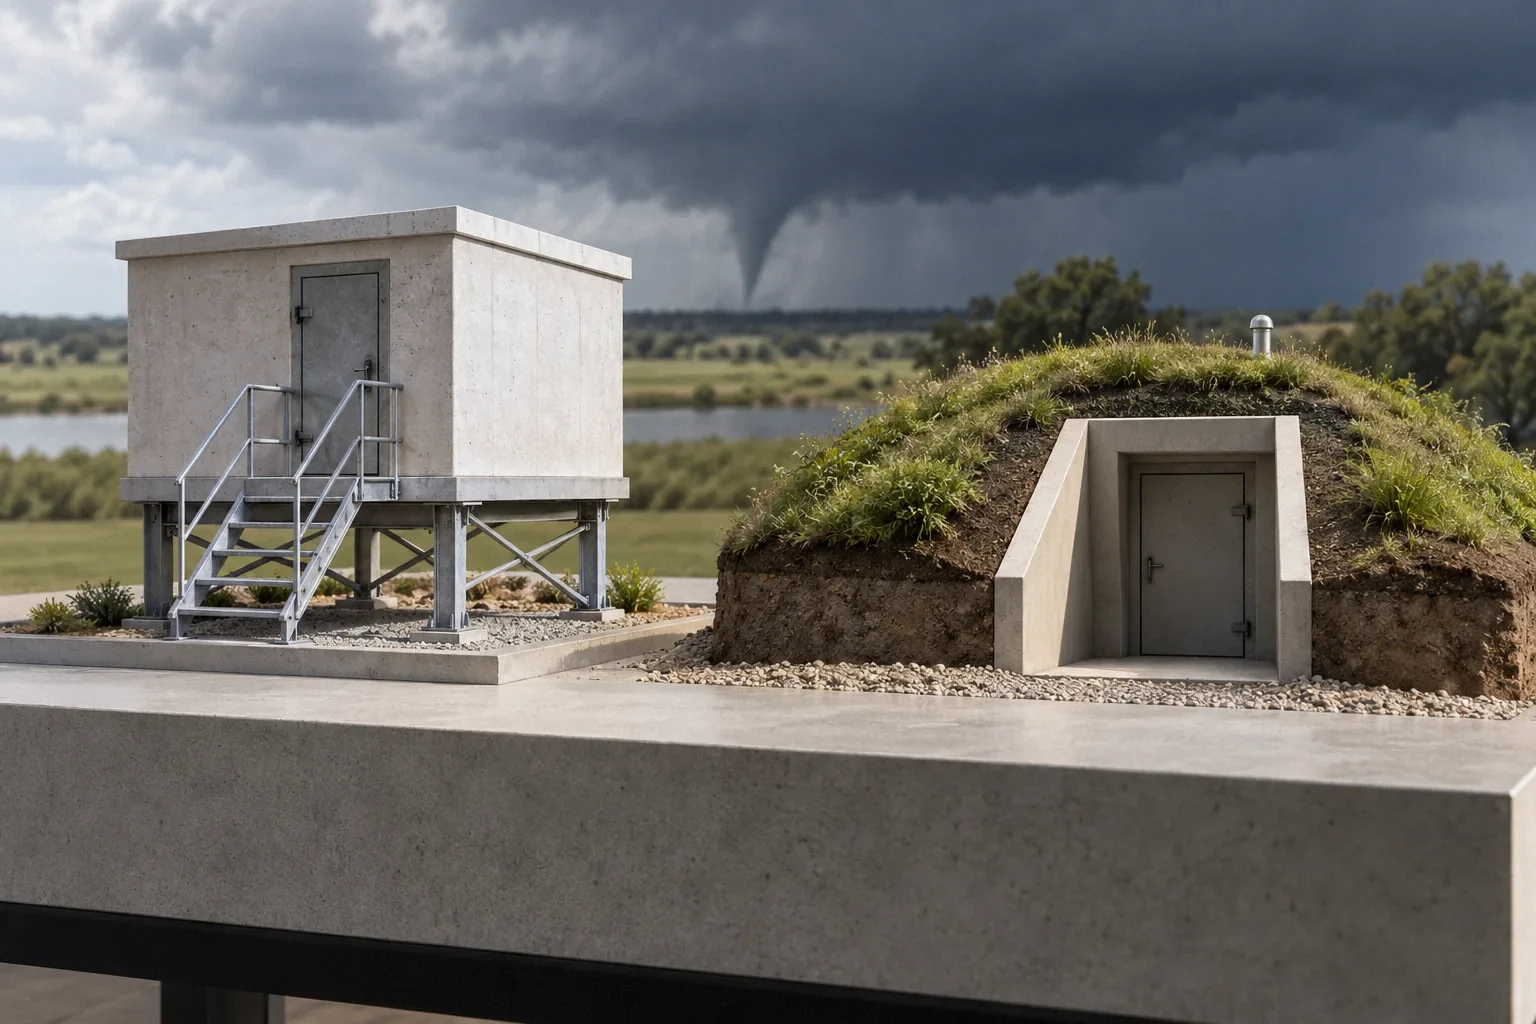
These objectives can overlap, but they have different deliverables. If a contractor quotes only a reinforced door, ask which objective that work satisfies and what it leaves unresolved. If a designer proposes an independent enclosure, compare its space, foundation and access needs with the alternative of a separate suitable shelter.
A hypothetical walkout-basement decision
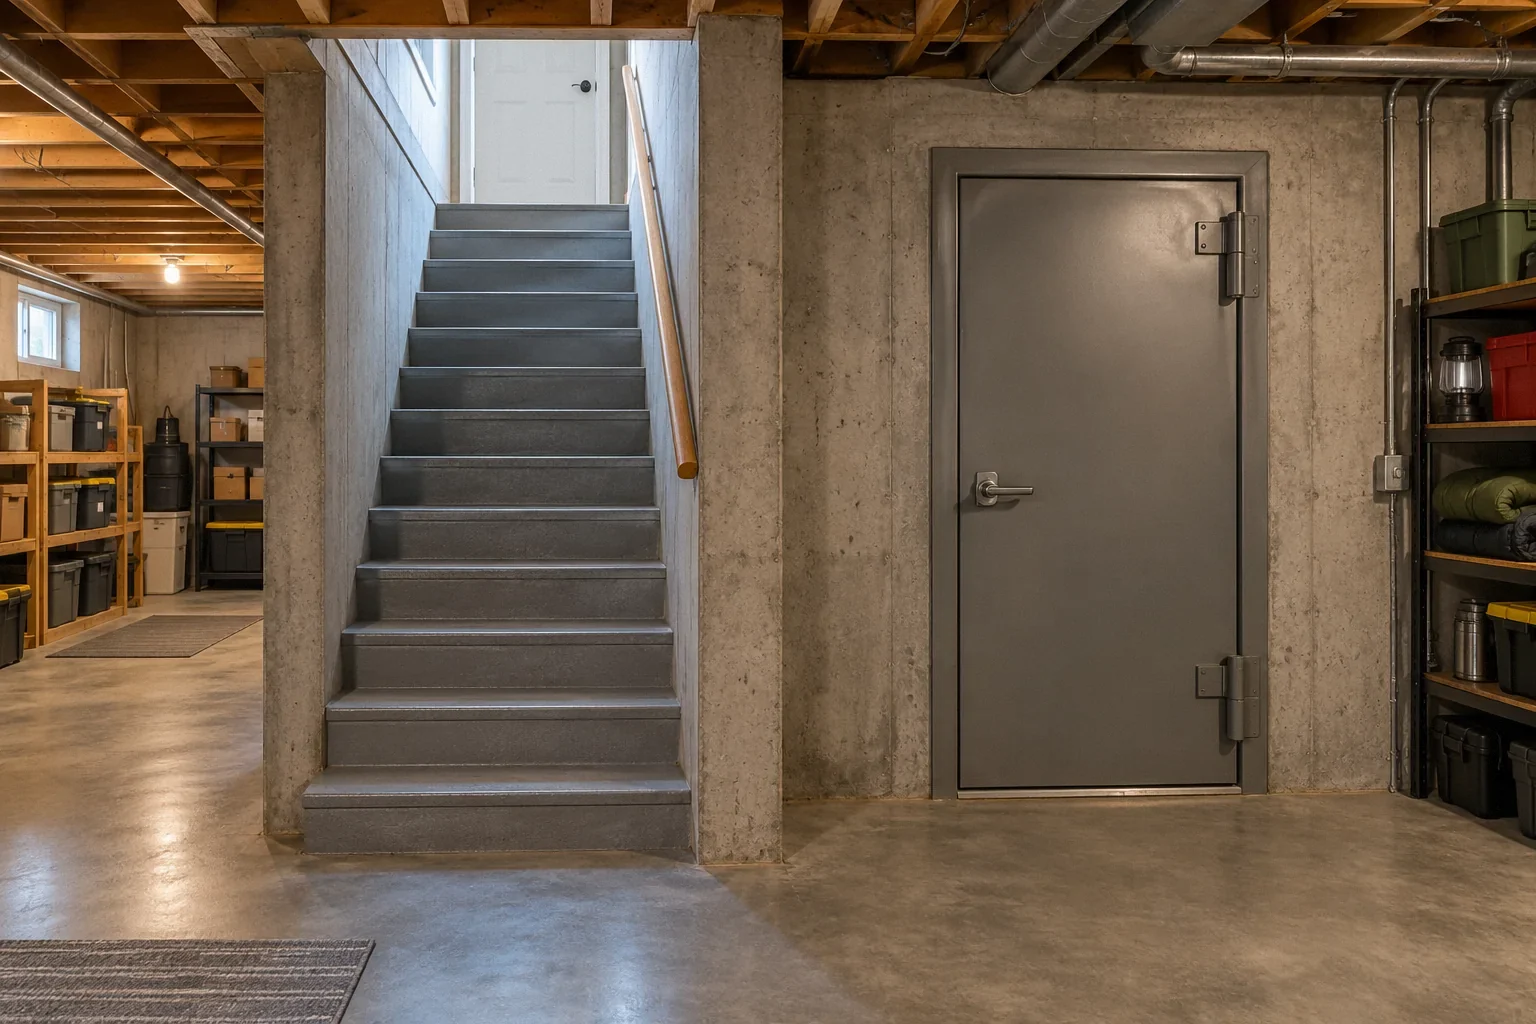
Consider a household with a finished walkout basement, two large windows and a storage room beside the stairs. One proposal adds stronger wall finishes to the storage room. Another proposes a separately designed safe-room enclosure. The first may improve ordinary durability but offers no documented whole-room performance. The second requires more investigation and may occupy usable floor area.
The household can still identify its current refuge using official guidance while investigating the construction options. For the proposed safe room, the missing information includes the foundation condition, the ceiling strategy, door assembly and water history. The rational comparison is the completed design and verified installation, not which proposal uses the most reassuring words. This example illustrates a decision process, not a diagnosis of any real basement.
Keep a record that the next owner can understand
At completion, retain the approved design, applicable criteria, product identification, installation and inspection records, and operating instructions. Record limitations such as intended occupancy and the hazards addressed. Store a backup somewhere accessible if the house is damaged. Explain the route and door operation to everyone expected to use the space.
Avoid gradually changing the room in ways that undermine its purpose. New shelving, wiring penetrations, substituted hardware or a blocked approach can deserve review. A future buyer should be able to distinguish a documented safe room from a basement that the family informally used during storms. Honest labeling makes the property information more useful and prevents an appealing name from outrunning the evidence.
Before your next decision
- Name the hazard the project is meant to address.
- Map the current refuge and route using official guidance.
- Record openings, overhead uses and water history.
- Ask for a drawing of the entire protective enclosure.
- Keep design, product and inspection records together.
Related questions
Does a steel residential door make a basement a safe room?
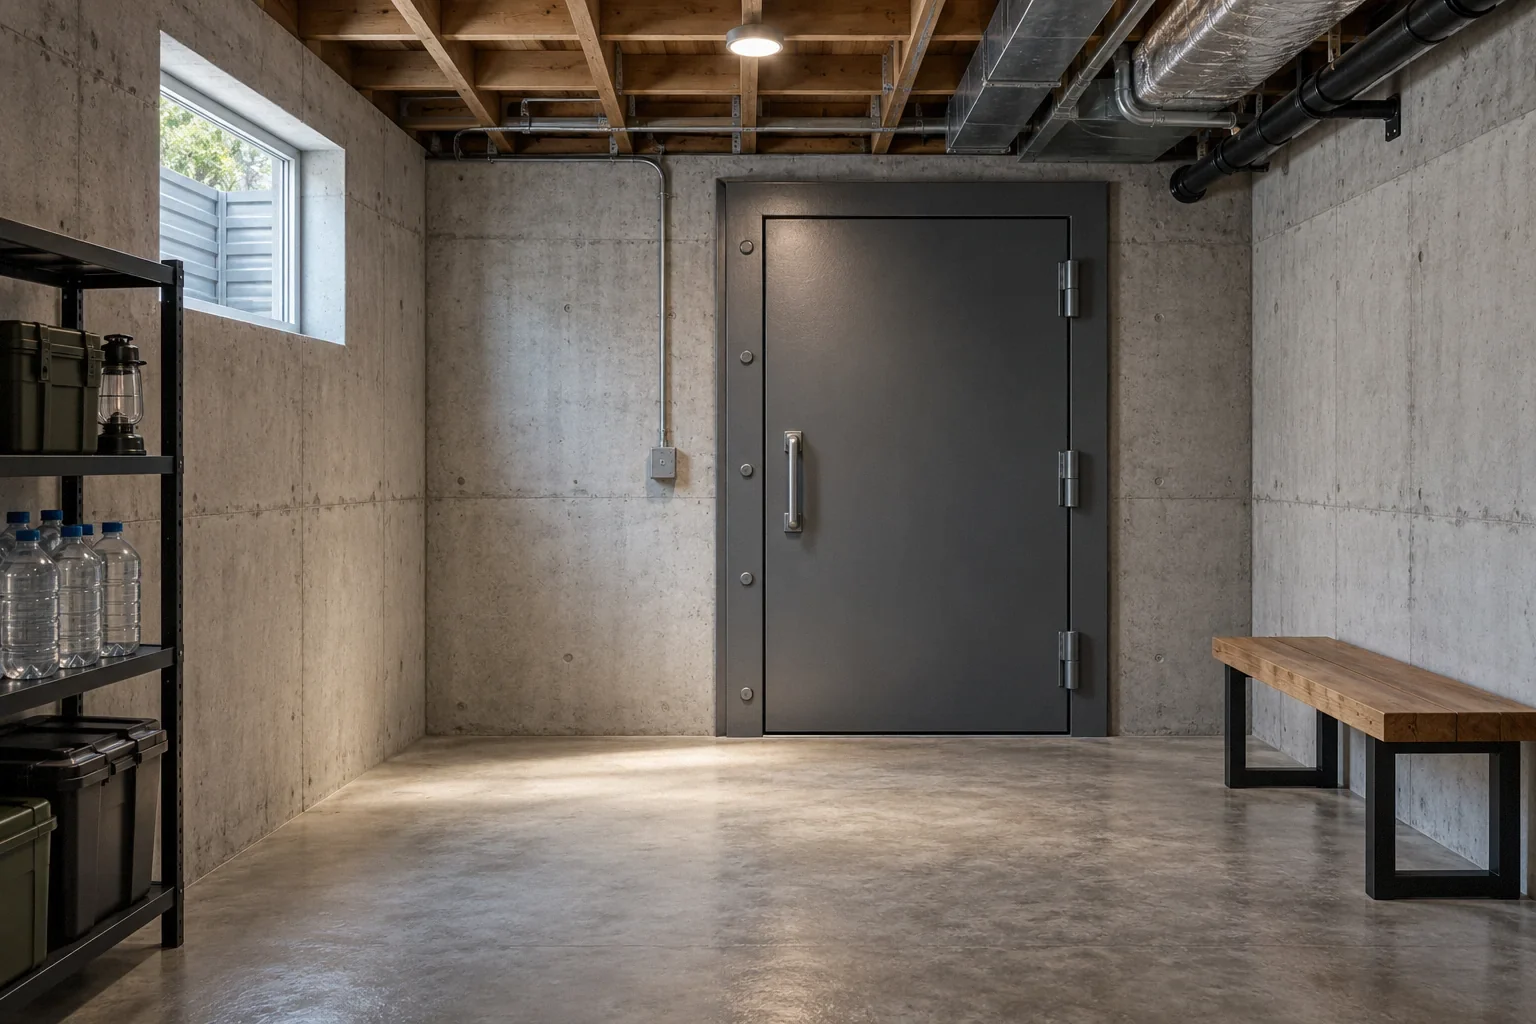
No. A heavy door does not document a tested shelter door assembly or the performance of the surrounding walls, ceiling and foundation.
Should I wait for an engineer before making a household tornado plan?
No. Establish a current plan using official emergency guidance now. Treat a future engineered shelter project as a separate design and verification process.
Can the room also be used for storage?
Potentially, if the design and use allow it. Storage must not obstruct access, door operation, required occupant space or essential features.
Sources & further reading
- FEMAFEMA P-361: Safe Rooms for Tornadoes and Hurricanes (April 2025)
US guidance; distinguish local adoption and FEMA funding criteria
- National Weather ServiceWhat to do During a Tornado
US public emergency guidance
- FEMAResidential Safe Rooms
US homeowner planning background
Homeowner questions behind this article
These discussions informed the questions, not the technical answers. Some were available through indexed excerpts; votes and comments are not an engineering assessment.
- Just moved, and can't figure out the best safe space -- please help!
- Basement shelter area
- Which is safer place to shelter?
- Safe room in your house
- How safe are large open basements in a powerful tornado?