The short answer
Encapsulation limits moisture and air movement through a defined crawl space enclosure; waterproofing and drainage address liquid-water entry and removal. The terms are used loosely, so compare the functions included in a proposal. A liner, wall insulation, sump and dehumidifier each solve different problems. A complete project may need several of them, but neither the package name nor a clean white finish proves that the underlying water source is controlled.
US general planning; local code examples and manufacturer-specific requirements are identified where used.
Name the water problem before naming the package
Start with what happens, where it happens and when. A puddle after a storm is different evidence from damp air on a summer afternoon. Droplets on a cold duct suggest a surface-temperature issue that deserves an HVAC check. Wet ground beneath a liner may point toward water entering or accumulating below the membrane. Several mechanisms can occur together.
This distinction affects which work should come first. A contractor who sees high humidity may recommend enclosure and drying, while another focuses on a visible drainage problem. Their recommendations are not necessarily mutually exclusive. Ask each person to explain the observed source and the path from that source to the damaged material. A proposal becomes easier to compare when every major component has a stated job rather than being presented as part of a branded cure.
Use a component-to-function comparison
Scroll horizontally to read every column.
| Component | Main function | What it does not establish |
|---|---|---|
| Ground membrane | Restricts ground vapor and, when properly detailed, soil-air movement. | A route for removing accumulated liquid water. |
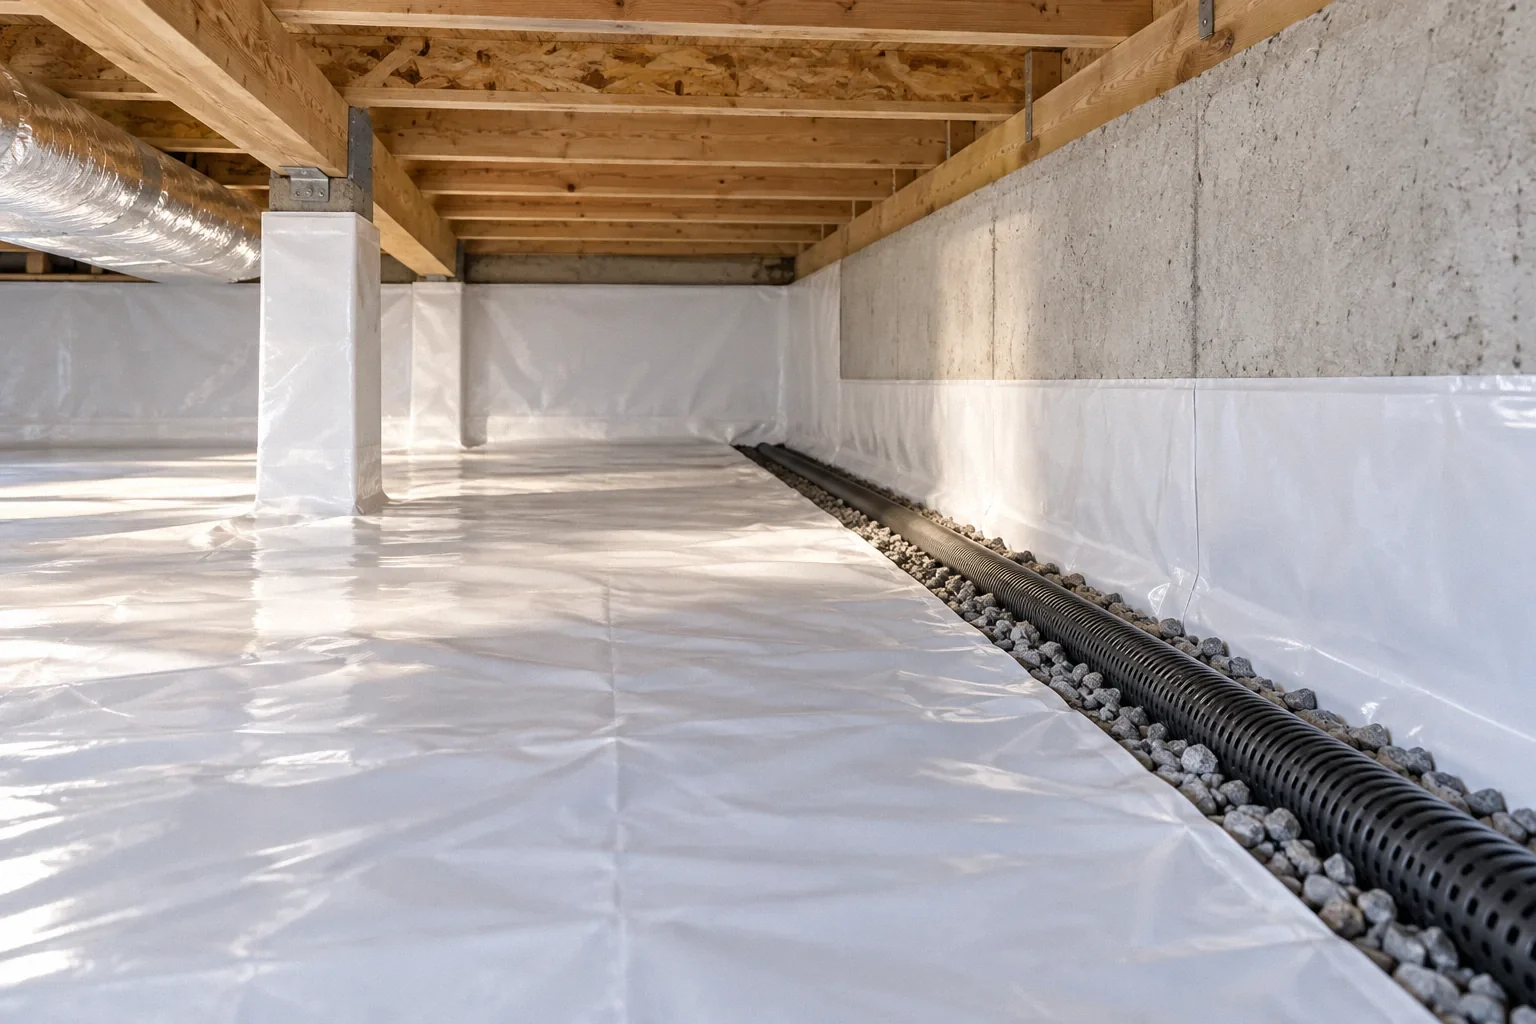
| Drain and sump | Collects specified incoming water and sends it to an appropriate outlet. | Low humidity everywhere or independent outage protection. |
| Wall and access sealing | Changes uncontrolled air exchange with outdoors. | A safe drying or combustion-air arrangement by itself. |
| Insulation | Changes heat flow and surface temperatures. | Repair of an active leak or decayed framing. |
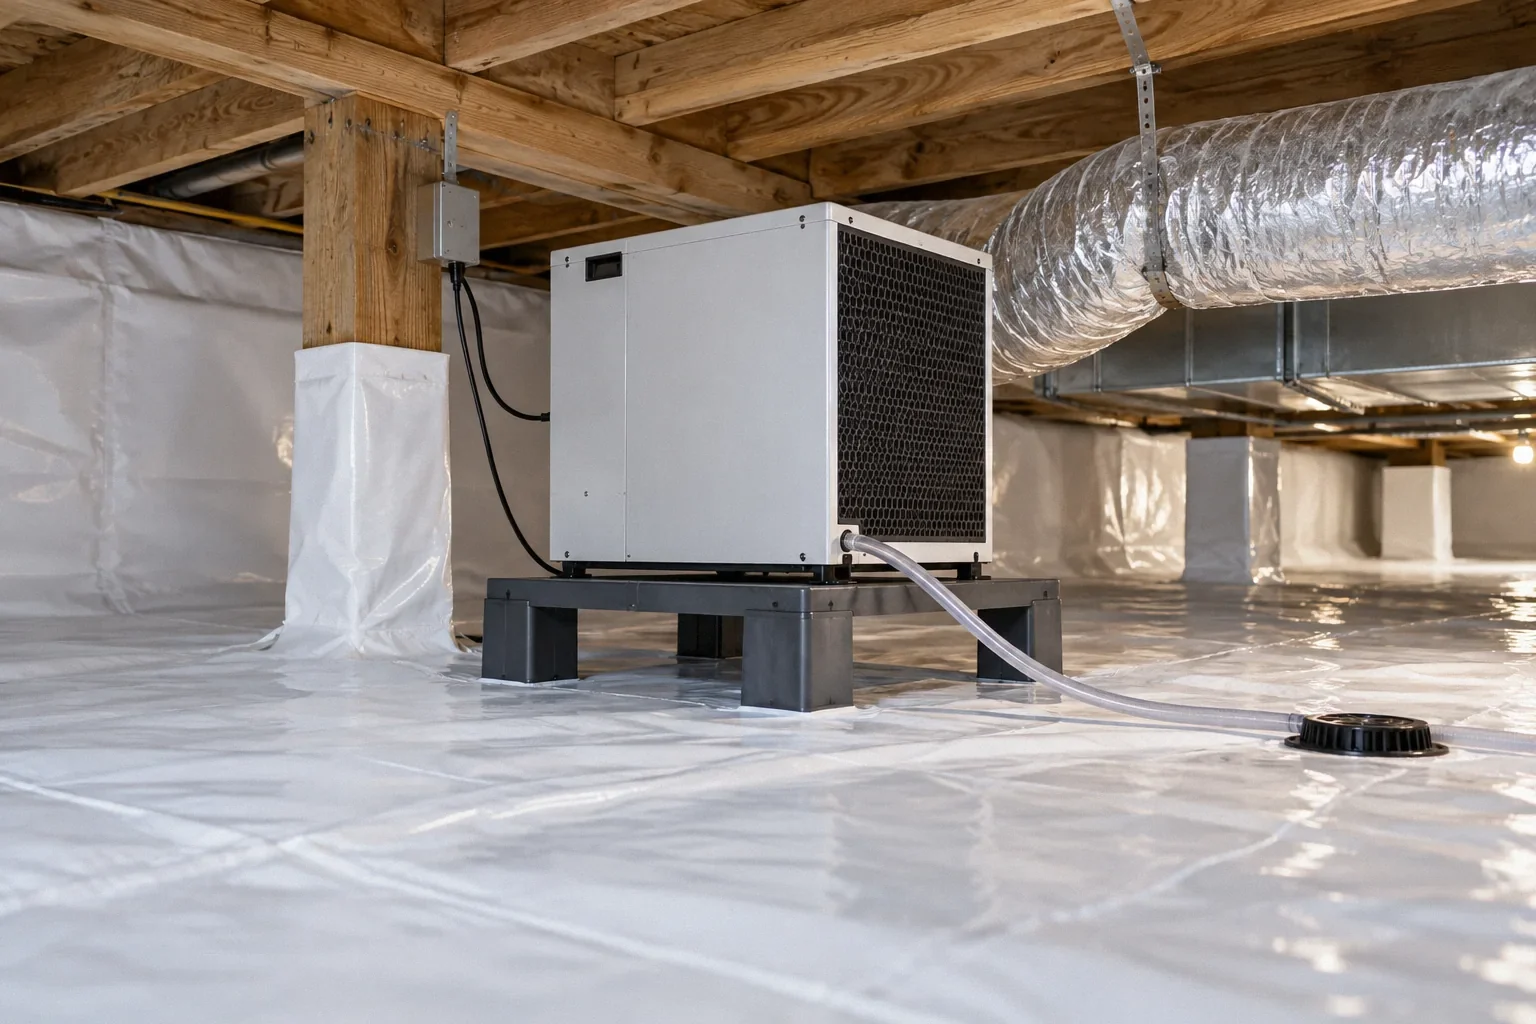
| Dehumidifier | Removes water vapor from air within operating limits. | Waterproof walls, corrected drainage or radon mitigation. |
Use this table as a scope-reading aid, not a construction specification. The connections between components are often as important as the components themselves. A sump cannot collect water that never reaches it, and a dehumidifier cannot continue normally when its drainage or power fails.
What drainage must accomplish first
A drainage system needs a defined collection area, a path to the collection point and an acceptable discharge destination. It should respond to the kind of water observed at the property. Roof runoff, plumbing leakage and water rising into the lowest part of a crawl space do not automatically call for the same intervention.
DOE’s guidance for existing crawlspace floors specifically puts bulk-water management before sealing and insulation. DOE’s sump and drainage guide describes the basin, discharge and cover as parts of a system. When reading a proposal, ask what water the design collects and what remains outside its scope. Avoid assuming that adding a pump solves an unobserved water path. Also ask how a failed pump or blocked outlet would be noticed before water reaches vulnerable materials.
What a complete encapsulation description includes
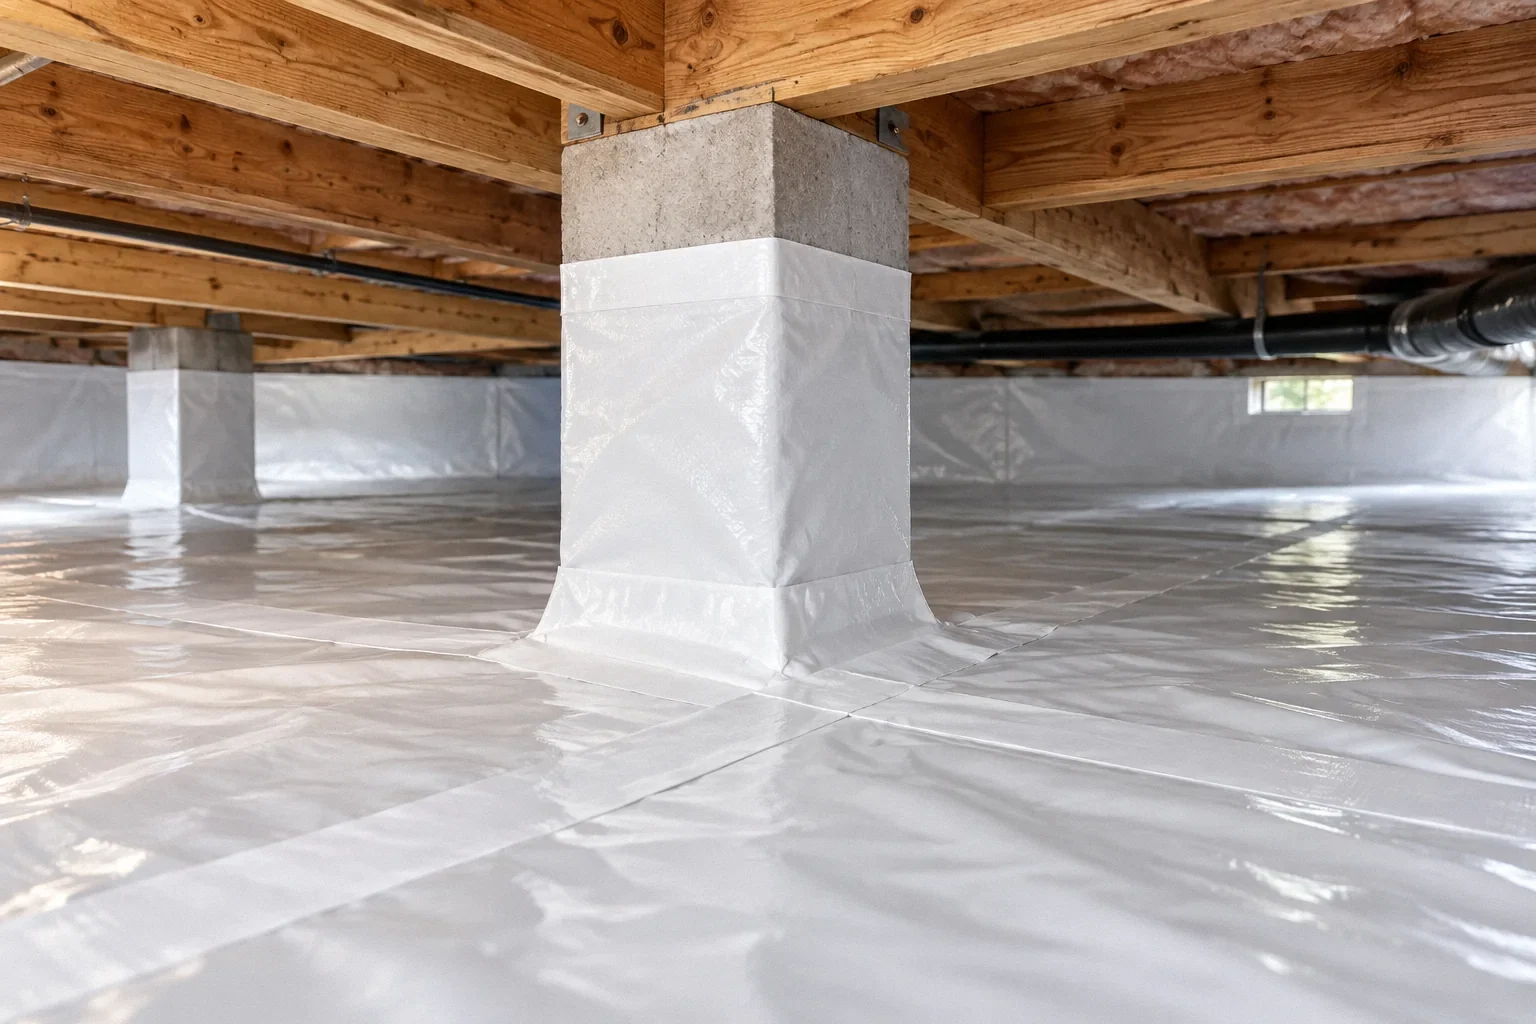
A useful enclosure description identifies the membrane, its seams and attachments, the treated openings, wall insulation where appropriate, the access door and the drying mechanism. It also explains how equipment can be serviced without leaving permanent gaps. A photograph of a finished liner cannot show all of those details.
DOE’s unvented crawlspace guide treats the space as an integrated enclosure with moisture control and drying, rather than as a plastic floor covering alone. This changes the questions to ask. Where is the air boundary? How does the assembly dry? What happens to existing floor insulation and ducts? How are termite visibility, radon and combustion equipment addressed? The answers should describe the actual house. A generic package that never changes despite different equipment or flood exposure deserves closer scrutiny.
Some sites need a different strategy
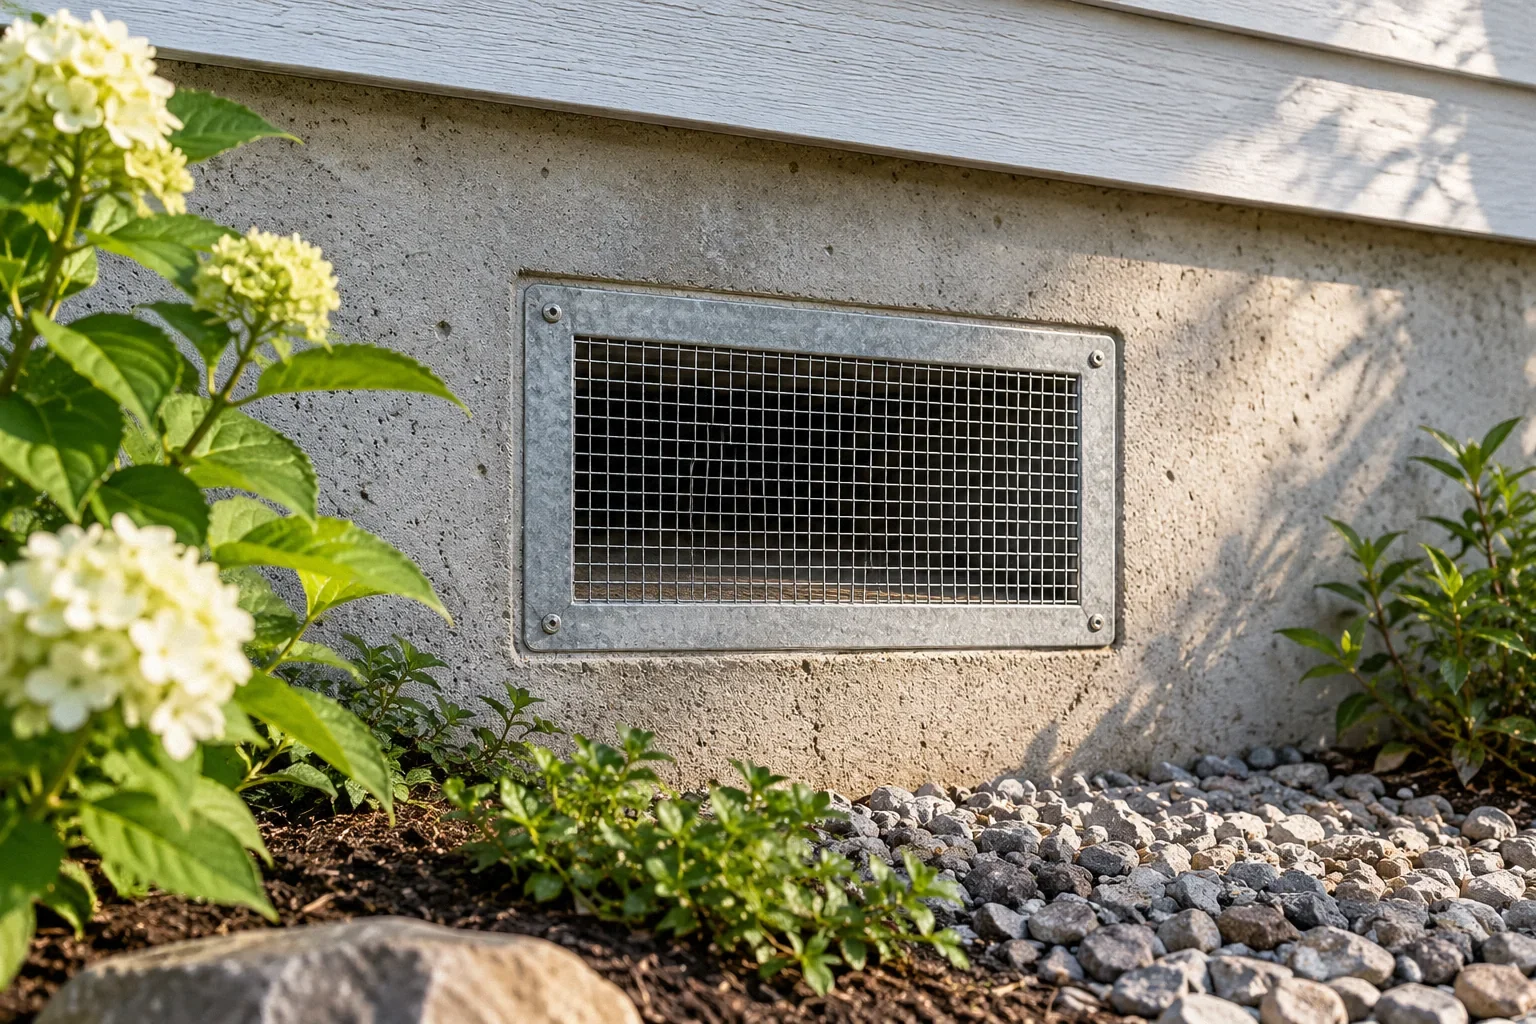
A crawl space subject to flooding is not simply a very damp version of an ordinary crawl space. Required flood openings can serve pressure equalization, and a closed conditioned design may conflict with the appropriate flood-resistance strategy. Before sealing openings, establish what they are intended to do and whether the site has relevant flood constraints.
DOE’s flood-resistant crawlspace guidance highlights this important exception. Existing framing condition also matters: a liner does not restore decayed wood, and spraying a coating over growth does not verify structural capacity. Access can be another constraint. Extremely shallow areas, buried utilities and equipment locations may affect what can be inspected and maintained. These conditions do not justify a universal alternative; they show why a physical assessment needs to precede a final scope.
A hypothetical house that needs two kinds of work
Consider a crawl space with summer condensation on ducts and a waterline near one exterior corner after storms. The owner receives an encapsulation offer and assumes it will resolve both observations. A closer assessment finds that a downspout concentrates roof water at the corner, while damaged duct insulation exposes cold metal elsewhere.
The eventual scope might include correcting the outside discharge, repairing the duct assembly and then deciding whether a closed enclosure is appropriate. The order matters because neither a thicker liner nor a larger dehumidifier repairs the first two defects. This hypothetical example is not a diagnosis of every wet corner. It illustrates why a single label can conceal multiple independent tasks, and why the owner should know which observation each task is intended to change.
Define acceptance by performance and access
Agree on what will be checked after the work. Useful items include the absence of recurring liquid-water entry from the addressed source, functioning condensate drainage, accessible sump and inspection areas, and humidity behavior through relevant weather conditions. Initial measurements are useful, but a brief dry period cannot demonstrate year-round performance.
Keep photographs showing seams and connections before insulation or equipment makes them harder to view. Record model numbers and maintenance duties. Ask who investigates a recurrence and what information they will need: rainfall timing, alarm status, water location or dehumidifier operation. The objective is a system that can be understood and maintained. A reassuring package name is less useful than a clear explanation of how water is prevented, collected, removed and monitored in this particular crawl space.
Before your next decision
- List each observed symptom and its timing.
- Ask which component addresses each water or air pathway.
- Confirm collection, discharge and outage behavior for pumps.
- Identify the membrane connections and active drying method.
- Review flood openings, radon, combustion and termite access.
- Agree on post-work observations and maintenance responsibilities.
Related questions
Can an encapsulated crawl space still flood?
Yes. Water can enter through an unresolved source or accumulate after drainage, power or equipment failure. Encapsulation describes enclosure work; it does not eliminate every liquid-water hazard.
Is a vapor barrier the same thing as encapsulation?
Usually it describes only one component. Ask whether the scope also includes air sealing, wall details, appropriate insulation, active drying and equipment considerations. Terminology alone cannot establish what will be installed.
Should waterproofing come before encapsulation?
Active water sources and drainage problems should be assessed first. The final sequence depends on the design, but covering a known water problem makes later diagnosis and repair more difficult.
Sources & further reading
- U.S. Department of Energy / Pacific Northwest National LaboratoryWater Management of Existing Crawlspace Floor
Existing crawlspace moisture retrofit; not excavation instructions for homeowners.
- U.S. Department of Energy / Pacific Northwest National LaboratoryUnvented, Insulated Crawlspaces
Closed crawlspace systems; construction guidance with multiple code editions, not proof of locally adopted code.
- U.S. Department of Energy / Pacific Northwest National LaboratoryDrain or Sump Pump Installed in Basements or Crawlspaces
Bulk-water collection, sumps and discharge; professional-design overview.
- U.S. Department of Energy / Pacific Northwest National LaboratoryFlood-Resistant Crawlspace Foundations
Flood-prone-site exception to ordinary closed-crawlspace moisture guidance.
Homeowner questions behind this article
These discussions informed the questions, not the technical answers. Some were available through indexed excerpts; votes and comments are not an engineering assessment.
- Vapor barrier vs crawlspace
- Comments on plan for crawlspace encapsulation - it's wet down there now!
- Crawlspace encapsulation