The short answer
Crawl space vents should operate as part of the crawl space’s intended design. A vented space, a closed space with controlled drying, and a space with required flood openings have different needs. Closing ordinary vents can reduce humid outdoor air entry, but it does not address standing water, ground vapor or missing drying equipment. Identify the system before choosing a seasonal vent schedule.
US general planning; local code examples and manufacturer-specific requirements are identified where used.
Start by identifying the openings
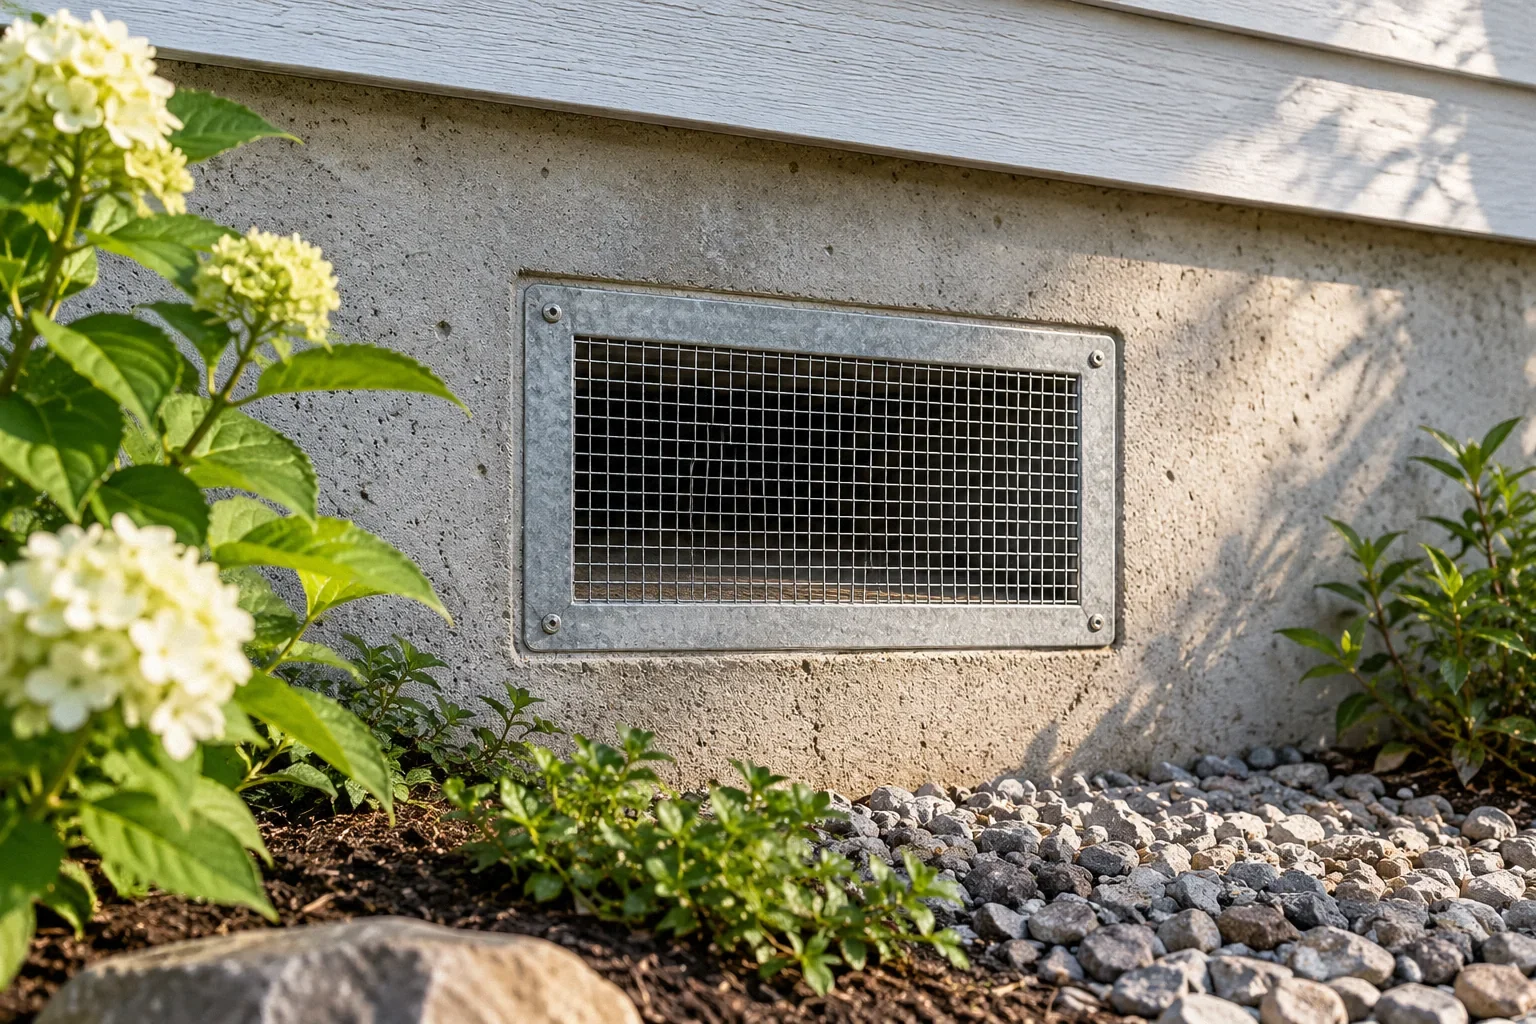
Walk around the accessible exterior and identify what each opening serves. An ordinary foundation vent exchanges outdoor air with the crawl space. An access door allows inspection and equipment service. A flood opening allows water to enter and leave during flooding to limit pressure differences. They may look similar from a distance, yet blocking them has different consequences.
Collect any plans, previous encapsulation documents and photographs showing the openings from both sides. A vent hidden behind insulation may have been intentionally sealed during a conversion, or it may simply be obstructed. Neither its appearance nor a neighbor’s practice establishes the intended design. If there are combustion appliances below the floor, the assessment must also account for their air supply. Start with identification, rather than experimenting with every opening at once.
Why summer ventilation can increase moisture
Outdoor air is not automatically drying air. When warm, humid air enters a cooler crawl space, surfaces can be cold enough for water vapor to condense. Ducts carrying cooled air are an obvious example, but wood framing and plumbing can also be affected. The useful comparison is between the incoming air’s moisture content and the temperature of the surfaces it encounters.
DOE’s unvented crawlspace guide describes this condensation mechanism and explains why an intentionally closed, insulated space can reduce it. That does not mean every damp crawl space has an outdoor-air problem. Water may also enter from soil, roof drainage, a plumbing leak or an overflowing condensate line. A seasonal vent rule cannot distinguish those sources, and it may distract from water that needs a drainage repair.
A vented crawl space needs a complete floor boundary
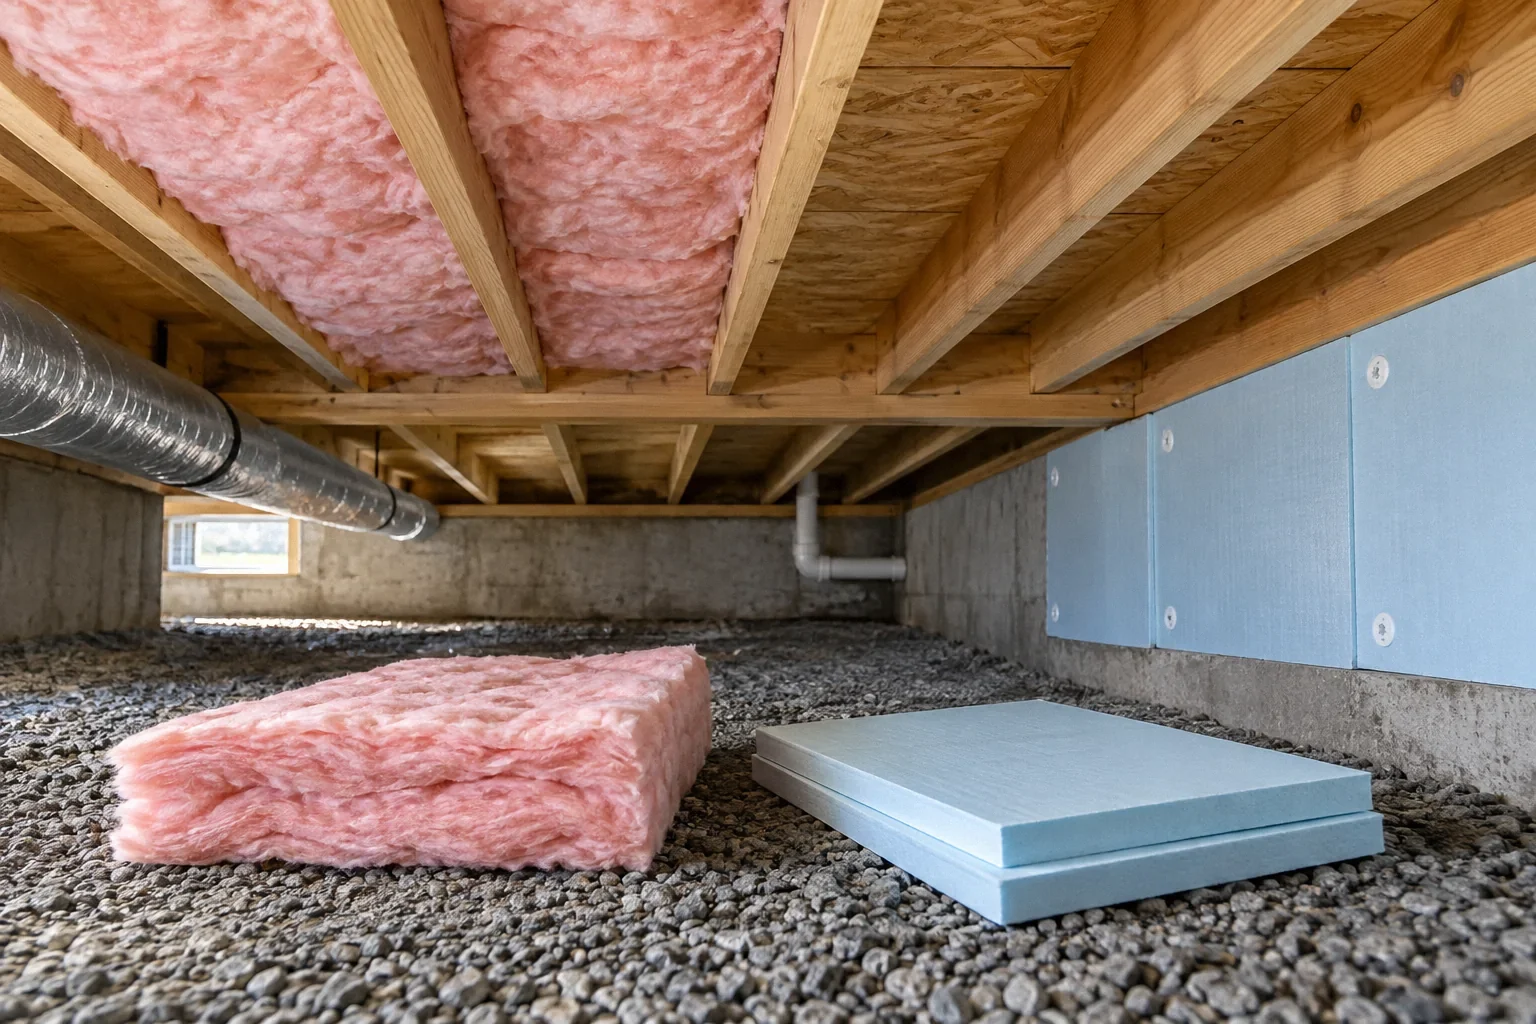
In a conventional vented arrangement, the occupied rooms above are separated from the crawl space by the floor assembly. Air leakage through plumbing penetrations, disconnected ductwork or gaps at the floor perimeter can connect the two spaces unintentionally. Insulation that hangs below the subfloor with open gaps does not provide the same performance as a continuous, supported installation.
Opening the vents farther will not correct those defects. It may change crawl space conditions while leaving cold floors and unwanted air movement upstairs. Ask whether the floor is intended to be the home’s air and thermal boundary, and whether that boundary is actually continuous. This question is especially useful when a previous owner added wall insulation without changing the rest of the vented design. More insulation in several places does not necessarily produce one coherent enclosure.
Closing vents is only one part of conversion
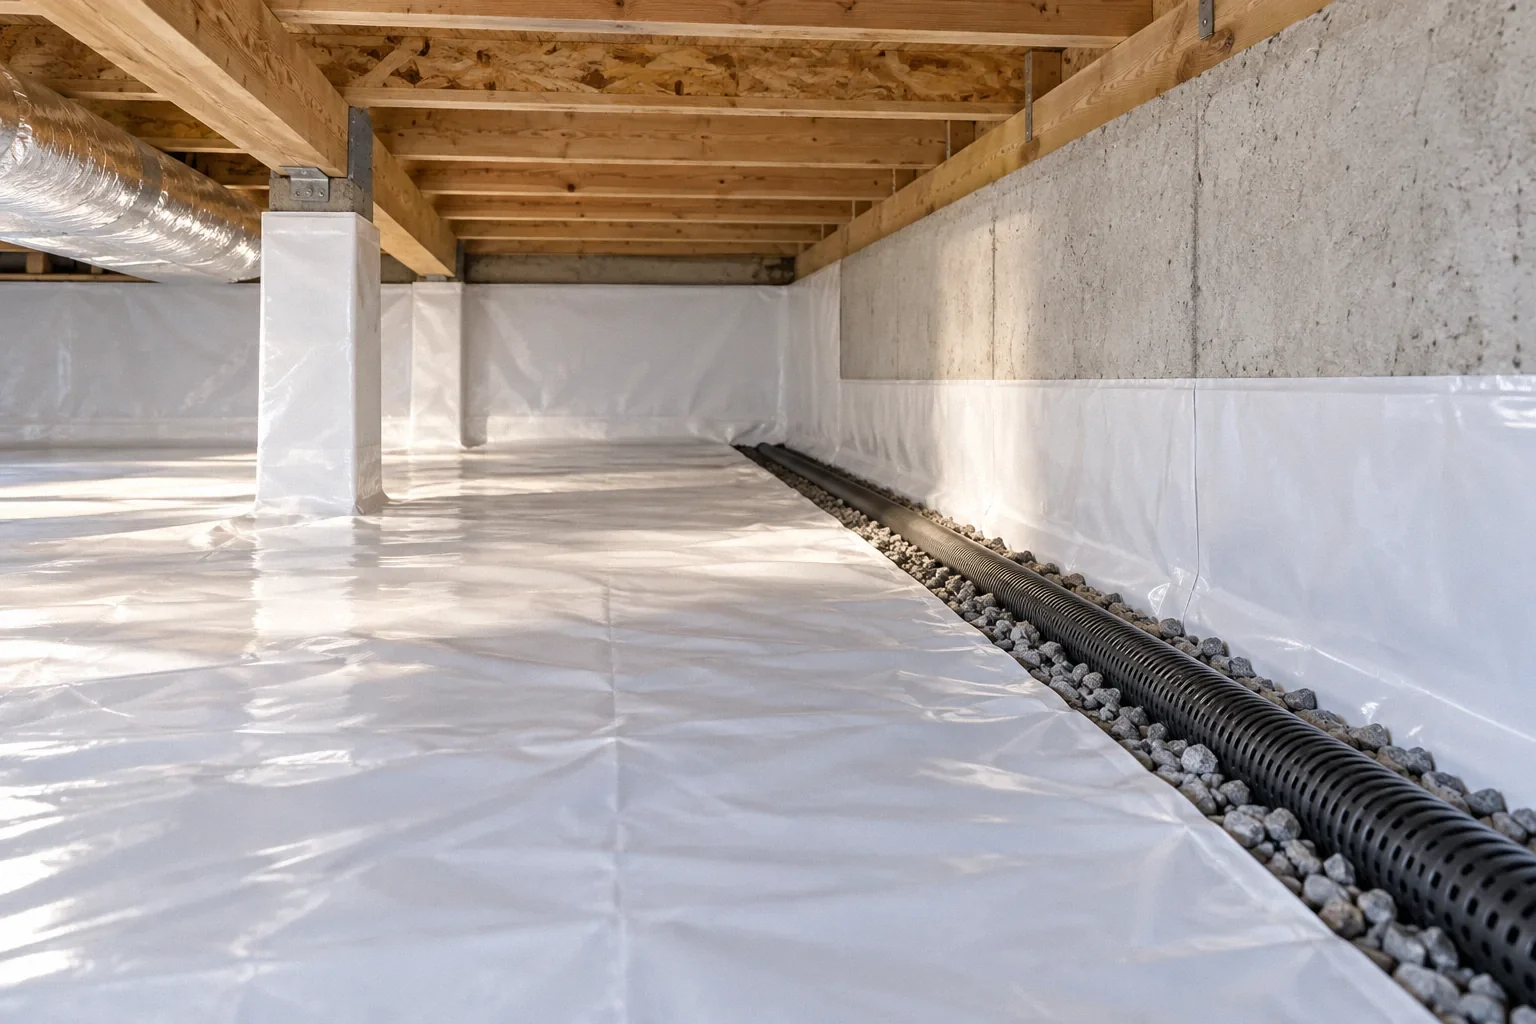
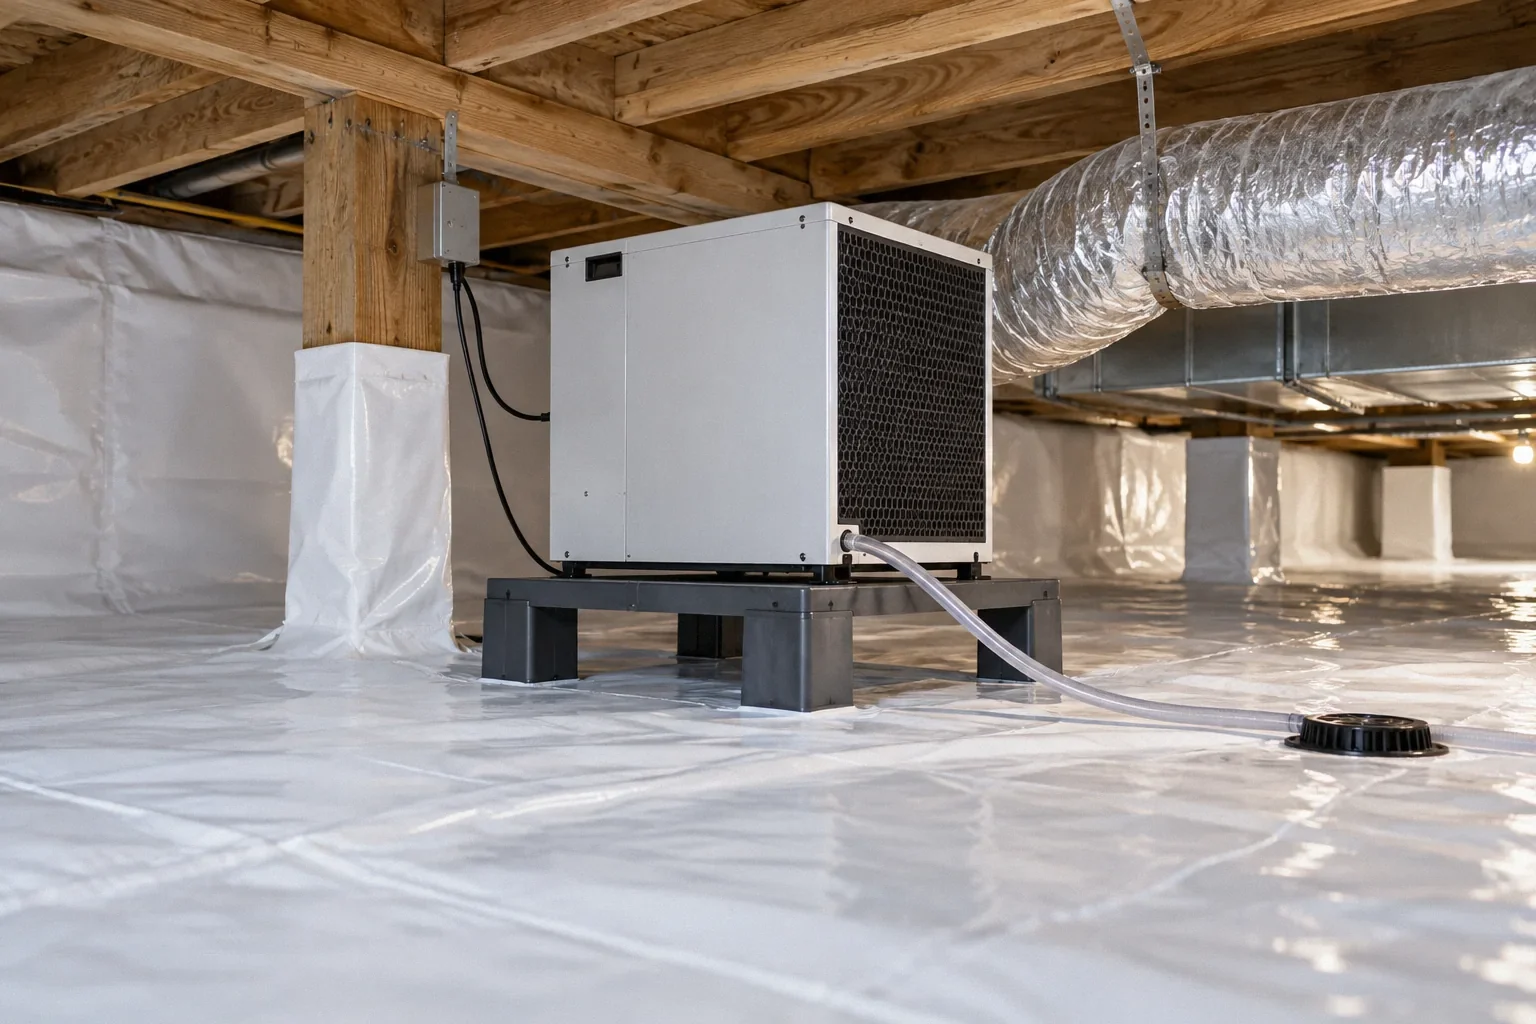
A closed crawl space needs a way to limit ground moisture and remove the moisture that still arrives. Its walls, access door and penetrations become important parts of the enclosure. Insulation placement, equipment operation and service access should be considered together. A dehumidifier placed beside open vents may spend much of its effort drying replacement outdoor air, while sealed vents without a drying strategy can leave moisture trapped.
Before enclosure work, DOE’s existing-crawlspace water-management guidance calls for addressing bulk-water problems. This puts leaking plumbing, poor condensate disposal and water entry ahead of liner installation. The proposed conversion should explain where collected water goes, how humidity will be controlled and who can reach the equipment for service. “Close the vents” is a component of a plan, not an adequate description of the whole job.
Flood exposure changes the decision
A crawl space in a flood-prone location needs a different review from one that merely becomes humid in summer. Water pressure outside an enclosed foundation can be consequential. Required flood openings must not be treated as unnecessary air leaks. Their location and operation belong to the building’s flood-resistance design, not a homeowner’s comfort adjustment.
DOE’s flood-resistant crawlspace guide describes a vented, unconditioned approach for the flood-risk conditions it addresses and cautions against a closed, conditioned crawl space in that context. The practical lesson is to confirm flood exposure before committing to encapsulation. A contractor should identify whether an apparent vent performs a flood function and how the proposed work preserves applicable requirements. The right question is not simply which approach feels drier during one season, but which arrangement is appropriate for the site’s hazards.
A hypothetical house with automatic vents
Suppose a house in a humid region has temperature-controlled vents, a reasonably intact ground cover and wet supply ducts during air-conditioning operation. The owner assumes the vents should open because outdoor temperatures are high. Yet temperature alone does not indicate whether incoming air will dry the crawl space. The automatic opening may admit air that condenses on the ducts.
A useful evaluation records crawl space temperature and humidity alongside outdoor conditions, notes whether water appears during cooling or rain, and checks the duct insulation jacket. It may lead to a duct repair, a closed-space conversion or both. It should not begin by assuming the liner is defective or that a larger fan will fix everything. This example illustrates a decision process, not a prediction that closing vents will resolve every similar house.
Use a seasonal record to verify the chosen design
Once the intended arrangement is established, keep a simple record that connects observations to weather and equipment operation. Use a consistent sensor location, away from a dehumidifier’s discharge or an obvious leak, and note any separate damp areas. A single air reading cannot establish the condition of concealed wood or insulation, but repeated readings help reveal whether the system behaves as expected.
Ask the person designing the work what result will count as satisfactory and what should trigger a service call. Include visible condensation, recurring liquid water, an alarm or an equipment shutdown. Revisit the space during a different season rather than accepting one dry afternoon as proof. Preserve access to valves, equipment and inspection areas so that the enclosure can remain serviceable after the initial work is complete.
Before your next decision
- Identify ventilation vents, flood openings and the access door separately.
- Find the intended air and insulation boundary in plans or existing details.
- Record condensation, rainfall timing and equipment operation.
- Address liquid-water sources before enclosing the space.
- Confirm drying, combustion, radon and flood considerations with the proposed design.
- Keep inspection access and compare performance across seasons.
Related questions
Should crawl space vents always close in winter?
Cold-weather operation depends on the intended enclosure, climate, equipment and local requirements. Protecting pipes matters, but closing vents without identifying the system can create other problems. Confirm the design before adopting a fixed calendar rule.
Can I close the vents and leave everything else alone?
That is not a complete conversion. Ground moisture, liquid water, insulation, active drying, combustion equipment and radon should be evaluated together. A short humidity improvement does not verify the condition of the entire space.
Are flood vents the same as ventilation vents?
No. Flood openings address water-pressure equalization during flooding. They should not be sealed as an energy-saving measure. Have their role confirmed before altering a crawl space enclosure.
Sources & further reading
- U.S. Department of Energy / Pacific Northwest National LaboratoryUnvented, Insulated Crawlspaces
Closed crawlspace systems; construction guidance with multiple code editions, not proof of locally adopted code.
- U.S. Department of Energy / Pacific Northwest National LaboratoryWater Management of Existing Crawlspace Floor
Existing crawlspace moisture retrofit; not excavation instructions for homeowners.
- U.S. Department of Energy / Pacific Northwest National LaboratoryFlood-Resistant Crawlspace Foundations
Flood-prone-site exception to ordinary closed-crawlspace moisture guidance.
Homeowner questions behind this article
These discussions informed the questions, not the technical answers. Some were available through indexed excerpts; votes and comments are not an engineering assessment.
Research method