The short answer
Insulation belongs at the boundary between conditioned and unconditioned space. In a vented crawl space that boundary is commonly the floor above; in a designed closed crawl space it generally shifts to the perimeter walls and related connections. The choice must account for moisture, ducts, pipes, climate and flood exposure. Adding insulation to both locations without understanding the intended arrangement can leave gaps, concealed dampness and unresolved comfort problems.
US general planning; local code examples and manufacturer-specific requirements are identified where used.
Draw one continuous boundary first
On a simple section through the house, trace the line separating the heated and cooled interior from the outside environment. If the crawl space is outside that line, the floor assembly must separate the rooms above from conditions below. If the crawl space is inside, the perimeter enclosure and its connections take on that role.
This drawing often exposes confusion in older retrofits. One person may have added wall boards, another installed floor batts and a third left the vents open. The presence of several materials does not establish a continuous air and thermal boundary. Ask what the system is intended to be now, not merely what each previous installer called it. The insulation plan should follow that answer and explain how the chosen boundary remains continuous at the access door, rim and service penetrations.
What floor insulation must accomplish
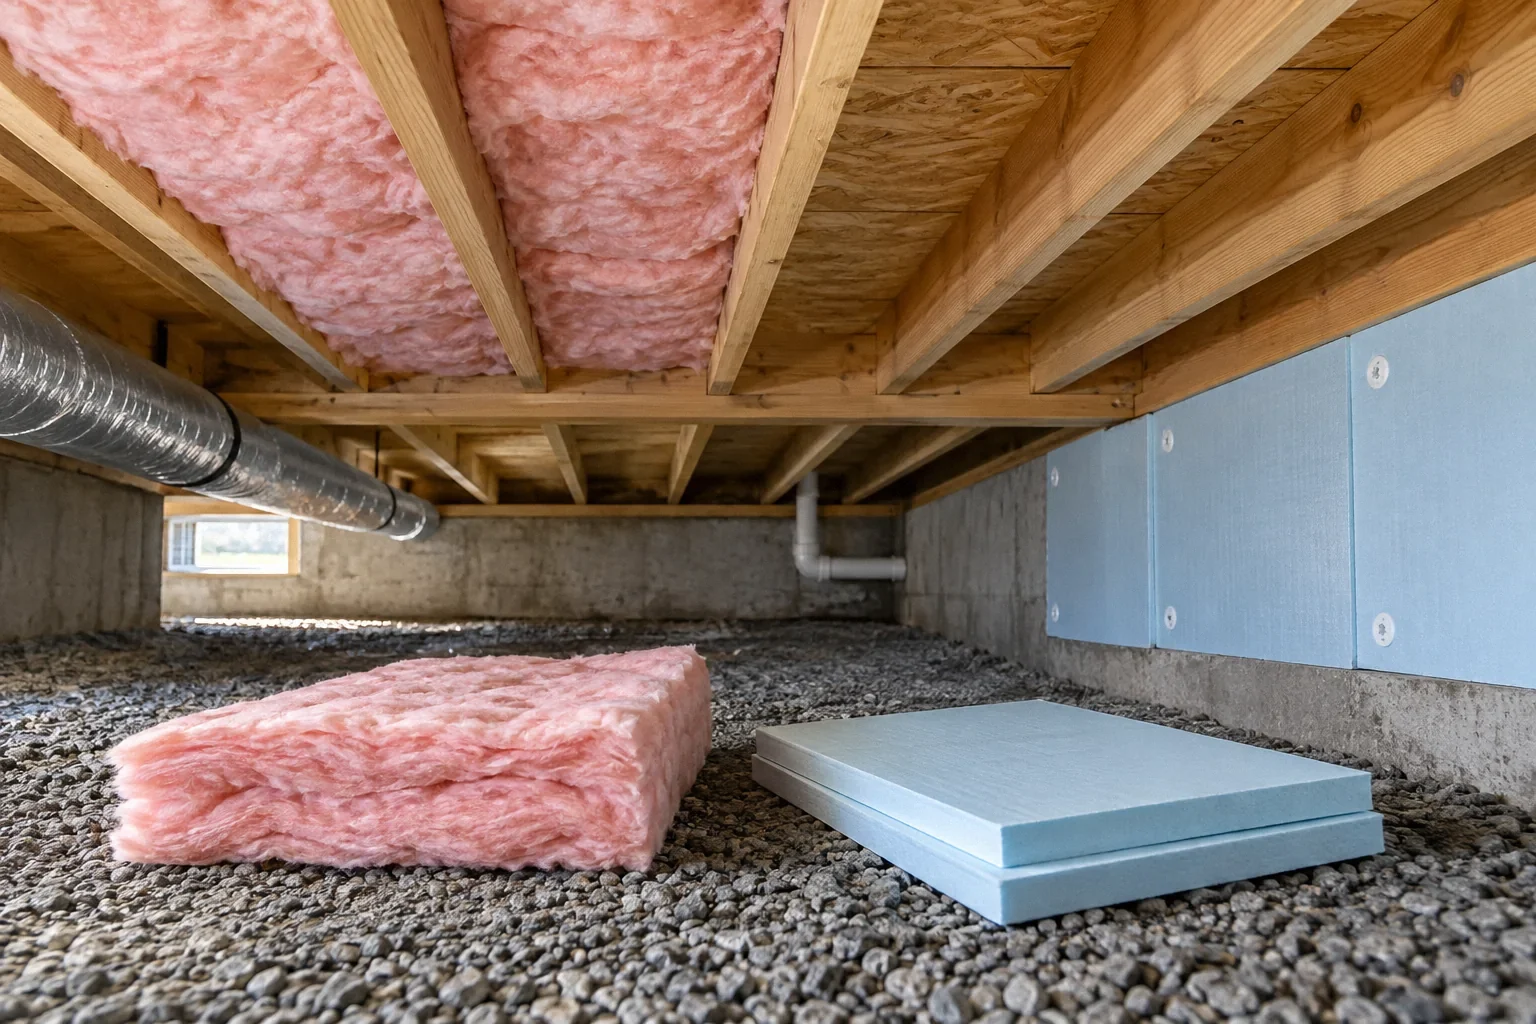
Over an unconditioned crawl space, insulation needs to stay aligned with the floor’s air-control layer. Batts hanging well below the subfloor or separated by gaps do not perform like a continuous assembly. Missing support, compression and irregular cavities can matter even when the installed material has the nominal R-value expected for the job.
DOE’s guide to floors above vented crawlspaces emphasizes contact with the subfloor air barrier and attention to penetrations and rim areas. Replacing fallen insulation without correcting its support and adjacent air leakage can recreate the same problem. Ask the installer to describe how the material will remain in place and how the floor boundary will be completed around pipes and ducts. The evaluation should also consider whether services below that boundary face temperature or moisture conditions they were not designed to tolerate.
What changes when insulation moves to the walls
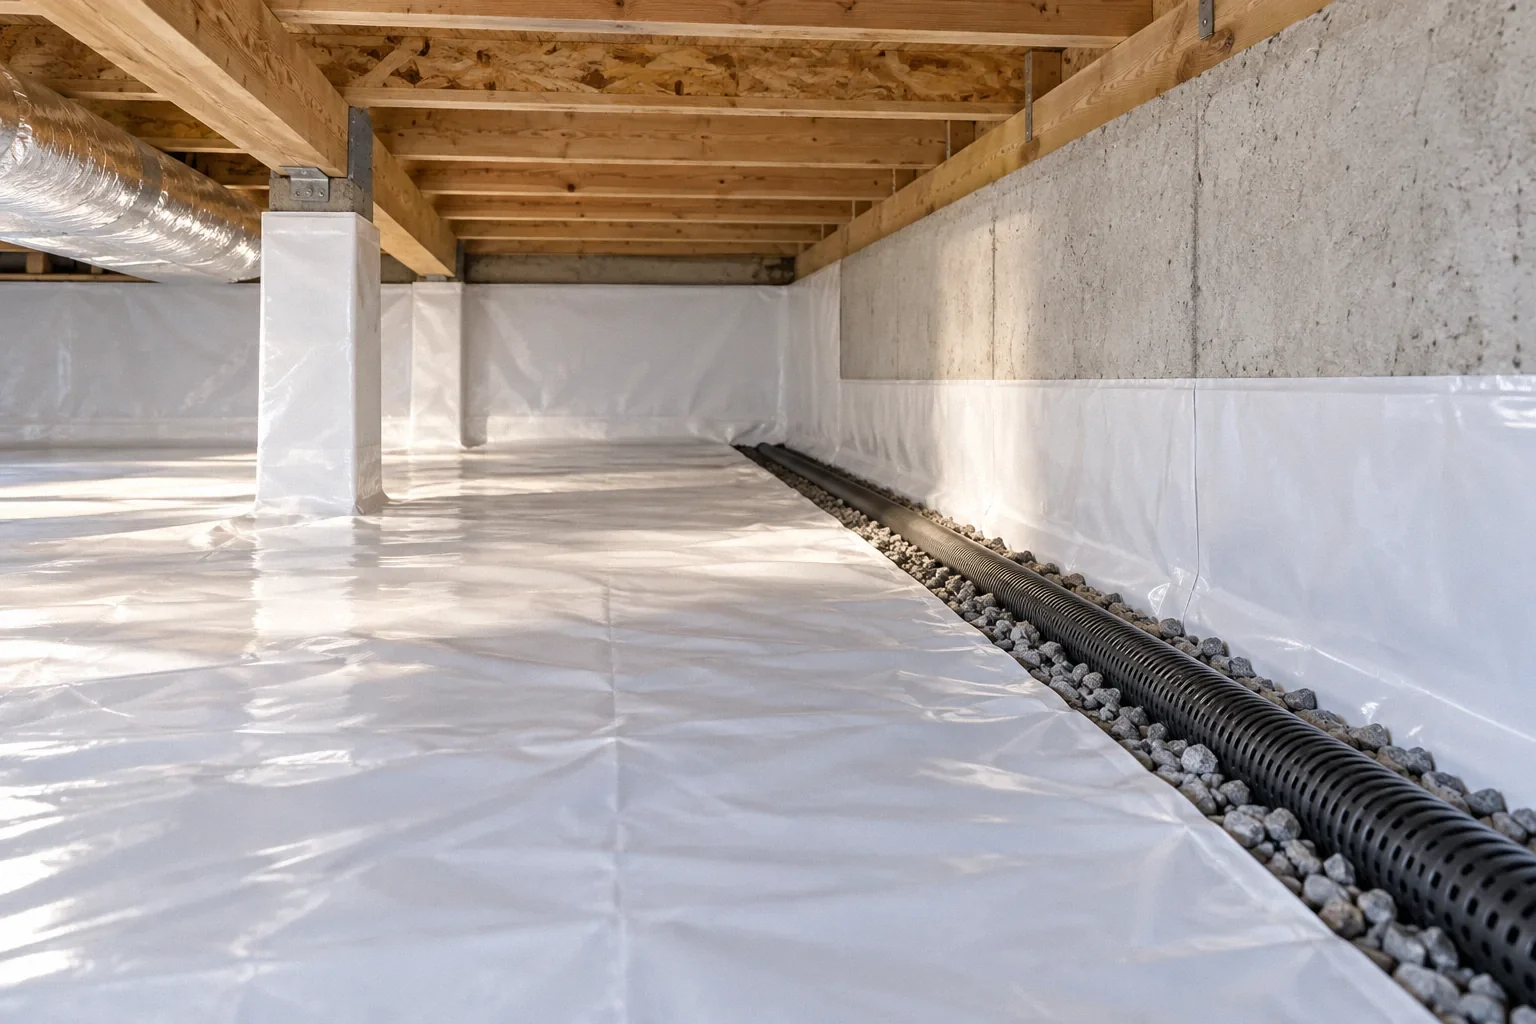
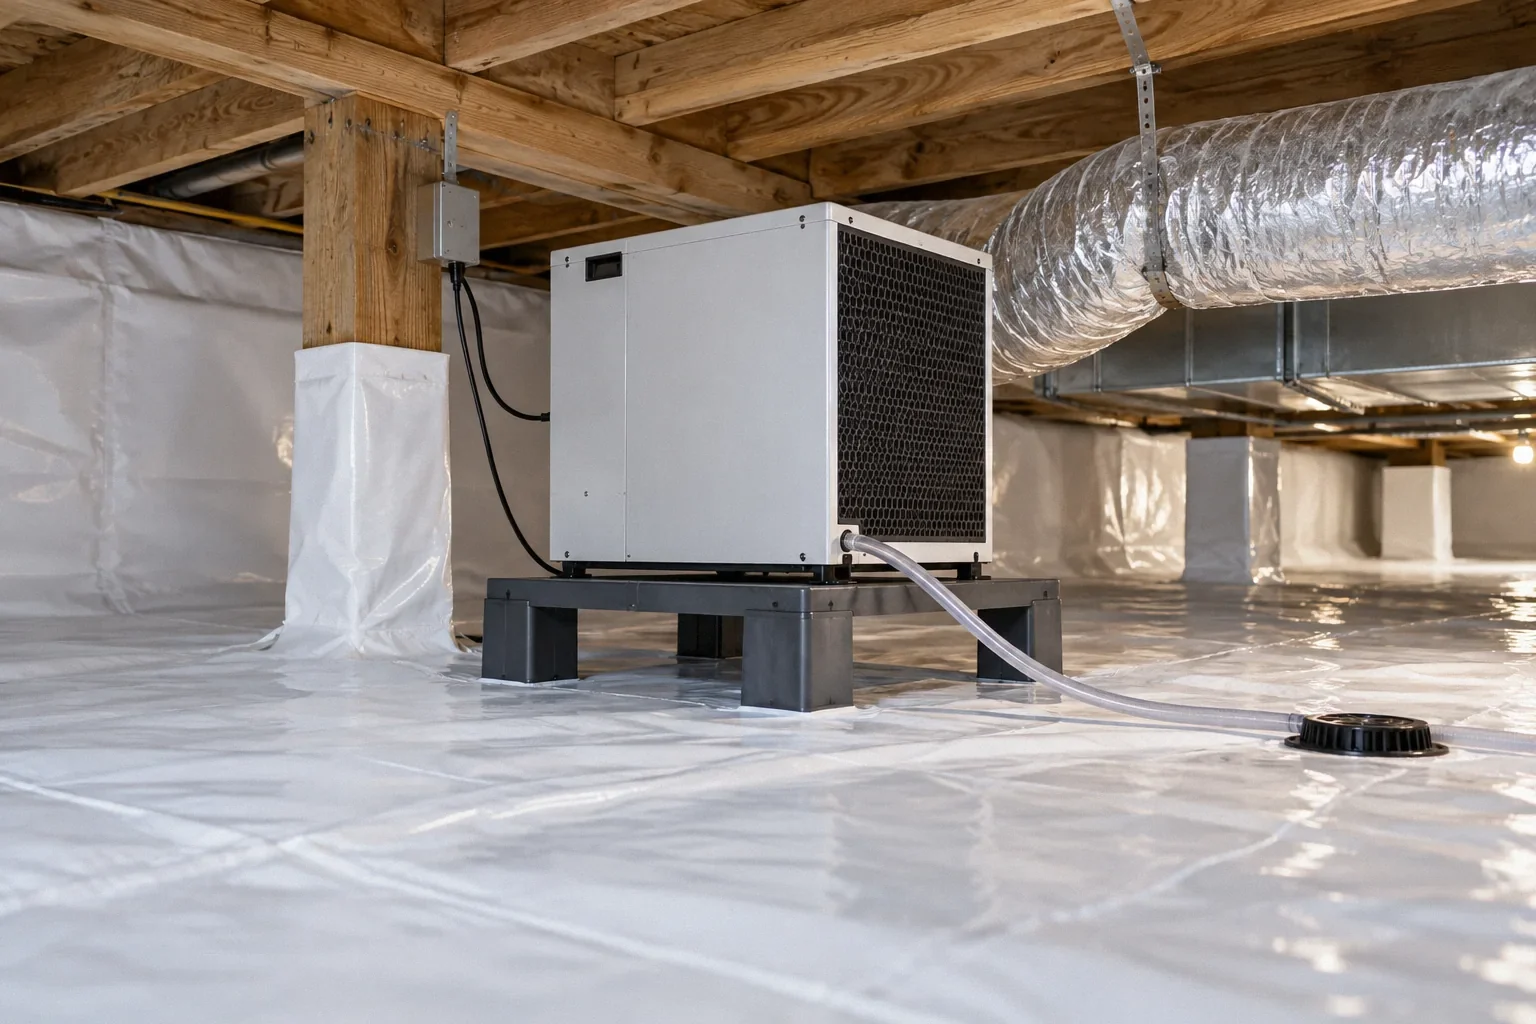
A closed crawlspace strategy includes the space below the floor within the enclosure. Wall insulation is therefore only one part of the change. Ground moisture control, vent treatment, access sealing and a dependable drying arrangement become important. Existing ducts and pipes may then operate in a more controlled environment, but the design must establish that environment rather than assume it.
DOE’s unvented crawlspace guidance describes this coordinated approach and calls attention to combustion, radon and pest requirements. Ask how the wall assembly connects at the top and bottom and what happens at difficult corners or shared foundation areas. A proposal that specifies wall insulation but says nothing about the ground cover or drying is incomplete as a closed-space description. Likewise, removing floor insulation should follow an evaluated boundary change, not simply a belief that having two layers is always wrong.
Compare the conditions each approach leaves behind
Scroll horizontally to read every column.
| Issue | Floor boundary | Perimeter boundary |
|---|---|---|
| Ducts and pipes | Remain below the conditioned rooms and need appropriate protection. | Depend on the crawlspace enclosure and conditioning performing as designed. |
| Ground moisture | Still needs control even though the space is outside the room enclosure. | Must be controlled before the space is enclosed. |
| Maintenance | Floor insulation must remain supported and complete after service work. | Liner, wall connections and drying equipment need continuing access. |
| Air leakage | Focuses on the floor and perimeter connections above. | Focuses on the exterior perimeter and intentional air paths. |
Neither column eliminates inspection or moisture management. The comparison identifies where responsibility moves when the boundary changes.
Flood exposure can override the ordinary preference
A crawl space that is exposed to floodwater needs a separate hazard assessment. An approach intended to improve year-round humidity can be inappropriate where openings must allow floodwater to enter and leave or where vulnerable materials would repeatedly become wet. The decision should account for the expected water exposure before selecting insulation products.
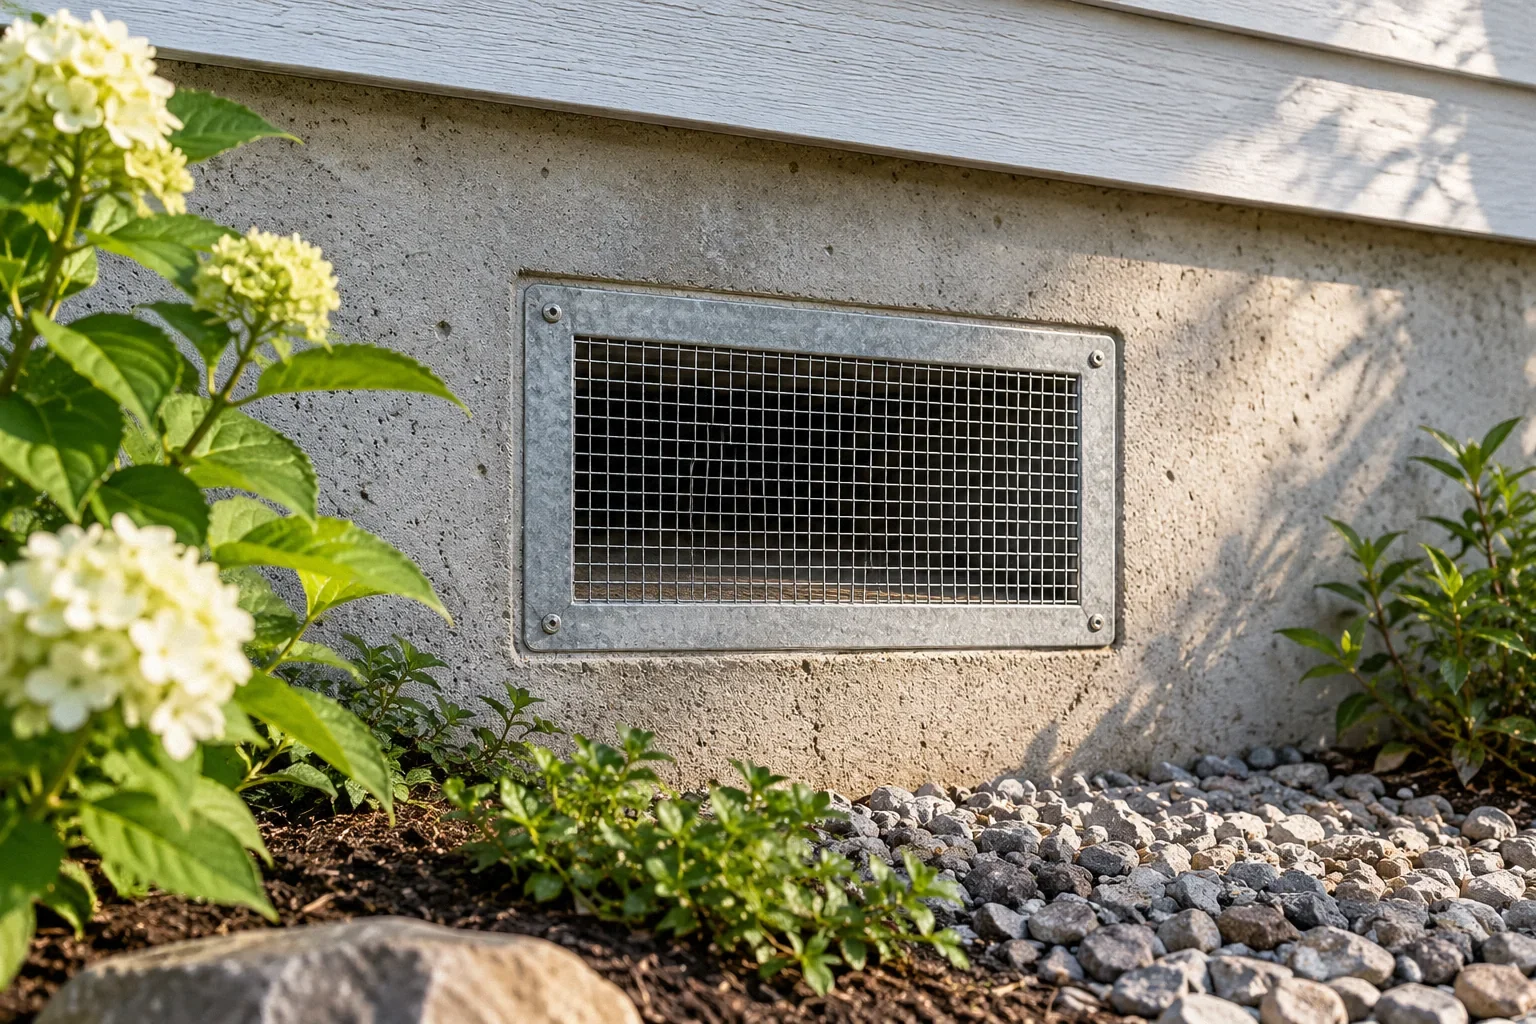
DOE’s flood-resistant crawlspace guide discusses a vented, unconditioned arrangement for its flood-risk context and places thermal control at the floor and related framing. This is a meaningful exception to treating closed crawl spaces as an automatic improvement everywhere. Confirm the property’s applicable requirements and the function of existing openings. Do not seal flood openings merely to complete an otherwise attractive wall-insulation detail. The selected assembly needs to satisfy the actual hazard conditions as well as the owner’s comfort goals.
A hypothetical cold floor with insulation in two places
Imagine a house with wall boards, open foundation vents and sagging batts below the kitchen. The kitchen floor feels cold, so the owner plans to buy more insulation for both surfaces. An inspection instead finds gaps around plumbing and batts that no longer touch the subfloor. The wall boards alone do not explain whether the crawl space was ever converted to a closed arrangement.
A useful plan first chooses whether to restore a coherent vented-floor assembly or evaluate a complete closed-space conversion. It then addresses the relevant air leaks, support and moisture conditions. This hypothetical example does not favor one answer for every house. It shows why adding material can be less important than making the selected boundary continuous, durable and compatible with the equipment and water conditions below it.
Document the assembly before removing material
Before work starts, record which insulation will remain, which will be removed and why. Identify wet or damaged material separately from sound material that is simply in a different location. Removal can expose previously hidden framing or service conditions, so the scope should explain how unexpected findings will be evaluated rather than immediately covered again.
At completion, photograph the important transitions and keep the product information. Verify that floor insulation has the intended support or that wall insulation has the specified attachments and protective layers. Check that access, pest inspection and equipment service routes remain usable. Follow the space through a different season to confirm that the selected arrangement behaves as expected. Comfort improvement matters, but it should not be the only check on a retrofit that also changes moisture and air movement.
Before your next decision
- Trace the intended air and thermal boundary.
- Inspect support, gaps and contact at existing floor insulation.
- Identify ducts, pipes and combustion equipment below the floor.
- Resolve moisture and flood constraints before choosing an approach.
- Document retained and removed materials.
- Photograph transitions and verify performance across seasons.
Related questions
Should floor insulation be removed during encapsulation?
That depends on the designed boundary change, existing material condition and applicable requirements. Have the proposal state what remains and why. Removal should not be treated as a universal first step.
Why are my floors cold even with insulation underneath?
Gaps, sagging material, air leakage and incomplete perimeter details can undermine the assembly. Floor finish and operating conditions also affect comfort. Inspect the actual installation before assuming a higher nominal R-value is the only answer.
Can I insulate the walls but leave the vents open?
That may not create the conditioned enclosure you expect. The full arrangement, including ground moisture and air exchange, needs evaluation. Wall boards alone do not establish a closed crawl space.
Sources & further reading
- U.S. Department of Energy / Pacific Northwest National LaboratoryFloor Above Unconditioned Basement or Vented Crawlspace
Choosing and maintaining the thermal and air boundary above an unconditioned space.
- U.S. Department of Energy / Pacific Northwest National LaboratoryUnvented, Insulated Crawlspaces
Closed crawlspace systems; construction guidance with multiple code editions, not proof of locally adopted code.
- U.S. Department of Energy / Pacific Northwest National LaboratoryFlood-Resistant Crawlspace Foundations
Flood-prone-site exception to ordinary closed-crawlspace moisture guidance.
Homeowner questions behind this article
These discussions informed the questions, not the technical answers. Some were available through indexed excerpts; votes and comments are not an engineering assessment.
Research method