The short answer
Drilling or cutting a post-tensioned slab requires an appropriate assessment of the slab system, tendon locations and structural implications. Do not assume that visible anchor positions or a sketch projected across the floor identifies safe work areas. Existing records, suitable field locating and a coordinated plan may be needed. The procedure should be developed and carried out by qualified professionals for the actual construction.
US general planning; California details labeled where relevant
Confirm what type of slab is present
A warning stamp, visible tendon-related details or construction drawings can indicate post-tensioning, but the absence of an obvious mark does not establish an ordinary reinforced slab. Begin with plans and available building records. If the system remains uncertain, resolve that uncertainty before drilling, cutting or attaching equipment.
Also identify the slab's role. A slab on ground and a suspended slab over another occupied or accessible space raise different questions. A method described for one should not be copied into the other. The owner's first task is to provide the project team with the actual location and intended modification, not to choose a drilling depth based on a general internet example.
A tendon is not ordinary incidental metal
Post-tensioning is part of a designed structural system. Unexpected metal encountered during work should not be treated as an obstacle to push through. A small proposed hole can still intersect something important, and the diameter of the opening alone does not establish that it is safe.
The Post-Tensioning Institute's public abstract for its opening-and-penetration guide describes a comprehensive process that includes structural analysis in PTI DC80.2-10 Guide for Creating Openings and Penetrations in Existing Slabs with Unbonded Post-Tensioning. The full paid guide was not reviewed for this article, and the abstract does not provide a household cutting procedure. Its central planning point is clear: modifications are possible, but they require an appropriate process rather than a guess about where the tendons probably run.
Drawings and exterior marks have limits
Plans can help identify the intended arrangement, while exterior details may provide additional clues. Neither should automatically be treated as a precise field map of every embedded component. Construction differences, alterations and incomplete records may leave uncertainty. The responsible team needs to decide what verification is necessary.
A homeowner planning to move plumbing should show the entire proposed route and relevant fixtures, not just the first opening. For equipment anchors, provide the actual location and attachment requirements. Changes made after locating or review can invalidate the assumptions behind the plan. Keep the final proposed work area consistent with the information the professionals used to assess it.
Locating helps answer a specific question
Field locating methods can help identify embedded items, but their usefulness depends on the method, access and conditions. Ask the service provider what was located, where the results are reliable and which areas remain uncertain. A marked floor should come with an understandable explanation of limitations, not an assumption that every unmarked spot is cleared for any work.
The structural reviewer and the locating specialist may have different responsibilities. Locating an item does not by itself determine whether it can be altered or whether a nearby opening is structurally acceptable. The plan should connect field information to the proposed modification. Preserve the report and markings so the installer knows exactly what was assessed.
Existing damage changes the planning question
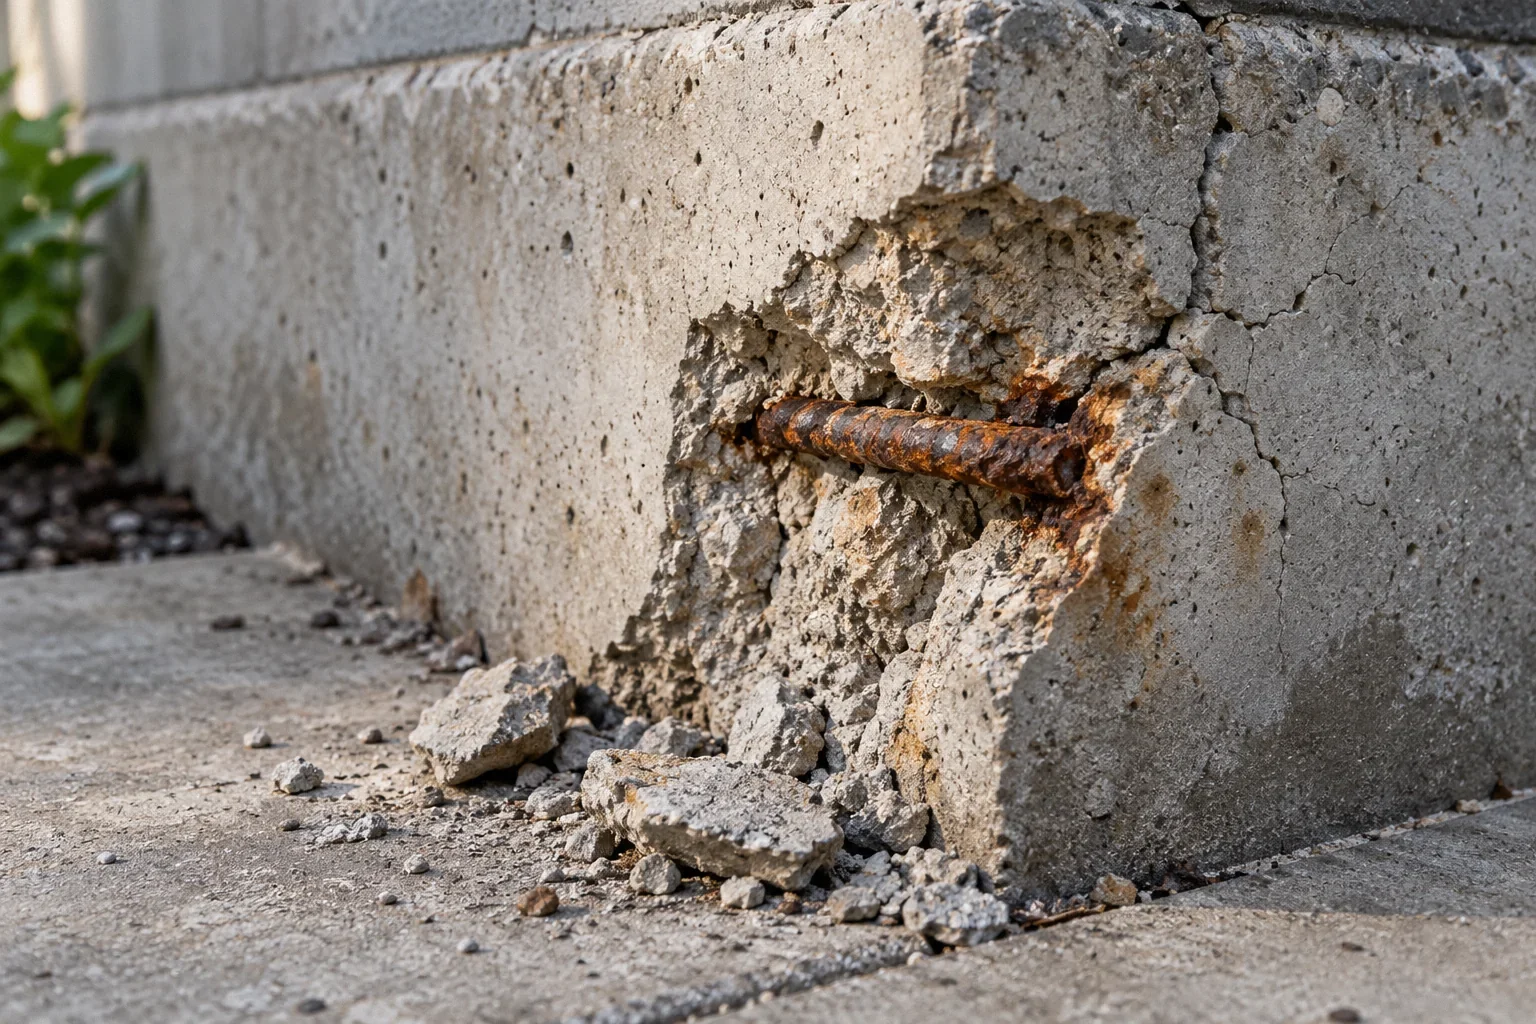
Spalling, rust stains or exposed metal near a slab edge may require their own assessment. Do not assume that an exposed component is an ordinary tie or harmless remnant. NRMCA discusses the particular significance of corrosion in tensioned steel in CIP 25: Corrosion of Steel in Concrete. That source supports taking material identification seriously, not diagnosing a component from a photograph.
If deterioration is present near the planned work, tell the structural professional before proceeding. Patching the area first may hide information needed for assessment. Record photographs and avoid probing, cutting or attempting to release any component. Modification planning and repair of an existing defect may need coordination, even when the original homeowner request was only to install an anchor or move a drain.
A hypothetical plumbing route that changes after scanning
Imagine a remodel team locates embedded components for one proposed trench. During installation, the plumbing route shifts to avoid a cabinet conflict, and the crew assumes the original markings cover the new area. The changed route may introduce unassessed conditions even though a scan was performed for the project.
The appropriate response is to revisit the plan with the responsible professionals, not extend lines by eye. This hypothetical example illustrates a documentation problem as much as a technical one. Records should identify the assessed location and intended work clearly. A locating service is useful only when the final installation remains within the scope actually examined and any changes receive appropriate review.
Coordinate the assessment, locating and installation
The historical HUD rehabilitation guide distinguishes visual assessment from specialist evaluation when structural questions remain in Residential Rehabilitation Inspection Guide. That general principle is relevant here: the homeowner should not expect one trade's limited observation to answer every structural question. Define who is evaluating the slab, who is locating embedded components and who is carrying out the approved work.
Before work starts, confirm how unexpected conditions will be handled. The installer should have a clear stop-and-review process rather than improvise around unrecognized steel or discrepancies. This is not an instruction to perform the work yourself. It is a way to ensure the team has resolved responsibilities and assumptions before a tool enters the concrete.
Keep a permanent record of the modification
Retain the relevant drawings, locating report, assessed work area, approved changes and completion information. Photographs of the final layout can help future remodels avoid repeating uncertainty. Include any limitations or areas that were not evaluated so later users do not mistake a partial record for a complete map of the slab.
If the modification exposed an existing defect, preserve the separate assessment and repair records as well. A completed plumbing change or installed safe does not automatically document the slab's broader condition. Precise records show what work was considered and completed, which is far more useful than a general statement that the slab was scanned once or that the installer did not notice a problem.
Before your next decision
- Confirm the slab system and whether it is on ground or suspended.
- Provide the exact proposed opening or anchor locations to the project team.
- Retain locating limitations with the marked work area.
- Resolve existing damage before concealing relevant evidence.
- Require review of route changes and unexpected embedded components.
Related questions
Can exterior anchor locations identify every safe drilling point?
No. They are clues, not a complete verified field map or structural assessment. The actual slab and proposed work need appropriate evaluation.
Does a scan authorize cutting near a tendon?
No. Locating and structural approval answer different questions. The proposed modification must be evaluated using the field information and its limitations.
What if the drill encounters unexpected metal?
Stop the work and have the condition evaluated by the responsible professionals. Do not continue simply because the intended hole is small.
Sources & further reading
- Post-Tensioning InstitutePTI DC80.2-10 Guide for Creating Openings and Penetrations in Existing Slabs with Unbonded Post-Tensioning
Public abstract reviewed, not the complete purchased standard. Scope is unbonded PT slabs.
- National Ready Mixed Concrete AssociationCIP 25: Corrosion of Steel in Concrete
Technical association guidance on reinforced concrete deterioration; no repair design or current code dimensions.
- U.S. Department of Housing and Urban Development / National Institute of Building SciencesResidential Rehabilitation Inspection Guide
February 2000 guide; condition-assessment concepts only, not current code or a DIY repair specification.
Homeowner questions behind this article
These discussions informed the questions, not the technical answers. Some were available through indexed excerpts; votes and comments are not an engineering assessment.
- Cutting into Post-Tension Slab Tips
- Slab-on-grade foundation concrete spalling--How worried should I be?