The short answer
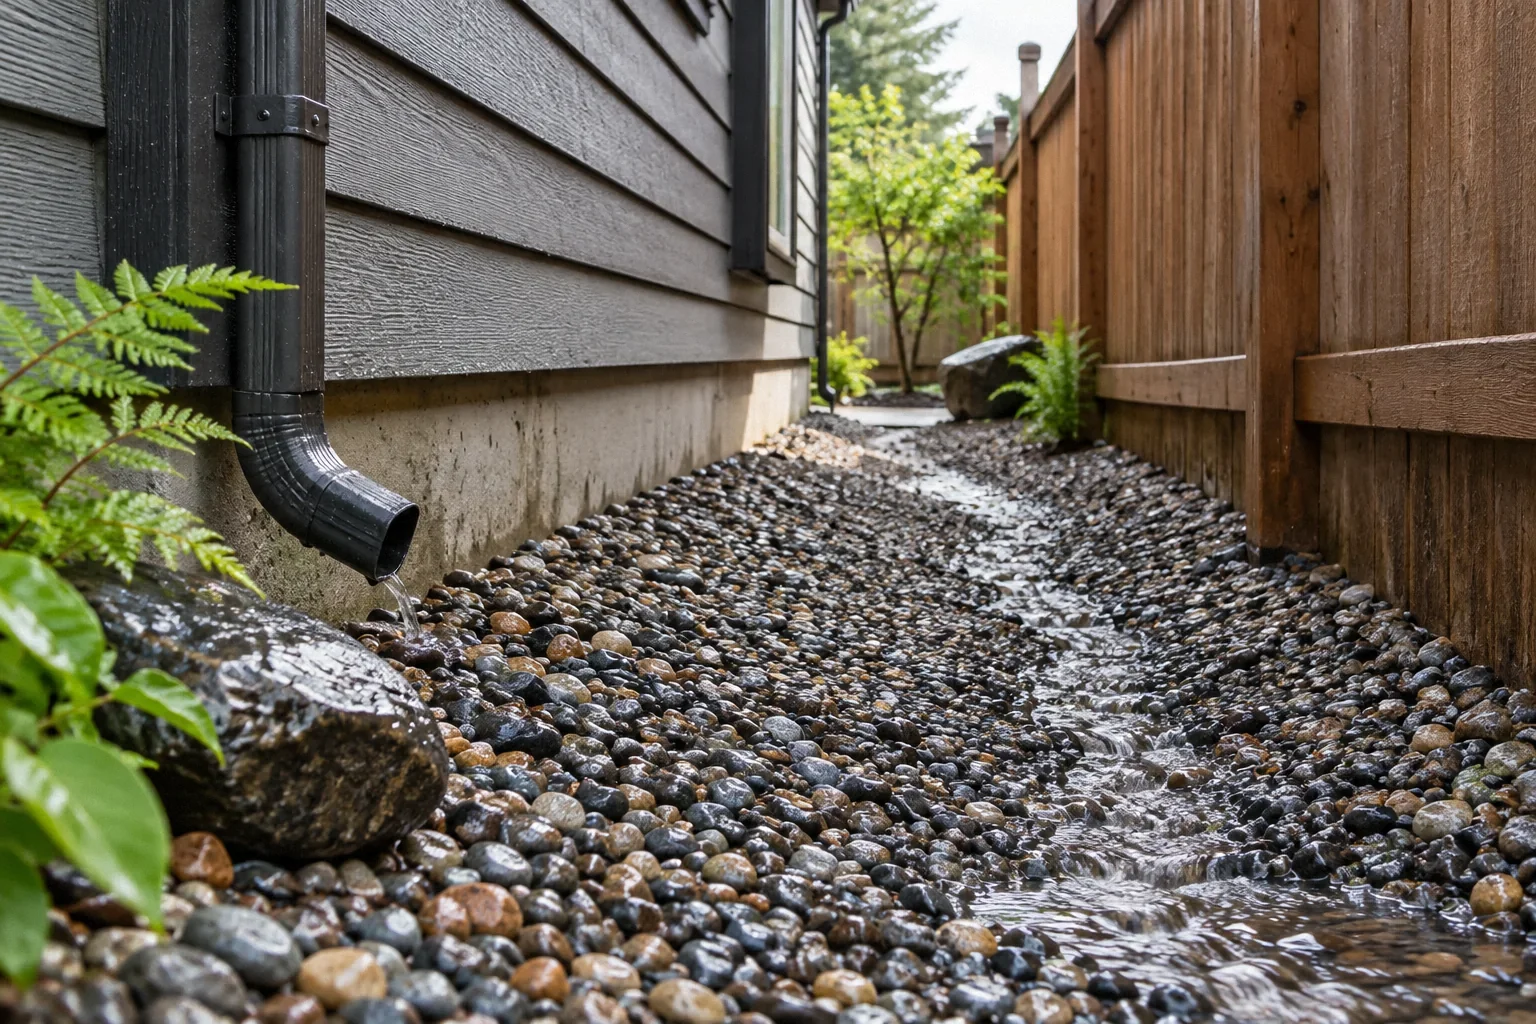
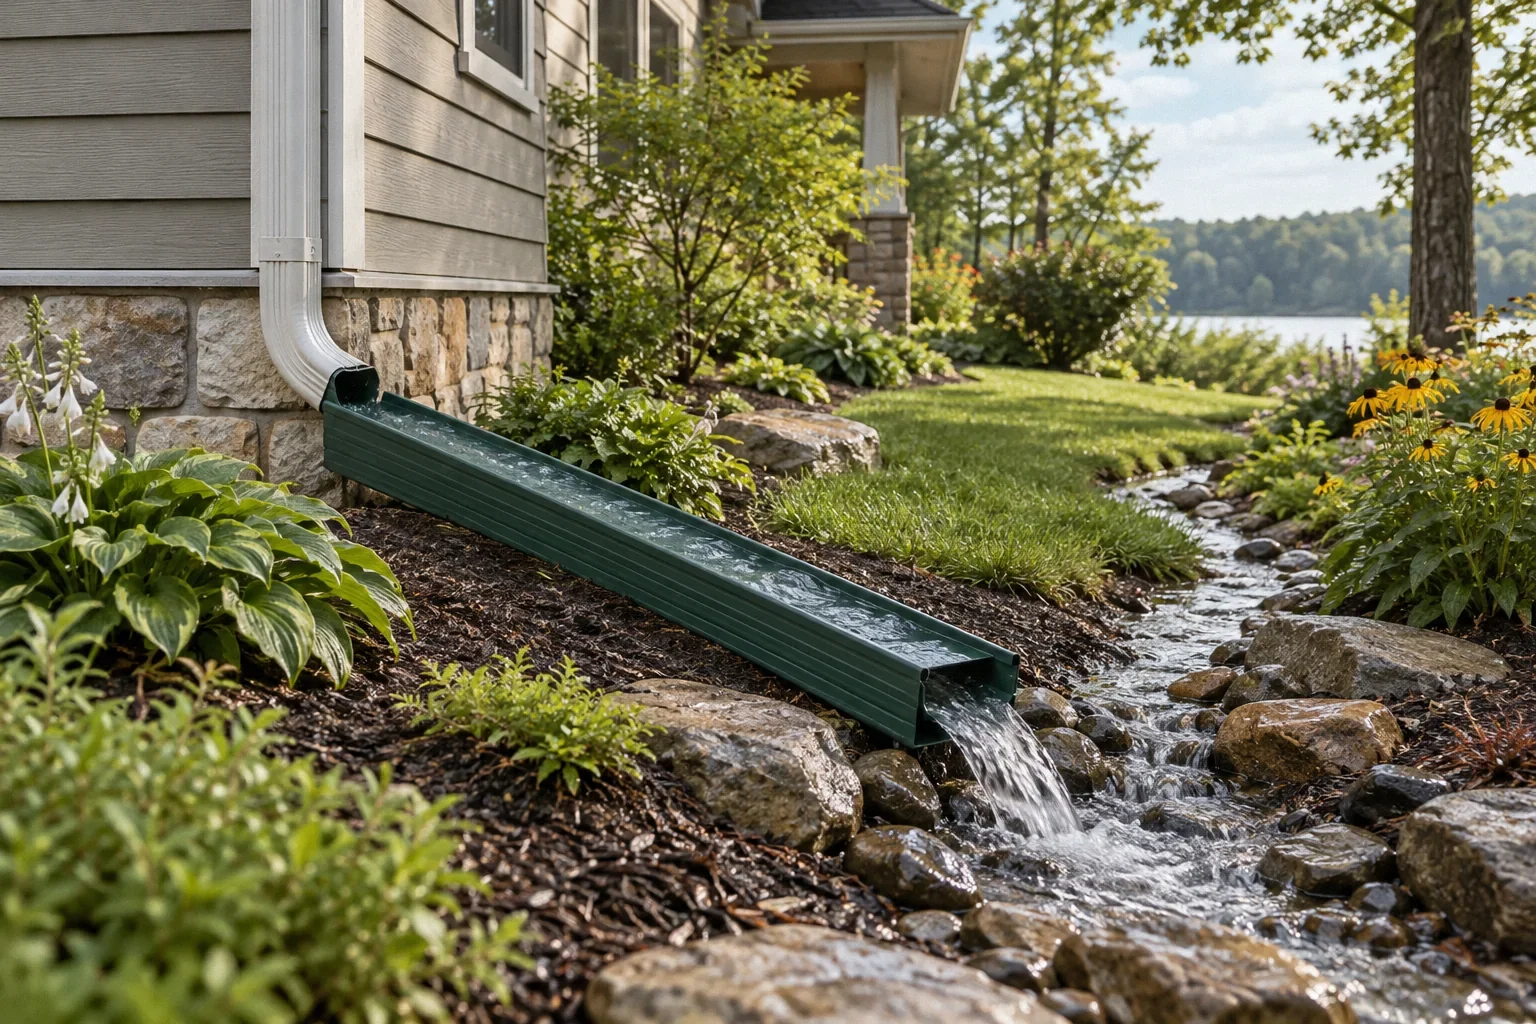
Downspout drainage should be evaluated as a complete route from roof collection to a suitable discharge point. Burying a pipe does not prove that water leaves the foundation area. Leaks, blockages, poor outlet conditions and uncontrolled overflow can concentrate water near the house. Establish where the system goes and how it performs before selecting repairs for the symptoms it may be causing.
US general planning; California details labeled where relevant
Begin at the roof, not the wet wall
A wet area beside a foundation may begin with a gutter that overflows well above it. Observe the roof edge and downspout during rain from the ground. Note debris, disconnected joints, water escaping behind the gutter and concentrated discharge. Do not climb onto a wet roof or use a hose experiment that intentionally saturates an area already causing concern.
DOE describes the connection between roof runoff and saturated foundation soil in Foundation Drain Gutters Downspouts. That mechanism makes upstream observations valuable. A repair at ground level may be incomplete if the collection system continues to spill water against the wall. Treat the roof edge, downspout and underground route as connected parts of one investigation.
Locate the actual discharge point
Look for plans, visible outlets, cleanouts and records of prior installation. If the downspout disappears underground, do not assume it connects to the street or another suitable destination. It may terminate nearby, enter an older system or have been altered during landscaping. Record what is known and mark the unknown portion of the route.
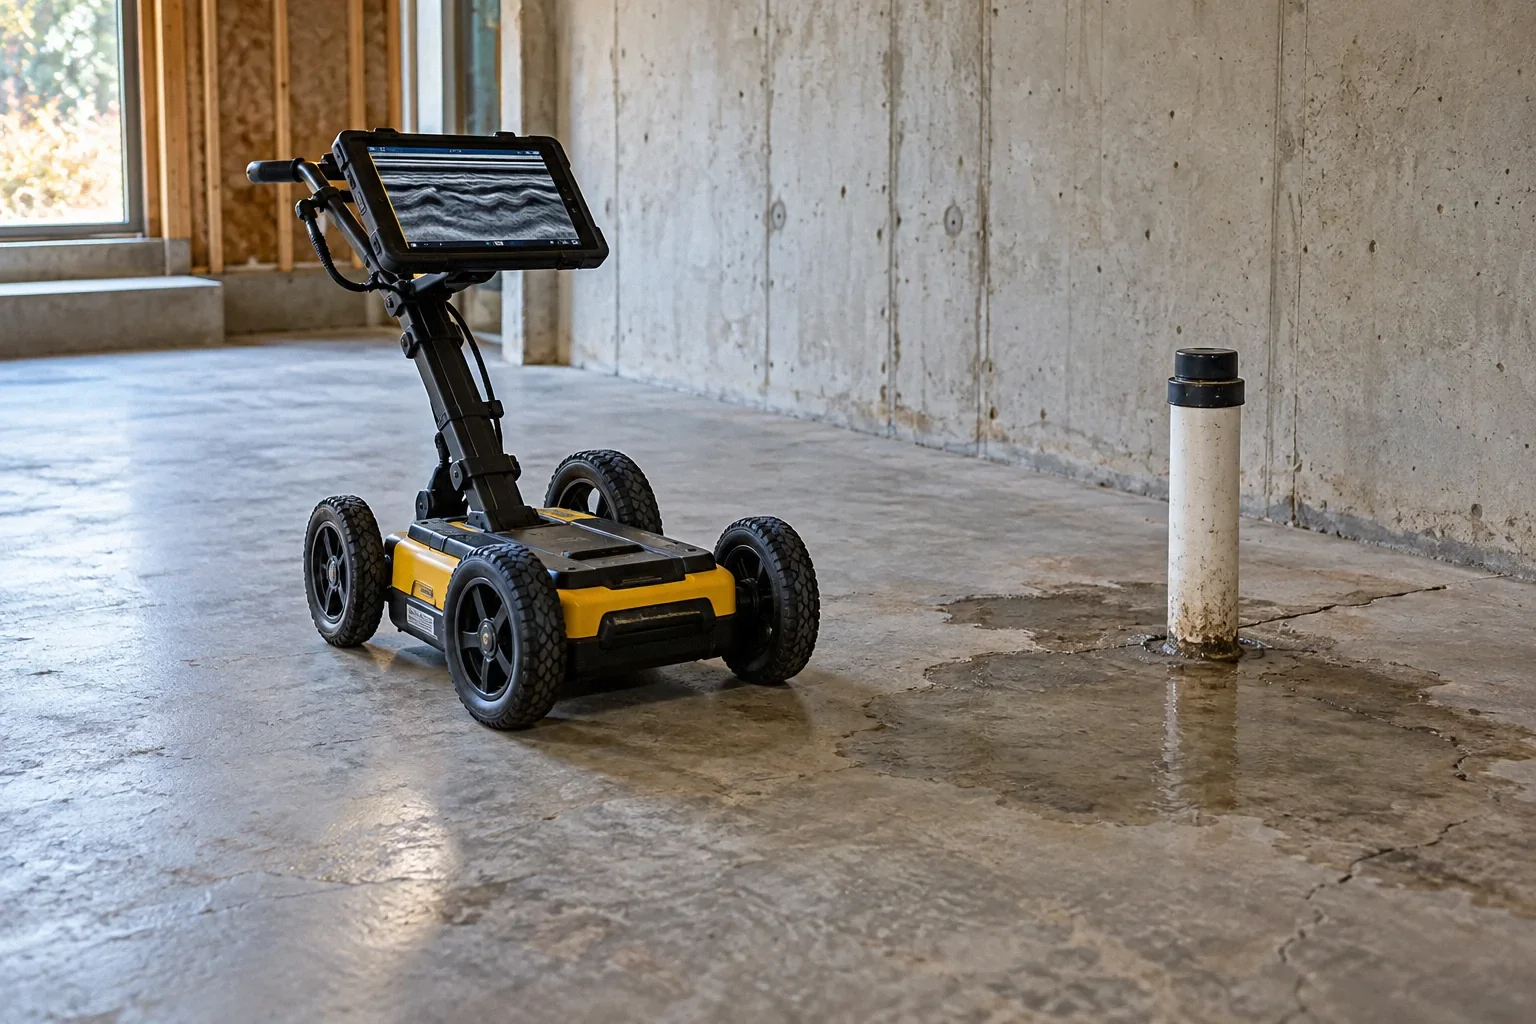
A drainage professional can decide what inspection or locating method is appropriate. The goal is evidence of where water travels, not a guess based on pipe direction. Keep that information after the problem is resolved. A future owner or contractor should be able to distinguish a documented outlet from a line whose destination was never verified.
Separate conveyance from collection and disposal
A pipe can move water successfully yet deliver it to a place that cannot accept it. The receiving grade, drainage facility or other approved outlet is part of the system's performance. A low outlet submerged during storms may behave differently from the same opening inspected on a dry afternoon.
DOE's grading guidance in Land is Graded: Final Grade Slopes Away from Foundation emphasizes a route away from the house and recognizes designed alternatives where space is restricted. That principle supports evaluating the complete path. It does not authorize discharge onto another property or into an available-looking connection. Local requirements and site conditions determine permissible disposal. Ask the proposed design to identify the destination and expected overflow behavior explicitly.
Buried failures can be easy to overlook
A cracked connection or blocked segment can release water near the house while the visible downspout appears to work. Settling ground, roots, crushed pipe or construction damage may be relevant possibilities, but none should be assumed without investigation. Note whether the wet area appears only when the roof drains or remains wet during dry weather.
The timing can help distinguish runoff from a plumbing leak or another source. It is still evidence to interpret, not a conclusive test. Avoid repeatedly flooding the inlet to prove that a hidden line is leaking. An appropriate inspection method should limit additional wetting and account for where water might escape if the suspected failure is real.
Do not confuse roof drains with foundation drains
Roof water arrives in concentrated bursts. A foundation drainage system serves a different purpose and may not be intended to receive that load. DOE's roof-water guidance describes separate discharge arrangements in Foundation Drain Gutters Downspouts. An existing connection should therefore be understood rather than automatically copied or expanded.
Ask which components collect surface runoff, which intercept water around the foundation and where each ultimately discharges. An old plan may be incomplete, and a visible sump or drain opening does not establish the whole layout. Clear identification helps explain why one system backs up when another is used. This article addresses exterior water routing; selection of interior waterproofing systems requires its own assessment.
A hypothetical pipe that appears to solve the problem
Imagine an owner buries a downspout extension and the yard looks drier during a small storm. During a larger storm, water ponds at the foundation again. Later inspection shows the outlet sits in a low area that fills before the roof runoff has finished. The pipe is present, but the full route cannot perform as assumed.
Another hypothetical system might have a suitable outlet but a damaged connection near the wall. Similar symptoms would require a different correction. These examples show why the presence of a new pipe is not the acceptance test. The system should be evaluated for collection, conveyance, outlet conditions and overflow, with the specific defect identified before adding more components.
Connect drainage findings to foundation observations carefully
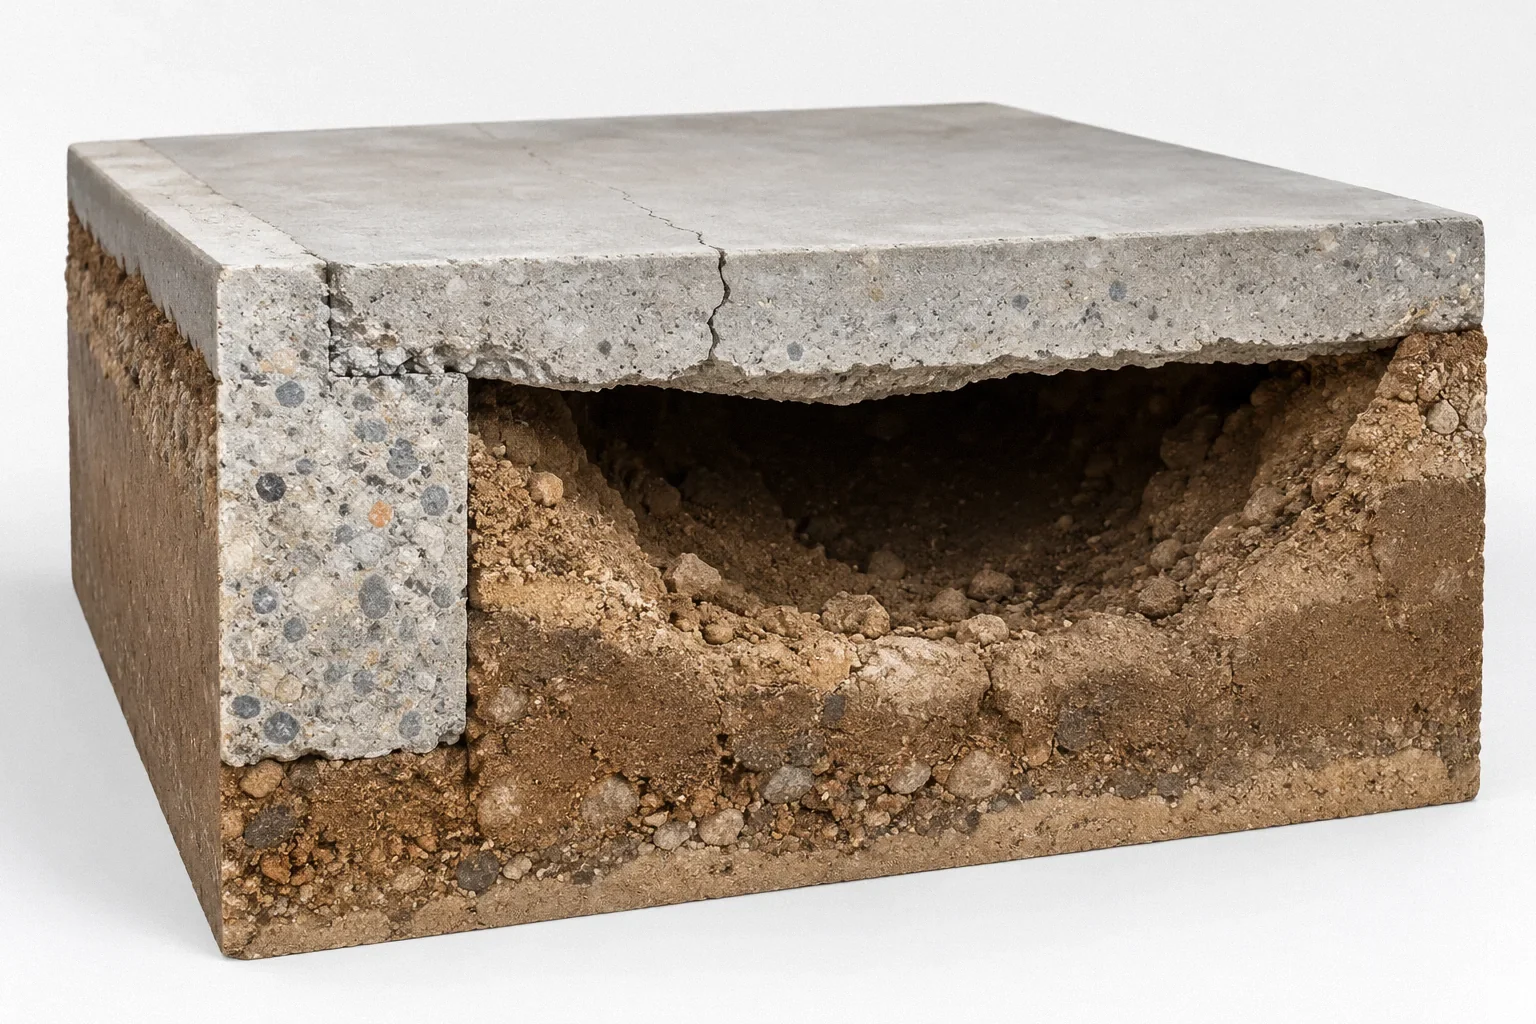
Persistent wetting can be relevant to soil and building conditions, but finding a drainage defect does not prove it caused every crack. Keep the drainage record beside dated photographs and any structural assessment. The HUD guide discusses drainage, erosion and changing ground conditions in Residential Rehabilitation Inspection Guide, providing useful assessment context without diagnosing a particular property.
If a crack or displacement is progressing, correcting runoff may be part of the response without being the entire response. Ask the professional assessing the building whether further monitoring or investigation is needed. Avoid two opposite mistakes: ignoring an obvious water-management defect because piers were proposed, or assuming that repairing a downspout automatically clears a documented structural concern.
Use storm observations to locate the failure stage
If conditions allow observation from a safe location, distinguish overflow at the gutter, leakage at a connection, backup in a downspout and water appearing near the buried outlet. These observations point to different parts of the system. Do not climb during a storm or open a pressurized or uncertain drain to investigate; document what is safely visible and have the relevant professional evaluate the rest.
Timing can also be useful. Water that appears as roof runoff begins may raise a different question from water that remains after the conveyance system has stopped flowing. Record the sequence without assuming it proves the cause. Photographs of the same locations before, during and after a storm can be more informative than a single picture of wet soil.
Share the observations with a plan showing known pipe connections and the outlet. If the route is unknown, label it unknown rather than drawing a presumed connection. The repair discussion can then focus on the stage that failed: collection, conveyance or discharge. Replacing a visible downspout will not necessarily address a concealed outlet problem, while a broad foundation-drain proposal may miss a straightforward roof-water defect. The record helps keep the response proportional to the evidence.
Make the repaired system maintainable
Request a simple route drawing, outlet location and photographs of concealed work. Identify where debris can be removed and which parts should remain accessible. Ask what signs indicate a blockage and what maintenance the actual system requires. A route that cannot be inspected or maintained may become difficult to troubleshoot after landscaping covers it.
Observe performance during later rain and keep notes if water still collects near the house. Check that subsequent gardening, paving or fence work has not obstructed the outlet or altered the receiving grade. The practical outcome is a known, functioning path for roof water, supported by records and ongoing access. That is more reliable than judging success solely by how neatly the downspout disappears underground.
Before your next decision
- Observe gutter and downspout behavior safely during rain.
- Locate and document the underground route and actual outlet.
- Distinguish roof-water disposal from foundation drainage.
- Include overflow and maintenance access in the proposed solution.
- Keep drainage corrections separate from conclusions about structural condition.
Related questions
Can a buried downspout line worsen foundation wetting?
Yes, if it leaks, blocks or discharges into an unsuitable area. Its presence does not establish effective drainage; the complete route and outlet need to be understood.
Should roof drains join foundation drains?
Do not assume the systems are interchangeable. Their purposes, capacities and permitted connections need assessment for the actual site.
Will fixing runoff repair existing foundation cracks?
It may address a contributing water source, but it does not automatically restore damaged materials or support. Existing movement and structural concerns still require their own evaluation.
Sources & further reading
- U.S. Department of Energy, Building Science EducationFoundation Drain Gutters Downspouts
Roof-water management, separate from interior waterproofing systems.
- U.S. Department of Energy, Building Science EducationLand is Graded: Final Grade Slopes Away from Foundation
General drainage guidance. Its dimensions are guidance, not independently verified California or local code.
- U.S. Department of Housing and Urban Development / National Institute of Building SciencesResidential Rehabilitation Inspection Guide
February 2000 guide; condition-assessment concepts only, not current code or a DIY repair specification.
Homeowner questions behind this article
These discussions informed the questions, not the technical answers. Some were available through indexed excerpts; votes and comments are not an engineering assessment.
Research method