The short answer
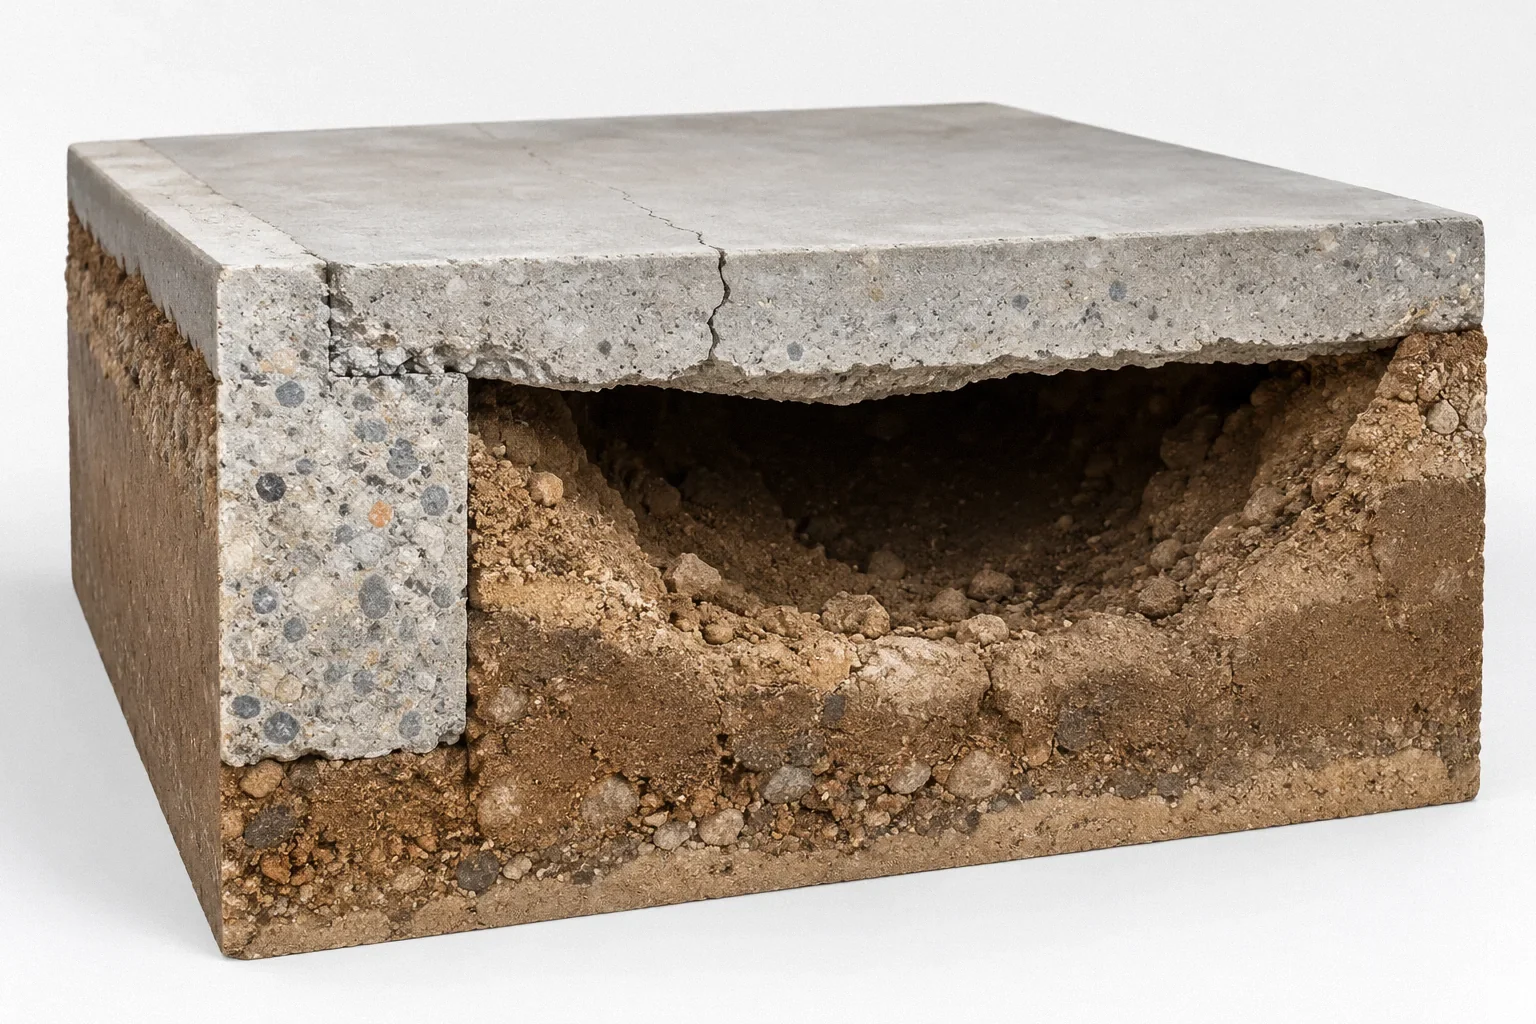
A void under concrete establishes that support is missing at the observed location, but it does not automatically prove that the house foundation needs piers. The next questions are what the concrete carries, how far the void extends and why the material is missing. An appropriate assessment should distinguish a floor slab from footings, beams and load-bearing walls before deciding how to restore support.
US general planning; California details labeled where relevant
Identify what sits above the missing ground
Concrete can be a floor surface, a structural slab, a thickened foundation element or part of another support system. Those roles cannot reliably be inferred from its appearance alone. A void below a non-load-bearing floor raises a different question from a void affecting a footing or a post base.
Use available plans and visible construction to identify walls, columns and beams near the opening. Do not assume that every basement floor supports the foundation walls or that no floor ever carries building loads. The assessment should trace the actual load path. Until the condition is understood, avoid loading or entering an area that a professional has identified as potentially unsupported or unsafe.
An opening is a sample, not a complete map
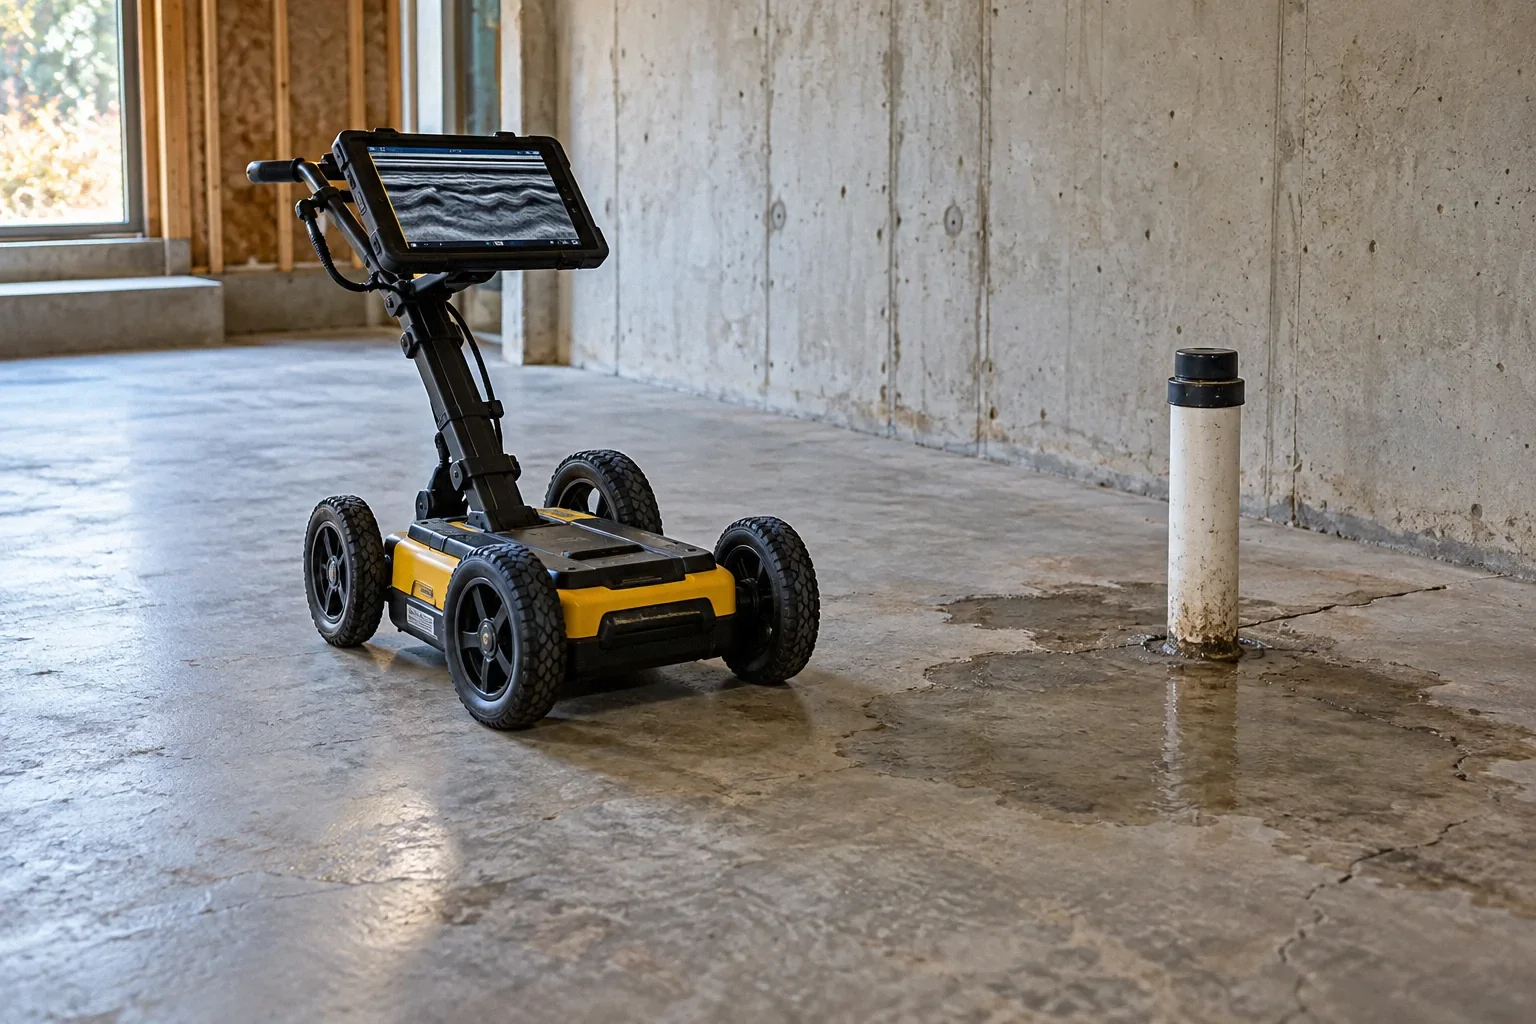
A hole through a slab may reveal water and missing material without showing the full boundary of either. The visible space can extend beyond the line of sight, and different areas may have different conditions. Record what was actually observed and preserve photographs with location and scale.
A large repair proposal should explain how its assumed extent was established. If the boundary remains unknown, ask whether targeted investigation is needed before deciding on demolition or support work. More invasive exploration is not automatically the answer; its usefulness and risks need consideration. The important point is that a limited opening should not silently become proof of a void beneath the entire building.
Investigate why support was lost
Possible questions include erosion, a leaking line, drainage failure, disturbed fill or another ground process. Water present in an opening may be part of the cause, a consequence of the opening or an associated condition. Its presence alone does not establish the sequence.
The HUD guide discusses water-related erosion and other foundation movement mechanisms in Residential Rehabilitation Inspection Guide. That broad assessment framework supports looking for the cause rather than immediately filling the space. Gather plumbing and drainage records, dates of earlier excavations and any history of similar movement. If material continues to wash away, adding fill without understanding the path may leave the underlying process active and make later investigation more difficult.
Distinguish filling, lifting and underpinning
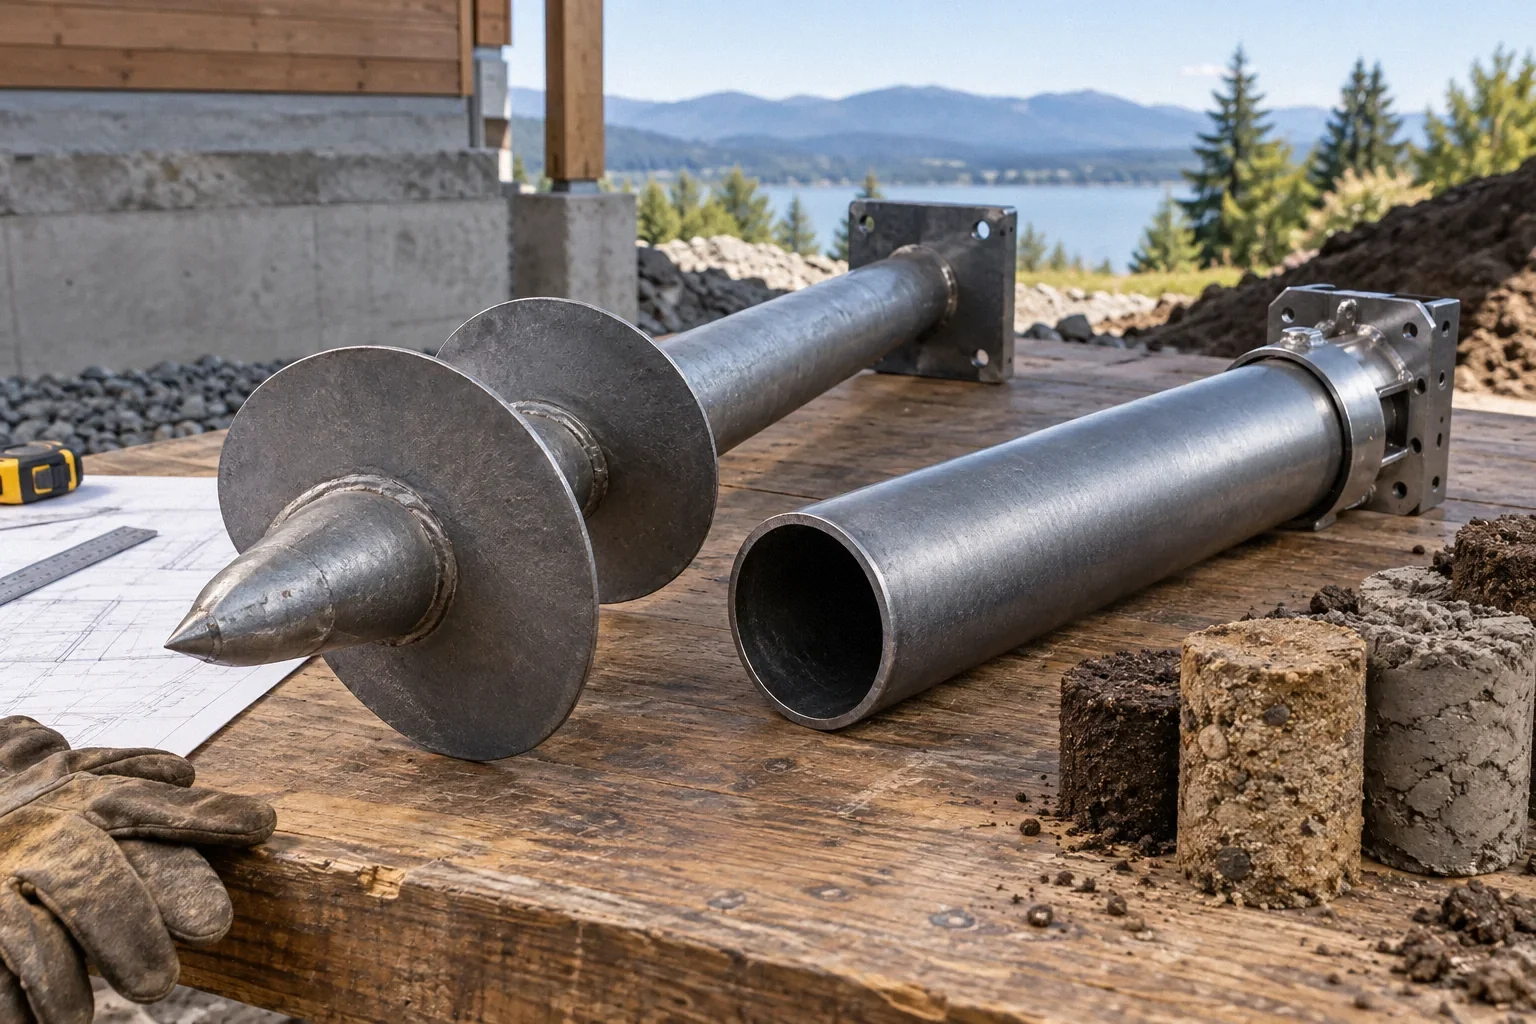
Void filling aims to restore contact or support beneath an identified area. Lifting aims to change elevation. Underpinning transfers structural loads through a new or improved support arrangement. A project may involve more than one objective, but each should be named and justified.
The Missouri DOT brief Tech Brief: Slab Stabilization, cmr 17-013-TB6 distinguishes slab stabilization from intentional slabjacking. Its pavement applications are not a design approval for a house, yet the distinction is useful: restored support and recovered level are different outcomes. Ask a proposal which outcome it promises and for which building element. A method that supports an ordinary slab does not automatically provide an adequate load path for a wall or column.
Why pier recommendations need a load explanation
If piers are proposed, identify the part of the structure they are intended to support and how loads reach them. A count of piers does not establish that the number or placement suits the observed void. The connection to the existing construction is as important as the presence of a deep support element.
FHWA's foundation guide addresses site information, structural and ground considerations, and acceptance evidence in Acceptance Procedures for Structural Foundations of Transportation Structures, GEC 15. Those general principles reinforce a practical owner question: what evidence links this support system to this problem? A proposal should explain its assumptions and how unexpected conditions will be addressed. The mere fact that a contractor offers both injection and piers does not settle which approach is appropriate.
A hypothetical basement discovery
Imagine a drain repair exposes a hollow area below a basement floor. The owner is told the house requires a large pier installation because the floor might collapse. Before accepting that chain of reasoning, an assessment identifies whether the floor is separate from the wall footings and whether any interior supports bear on the affected area.
In a different hypothetical house, the opening reveals conditions near a thickened beam carrying a wall. That changes the structural question even if the visible hole looks similar. Neither example determines a safe condition or a repair. They illustrate why the concrete's role and the extent of missing support must be established before a broad conclusion about the whole foundation follows.
Ask how the result will be verified
A concealed repair needs an acceptance plan suited to its purpose. Ask what observations or tests will demonstrate restored support, how material placement will be documented and who will evaluate departures from the design assumptions. Visible material at one opening may not establish that every intended area is supported.
The DOT brief warns that inadequate injection can leave voids while excessive injection can lift or crack a slab. Do not translate its pavement numbers into household instructions. Instead, use the principle to ask why the proposed process fits the specific element and how the team will control and check it. A tidy surface patch over access holes is a finish, not the entire proof of performance.
Make the proposal name the volume and load it addresses
“Fill the void” can conceal uncertainty about both the extent of missing support and the component above it. Ask how the proposed treatment area was established and whether the repair assumes that the observed opening continues beyond what was seen. A small access point may reveal a local condition without defining the entire underside of a slab.
Then ask which load is intended to transfer through the repaired area. A floor surface, a thickened portion of a slab and a separate foundation can have different roles. The professional explanation should identify the relevant assembly and connect the proposed material or support system to that role. A product’s ability to expand into a space does not by itself establish the intended load path.
Finally, distinguish the means of placement from the acceptance objective. The fact that a material was delivered beneath a slab is not the same as evidence that the required support condition was achieved throughout the intended area. Ask what observations or verification the design requires and how unexpected findings will be handled. These questions are useful even when the final repair is straightforward: they prevent a vague reference to a void from becoming an unsupported diagnosis of the whole foundation.
Keep the findings narrower than the uncertainty
The conclusion may be that a particular slab area needs support restoration, that a foundation element needs further investigation or that a broader ground problem must be addressed first. Those are different findings. Ask the report to identify what has been established and what remains concealed.
Retain photographs, plans, repair records and follow-up observations in one place. Avoid describing the whole house as fixed if only one void was treated, or as failing if the investigation has not established a structural consequence. Precise language helps the next professional understand the record and helps the owner evaluate a repair scope against the actual evidence rather than the most alarming interpretation of a photograph.
Before your next decision
- Identify whether the affected concrete carries walls, columns or only floor loads.
- Map the observed opening and distinguish known extent from assumptions.
- Gather plumbing, drainage and excavation history.
- Name filling, lifting and underpinning objectives separately.
- Request verification appropriate to the intended structural function.
Related questions
Does a hollow sound prove the foundation is unsupported?
No. Sound alone does not establish the extent, cause or structural role of a void. Appropriate investigation is needed before drawing that conclusion.
Can foam fill replace foundation piers?
Only a site-specific design can establish whether either method meets the required purpose. Supporting a slab and transferring building loads are different tasks.
Should the entire floor be removed to investigate?
Not automatically. The needed access should follow the uncertainty and the risks. Ask what each proposed opening or demolition area will establish.
Sources & further reading
- U.S. Department of Housing and Urban Development / National Institute of Building SciencesResidential Rehabilitation Inspection Guide
February 2000 guide; condition-assessment concepts only, not current code or a DIY repair specification.
- Missouri Department of Transportation, hosted by Minnesota DOTTech Brief: Slab Stabilization, cmr 17-013-TB6
November 2017 pavement case-study brief. It does not certify a home slab or foundation system.
- Federal Highway AdministrationAcceptance Procedures for Structural Foundations of Transportation Structures, GEC 15
April 2022 transportation-foundation guide. Transferable concepts only; not residential prescriptive requirements.
Homeowner questions behind this article
These discussions informed the questions, not the technical answers. Some were available through indexed excerpts; votes and comments are not an engineering assessment.
- Large void found under basement slab—contractor says full floor removal and ~10 piers may be needed. Does this sound reasonable?
- If your home’s foundation is sinking and it is built over a crawlspace, would slabjacking still be an option?
- Heave Cracking ??