The short answer
Grading around a foundation should create a dependable route for surface water while preserving necessary clearances and respecting site constraints. In a narrow yard, adding soil alone may make conditions worse. Document existing levels, siding, walks, trees and drainage outlets before choosing an approach. Where ordinary grading cannot work, a designed swale or drain may be appropriate, subject to the property and local requirements.
US general planning; California details labeled where relevant
Find the complete route, not just the low spot
A puddle beside the house is the visible end of a water path. Trace where the water comes from before deciding how much soil to add. Roof runoff, an uphill yard, irrigation and a sloped walk can all contribute. Record what happens during rain from a safe location, including where overflow goes after the low spot fills.
Then identify a possible outlet. Water moved away from one wall still needs somewhere appropriate to go. A design that simply shifts ponding to another corner or sends it toward a neighboring structure has not solved the site problem. A plan of the whole route is more useful than a close-up of the wet area.
Understand the principle behind positive grade
DOE describes grading that directs surface water away from the house in Land is Graded: Final Grade Slopes Away from Foundation. The same guidance recognizes that limited space can require a designed swale or drain. Its published dimensions are general guidance and should not be treated as a verified rule for every existing California property.
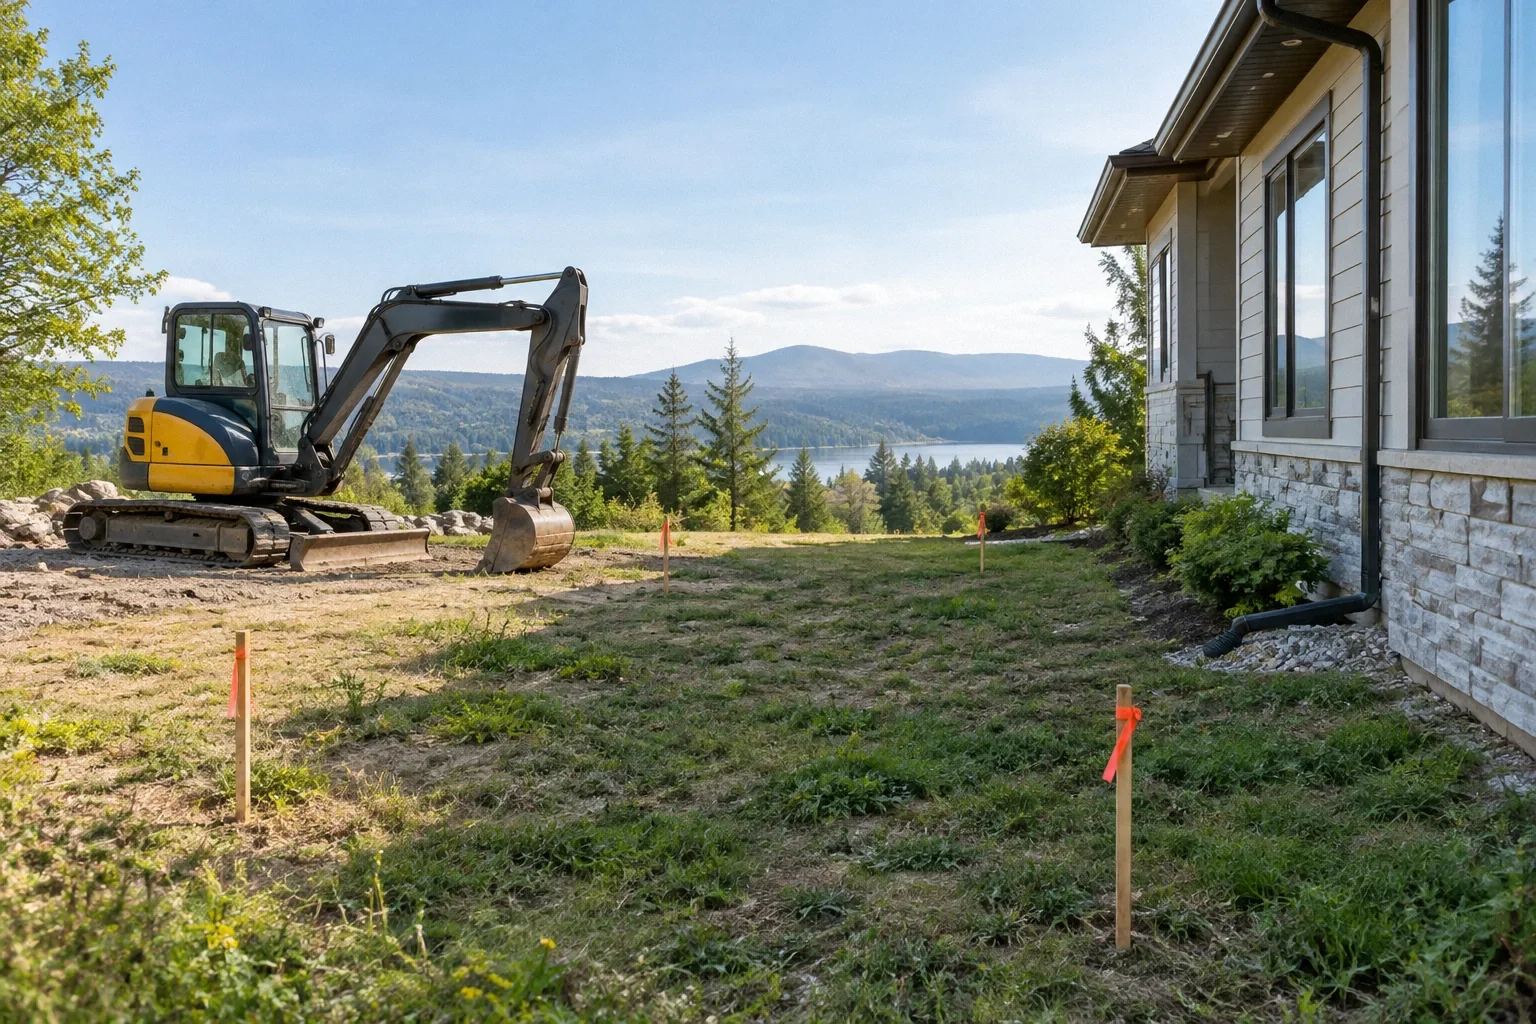
The important planning question is whether the available geometry can create the intended flow path. A short strip between a house and a walkway may not accommodate the same approach as an open yard. Ask whoever develops the plan to show the existing and proposed levels, constraints and outlet. A verbal promise to improve the slope is difficult to evaluate without that information.
Adding soil can create another defect
Before raising the ground, identify siding, vents, openings, existing waterproofing details and other elements near grade. Soil that is already too high may leave little room for a simple buildup. Do not bury a vulnerable detail in order to obtain a visually pleasing slope. The applicable clearances depend on construction and local requirements.
The same caution applies around window wells and access points. A new high spot may redirect water into an opening or obstruct maintenance. Photograph these relationships before work begins. The useful comparison is not merely whether the finished yard slopes; it is whether the whole assembly remains functional, with water routed away and the relevant building details still able to perform their intended roles.
Paving and landscaping constrain the solution
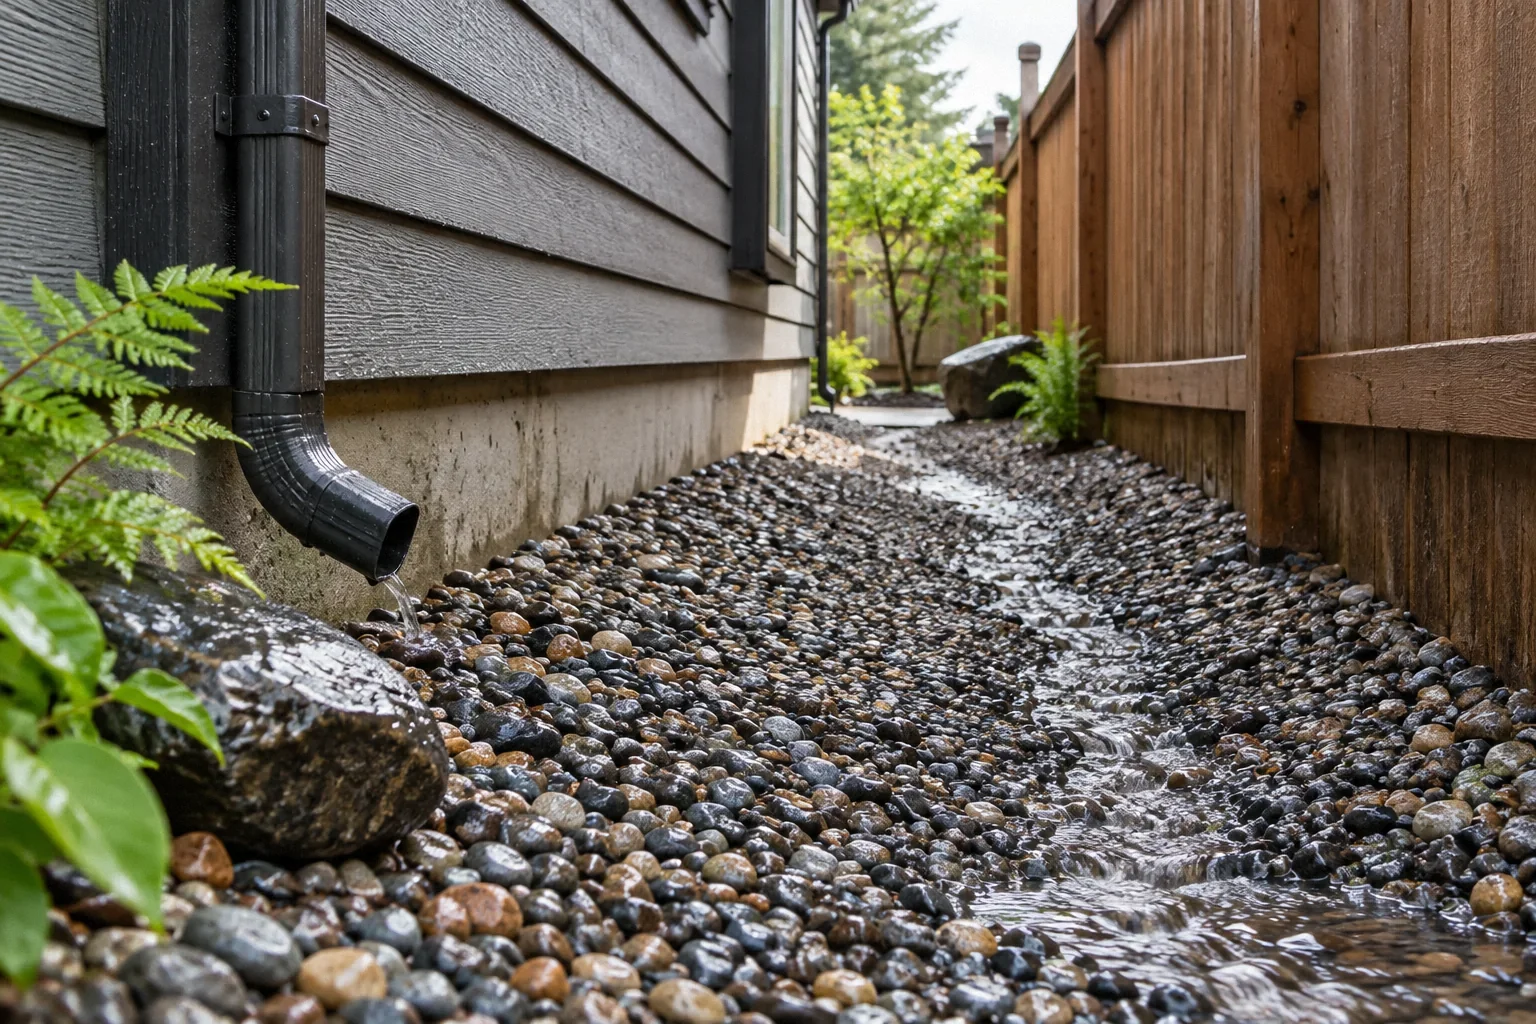
A narrow side yard may include a driveway, fence footings, service lines and planted areas. Those elements affect where water can flow and where a drain could be installed. A walkway that slopes toward the house may continue to concentrate water even if the adjoining soil is adjusted.
Treat landscaping as part of the drainage system, not decoration added afterward. Mulch, edging and raised beds can interrupt a shallow flow path or conceal ponding. A proposal should show how the finished surface works with these features. Do not assume a buried membrane solves an unknown subsurface problem merely because the diagram appears persuasive. First establish the actual water behavior the proposed component is meant to change.
Protect trees while changing the ground
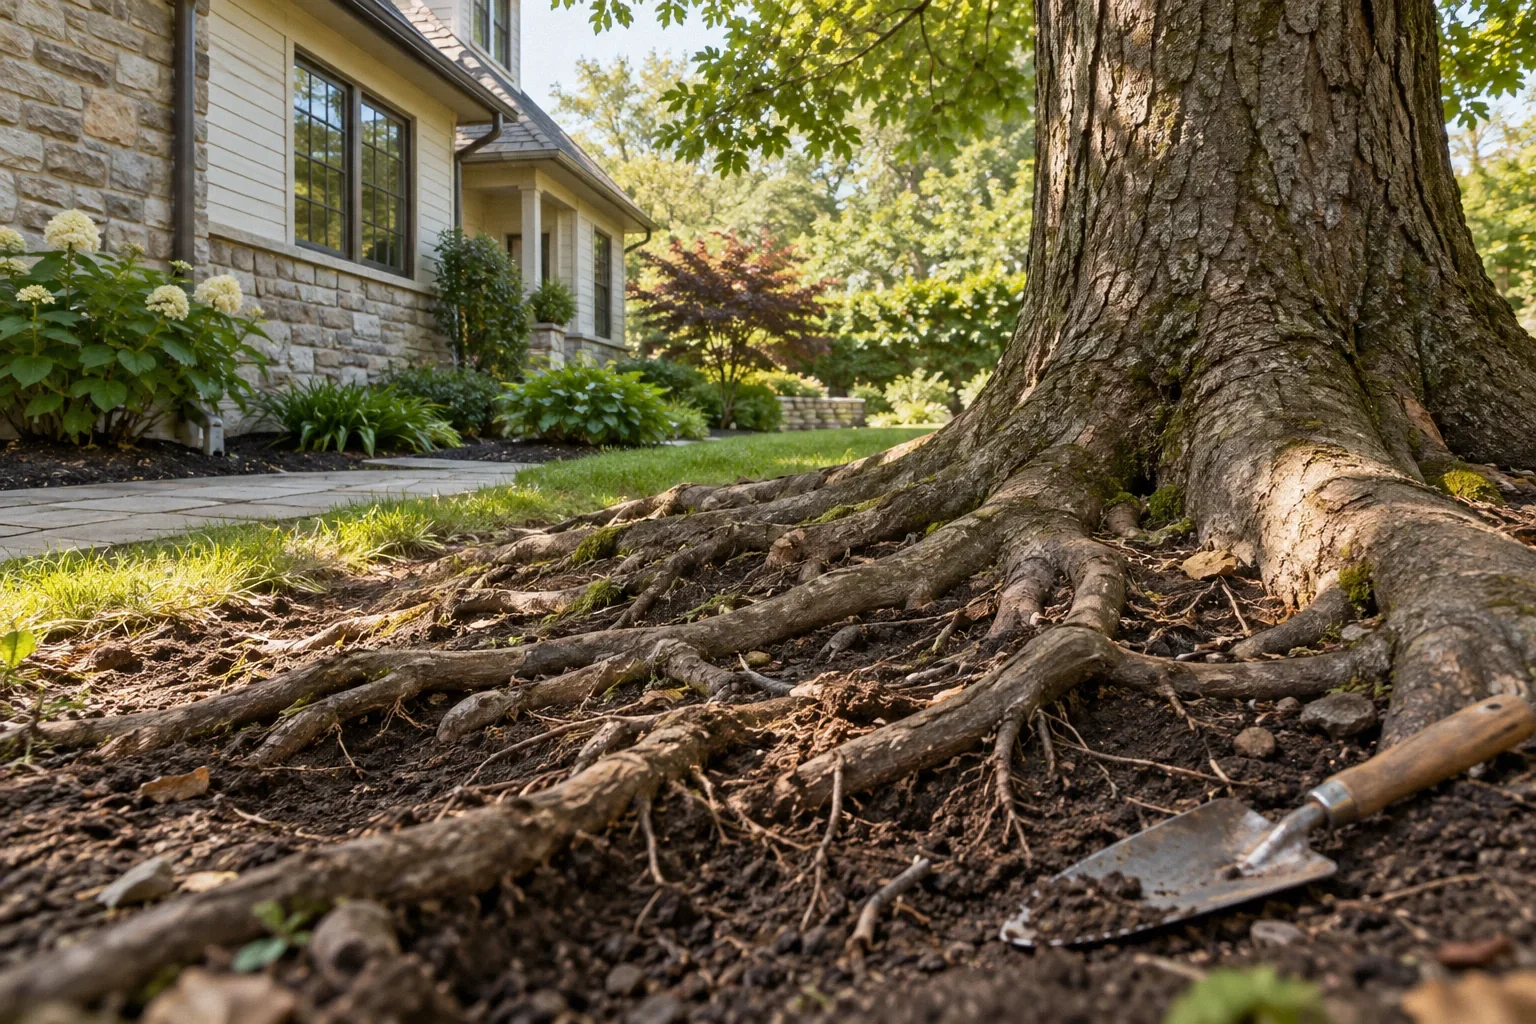
Changes in grade, compaction and root cutting can harm trees. University of California guidance discusses these construction interactions in Protecting Trees During Construction. A mature tree beside the house therefore creates constraints that should be addressed before a grading crew arrives, especially if the proposed route crosses its root area.
Ask whether an arborist needs to participate and whether the drainage change will alter the tree's water conditions. The answer is site-specific. Avoid treating roots as disposable obstacles or placing fill against a trunk to finish the slope quickly. Protecting the foundation and preserving tree stability are related planning responsibilities; fixing one problem should not create a delayed tree hazard or a new moisture imbalance.
Coordinate grading with roof-water disposal
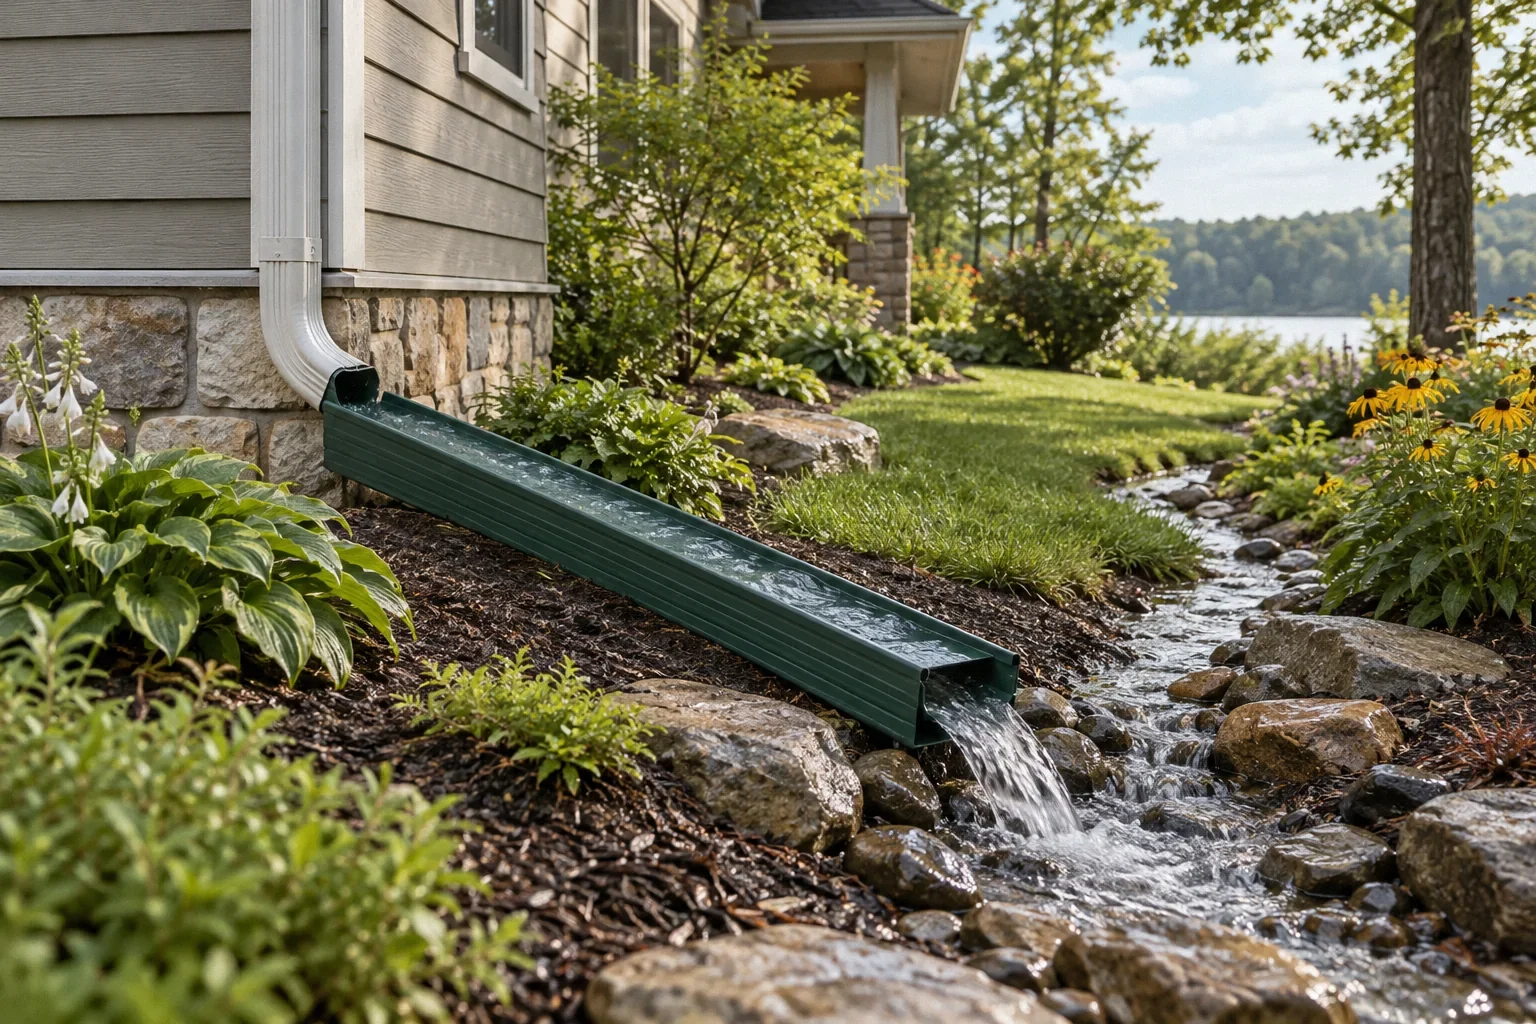
DOE explains that roof runoff can rapidly saturate soil around foundations in Foundation Drain Gutters Downspouts. If a downspout discharges into the problem strip, address that source in the plan. Grading may be overwhelmed by a concentrated flow even when the surrounding yard looks adequate during ordinary weather.
A buried downspout line needs a known route and outlet, plus a maintenance strategy. Do not assume it can simply join whatever foundation drainage is nearby. The roof-water system and other site drainage should be evaluated together while retaining their distinct functions. Ask what happens when the outlet is obstructed or rainfall exceeds the expected flow. The overflow path should be considered before the work is hidden.
A hypothetical narrow-yard decision
Imagine a house beside a driveway with low siding clearance and a planting bed that ponds during storms. Adding soil against the wall might produce a short outward slope, but it would also raise the ground against the siding and leave water trapped at the driveway edge. The apparent grading fix would introduce a different conflict.
A designer might instead evaluate changes to the water source, paving geometry or a suitable collection and conveyance route. This hypothetical example deliberately does not prescribe a drain size or excavation detail. It shows why the decision depends on the available levels and outlet. The best-looking surface treatment is not necessarily the one that provides a complete, maintainable drainage path.
Compare drainage concepts by their complete route
When space is limited, several sketches may appear to solve the same low spot while handling water very differently. Compare where each concept collects water, how it moves past the house and where it finally discharges. Include the maintenance access and the effect on doors, vents, landscaping and adjacent property. The best-looking surface is not necessarily the clearest water path.
A surface route may be easier to observe but constrained by existing elevations. A buried route may preserve usable space but introduce concealed components and an outlet that must remain functional. This is a planning comparison, not a claim that one method is universally preferable. Ask the designer which site facts make the selected route workable and which assumptions require verification.
Then test the proposal against the actual owner concern. If the concern is water entering a doorway, a detail that merely dries one planting bed may not meet it. If the concern is concentrated runoff against a foundation, redirecting that runoff to another vulnerable location is not a complete answer. A simple annotated route can make these differences visible before earthwork begins. It also creates a useful reference when judging the finished result after rainfall.
Verify the finished result under real conditions
Retain before-and-after levels or drawings, photographs of concealed components and the location of accessible cleanouts or outlets. Observe the site during subsequent rain and note whether water reaches the intended destination. A yard can look finished in dry weather while retaining a depression or blocked path that only becomes obvious during a storm.
If ponding persists, compare it with the documented plan rather than adding more material at random. Maintenance also matters: debris, settling fill and later landscaping can alter the route. Keep the drainage path visible in household maintenance records so future paving or planting does not unknowingly reverse the improvement. Successful grading is an ongoing function, not just a completed earthwork task.
Before your next decision
- Sketch the runoff source, ponding area and possible outlet.
- Record siding, vents, openings and paving levels.
- Identify trees and utilities before ground disturbance.
- Coordinate roof-water disposal with the grading plan.
- Observe performance during rain and retain concealed-work records.
Related questions
What if there is no room to slope soil away?
A designed swale or drain may be an option, but the route, levels and outlet must work for the property. Limited space is a reason for design, not for burying siding.
Can I just add topsoil around the house?
Only after checking existing clearances, materials, compaction needs and the full drainage path. Adding soil can redirect or trap water and may interfere with building details.
Will landscape fabric stop water reaching the foundation?
Do not assume so. Identify the water source and mechanism first. A fabric or membrane has a specific function and cannot replace a workable drainage route.
Sources & further reading
- U.S. Department of Energy, Building Science EducationLand is Graded: Final Grade Slopes Away from Foundation
General drainage guidance. Its dimensions are guidance, not independently verified California or local code.
- U.S. Department of Energy, Building Science EducationFoundation Drain Gutters Downspouts
Roof-water management, separate from interior waterproofing systems.
- University of California Statewide IPM ProgramProtecting Trees During Construction
Tree stability and construction interaction. Does not establish a universal tree-to-foundation distance or diagnose subsidence.
Homeowner questions behind this article
These discussions informed the questions, not the technical answers. Some were available through indexed excerpts; votes and comments are not an engineering assessment.
Research method