The short answer
Excavation and backfill can change the support, loading and water conditions around an existing foundation. The temporary condition during work can be as important as the finished result. Before ground is disturbed, establish the foundation configuration, utilities, nearby structures, soil and slope concerns, and the need for professional design. Do not rely on a universal setback distance, improvised sequence or demolition rubble as a substitute for an engineered plan.
US general planning; California details labeled where relevant
Evaluate the temporary condition as its own problem
A finished landscape or drainage improvement may look straightforward while the work needed to create it changes the foundation’s surroundings. Removing ground, stockpiling material or leaving an area open can introduce conditions that did not exist before construction. The assessment needs to address the work in progress, not just the final drawing.
The historical Residential Rehabilitation Inspection Guide discusses foundation distress in relation to soil, drainage and nearby changes. It is an inspection reference, not an excavation safety manual or a current support design. Its useful lesson is that the foundation cannot be assessed independently of its setting. Ask who is responsible for evaluating the temporary structural conditions before a contractor begins disturbing the ground.
Establish the existing configuration before choosing a method
Useful information includes the foundation type, known alterations, adjacent structures, visible distress and available drawings. Buried services and earlier utility work can complicate the picture. A wall visible above grade does not reveal all of the footing geometry or the condition of supporting ground. Unknown details should be identified explicitly in the planning process.
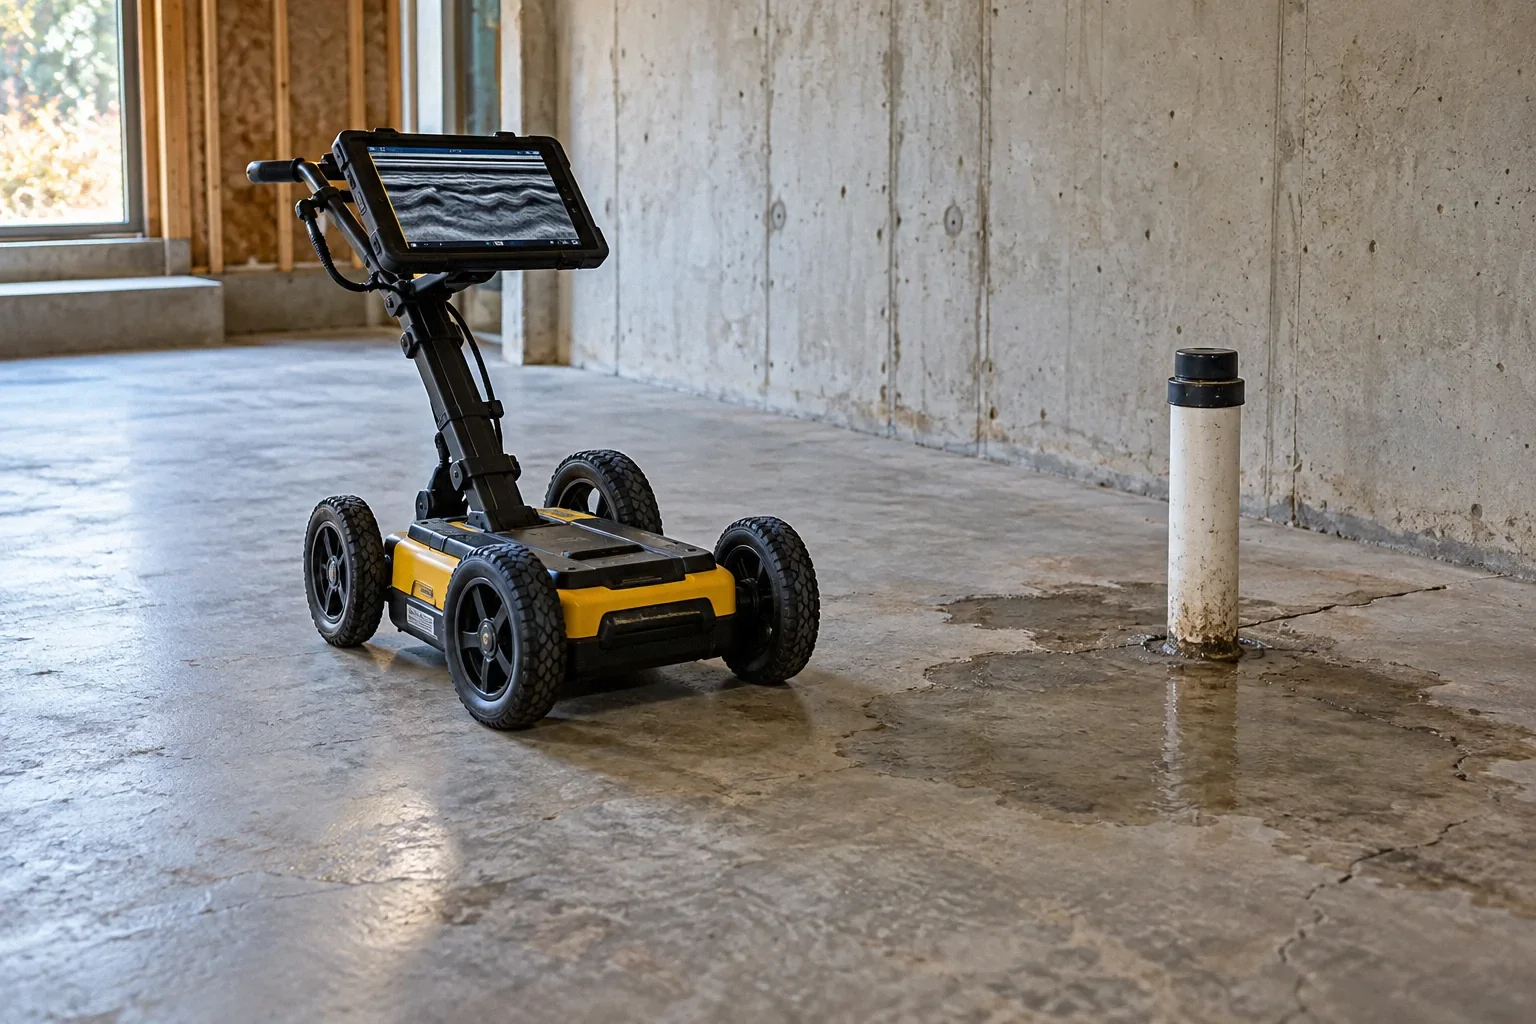
Ask how the project will establish the information needed for design and execution. This is different from instructing a homeowner to dig an exploratory hole beside a footing. Investigation itself can require planning. The objective is to resolve the relevant uncertainty through an appropriate professional approach before the construction method relies on assumptions about hidden support.
Removing soil and adding fill create different questions
Excavation can remove material that contributes to the existing support or confinement of a foundation and can expose conditions to weather and water. Adding fill can introduce loads and alter drainage. These are different mechanisms, even when they occur within the same landscaping project. The design should account for both rather than describing all ground changes as grading.
Ask what the existing foundation and nearby walls were designed to resist, what the proposed work changes and how the temporary stages are addressed. A single distance from the wall cannot resolve those questions across different soil, footing and slope conditions. Project-specific assessment is more useful than copying a rule from an unrelated trench or another property.
Include slope behavior and changing water paths
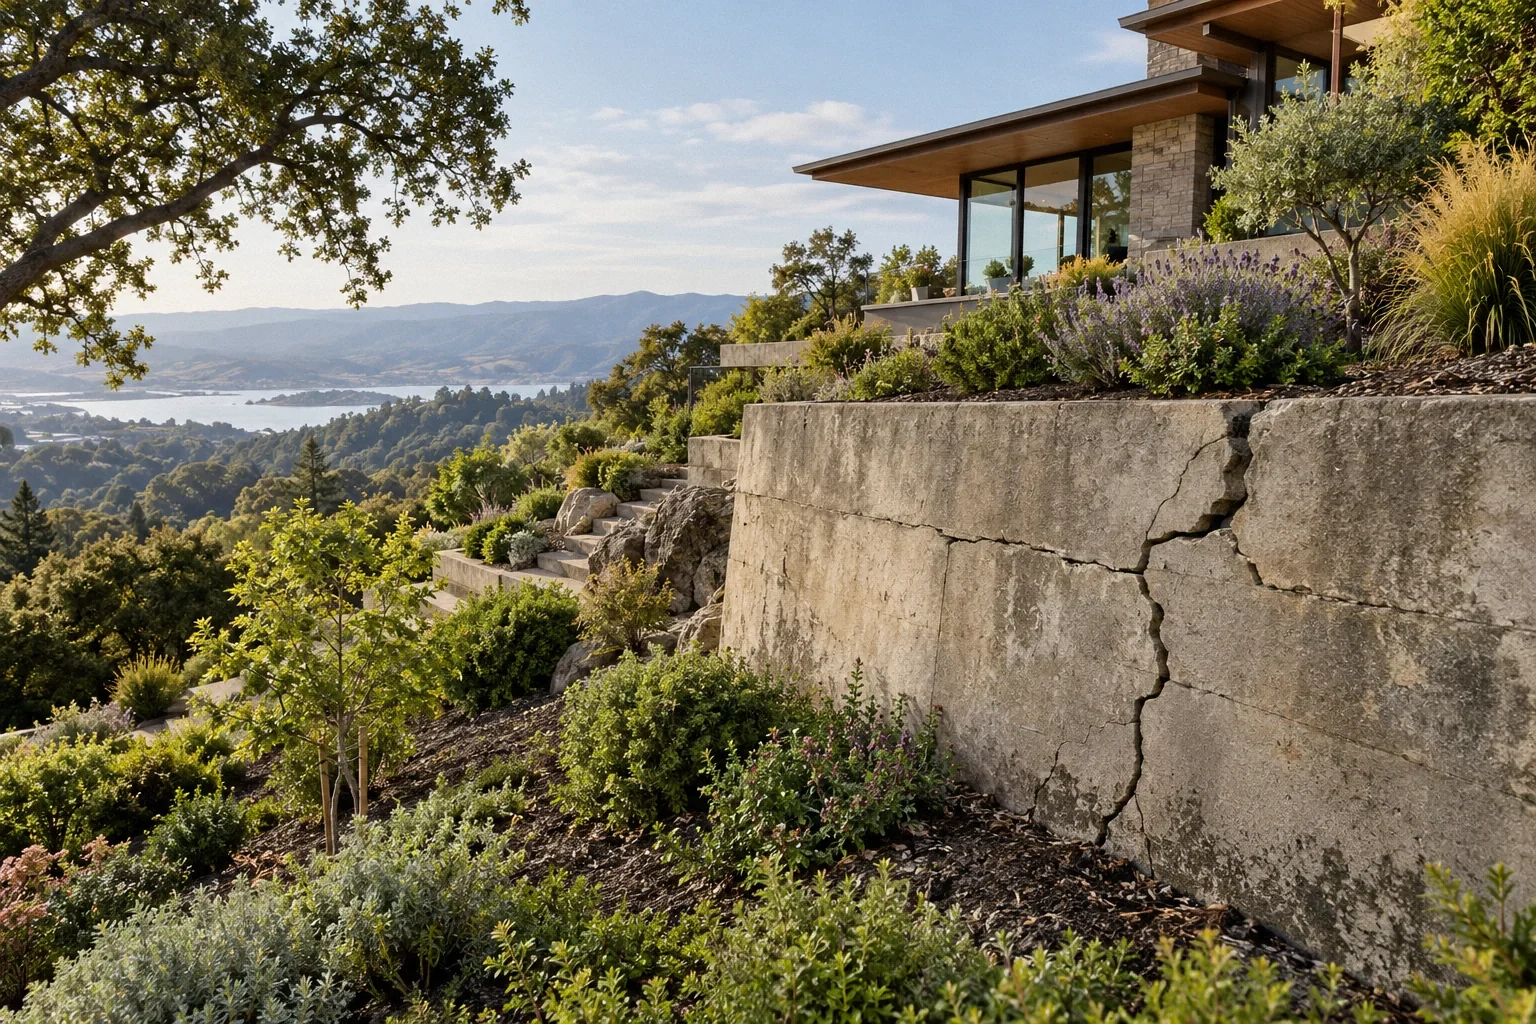
On sloping ground, signs beyond the foundation may be relevant. The What are the signs of landslide development? What do I do if a landslide occurs? describes possible landslide indicators such as ground deformation, new water conditions, leaning features and changes in buildings or utilities. These observations do not prove that every crack is a landslide, but they show why a hillside excavation may require a broader assessment.
Record known drainage routes and where water goes during storms. Proposed work can interrupt or redirect those routes even if the finished surface appears level. Ask how the design handles water during construction and after completion. If active ground movement or other urgent signs are present, obtain prompt guidance from appropriate local authorities and qualified specialists rather than continuing an assumed routine excavation.
Coordinate trees and buried services before disturbance
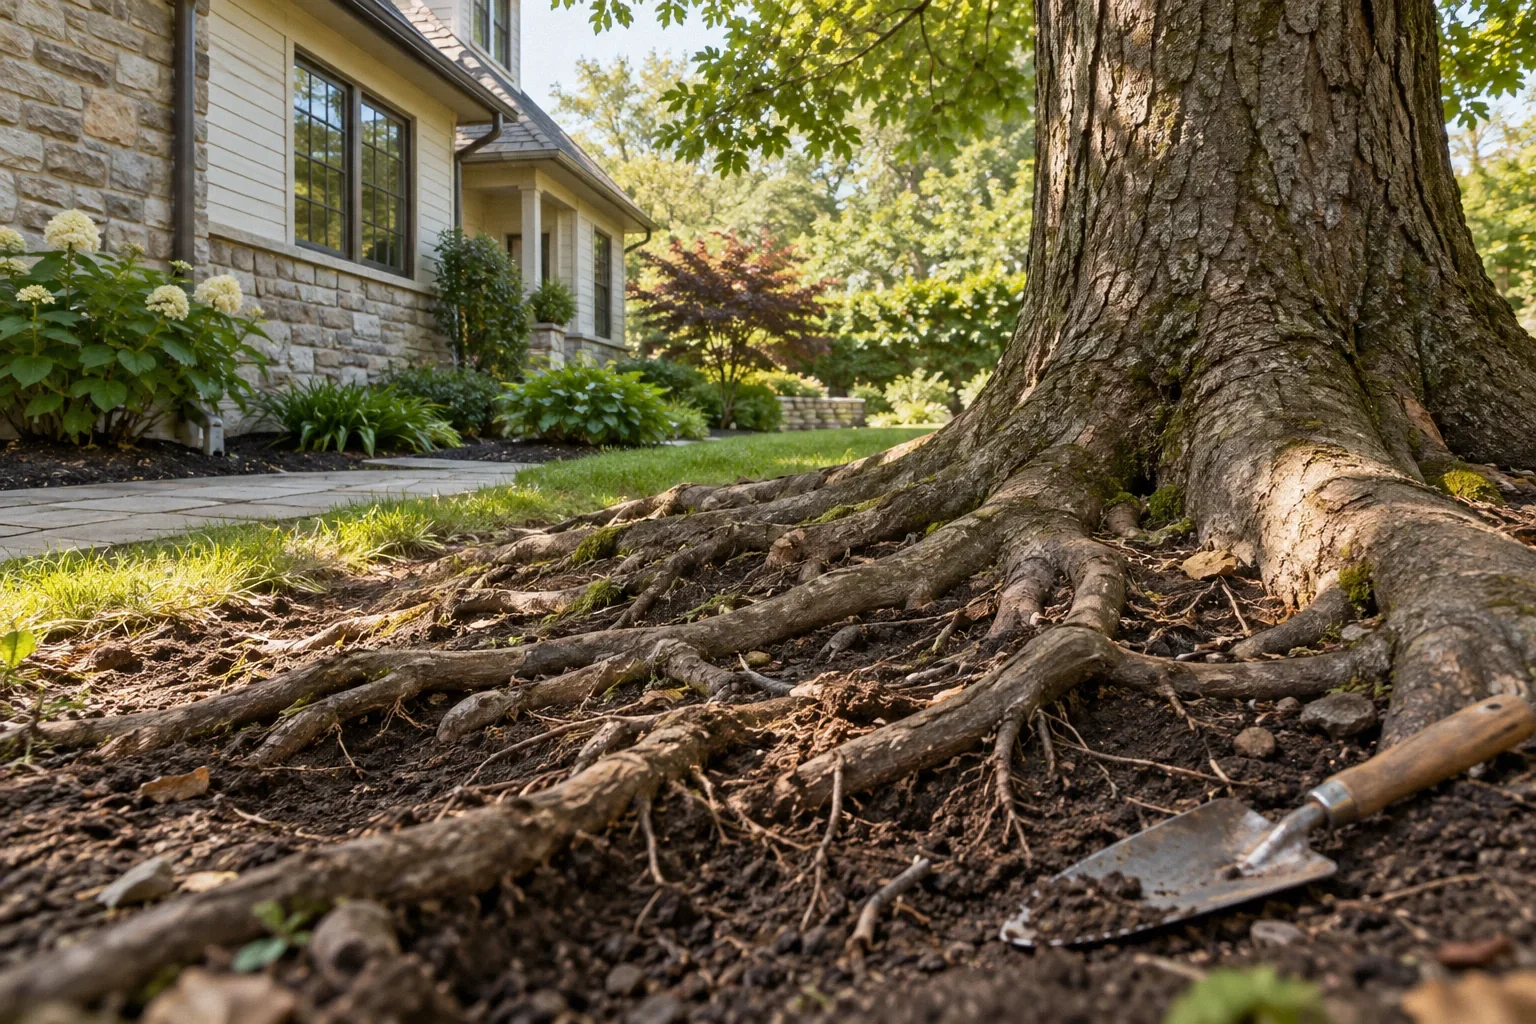
Roots, pipes and foundations can occupy the same limited area. Cutting roots or changing grades can harm a tree and may affect its stability, while damage to a buried water service can introduce another source of ground change. The project needs coordination among the relevant professionals rather than treating each obstacle as something to remove when encountered.
The University of California’s Protecting Trees During Construction explains construction risks to trees, including root damage, compaction and grade changes. It supports involving an arborist where trees may be affected; it does not provide a universal safe root-cutting distance. Share the proposed scope with the appropriate utility and tree specialists early enough that their findings can influence the design.
Backfill quality requires more than filling the visible space
Material placed beside a foundation must suit the project’s purpose and specified conditions. Demolition debris is not automatically acceptable structural fill simply because it is hard and occupies volume. Its composition, placement and long-term behavior can create uncertainties that a smooth finished surface does not reveal. Ask what material is specified and how compliance will be verified.
The transportation-focused Acceptance Procedures for Structural Foundations of Transportation Structures, GEC 15 emphasizes connecting foundation design assumptions with construction acceptance and records. It is not a residential backfill specification. The transferable question is how the responsible professional will know that the completed ground work meets the project’s requirements. A truck delivery ticket or a statement that the area “was packed down” may not answer that question.
A hypothetical drainage project beside an older addition
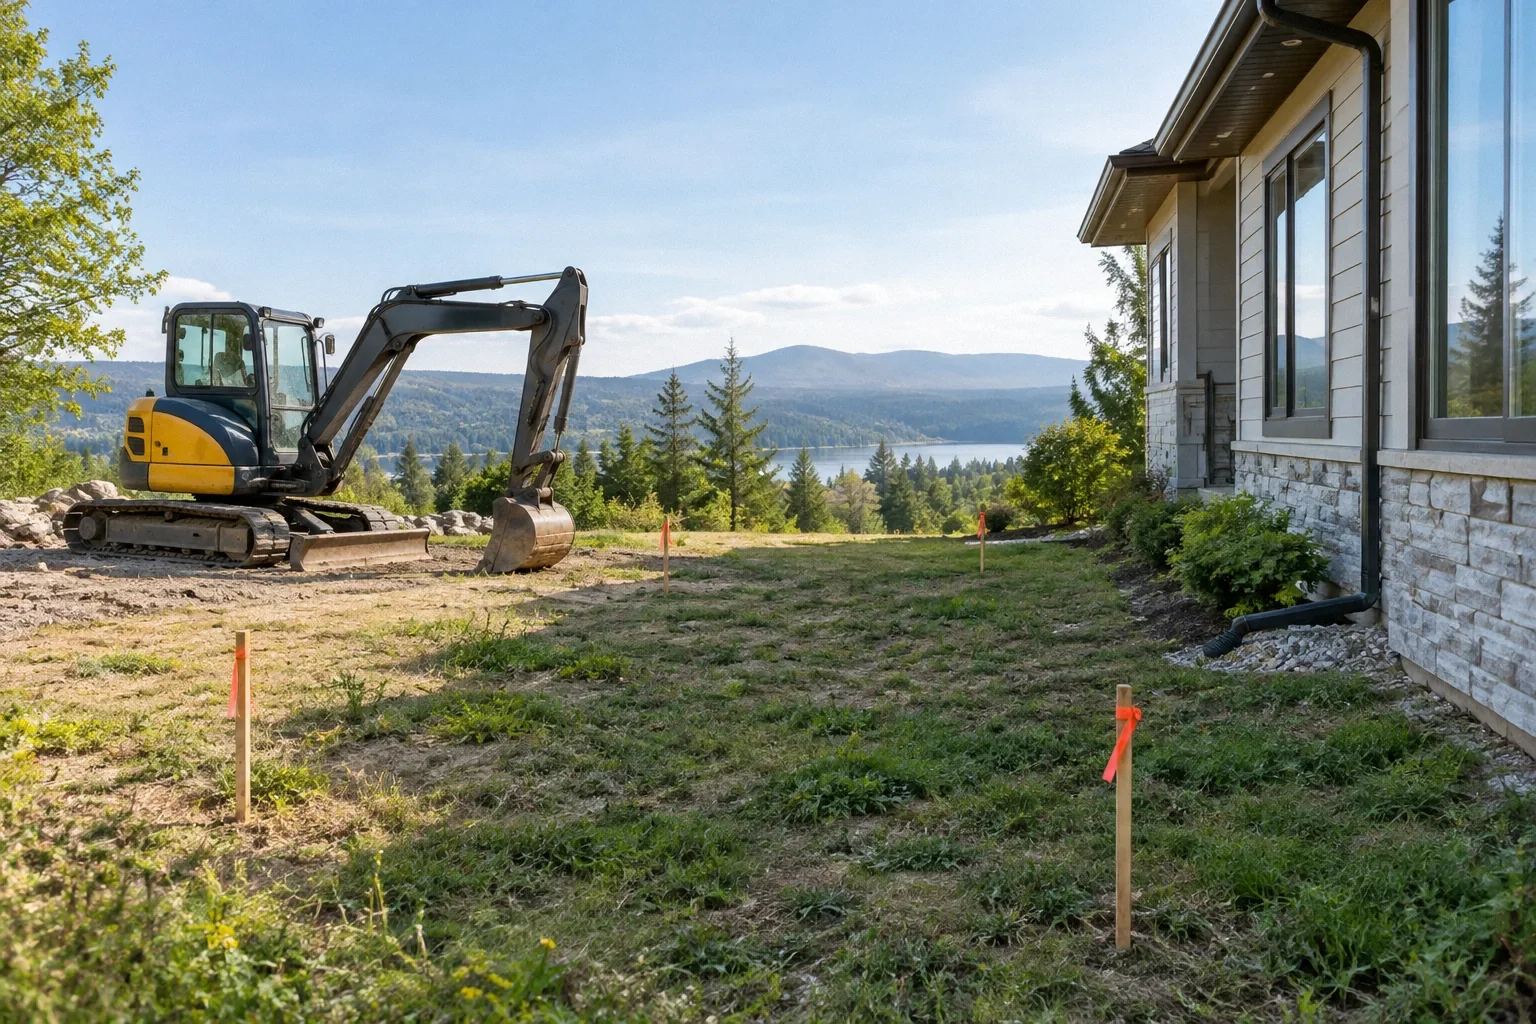
Imagine a homeowner who plans to lower a narrow side yard and install a drain beside an older addition. In this hypothetical example, the available drawings do not establish the addition’s foundation depth, and a mature tree and utility route occupy the same area. Starting from the desired drain location would leave several important assumptions unresolved.
A coordinated review instead establishes the existing conditions and evaluates appropriate concepts for the site. The resulting approach might differ from the initial sketch because temporary support, tree protection or utility constraints change what is practical. The value of planning is not merely preventing a delay. It is ensuring that the method used to improve drainage does not introduce an unassessed foundation or site problem.
Define observations, responsibilities and completion records
Before work, document existing cracks and relevant ground or building conditions with dated, location-specific records. Ask the responsible professional whether monitoring is needed, what it will measure and how a concerning change will be handled. A monitoring plan should support a sound design; it is not permission to proceed with an unsafe or unexplained method.
Keep the final design information, relevant field observations, material and verification records, and any revisions made when actual conditions differed. The completed file should show how temporary and permanent conditions were addressed. That history matters if later settlement, drainage changes or nearby construction prompts another assessment. It is far more useful than a finished photograph of soil concealing everything that happened beneath it.
Before your next decision
- Document the foundation and nearby conditions before disturbance.
- Resolve unknown supports, utilities, roots and slope concerns.
- Ask who evaluates temporary as well as permanent conditions.
- Specify backfill requirements and verification for the project.
- Keep field changes and acceptance records with the design.
Related questions
Can demolition rubble be used as backfill beside a foundation?
Do not assume it is suitable. Fill must meet the project’s material and performance requirements, with the required verification. Mixed rubble is not equivalent to specified structural fill merely because it fills space.
Is there one safe excavation distance from every foundation?
No universal distance resolves differences in footing geometry, soil, slopes, loads and temporary conditions. The method and limits must be established for the actual site by the appropriate professionals.
Is monitoring enough if the excavation might affect support?
No. Monitoring can inform a professionally planned project, but it does not replace an appropriate design or safe method. Responsibilities and responses to observed changes should be defined before work begins.
Sources & further reading
- U.S. Department of Housing and Urban Development / National Institute of Building SciencesResidential Rehabilitation Inspection Guide
February 2000 guide; condition-assessment concepts only, not current code or a DIY repair specification.
- U.S. Geological SurveyWhat are the signs of landslide development? What do I do if a landslide occurs?
Slope movement warning signs and escalation; no promise that an absence of symptoms proves safety.
- University of California Statewide IPM ProgramProtecting Trees During Construction
Tree stability and construction interaction. Does not establish a universal tree-to-foundation distance or diagnose subsidence.
- Federal Highway AdministrationAcceptance Procedures for Structural Foundations of Transportation Structures, GEC 15
April 2022 transportation-foundation guide. Transferable concepts only; not residential prescriptive requirements.
Homeowner questions behind this article
These discussions informed the questions, not the technical answers. Some were available through indexed excerpts; votes and comments are not an engineering assessment.
- Before I Screw This Up…
- Patio slab and roof sinking after slab leak repair
- Looking for advice evaluating 35yo hillside foundation