The short answer
A floor elevation survey shows how measured points compare with a reference. It does not, by itself, show when those differences developed or which part of the building moved. Interpreting the result requires the measurement method, floor construction, related symptoms and, where available, earlier readings. A repair decision should connect those observations to a supported explanation of the structure and ground.
US general planning; California details labeled where relevant
Relative height is different from movement over time
A survey may label one room lower than another, but the labels do not reveal the original condition. A house can contain construction variation, later alterations, changes in floor finish or long-standing deformation. A single map cannot separate those possibilities merely by displaying precise numbers.
This matters when a sales presentation treats the largest positive and negative readings as the amount the foundation has recently moved. Ask what supports that interpretation. Are there earlier measurements? Are damaged supports visible? Does the pattern align with independent structural observations? The survey can be valuable even without that history, but its value is a description of present geometry, not an automatic timeline or repair prescription.
Ask where the reference point came from
Every relative elevation needs a reference. It might be a selected point inside the house, a benchmark outside it or another survey control. If the reference itself moves or changes between visits, apparently comparable numbers may not describe the same thing. Request the datum description together with the map.
Also ask whether the map shows raw readings or values adjusted to a chosen reference plane. Neither method is inherently a diagnosis. A clear report explains the process so a later survey can be meaningfully compared. Keep units and sign conventions visible. It should be obvious whether a negative value means lower than a particular spot, lower than a fitted plane or something else entirely.
Identify which surface was measured
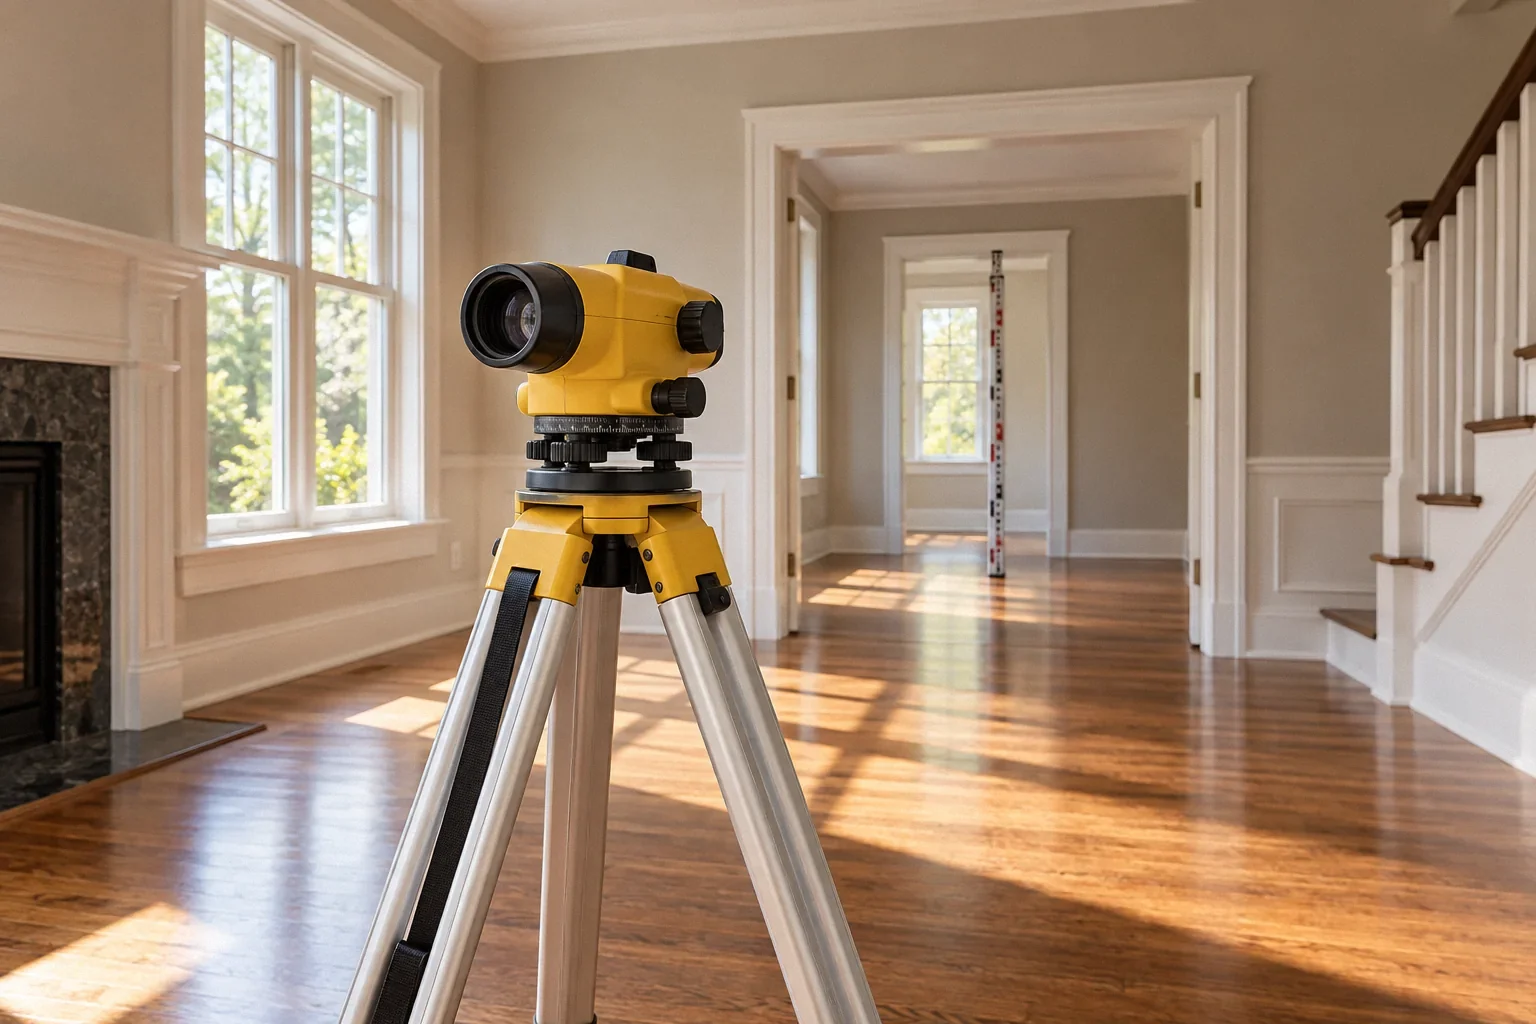
An instrument resting on finished flooring measures that surface. It does not directly identify the elevation of a buried footing. Tile thickness, transitions between finishes, underlayment and previous leveling work may affect readings. A raised wood floor introduces joists, beams and connections between the finish and the foundation.
The HUD rehabilitation guide describes sloping floors as one possible indication of differential movement, alongside other building evidence, in Residential Rehabilitation Inspection Guide. It does not turn every sloped floor into proof of soil failure. A useful assessment follows the support system beneath the measured points and explains which layer may be responsible. Ask whether the surveyor recorded changes in material and inaccessible areas on the drawing.
Level, flat and serviceable are separate questions
A surface can be broadly planar but tilted, or have localized humps and dips while averaging close to level. Those patterns may have different implications. They also affect practical concerns differently: fitting cabinets, laying flooring and investigating structural movement are not the same assignment.
Concrete floor behavior can include effects of moisture, temperature, loading and support, as described by NRMCA in CIP 4: Cracking Concrete Surfaces. That source explains why geometry needs context; it is not an acceptance standard for every occupied floor. Ask the assessor to identify the question being answered. A flooring installer evaluating a finish may need information that differs from an engineer assessing load paths or a soils professional evaluating movement beneath foundations.
Read the map alongside the building
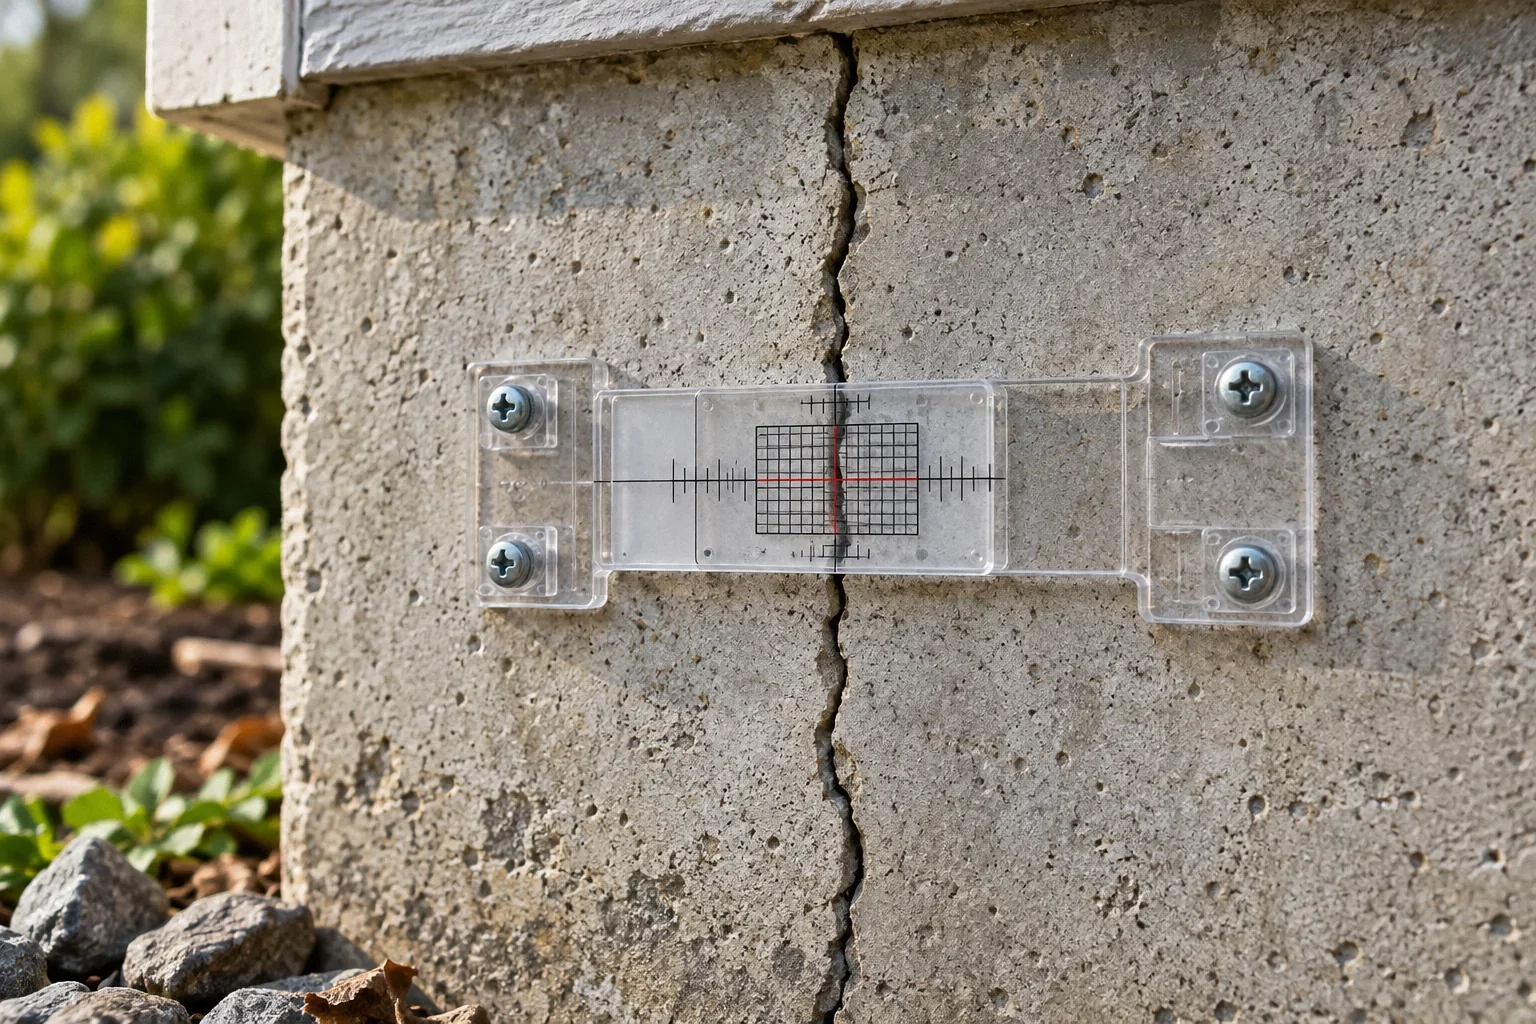
Mark walls, columns, beams, additions and changes in foundation type on the elevation drawing. Then add observed cracks and operational symptoms. A pattern that appears to follow a support line may justify checking that line. A pattern that crosses unrelated construction requires a different explanation. Neither should be diagnosed by color shading alone.
Look for gaps in coverage as well. Furniture, finishes or access restrictions may leave the lowest-looking area poorly sampled. Ask why points were selected and whether any readings were repeated. Site characterization and clear documentation are central to foundation assessment in the FHWA technical guide Acceptance Procedures for Structural Foundations of Transportation Structures, GEC 15. Its transportation scope should not be mistaken for a residential tolerance chart, but the evidence principle is useful.
A hypothetical comparison of identical numbers
Imagine two homes whose maps show the same overall difference between front and back. The first has a dated construction-era survey showing a similar profile, and the present framing observations do not reveal a new defect. The second has an earlier comparable survey with materially different readings, a recent leak and fresh displacement near a support.
The current numbers alone cannot distinguish them. The first record may support a discussion of long-standing geometry and the owner's functional goals. The second supplies evidence of change that needs investigation. The examples are hypothetical, not promises about either outcome. They show why a proposal to lift the house should explain the intended improvement and the mechanism, not simply point to the largest number.
Use repeat surveys to test a specific hypothesis
Repeated measurements can strengthen an investigation when the method and reference are consistent. Ask what change the survey is intended to detect and how differences will be interpreted in relation to measurement uncertainty. Record intervening work, floor replacement and changes to the reference location.
If levels change, that still leaves the question of cause. The structure, soil or both may need further examination. If levels do not change during the observation window, the finding applies to that window and method. It does not prove that future seasonal conditions or new loads cannot matter. A useful comparison should state what was actually measured, what remained inaccessible and what conclusion the evidence supports.
Check comparability before subtracting two surveys
Two elevation maps can use different reference points, room labels, measurement surfaces or point locations. Subtracting their numbers without reconciling those differences can create apparent movement that the records do not actually establish. Ask the survey provider how the repeated observations will be tied to identifiable locations and whether changes in floor finishes affect comparison.
A useful review follows a specific chain. First, identify the shared reference and its limitations. Next, match the points that represent the same physical locations. Then note any intervening flooring work, access limitations or changes in the measurement method. Finally, have the relevant professional interpret the pattern in relation to the building. A colorful difference map should be the output of that review, not a replacement for it.
For example, a later reading taken on new tile should not be treated as directly equivalent to an earlier reading on a different surface without accounting for the change. Similarly, a room renamed after remodeling can make a point appear to belong to the wrong part of the house. These are ordinary record problems with potentially significant consequences. They are worth resolving before a survey is used to justify lifting, underpinning or a conclusion that an earlier repair failed.
Turn the survey into an actionable assessment
Request a complete package: the dated drawing, measurement method, reference information, relevant photographs and an interpretation linked to observed construction. Ask whether the proposed repair addresses active movement, inadequate support or an owner's desire for a different floor geometry. Those objectives can lead to different work.
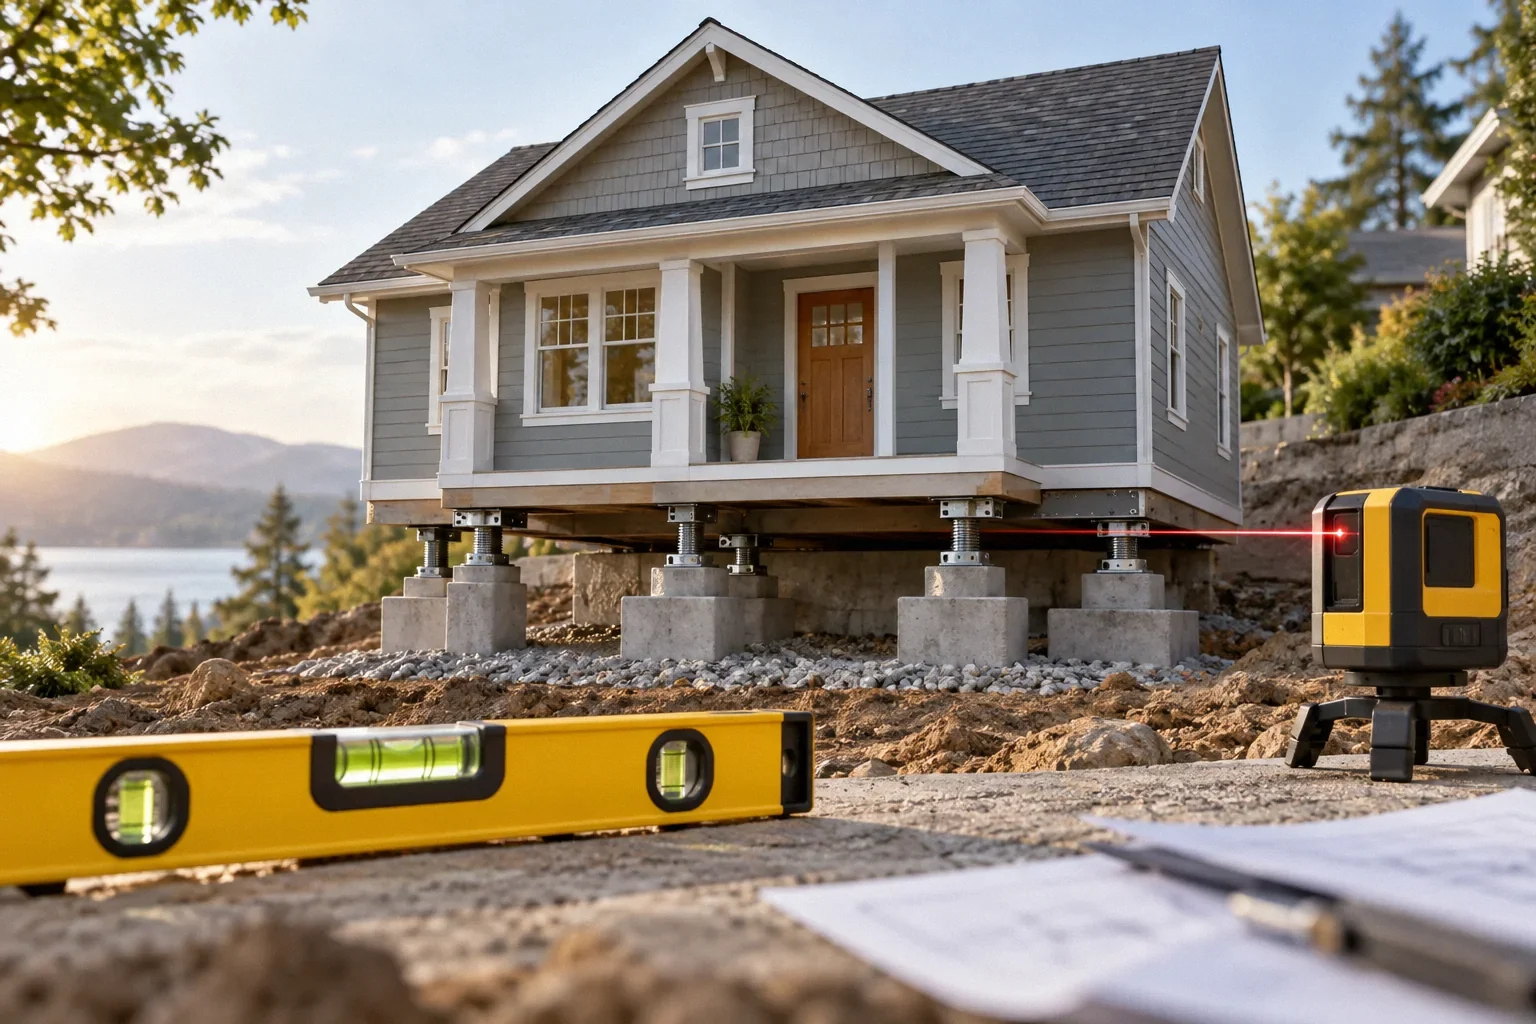
Before a lift, the designer should consider the connected building and define the intended result. A level-looking floor is not the only measure of success, and an uneven one does not automatically prove a repair failed. Preserve the original survey for future comparison. A well-explained map becomes useful evidence over the life of the house; an unexplained number is easily reused to support contradictory stories.
Before your next decision
- Obtain the datum, method, date and units with the elevation map.
- Mark floor finishes, supports and additions on the plan.
- Ask what evidence establishes movement rather than existing geometry.
- Retain earlier surveys and record intervening alterations.
- Define stabilization and elevation-recovery goals separately.
Related questions
Does a two-inch floor difference automatically require piers?
No. The number describes relative geometry. Cause, progression, support condition and the proposed repair objective must be established before selecting a foundation system.
Can floor coverings change survey readings?
Yes. Different finishes and previous leveling work can affect the measured surface. Their locations should be documented and considered when comparing readings.
Can I use a phone level to diagnose settlement?
A phone may help you notice a slope, but it does not replace a repeatable survey or an assessment of the structure and soil beneath it.
Sources & further reading
- U.S. Department of Housing and Urban Development / National Institute of Building SciencesResidential Rehabilitation Inspection Guide
February 2000 guide; condition-assessment concepts only, not current code or a DIY repair specification.
- Federal Highway AdministrationAcceptance Procedures for Structural Foundations of Transportation Structures, GEC 15
April 2022 transportation-foundation guide. Transferable concepts only; not residential prescriptive requirements.
- National Ready Mixed Concrete AssociationCIP 4: Cracking Concrete Surfaces
Concrete crack mechanisms and prevention concepts; avoid universal safe-width claims.
Homeowner questions behind this article
These discussions informed the questions, not the technical answers. Some were available through indexed excerpts; votes and comments are not an engineering assessment.
- Foundation company found ~2” floor differential and recommended $30k–$70k in push piers — what would you do?
- Was quoted 100k for foundation repair (30+ helical piers) by a foundation repair company. Should I run this by a structural engineer first?
- Do I need to call a structural engineer? Noticing cracks in recently purchased home