The short answer
Foundation stabilization aims to address inadequate or changing support. House leveling aims to change the building’s elevation or shape, and repairing finishes is a further task. Those outcomes may overlap, but they are not interchangeable. A useful repair plan identifies the movement mechanism, states the intended result and explains how the connected structure and utilities will be considered before any lift is attempted.
US general planning; California details labeled where relevant
Name the outcome you actually need
A homeowner may say the goal is to fix the foundation while meaning that doors should close, floors should feel flatter or recurring cracks should stop. A designer may use the same phrase to mean providing adequate support. Clarify those expectations before selecting a repair scope.
Write down the practical concerns and separate them from the technical finding. A troublesome floor may need attention even if the assessment does not identify current foundation movement. Conversely, a support problem may need correction even when finishes still look acceptable. The plan should explain which concerns it addresses, which require separate work and which cannot be promised on the available evidence.
Stabilization does not automatically mean elevation recovery
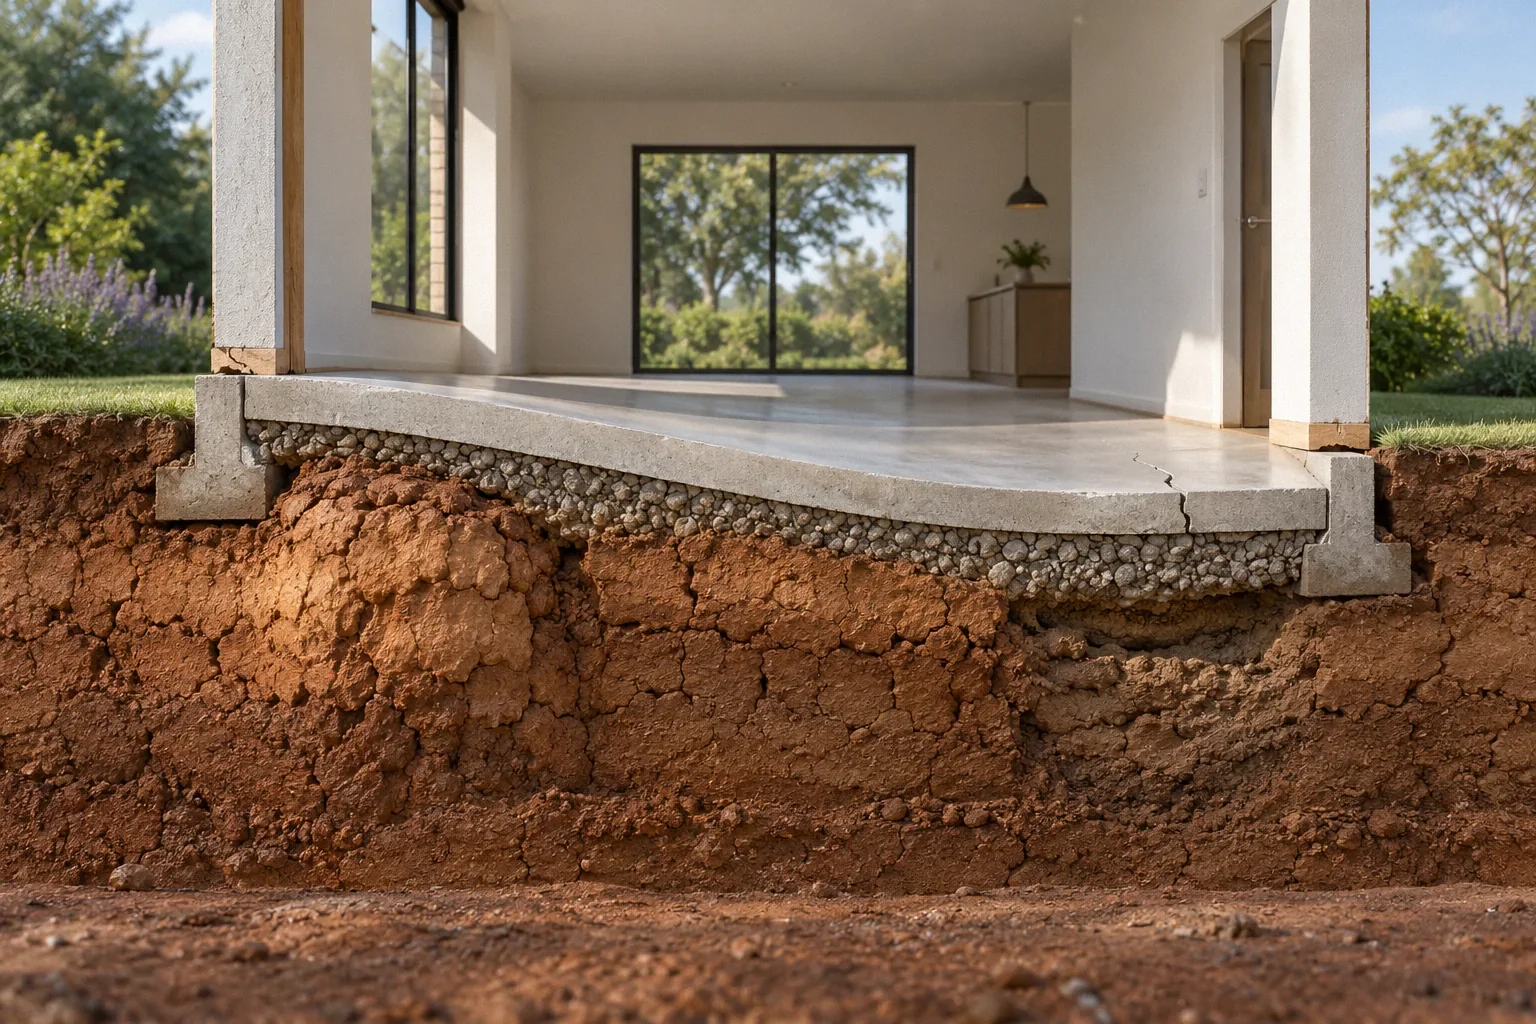
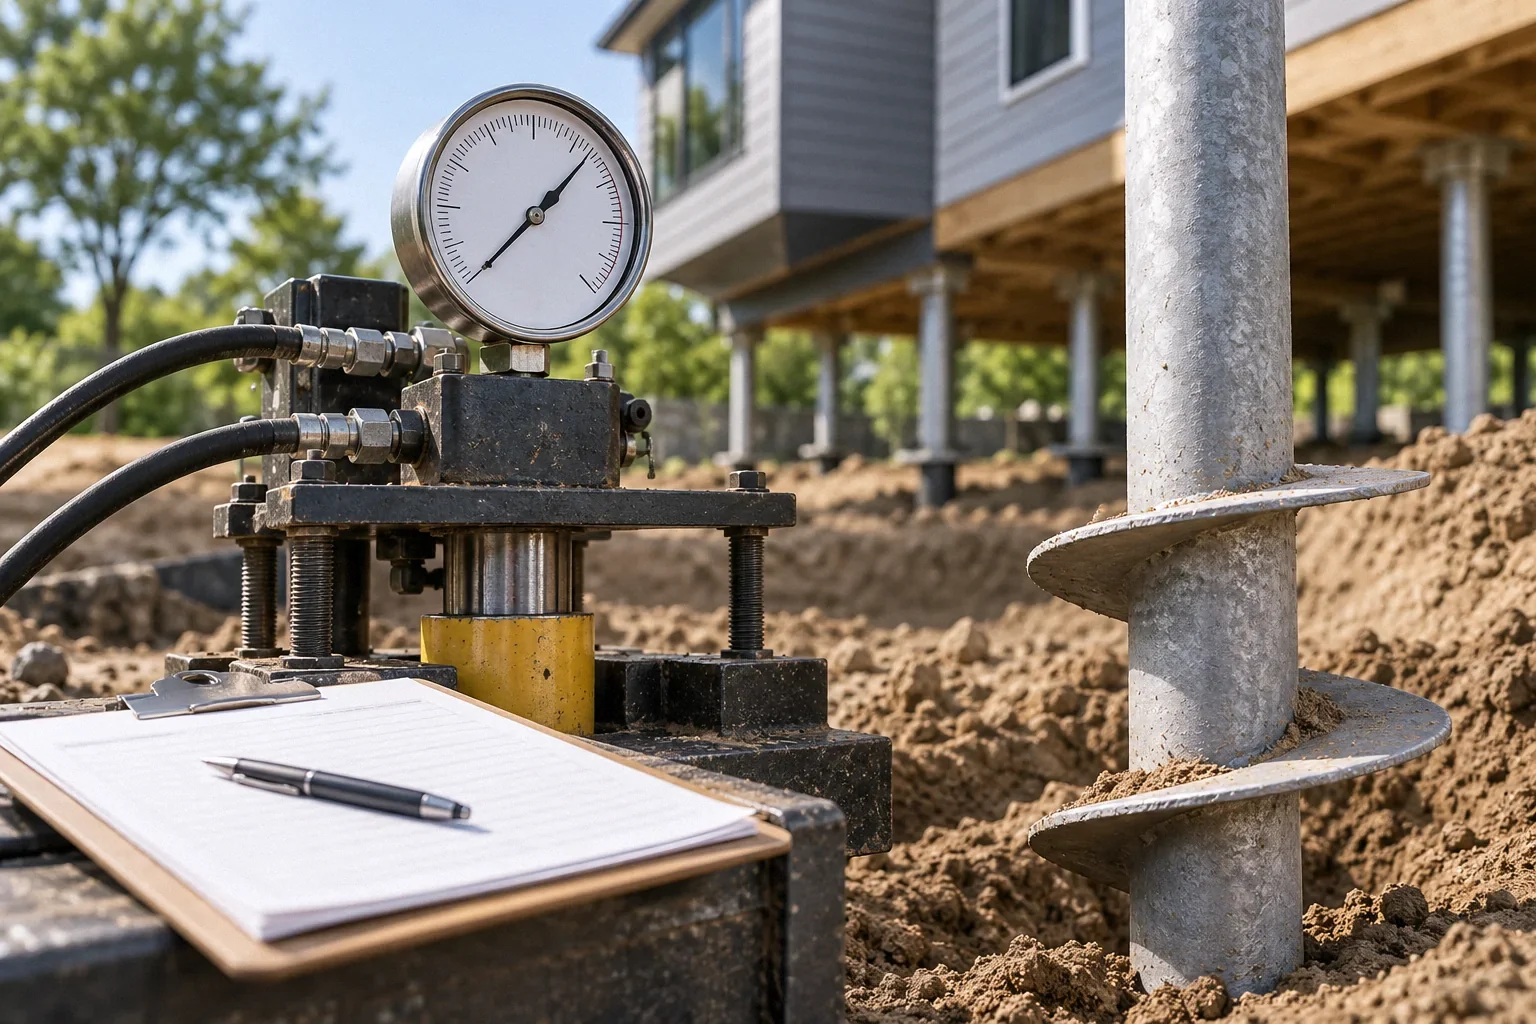
A support intervention can be intended to reduce further movement without returning the building to an assumed original position. An intentional lift adds another objective and requires consideration of how the structure will respond. Hubbell describes separate support and lifting stages for its ATLAS system in ATLAS Resistance Piers. That manufacturer description illustrates the distinction, not a guarantee of recoverable elevation for every house.
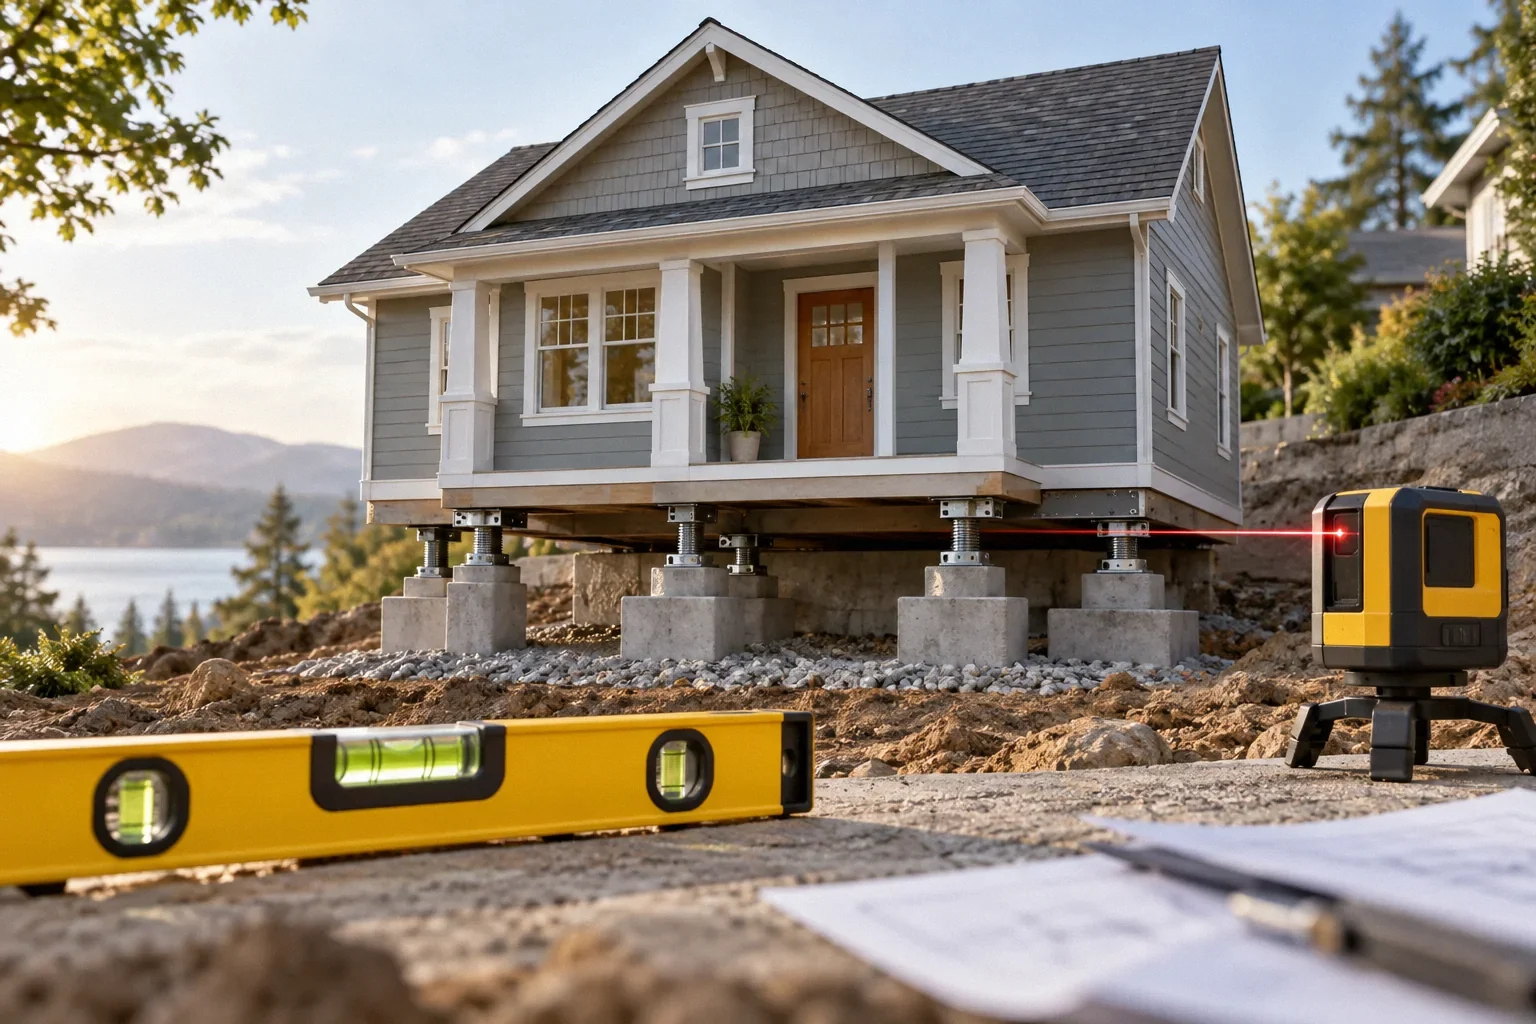
Ask whether the proposed work is designed for stabilization, lifting or both. If lifting is contemplated, the objective should be stated in terms relevant to the actual building. Avoid treating a sales illustration showing a perfectly level house as a technical promise about the condition achievable at your property.
Old geometry may have several causes
A sloped floor can reflect more than movement of the foundation. Framing, construction variation, past alterations and changes in finishes may contribute. A single survey describes current relative height but does not establish the house's original shape or identify every source of variation.
The historical HUD assessment guide discusses differential movement and connected building elements in Residential Rehabilitation Inspection Guide. Its framework supports tracing the actual structure before choosing a correction. Ask what evidence links the proposed lift to the observed floor condition. If the issue is in a beam or floor assembly, moving the foundation may not be the appropriate response. The desired improvement and the responsible component should be identified separately.
The connected building needs consideration
Walls, floors, roofs, utilities and finishes are connected. Changing one part's position can affect other parts, especially where earlier repairs or alterations were made around an existing deformation. This is why an elevation-recovery plan needs more than a target number on a floor map.
Ask which connected elements have been evaluated and what observations will guide the work. The homeowner's role is to understand the scope and preserve the baseline, not to operate jacks or adjust supports experimentally. A plan should also identify who evaluates unexpected behavior. The goal is a controlled, professionally designed intervention with realistic limits, rather than a promise to force every surface into a visually ideal position.
Define acceptance before work starts
The acceptance question should follow the objective. For support work, the team needs evidence that the designed support system was installed and evaluated appropriately. For a planned lift, before-and-after geometry is relevant alongside the condition of connected elements. Finish appearance alone cannot answer either question.
FHWA emphasizes foundation documentation and acceptance in Acceptance Procedures for Structural Foundations of Transportation Structures, GEC 15. Its transportation procedures are not residential requirements, but the principle is useful: decide what evidence will demonstrate the intended result before concealing the work. Ask what records will be retained, who reviews them and how changes from the original plan are documented. The completion package should connect the installed work to the stated objective.
A hypothetical repair that succeeds without perfect floors
Imagine an engineer identifies a specific support problem and designs stabilization with limited elevation recovery. After the work, the documented support objective is met, but some floor slope remains. That condition does not alone prove failure; it must be compared with the intended result and the findings about other parts of the floor system.
Now imagine the owner was promised a particular functional improvement that was never included in the technical scope. The mismatch is an expectation problem that should have been resolved earlier. These hypothetical examples show why the plan should distinguish engineering performance, practical usability and cosmetic work. A clear objective makes the result reviewable without relying on the ambiguous word fixed.
Keep finish repair on its own timetable
Drywall, trim, flooring and doors may need separate assessment after support work. Repainting immediately can conceal evidence that the project team wants to observe. Waiting indefinitely without a plan can also leave the homeowner unsure whether the job is complete. Ask when each finish decision should be made and why.
Record which cracks existed before the work and which finishes were altered afterward. If a new line appears, that record helps the responsible professionals interpret it. Do not assume every later crack proves the foundation repair failed, or that every change is expected and harmless. The appropriate response depends on the location, timing, progression and the project's documented assumptions and outcomes.
Prioritize outcomes when they cannot all be achieved together
An owner may want the foundation stabilized, a sticking door corrected and every floor brought to the same elevation. Those are three different outcomes. Ask the responsible professional which outcomes the evidence supports, which depend on work outside the foundation scope and which may conflict with the condition of connected building components.
A useful decision list begins with the required structural objective. Next comes the functional improvement the design reasonably seeks, such as a defined change in the affected area. Finally, identify finish work and remaining irregularities that should be evaluated after the structural work reaches its intended condition. This order does not dismiss comfort or appearance; it prevents those expectations from becoming unstated structural promises.
For each outcome, ask how completion will be judged. A specified support repair, an elevation comparison and a door adjustment require different evidence. If the design intentionally limits elevation recovery, the owner should understand that before work, including what conditions would stop or change the planned operation. No homeowner should infer a lifting sequence or allowable amount from a desired floor height. The objective is an agreed result that accounts for the house as it exists, with practical expectations for the components that remain outside the repair.
Use follow-up to test the intended result
If monitoring is recommended, make its purpose explicit. The question may concern continued movement at a repaired area, behavior of adjacent supports or a specific functional concern. Retain comparable measurements and note drainage, plumbing or loading changes that occur afterward.
A useful final record identifies what was completed, what was accepted and what remains to be observed or repaired. It should not turn a limited support intervention into a guarantee against every future movement mechanism. The owner can then distinguish a completed structural objective from optional leveling or finish work. That clarity is the practical advantage of defining stabilization and elevation recovery separately from the beginning.
Before your next decision
- State support, elevation and functional goals separately.
- Ask which component explains the observed floor condition.
- Document connected systems considered before any planned lift.
- Define acceptance records and responsibility before work starts.
- Keep finish repairs and follow-up observations in the project record.
Related questions
Can repair succeed while floors remain sloped?
Yes, if the documented objective was achieved and the remaining geometry is consistent with the assessment. Residual slope must be interpreted against the actual scope, not a generic expectation.
Should every settled house be lifted to its original level?
No universal answer applies. The original geometry may be uncertain, and the structure, utilities and achievable outcome require project-specific evaluation.
Do new drywall cracks prove a failed repair?
Not by themselves. Their location, timing and progression need review against the baseline and completed work. Preserve the evidence and contact the responsible professional.
Sources & further reading
- Hubbell / ATLASATLAS Resistance Piers
Manufacturer description of one resistance-pier system; not comparative proof or universal endorsement.
- U.S. Department of Housing and Urban Development / National Institute of Building SciencesResidential Rehabilitation Inspection Guide
February 2000 guide; condition-assessment concepts only, not current code or a DIY repair specification.
- Federal Highway AdministrationAcceptance Procedures for Structural Foundations of Transportation Structures, GEC 15
April 2022 transportation-foundation guide. Transferable concepts only; not residential prescriptive requirements.
Homeowner questions behind this article
These discussions informed the questions, not the technical answers. Some were available through indexed excerpts; votes and comments are not an engineering assessment.
- Micropile cost in Colorado?
- Foundation company found ~2” floor differential and recommended $30k–$70k in push piers — what would you do?
- Has anyone had foundation piering done?