The short answer
Foundation bolts address one connection in a house’s earthquake load path. Where short wood-framed cripple walls support the floor, bracing and connections through those walls may also matter. Existing bolts do not establish that the complete system is adequate. A retrofit assessment should identify the house configuration, the condition of the concrete and framing, and the applicable local requirements before selecting details or describing the work as complete.
US general planning; California details labeled where relevant
Follow earthquake forces through the whole connection
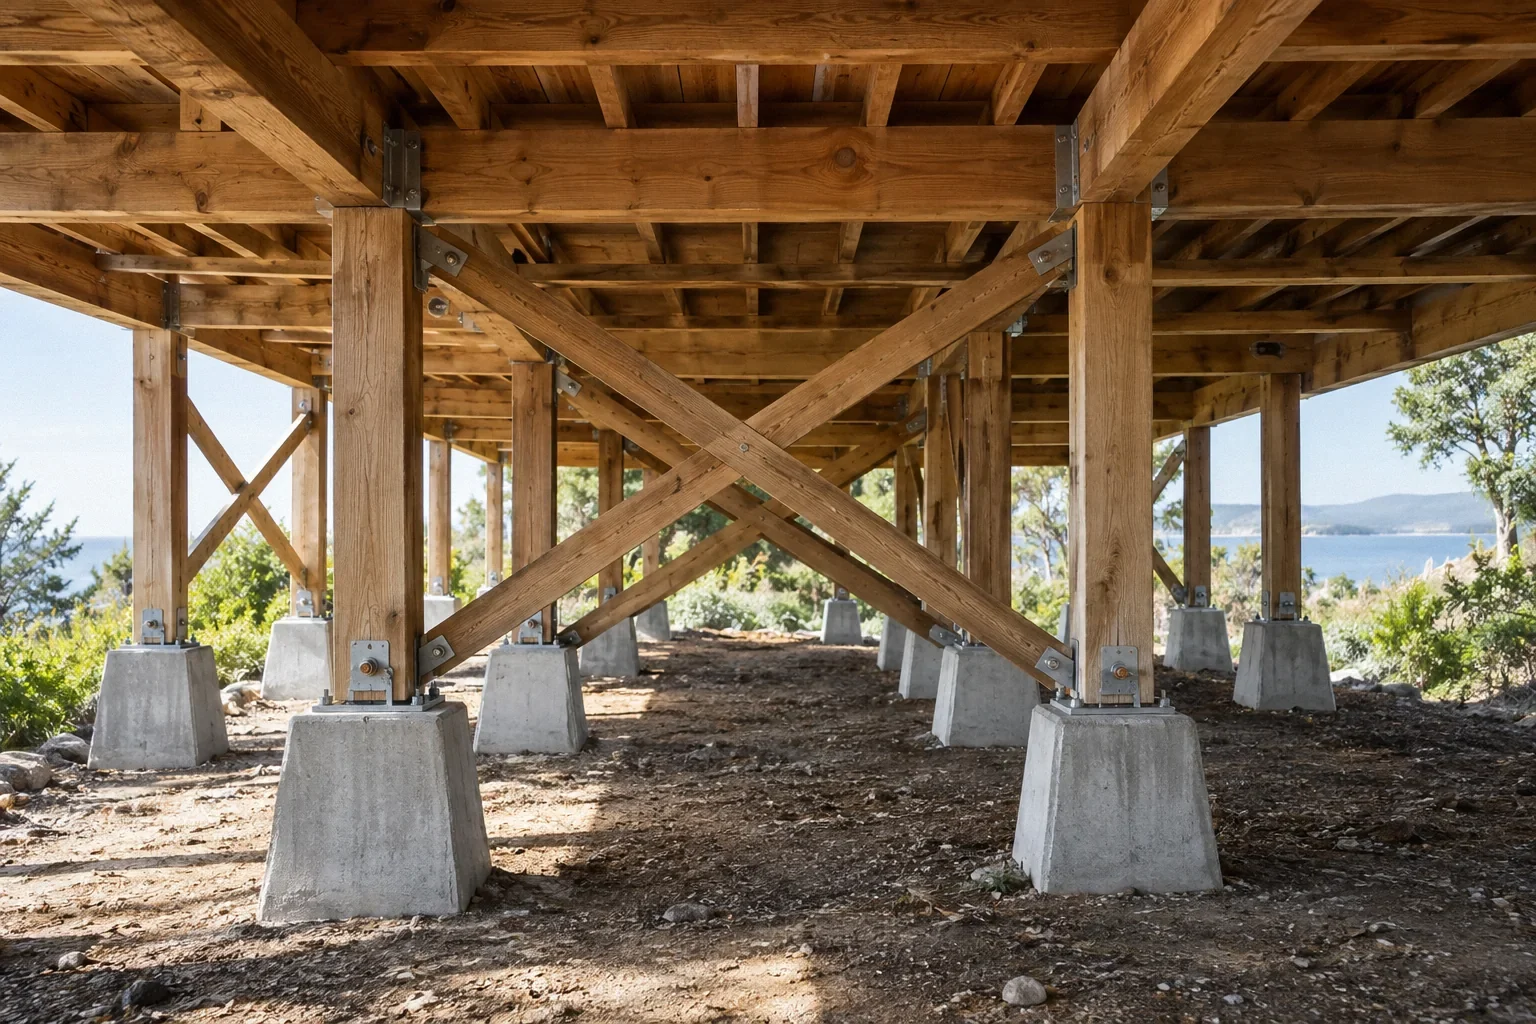
A raised wood-framed house transfers forces through several connected parts. The floor system, short walls where present, sill and foundation must work together. The question is not simply whether metal bolts are visible. It is whether the assessed system provides the intended path from the house into a suitable foundation under the relevant loading.
The California Earthquake Authority’s Strengthen Your House explains why strengthening raised houses can involve both anchorage and bracing. It is a useful homeowner overview of different vulnerabilities, not a construction drawing for a particular property. Use it to understand the components an assessment should consider. A photograph of one successful connection cannot establish the condition of all the other links.
Distinguish the jobs of bolting and bracing
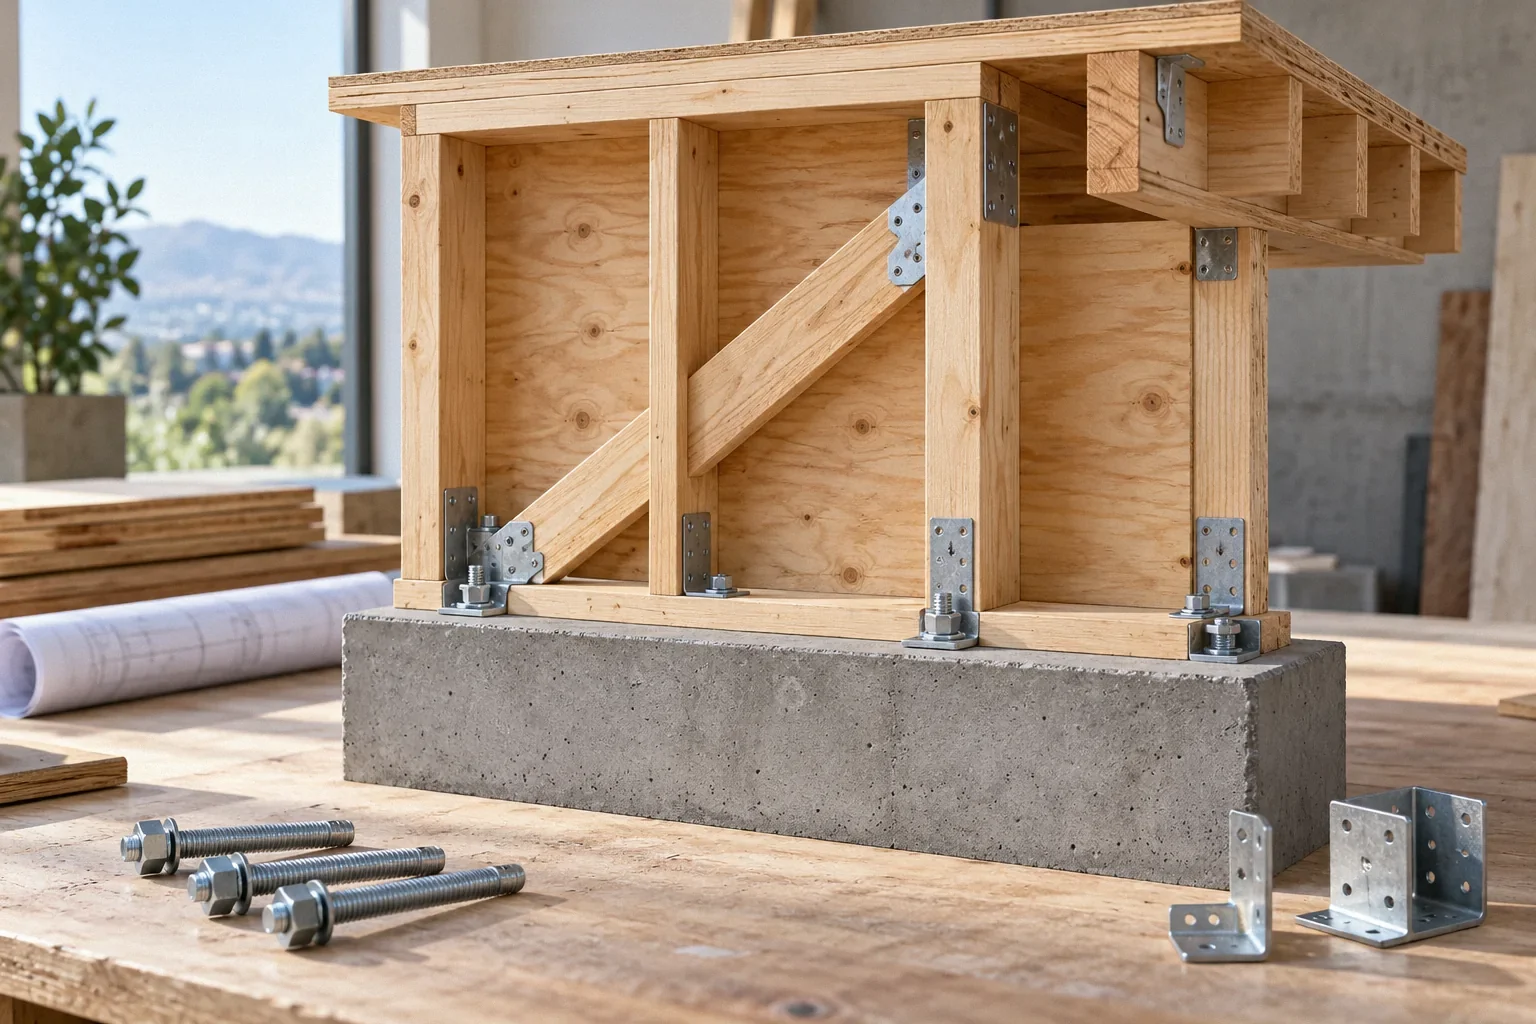
Foundation anchorage connects parts of the wood structure to the concrete or other approved supporting system. Cripple-wall bracing addresses the behavior of short framed walls between the foundation and floor. Connections at the top and bottom of those walls are part of the same problem. Improving one component does not automatically improve every other component.
This is why “already bolted” is an incomplete description. The assessor still needs to know the connection type, condition, distribution and relationship to the actual framing, as well as whether short walls exist and how they are configured. The homeowner does not need to calculate those requirements. The useful task is to request a description of the full assessed load path and the gaps the proposed work addresses.
Do not assume every raised house has the same layout
Some houses have cripple walls; others have the floor system closer to the foundation. Heights and details can vary around one building. Additions may introduce another foundation type, and a garage opening or hillside layout can change the structural questions. An assessment that starts from the wrong configuration can leave important areas outside the proposed scope.
Request a simple plan or annotated photographs showing the different conditions. Identify where access was limited and where the assessor relied on drawings or other records. That distinction matters when comparing a comprehensive evaluation with a visit that observed only the easiest part of the perimeter. An inaccessible connection should remain an acknowledged uncertainty until a suitable method of evaluation is established.
Existing concrete and framing must support the proposed work
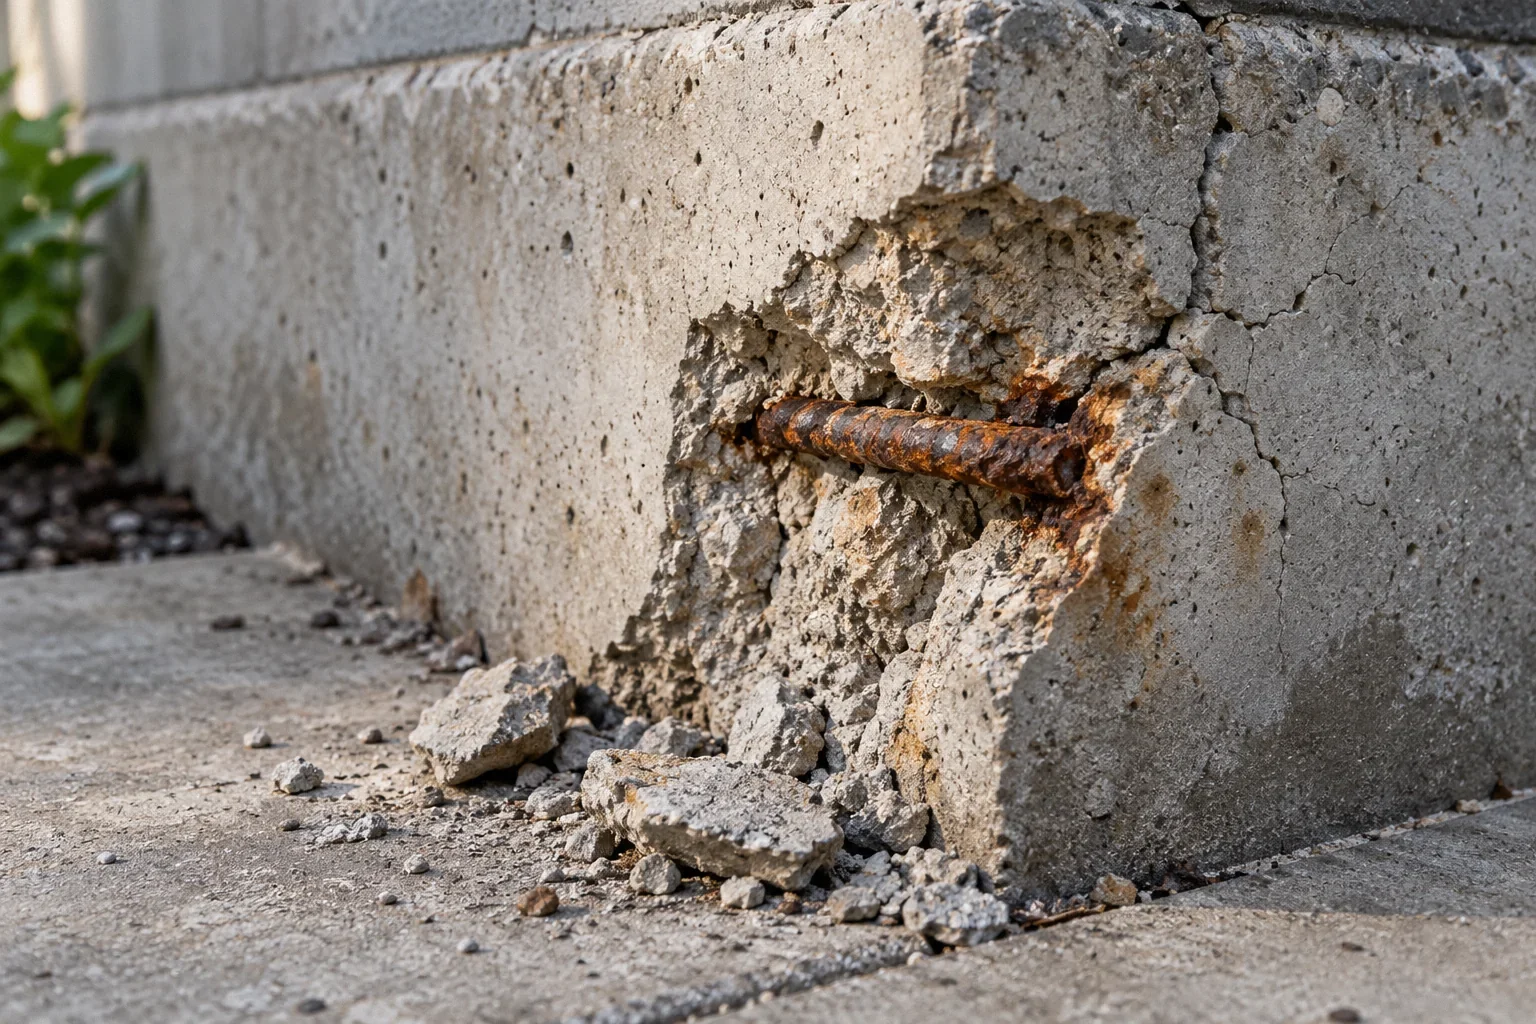
A retrofit detail assumes something about the material it connects to. Deteriorated concrete, damaged wood, unusual masonry or poorly understood earlier repairs may affect whether a standard approach fits. The assessment should identify these conditions before new hardware makes the area look more complete. Adding connectors is not a substitute for evaluating the material that must resist their forces.
If the foundation has cracks or spalling, ask how their location and significance affect the retrofit. If wood deterioration is found, ask whether it changes the connection or bracing plan. These are coordination questions, not a request for a homeowner to select substitute fasteners. A clear design explains how existing conditions are incorporated and what discoveries during work would require review.
Separate statewide code editions from local requirements
As reviewed on October 3, 2026, the California Building Standards Commission identifies the 2025 California Building Standards Code as effective January 1, 2026. The official 2025 California Building Standards Code: Codes is the starting point for the state edition. That date does not, by itself, establish which prescriptive retrofit provisions, existing-building rules or project-specific requirements apply to a particular house.
Local amendments also matter. The 2025 San Francisco Building Code Amendments are one documented example of a city’s changes to the state framework; they apply in San Francisco, not automatically elsewhere. Ask the design professional to identify the applicable jurisdiction and basis for the proposed work. Avoid transferring an online bolt schedule or a neighboring city’s detail into a different house without that determination.
A hypothetical house with bolts but an incomplete system
Imagine an owner who finds several old foundation bolts and assumes the house has already received a complete seismic retrofit. In this hypothetical example, the available records identify no scope, while short framed walls and their floor connections remain largely undocumented. The next step is to assess the assembly rather than infer its performance from the visible bolts.
The eventual evaluation may find that some existing work can remain and other parts need attention. It may also identify a configuration outside the assumptions of a simple standard detail. Neither outcome can be determined by counting bolts from an access opening. The important distinction is between evidence of a past installation and evidence that the current assessed system meets the intended retrofit objective.
Review the proposal by component and location
A useful explanation names the areas of the house included, the connections or bracing being improved and the existing conditions supporting the design. It should make special configurations visible rather than bury them in a generic “brace and bolt” description. Ask how additions, changes in wall height and difficult-to-access areas are handled.
Also ask which observations or discoveries would cause the responsible professional to revisit the details. A proposal that anticipates a material or layout uncertainty can manage it explicitly. A proposal that assumes every hidden condition is ordinary leaves the owner unable to distinguish completed work from unresolved exceptions. The purpose is a coherent scope, not a longer list of hardware brands.
Keep completion evidence for the entire retrofit
Retain the applicable design or approved details, the description of existing conditions and the records required for the project. Photographs should identify their location and show relevant work before it becomes difficult to inspect. A box of unused connectors or a single finished view does not establish how the complete load path was treated.
Keep later foundation repairs and framing alterations with the same file. Changes to a component can affect the context of earlier seismic work. The retrofit record should help a future professional understand what was designed and built, what areas were outside the scope and what assumptions were made. It should not promise that the house is earthquake-proof or that no damage can occur.
Before your next decision
- Identify each foundation and short-wall configuration.
- Ask for the assessed path from floor to foundation.
- Record concrete and wood conditions affecting connections.
- Confirm the jurisdiction and applicable design basis.
- Keep location-specific completion records and design documents.
Related questions
If my foundation already has bolts, do I still need bracing?
Possibly. Bolts address anchorage, while short framed walls and their connections may have separate vulnerabilities. The answer depends on the actual house configuration and the condition and adequacy of existing work.
Can I use a bolt pattern from an online diagram?
A diagram may rely on specific building and material assumptions. The applicable design professional or local authority should establish whether those assumptions and requirements fit your house before details are selected.
Does every raised foundation have cripple walls?
No. Raised houses can have different framing arrangements, including changes within the same house. The assessment should identify the actual configuration instead of treating “raised foundation” as a complete structural description.
Sources & further reading
- California Earthquake AuthorityStrengthen Your House
California house-type seismic vulnerabilities, without promising grant eligibility or prescribing details.
- California Building Standards Commission2025 California Building Standards Code: Codes
Statewide code edition reference; site-specific local amendments still need checking.
- City and County of San Francisco2025 San Francisco Building Code Amendments
Local code example only; not applicable automatically to another California jurisdiction.
Homeowner questions behind this article
These discussions informed the questions, not the technical answers. Some were available through indexed excerpts; votes and comments are not an engineering assessment.
Research method