The short answer
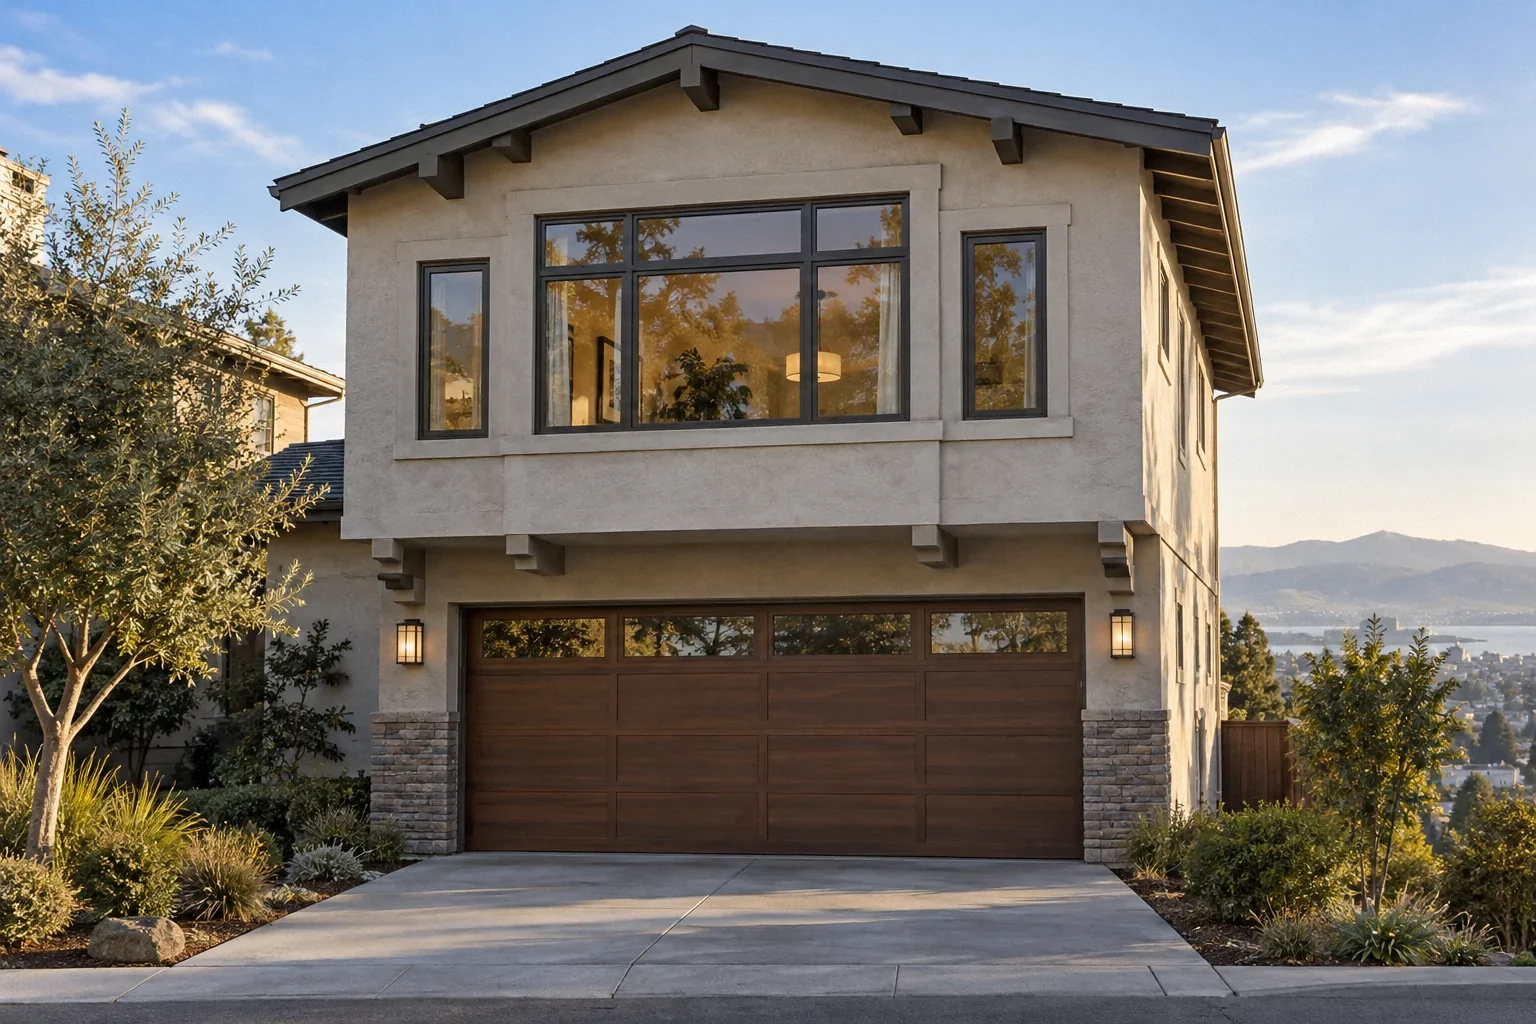
Living space above a garage can create earthquake vulnerabilities that foundation bolting alone does not resolve. A wide opening may leave the story with limited resistance to sideways movement, depending on the building’s layout and structural system. The assessment must consider the garage story, connections and supporting foundation together. An engineer should establish which retrofit concepts fit the actual house before a standard package or a neighbor’s design is adopted.
US general planning; California details labeled where relevant
Understand why the garage opening changes the question
A garage needs a broad opening for vehicles. The rooms above it still contribute mass and depend on the lower story to carry forces. Depending on the layout and existing structural system, the opening can limit the elements available to resist earthquake movement. This is a different question from whether a sill is attached to a foundation.
The California Earthquake Authority’s Strengthen Your House identifies living space over a garage as a configuration deserving particular attention. Its overview helps owners recognize a potential vulnerability, but it does not diagnose every garage-front house as equally deficient. The relevant assessment identifies the existing system and explains how the opening, adjacent walls and other structural elements work together.
Good vertical support does not prove adequate lateral resistance
A garage can support everyday loads without visible sagging and still need evaluation for sideways earthquake forces. Strong-looking posts or a large beam may address the weight above the opening while leaving other structural questions unresolved. Conversely, an existing engineered system may be present but obscured by finishes. Appearance alone cannot distinguish those situations.
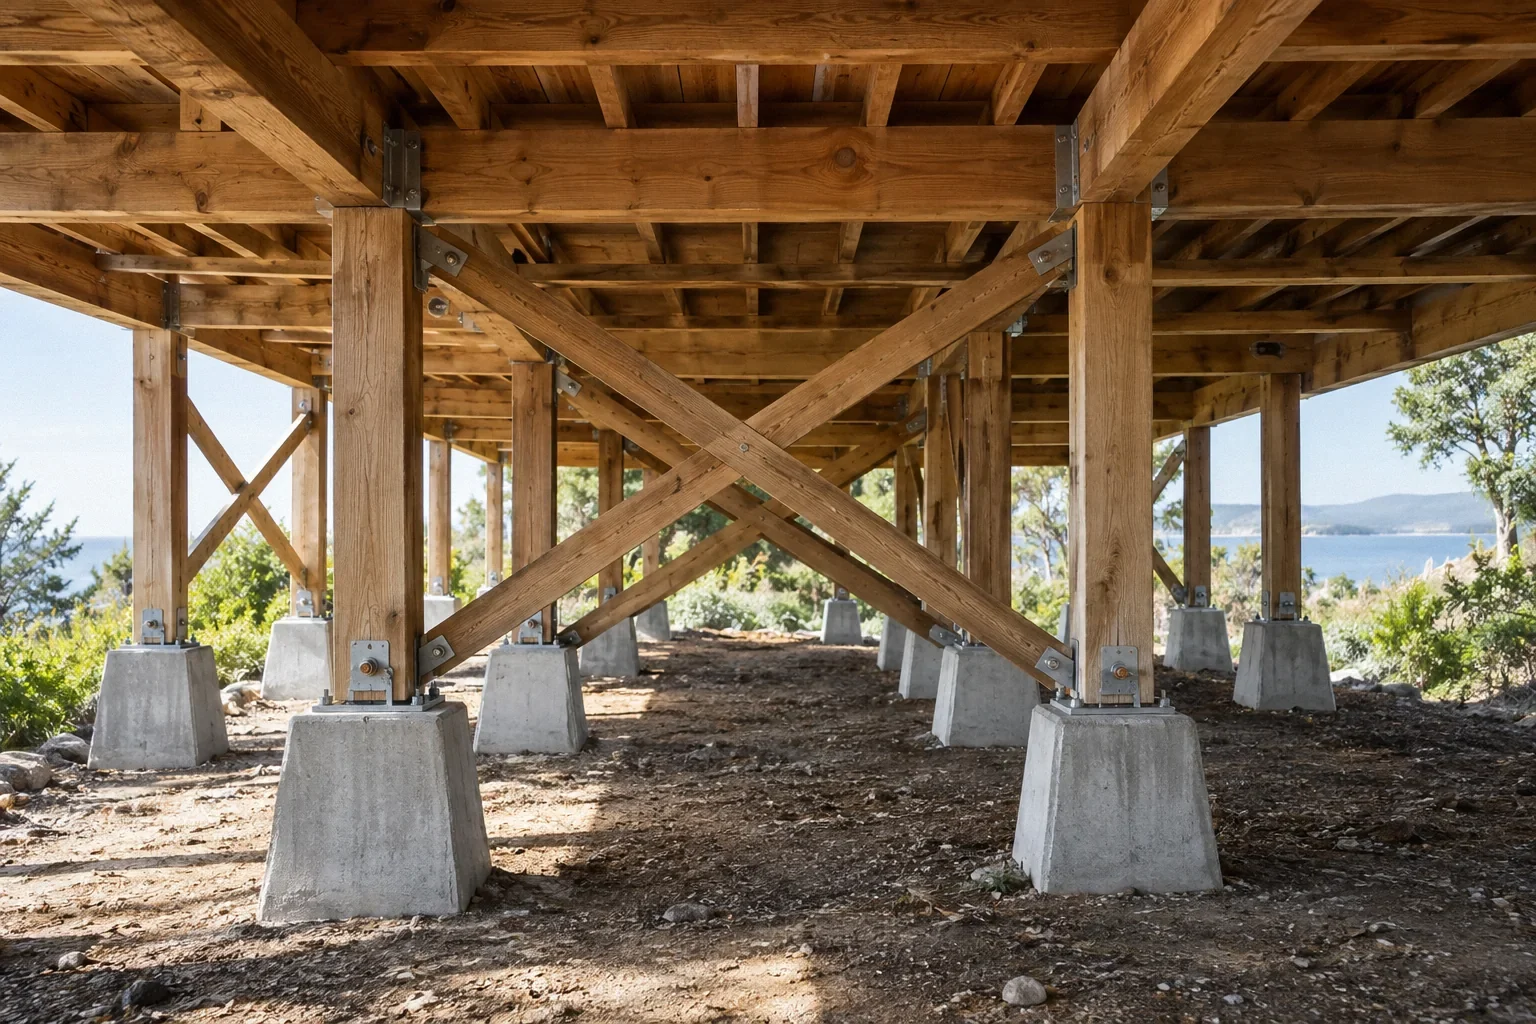
Ask the engineer to identify the elements carrying gravity loads and the elements resisting lateral forces. Some components participate in both, but that should be established rather than assumed. This distinction prevents the discussion from becoming a comparison of how substantial the wood or steel looks. The useful issue is the assessed behavior of the connected system.
Foundation bolting is one part of a larger assessment
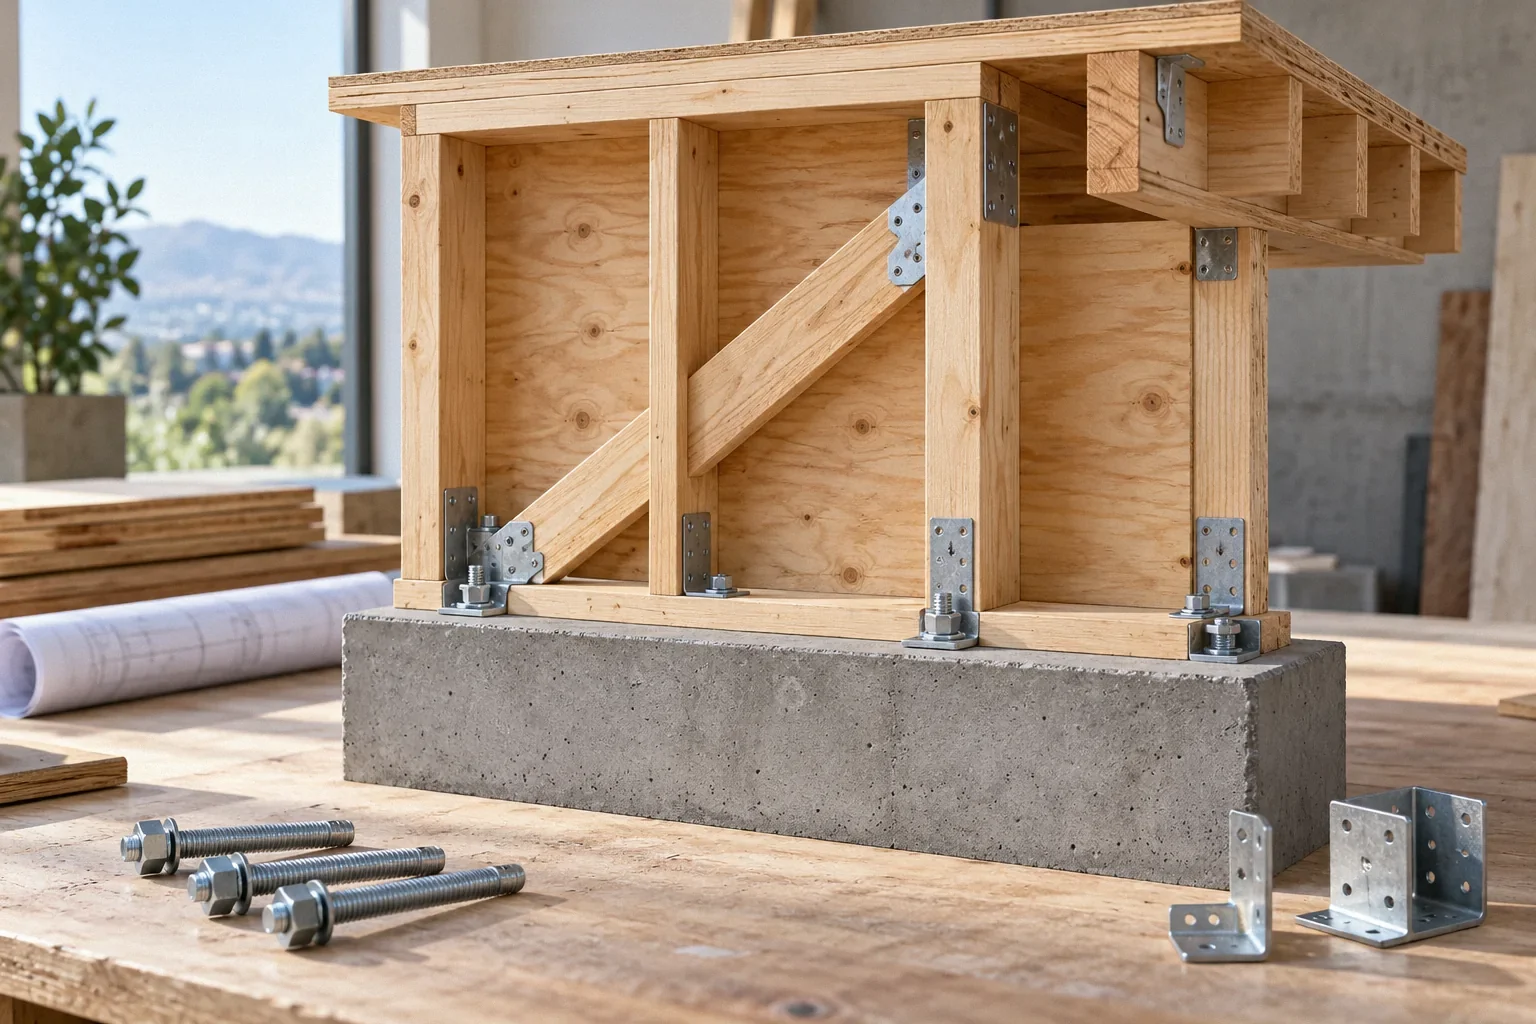
Anchorage can be important without being sufficient. If the garage story lacks the required resistance or connections, adding bolts at the base does not automatically supply what is missing above them. Similarly, strengthening the story can introduce demands that the existing foundation must be evaluated to carry. The scope needs to connect these decisions.
Ask what the proposed work changes in the force path. A clear explanation might discuss existing lateral elements, a proposed strengthening concept, its connections and its support. It should not simply promise that additional hardware makes the house safer in every respect. Each concept relies on a chain of components, and the assessment must account for the relevant weak or uncertain links.
Collect records that reveal the hidden structural layout
Useful background includes original drawings, addition or conversion records and documentation of earlier seismic work. Note whether the garage opening was widened, rooms were added above it or interior walls were removed. These changes can matter even if the exterior appearance remains familiar. The absence of records does not establish a defect, but it changes what must be verified.
Provide photographs of accessible areas without removing finishes yourself. The engineer can determine which additional observations are necessary and how to obtain them appropriately. Ask which conclusions are based on confirmed details and which remain conditional. A proposal should not silently assume that a concealed connection or foundation matches the detail shown in an unrelated standard illustration.
Compare retrofit concepts by their structural consequences
Different strengthening concepts can affect usable space, openings, existing framing and the foundation in different ways. The suitable option depends on the configuration and design requirements. A homeowner comparison should therefore ask what each concept is intended to improve, what existing components it relies on and what additional work those assumptions require.
Avoid reducing the comparison to the visible frame or brace alone. The supporting foundation, connections and interaction with the rest of the building can be central to the design. Ask the engineer to explain meaningful alternatives and the reasons for selecting one. This produces a clearer decision than comparing two isolated material lists that may be solving different versions of the structural problem.
A hypothetical neighbor comparison that misses the difference
Suppose two adjacent houses both have bedrooms above garages. One owner assumes the other’s retrofit detail can be copied. In this hypothetical example, however, the openings differ, one house has a later addition and the available foundation records show different construction. The shared architectural appearance does not establish identical structural assumptions.
The neighbor’s project can help the owner identify questions and understand the disruption involved. It cannot replace an assessment of the second house. The engineer may reach a similar concept or a different one after examining the actual configuration. The key is to reuse useful questions while letting the structural evidence determine the design.
Date California code claims and identify the jurisdiction
As of the October 3, 2026 review, the 2025 California Building Standards Code: Codes identifies the 2025 state code edition as effective January 1, 2026. That establishes the statewide edition context, not the applicability of a particular local retrofit program or the detailed requirements for every garage configuration. Existing-building provisions and the project scope also require consideration.
The 2025 San Francisco Building Code Amendments demonstrate that a city can adopt local amendments within that framework. Those documents are evidence for San Francisco, not a statewide substitute. Ask the engineer to identify the actual governing jurisdiction and design basis. Do not assume current grant eligibility, mandatory-program coverage or acceptance of a detail merely because a similar house appears in an online example.
Define completion around the designed system
Keep the final design, relevant existing-condition information and the records required to document installation. Photographs should be tied to locations and capture connections and supporting work while accessible. If conditions discovered during construction change the design, retain the revised information with the original project file so later readers know what was actually completed.
A completed retrofit should be described in terms of its scope and objective. It does not establish that a house will avoid all earthquake damage. Future alterations to the garage opening, walls, framing or foundation should be reviewed in light of the retrofit. Good records make that coordination possible without forcing the next professional to reconstruct a hidden system from fragments.
Before your next decision
- Collect drawings and records of garage or room alterations.
- Ask how gravity support and lateral resistance differ here.
- Include connections and foundation demands in concept comparisons.
- Confirm the current jurisdiction-specific design basis.
- Retain revised design and concealed-work documentation.
Related questions
Is bolting enough for rooms over a wide garage?
It may not be. Bolting addresses anchorage, while the garage story may have separate lateral-resistance and connection needs. The existing system and foundation must be assessed together.
Does a large beam over the garage prove the story is strong?
A beam may provide important vertical support without establishing the complete resistance to earthquake forces. Its role, connections and interaction with other structural elements need to be understood.
Can my neighbor’s engineered retrofit be copied?
Not without confirming that its assumptions fit your building and jurisdiction. Similar-looking houses can differ in framing, openings, additions, foundations and existing strengthening work.
Sources & further reading
- California Earthquake AuthorityStrengthen Your House
California house-type seismic vulnerabilities, without promising grant eligibility or prescribing details.
- City and County of San Francisco2025 San Francisco Building Code Amendments
Local code example only; not applicable automatically to another California jurisdiction.
- California Building Standards Commission2025 California Building Standards Code: Codes
Statewide code edition reference; site-specific local amendments still need checking.
Homeowner questions behind this article
These discussions informed the questions, not the technical answers. Some were available through indexed excerpts; votes and comments are not an engineering assessment.
- SF soft-story seismic retrofit?
- Should I voluntarily do a soft story retrofit for a single family home?