The short answer
Posts and piers can support a house vertically without establishing a complete earthquake-resistant system. An assessment must consider how the house connects to its supports and how lateral forces reach the ground, including any perimeter elements. Adding settlement piers is not automatically a seismic retrofit. Identify the existing configuration, condition and repair objective before deciding whether localized work or a broader structural approach is appropriate.
US general planning; California details labeled where relevant
Start with a map of the actual support system
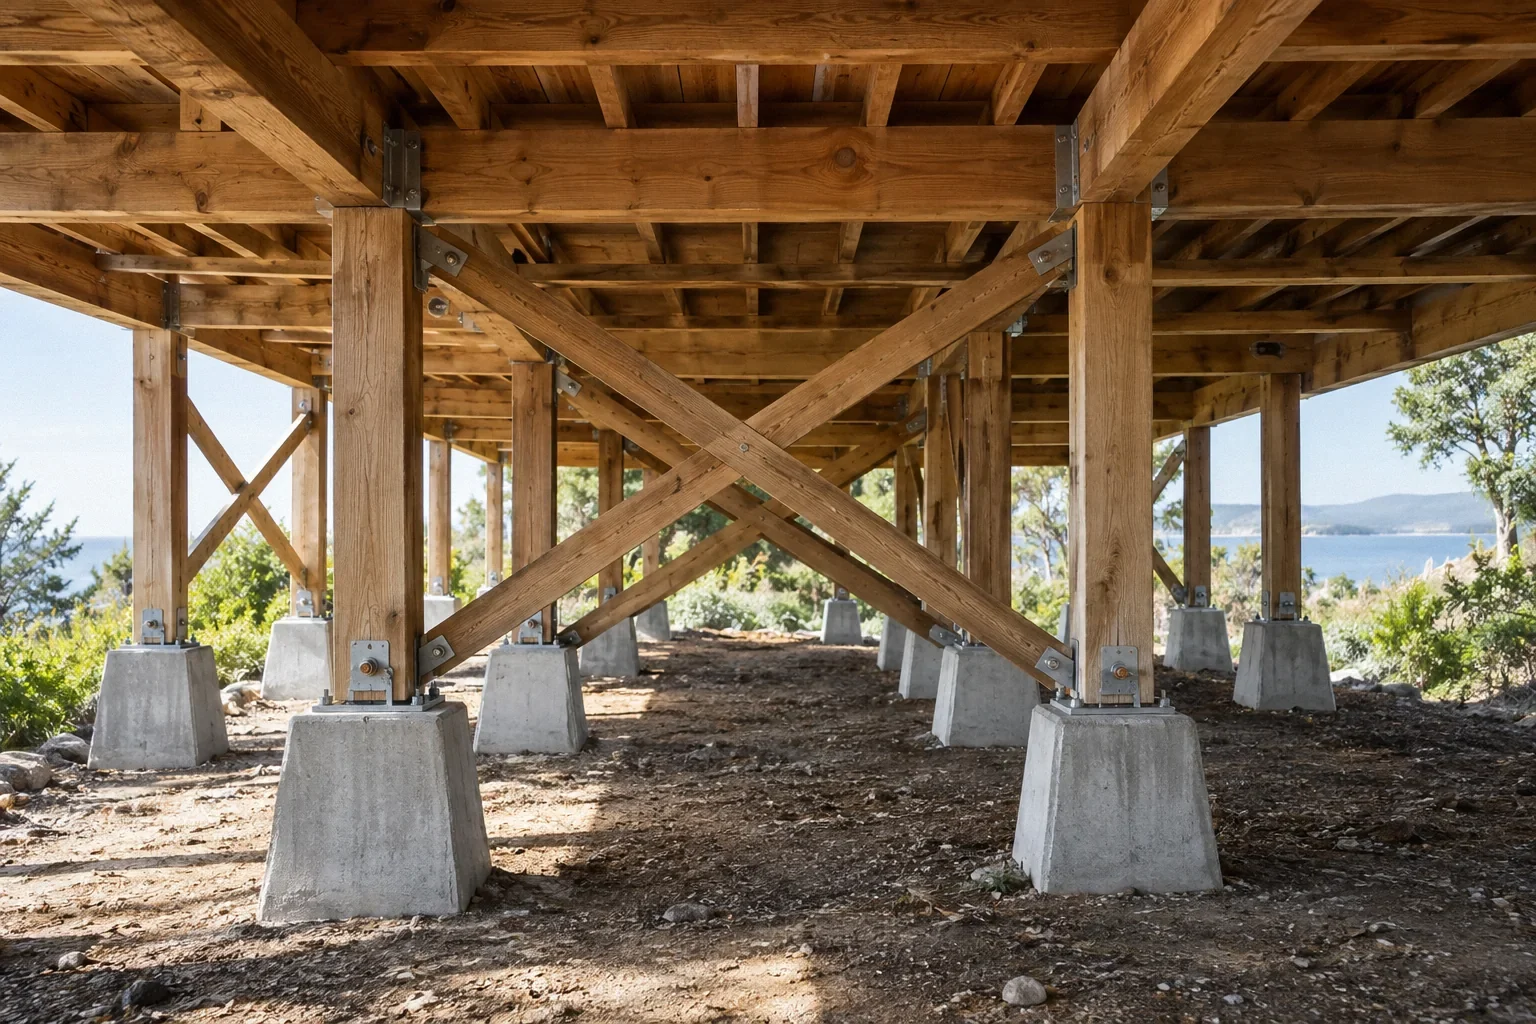
The term “post and pier” covers houses with different arrangements. Some rely heavily on isolated supports; others combine interior posts with a continuous perimeter foundation or later additions. A single photograph beneath the floor may show only one part of the system. Before discussing repair, establish which supports serve which areas and how the perimeter is constructed.
The California Earthquake Authority’s Strengthen Your House distinguishes post-and-pier configurations among the conditions relevant to home strengthening. The distinction matters because a retrofit approach suited to one raised foundation may not fit another. Ask for a documented description of the actual layout rather than accepting a label as a complete assessment of the house.
Separate gravity support from lateral resistance
Gravity support concerns the weight carried by the floor, beams, posts and foundations. Lateral resistance concerns how the house responds to sideways forces and how those forces pass through connected components. A post can be carrying its vertical load while its connections or surrounding system leave an earthquake vulnerability unresolved.
A level floor is therefore not a seismic performance test. Nor does an absence of recent settlement establish that supports and connections work together under earthquake loading. Ask the engineer to explain both paths in plain language. The useful distinction is between what holds the building up under ordinary conditions and the assessed system that resists other demands.
Look at connections as well as the visible supports
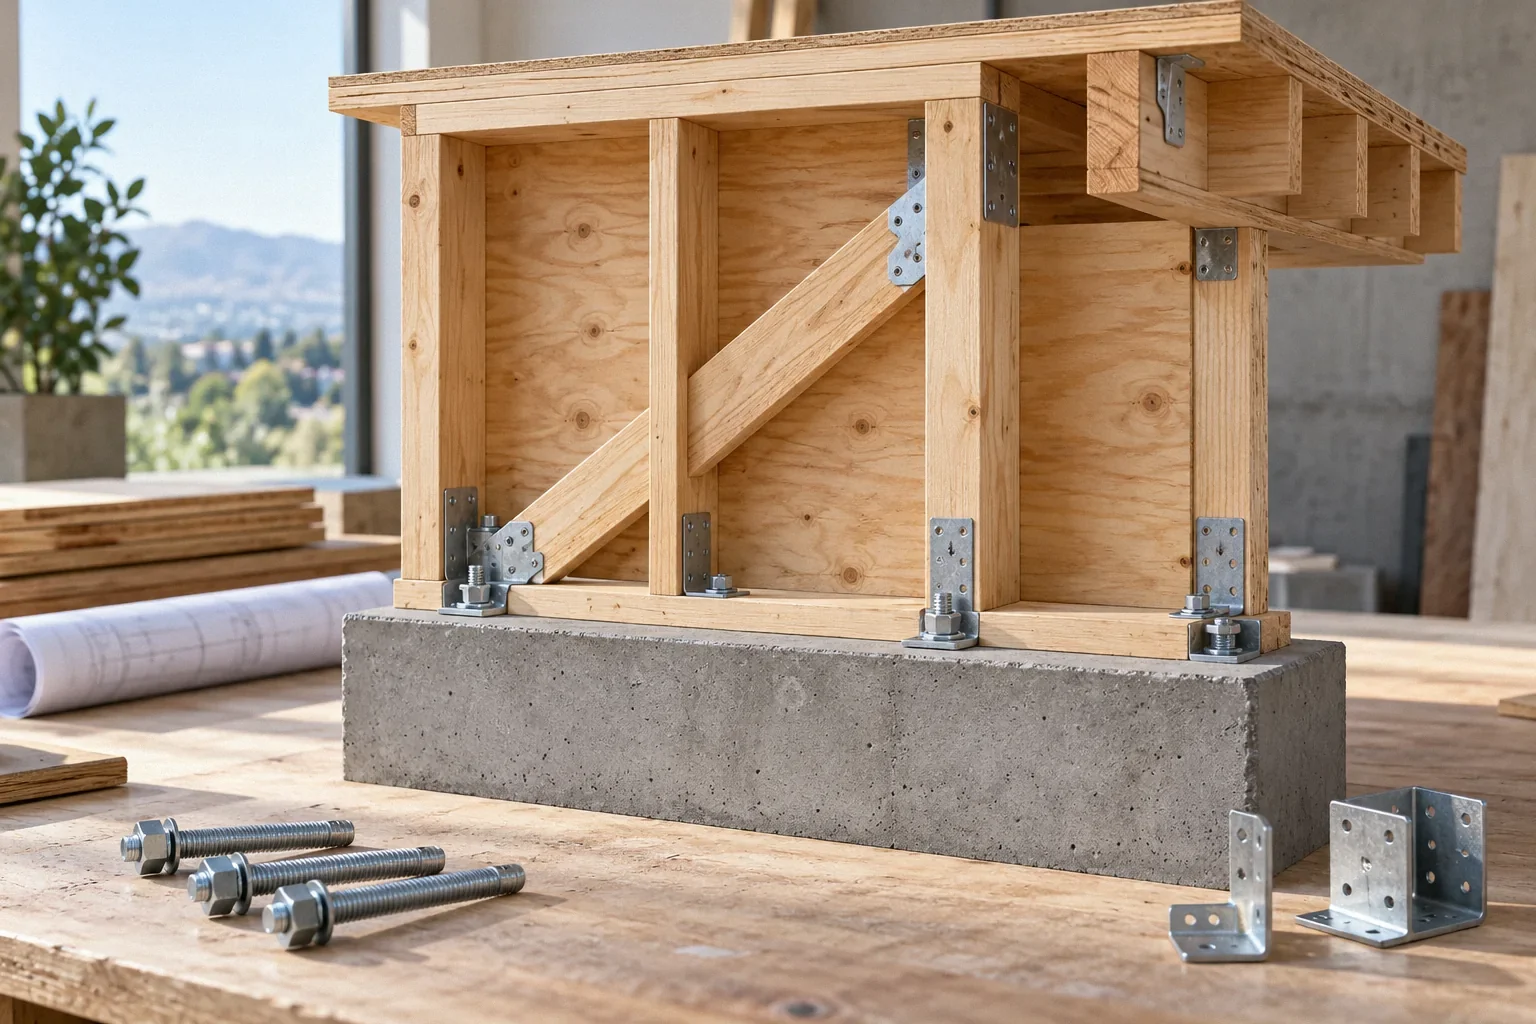
Owners naturally notice leaning posts, damaged bases or large gaps. Connections at the post top, post base, supported beam and surrounding floor system may be equally important to the assessment. Their adequacy cannot be inferred from the size of a post or the apparent weight of a concrete pad. Materials and details need to be identified in context.
The historical Residential Rehabilitation Inspection Guide supports inspecting foundations and their relationship to the supported structure as a connected building condition. It is an older inspection guide, not a current retrofit specification. Use its broader inspection approach to organize observations while leaving connection selection, capacity and structural requirements to the project’s qualified professional.
Do not confuse settlement work with seismic strengthening
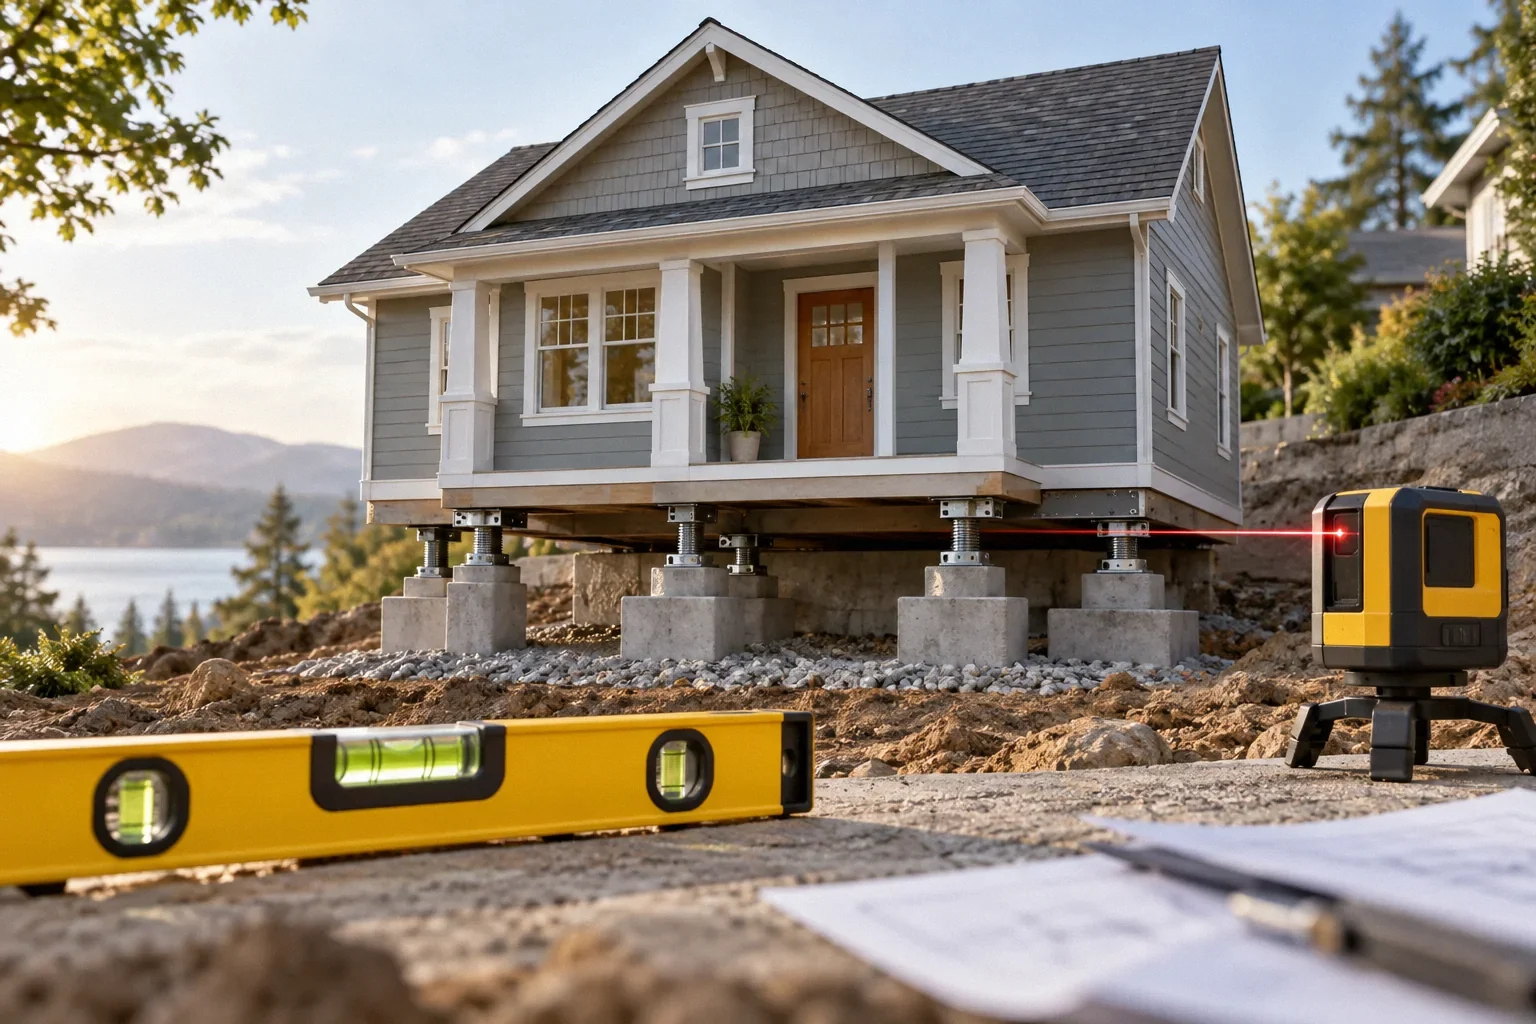
A repair intended to address a settling support may improve vertical performance at that location. It does not, by its name, establish a lateral system for the whole house. Conversely, a seismic retrofit may depend on existing supports being serviceable and may need to coordinate with a separate settlement repair. The objectives should be written distinctly.
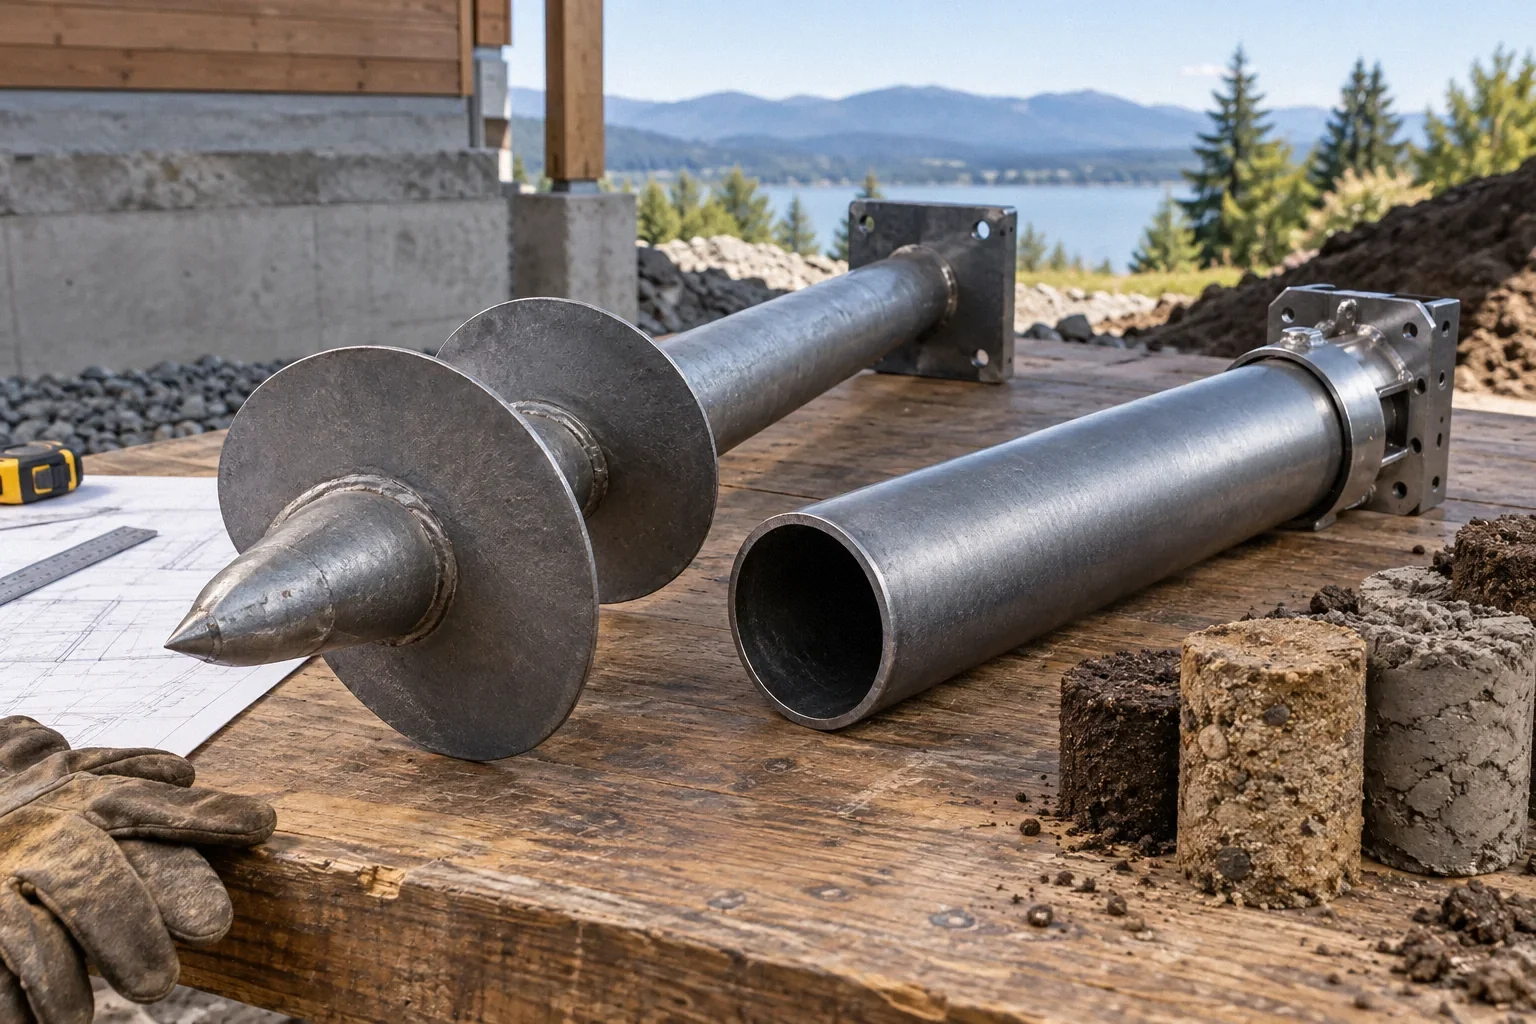
If a proposal adds piers, ask what the piers are designed to accomplish and how the rest of the structure is connected to them. If the answer concerns only bearing and elevation, a seismic question may remain. Avoid assuming that any new concrete or steel beneath a house is equivalent to comprehensive earthquake strengthening.
Consider perimeter work as a concept requiring design
A continuous perimeter foundation or another engineered arrangement may be part of a strengthening concept for some houses. It is not a universal homeowner prescription. Existing framing, geometry, ground conditions, access and other factors can influence whether that concept is suitable and what supporting work it requires. The design must account for how new and existing parts interact.
Ask which alternatives were considered and what problem each resolves. A concept comparison should address the intended structural behavior and practical consequences, not just the amount of concrete involved. The house may contain mixed conditions that require more than one detail. Those differences should be visible in the assessment instead of being simplified into a single generic repair package.
A hypothetical house that was leveled but not assessed for earthquakes
Imagine an owner who replaced several deteriorated posts and corrected a floor slope years ago. In this hypothetical example, the work successfully addressed documented vertical-support issues, but no records describe a lateral-force assessment. The owner later calls the house “retrofitted” because substantial work occurred underneath it. That description goes beyond the available evidence.
The next professional should review the completed repairs and evaluate the remaining seismic questions, rather than assume the old work was ineffective or comprehensive. Some improvements may be useful components of a future plan. Clear records of the original purpose help separate what was accomplished from what was never part of the scope.
Use the applicable code basis without importing details
The 2025 California Building Standards Code: Codes identifies California’s 2025 Building Standards Code as effective January 1, 2026, as reviewed on October 3, 2026. The applicable provisions for an existing house and a proposed retrofit still depend on the project and jurisdiction. State edition information is not a ready-made design for every post-and-pier building.
Ask the responsible professional whether the proposed approach relies on a prescriptive path or an engineered design and how the house fits that basis. Local requirements and unusual configurations can matter. Do not use a connection schedule from an unrelated house as a substitute for this determination. The owner’s decision is better informed by the stated assumptions than by unexplained hardware quantities.
Preserve the distinction in the final project record
The completion file should identify the supports and areas addressed, the purpose of the work and the relevant design information. Record any areas that remained outside the assessment or repair scope. Photographs of concealed connections are most useful when their locations are clear and they can be related to the drawings or documented details.
Describe the result accurately: repaired vertical supports, a defined seismic strengthening scope, or both where both were actually addressed. Do not call the house earthquake-proof. Future modifications to framing, openings or foundations should be considered in relation to the completed work. A precise project history helps the next owner or professional avoid treating several unrelated repairs as one verified structural system.
Before your next decision
- Map perimeter and interior support configurations.
- Separate vertical-support and seismic objectives in writing.
- Ask how connections complete the assessed force paths.
- Review the design basis for the actual house.
- Keep location-specific records of completed and excluded work.
Related questions
Do new foundation piers make a house earthquake-proof?
No. Piers may address a particular support problem, but earthquake performance depends on the connected structural system. No retrofit should be described as a guarantee against all earthquake damage.
Is an interior post-and-pier area the same as a perimeter-only house?
No. Houses can combine isolated interior supports with continuous perimeter foundations or other systems. The complete layout, rather than one visible support, determines which questions need assessment.
Must every post-and-pier house get a continuous foundation?
That is not a universal conclusion. A qualified assessment should identify suitable concepts based on the building, ground conditions, jurisdiction and repair objectives, including how new and existing components connect.
Sources & further reading
- California Earthquake AuthorityStrengthen Your House
California house-type seismic vulnerabilities, without promising grant eligibility or prescribing details.
- U.S. Department of Housing and Urban Development / National Institute of Building SciencesResidential Rehabilitation Inspection Guide
February 2000 guide; condition-assessment concepts only, not current code or a DIY repair specification.
- California Building Standards Commission2025 California Building Standards Code: Codes
Statewide code edition reference; site-specific local amendments still need checking.
Homeowner questions behind this article
These discussions informed the questions, not the technical answers. Some were available through indexed excerpts; votes and comments are not an engineering assessment.
- Foundation repairs on expansive clay soil
- If your home’s foundation is sinking and it is built over a crawlspace, would slabjacking still be an option?
- Foundation retrofitted for earthquake