The short answer
Foundation crack patterns can narrow an investigation, but they cannot establish the cause or safety of a house on their own. The useful questions are where the crack sits, whether its edges have moved, whether it is changing, and what the connected structure and surrounding ground are doing. Record those facts before covering the crack or choosing a repair, and obtain an appropriate assessment when movement or loss of support is suspected.
US general planning; California details labeled where relevant
Start with the concrete or masonry you are actually seeing
A line on the outside of a foundation may be in the structural concrete, a mortar joint, or a thin coating applied over the wall. Those are different observations. Before using a crack chart, identify the material and note whether the same line is visible on another accessible face. Do not chip off a finish simply to prove a theory; an assessor can decide whether an opening is useful.
Also identify what is above the crack. A wall supporting a beam end raises a different question from a separate sidewalk beside the house. Draw the building corner, nearby window and floor level on a simple sketch. Context makes photographs useful to someone who has never visited the property.
Orientation suggests questions, not verdicts
Vertical cracks can occur when restrained concrete changes volume. Diagonal cracks may follow weak locations near openings, or accompany uneven movement. Horizontal cracking can be associated with lateral pressure or other wall behavior. None of those statements permits a reliable diagnosis from direction alone. The historical HUD inspection guide discusses several mechanisms that can produce similar-looking masonry cracks in Residential Rehabilitation Inspection Guide.
A useful comparison therefore asks what additional evidence would separate the possibilities. Does the wall also lean or bulge? Is one edge displaced? Does the line continue through adjacent building elements? Is the apparent crack actually a construction joint? A professional assessment should explain the evidence behind its interpretation, including what remains concealed or unknown.
Openings and concentrated loads change the picture
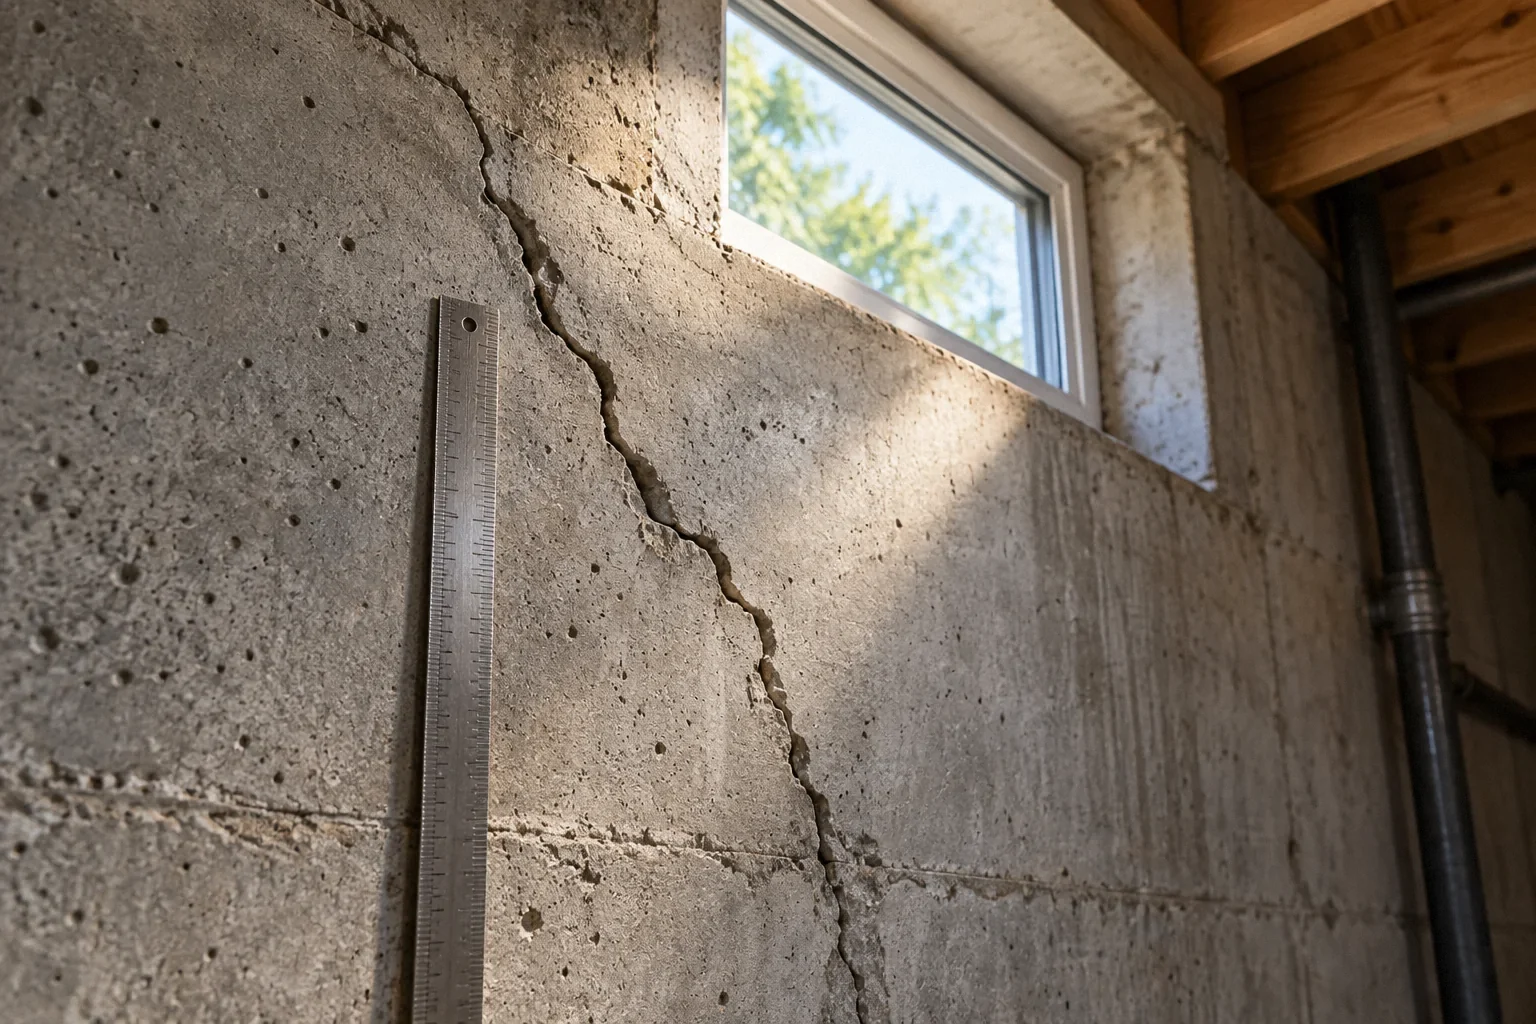
Windows, beam pockets and changes in wall height interrupt an otherwise continuous surface. A crack beginning at an opening does not automatically show that the footing beneath it has settled. It also does not prove harmless shrinkage. Its relationship to support, reinforcement and other symptoms still needs to be understood.
Describe a beam pocket precisely: identify the room, the beam direction and whether anything appears newly separated. Avoid moving a support, tightening a temporary jack or excavating below it for a better photograph. A line beneath a load-bearing connection deserves an assessment of that connection, rather than an assumption that any available injection product will restore it. The desired answer is what is carrying the load and whether that path remains adequate.
Movement matters more than an isolated measurement
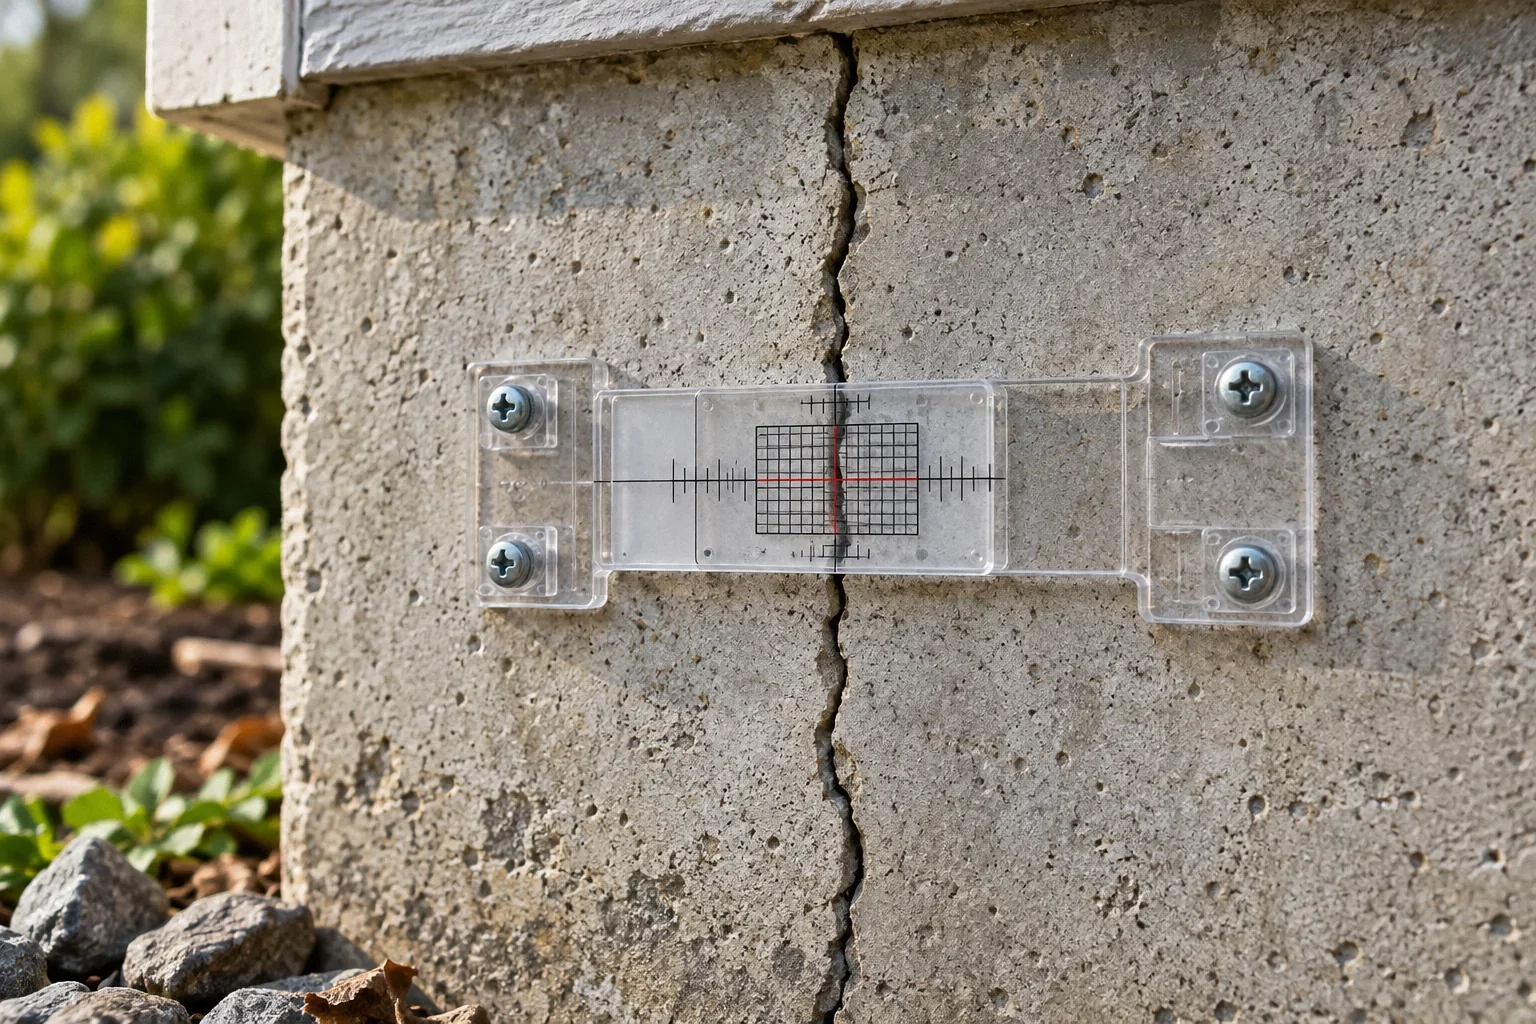
A ruler beside a crack is useful, but it supplies one observation at one time. Its width may vary along the wall, and a photograph taken at an angle can exaggerate a step between edges. Record the same locations repeatedly if monitoring has been recommended. Include the date, a scale and a wider view showing exactly where the close-up belongs.
Fresh-looking edges are not a substitute for a documented baseline. Paint, cleaning and weathering affect appearance. Conversely, an old repair that has reopened may contain valuable information about recurrence. NRMCA explains that concrete responds to moisture, temperature, loading and support conditions in CIP 4: Cracking Concrete Surfaces. Those different causes are why a universal safe-width rule is a poor decision tool.
Look for a pattern across the building and site
A crack becomes more informative when it is placed alongside other changes. Note sticking doors, newly uneven floors, gaps at trim, displaced paving and altered drainage. Record when each was first noticed rather than assuming they all started together. A humidity-sensitive door and a long-standing concrete crack may be unrelated; a new cluster of symptoms deserves a different investigation.
On a hillside, widen the observations beyond the building. New ground cracks, unusual water flow, leaning utilities or changed retaining structures can point toward a broader slope issue. The USGS lists potential landslide indicators in What are the signs of landslide development? What do I do if a landslide occurs?. That list is a reason to seek the right evaluation, not a way to clear a slope because one listed sign is absent.
A hypothetical comparison: two diagonal cracks
In this hypothetical comparison, imagine two houses with a diagonal crack below a window. In the first, dated photographs show no discernible change over several years, the wall remains aligned and no related symptoms have been identified. In the second, a similar line appeared after drainage work, one side is displaced and the door above has begun binding. The photographs might look nearly identical when cropped tightly.
The second history provides reasons to investigate change and possible support loss. The first offers a different basis for assessment and perhaps monitoring. Neither example establishes a repair from the photograph. The lesson is to collect the evidence that changes the decision, rather than compare an isolated picture with an online image labeled normal or dangerous.
Separate the cause from the proposed treatment
Ask any proposed repair to state its purpose. Is it intended to seal water, restore continuity of concrete, provide additional support or reduce soil pressure? These are distinct outcomes. A surface patch may improve appearance while leaving the mechanism untouched. An injected crack may remain a problem if the surrounding structure continues to move.
Before authorizing concealment, retain photographs and any measurements or reports. Ask what evidence supports the selected treatment, what uncertainty remains and how the result will be checked. If the explanation jumps directly from a visible line to a large repair scope, the missing step is a defensible assessment of cause and consequence. That step may require structural expertise, soil expertise or both.
Describe displacement separately from width
A crack photograph often emphasizes the open gap. Also describe whether the surfaces on either side remain in the same plane, whether masonry units have shifted and whether the line continues into adjoining materials. Width and displacement describe different observations. Neither should be estimated from a tightly cropped photograph without scale or context.
Consider three different records: “a crack near the corner,” “a vertical crack with no change documented over the observation period,” and “a crack with newly observed offset and related separation at the floor.” The third contains information that changes the assessment question, while the first leaves almost everything unresolved. This is not a numerical severity ranking; it illustrates which observations make a professional evaluation more specific.
If paint or a coating bridges the line, record that limitation. A surface coating may crack differently from the concrete beneath it, and a recently finished surface can conceal earlier repairs. Ask whether the assessor has observed the actual foundation material or is interpreting a finish. Keep observations in neutral language until their significance is established. “Newly visible after paint removal” is more accurate than “new crack” when the earlier condition was hidden. That distinction can prevent the repair discussion from starting with an incorrect timeline.
Make the first assessment easier to use
Prepare one compact record rather than a folder of unlabeled close-ups. Include a sketch, numbered photographs, the house age if known, dates of observed changes and relevant work such as plumbing repairs or altered downspouts. Describe visible facts without labeling them structural failure or normal settling. Those labels are conclusions you are seeking.
The next decision should be explicit: immediate investigation, a defined monitoring plan, repair of a documented defect, or further information before any of those. Ask what would change that decision. If conditions change rapidly, a support appears to have lost bearing, or there are signs of broader ground movement, do not rely on an earlier reassuring photograph as clearance to continue using the affected area.
Before your next decision
- Identify the wall material and whether a coating is involved.
- Map the crack relative to openings, beams and floor levels.
- Photograph width and displacement with repeatable reference points.
- Record related building and site changes with dates.
- Ask what the proposed repair is intended to accomplish.
Related questions
Can a hairline crack matter if doors have started sticking?
Yes. Crack width is only one observation. New door problems may be unrelated, but the timing and location should be assessed together rather than dismissed because the crack is narrow.
Does a horizontal crack always mean the wall will fail?
No. Direction alone does not establish the mechanism or remaining capacity. Wall shape, displacement, loading and progression are important parts of an assessment.
Should I fill the crack before the engineer arrives?
Preserve visible evidence first. Unless urgent protection has been advised, ask whether the assessor wants the crack left accessible and retain dated photographs of any temporary treatment.
Sources & further reading
- U.S. Department of Housing and Urban Development / National Institute of Building SciencesResidential Rehabilitation Inspection Guide
February 2000 guide; condition-assessment concepts only, not current code or a DIY repair specification.
- National Ready Mixed Concrete AssociationCIP 4: Cracking Concrete Surfaces
Concrete crack mechanisms and prevention concepts; avoid universal safe-width claims.
- U.S. Geological SurveyWhat are the signs of landslide development? What do I do if a landslide occurs?
Slope movement warning signs and escalation; no promise that an absence of symptoms proves safety.
Homeowner questions behind this article
These discussions informed the questions, not the technical answers. Some were available through indexed excerpts; votes and comments are not an engineering assessment.
- Foundation diagonal crack in a house we’re considering—would you get a structural engineer?
- Horizontal cracks on foundation
- Structural Foundation Crack
- Do I need to call a structural engineer? Noticing cracks in recently purchased home