The short answer
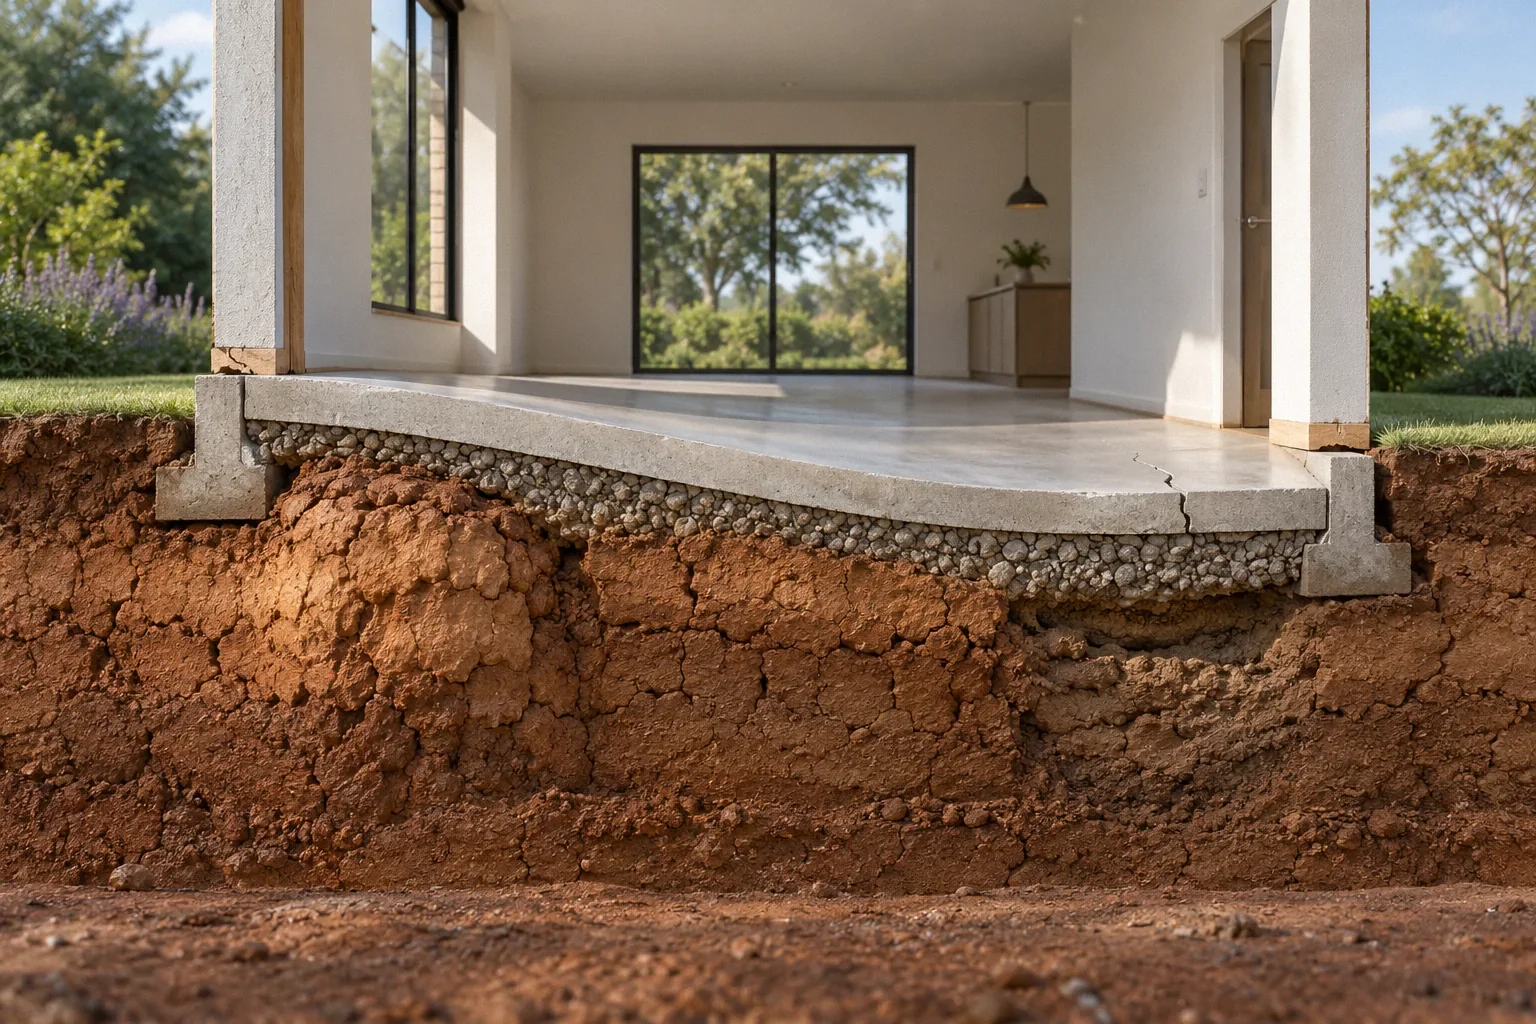
Settlement describes downward movement; heave describes upward movement. A house with one side higher than another may involve either mechanism, both, or older construction differences. Relative floor measurements alone cannot establish which part moved or why. Compare the building history, repeated measurements, soil conditions and changes in water or loading before selecting a repair intended to raise or stabilize a particular area.
US general planning; California details labeled where relevant
A low point does not prove that it moved down
When a floor slopes, it is natural to describe the lower end as sinking. That interpretation assumes the higher end stayed in place. Without a suitable reference or earlier observations, the assumption may be untested. The high area could have risen, the low area could have dropped, or the house could have been built with some of the difference.
This is more than a vocabulary issue. A repair selected to lift a supposedly settled area may not address upward pressure elsewhere. Start with a neutral description of the measured geometry. Then ask what evidence supports the proposed direction and mechanism of movement. Precise labels should follow the investigation rather than steer it prematurely.
Understand why some soils change volume
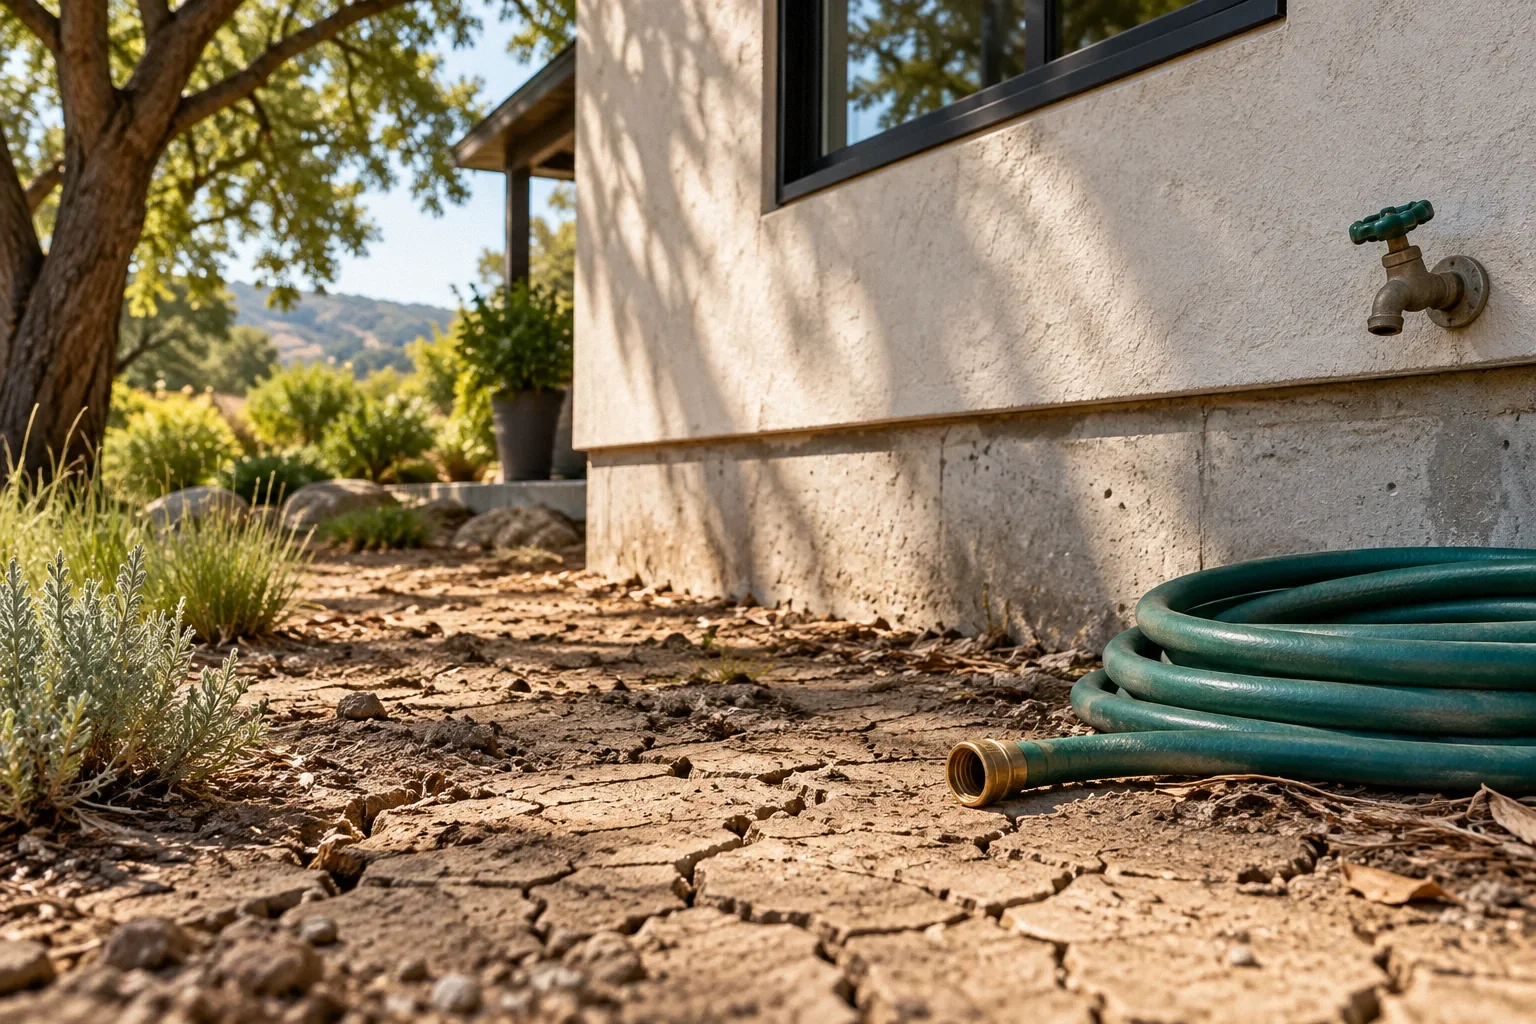
Certain clay-bearing soils can swell as their moisture conditions change and shrink as they dry. The response depends on the soil, its condition and the change in water availability. The Colorado Geological Survey describes these mechanisms in its historical publication Home Construction on Shrinking and Swelling Soils, Special Publication 11. Its old statistics and regional recommendations should not be copied into a current California maintenance or design prescription.
The important distinction is between potential and actual behavior. A map identifying clay does not establish how much a particular foundation will move. Uneven moisture, variable layers and the building's loading can produce differences across the footprint. A useful assessment asks what is present beneath this house and what has changed, not simply whether the region is known for clay.
Downward movement has more than one possible cause
Settlement can involve compression of supporting soils, changes in fill or other loss of support. Water may be relevant through erosion or changed soil conditions, but a recent rainstorm is not proof of the cause. Leaks, excavation and altered drainage belong in the history alongside additions or other changes in loading.
The HUD inspection guide discusses several sources of foundation movement in Residential Rehabilitation Inspection Guide. Its condition-assessment concepts are useful, while its old technical details are not a modern repair specification. The range of possibilities explains why a generic label such as normal settling can be inadequate. Ask what mechanism is being proposed, what observations support it and whether it is expected to continue.
The pattern across the structure is critical
An isolated elevation reading is less informative than a map that includes support lines, cracks, columns, additions and changes in floor construction. Record whether distress is concentrated in one room, follows a wall or appears across different building elements. Note any visible gap beneath a slab without assuming the same condition extends under every footing.
Concrete itself can move or crack with moisture, temperature, loading and support conditions, as summarized in CIP 4: Cracking Concrete Surfaces. Therefore, a floor defect does not always directly represent movement of the house foundation. An assessor needs to distinguish the slab or framing from the elements carrying the building. That distinction is especially important when a repair proposal treats all uneven concrete as one system.
Water history can help separate competing explanations
Create a timeline of leaks, irrigation changes, gutter work, paving and major weather periods. Mark where water was observed, not just when the event occurred. A newly wet area on one side and a dry area under cover can suggest questions about uneven soil conditions. It does not establish the answer without supporting investigation.
Avoid changing watering aggressively to test a theory. Adding or withholding water alters the condition you are trying to understand and may affect other parts of the property. Instead, give the record to a local professional who can evaluate the soil and drainage together. The objective is to understand the moisture pattern and its consequences, not to force the floor toward level through an improvised experiment.
A hypothetical house with the same apparent low corner
Imagine a survey shows a low rear corner. In one hypothetical house, comparable earlier readings show that corner declining after a leaking drain developed. In another, the corner's reference elevation is unchanged while the middle of the slab has risen. Both owners may report that the corner feels low, yet the supporting evidence points toward different questions.
A third house might have no reliable earlier data at all. There, an assessor may need to combine observations, investigation and monitoring before assigning direction. These examples are not diagnostic formulas. They show why a repair intended to recover elevation should be based on a documented mechanism and a realistic objective, rather than on the appearance of the current floor alone.
Use tests and monitoring to answer an actual uncertainty
A geotechnical investigation may help characterize materials and evaluate relevant properties. Repeat surveys may show change. A structural inspection may identify how the building is responding. Each contributes different evidence. Ask which uncertainty the next step is intended to resolve and how the result would affect the proposed repair.
An investigation is strongest when the building and ground information are considered together. For instance, the ground may have movement potential while the observed floor variation has another explanation. Conversely, a sound-looking concrete surface does not rule out a support problem. Reports should separate observations from assumptions and identify what remains unknown, particularly beneath concealed footings or inaccessible areas.
Use directional language carefully in the diagnosis
A report that calls one corner “low” describes its present position relative to a reference. A report that calls it “settled” makes a claim about change. The same distinction applies to a high area and heave. Ask which observations support the direction of movement, especially when no earlier measurements exist and the initial construction geometry is unknown.
An assessor may use several forms of evidence to develop the most plausible explanation, including the building pattern, soil behavior, water history and repeated measurements. Where the direction remains uncertain, the report should preserve that uncertainty rather than convert it into a confident arrow on a diagram. The repair implications can differ, so the distinction is worth resolving as far as the evidence allows.
This also affects homeowner language when seeking evaluations. “The rear room is lower than the front room” gives a neutral starting point. “The rear foundation has sunk” may inadvertently supply the conclusion the evaluator is supposed to test. Provide both your concern and the underlying observations, with dates where available. A careful diagnosis can still lead to decisive action; it simply makes clear which parts of the explanation are observed and which are inferred.
Choose the repair goal after establishing the problem
Stabilization, elevation recovery, drainage correction and repair of finishes are separate objectives. A site may need more than one, but they should not be bundled conceptually into a promise to fix settling. Ask which mechanism each proposed measure addresses and how the result will be assessed. If heave remains plausible, the design should explain how that possibility affects the approach.
Also keep the owner's functional concern visible. A difficult door or uneven floor may matter even when an assessment does not identify an immediate structural problem. That does not justify guessing at the ground mechanism. A clear conclusion can distinguish structural needs, further investigation and optional improvements, allowing the next decision to follow the evidence and the owner's priorities.
Before your next decision
- Describe measured differences without prematurely labeling a side as sinking.
- Collect comparable earlier measurements if available.
- Map support lines and distinguish floor slabs from footings.
- Record plumbing, drainage, irrigation and loading changes.
- Ask how the repair addresses the identified movement mechanism.
Related questions
Could the high side be heaving instead of the low side sinking?
Yes. Relative elevations alone cannot establish direction. A suitable reference, earlier measurements and supporting building or soil evidence help distinguish the possibilities.
Does clay soil mean my house will heave?
No. Clay type, moisture conditions, soil profile, loading and foundation arrangement matter. A regional label is a starting question, not a prediction for one house.
Should I water the low side to bring it back up?
Do not use improvised watering as a leveling method. A site-specific assessment is needed before deliberately changing moisture conditions around a foundation.
Sources & further reading
- Colorado Geological Survey / American Society of Civil EngineersHome Construction on Shrinking and Swelling Soils, Special Publication 11
October 1978 historical educational text. Use stable soil mechanisms only; exclude dated loss statistics, design dimensions and Colorado rules from California advice.
- U.S. Department of Housing and Urban Development / National Institute of Building SciencesResidential Rehabilitation Inspection Guide
February 2000 guide; condition-assessment concepts only, not current code or a DIY repair specification.
- National Ready Mixed Concrete AssociationCIP 4: Cracking Concrete Surfaces
Concrete crack mechanisms and prevention concepts; avoid universal safe-width claims.
Homeowner questions behind this article
These discussions informed the questions, not the technical answers. Some were available through indexed excerpts; votes and comments are not an engineering assessment.
- Heave Cracking ??
- Foundation repairs on expansive clay soil
- Foundation company found ~2” floor differential and recommended $30k–$70k in push piers — what would you do?