The short answer
Micropiles are drilled and grouted foundation elements with steel reinforcement. An engineer may consider them when the ground, access or required performance makes them appropriate, but hard soil alone is not a complete explanation. Ask how the soil information, building loads, connection to the existing foundation and verification plan support the recommendation, especially when an earlier proposal used a different system.
US general planning; California details labeled where relevant
What makes a micropile a distinct option
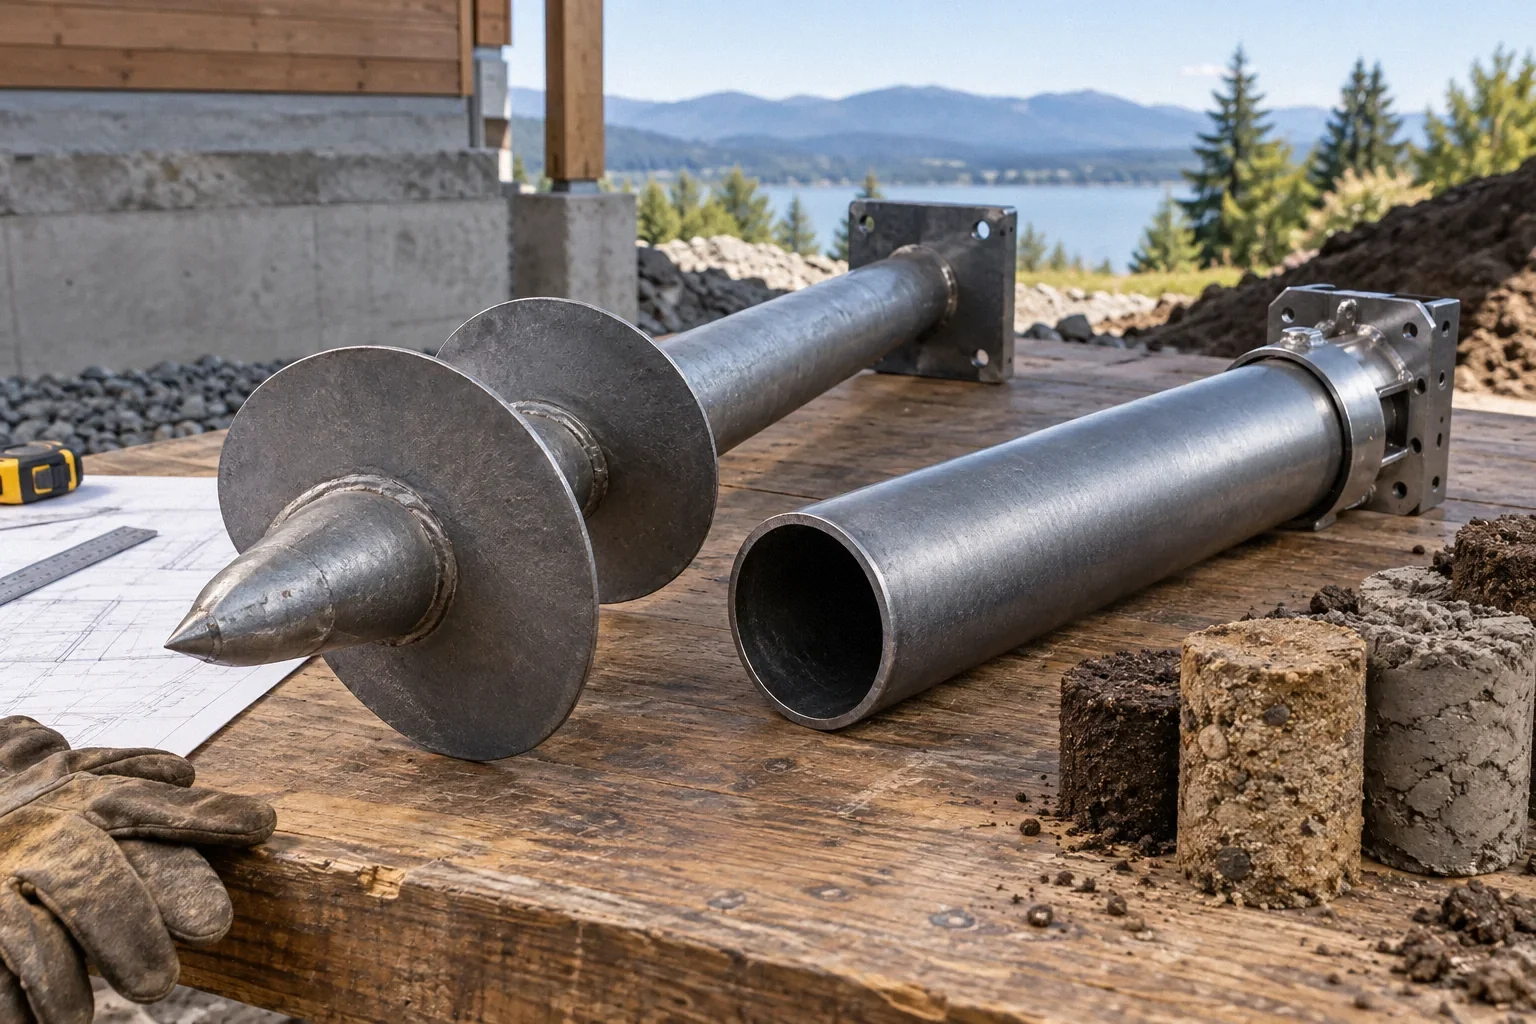
A micropile is not simply another name for every narrow steel pier. FHWA describes drilled and grouted elements with steel reinforcement, often including casing, in Acceptance Procedures for Structural Foundations of Transportation Structures, GEC 15. The interaction between grout, ground and reinforcement is part of how the system carries loads. The construction method and structural details therefore matter to its performance.
For a homeowner, the useful level of detail is enough to understand the design objective and ask informed questions. This is not a drilling or grouting guide. Dimensions, materials and acceptance criteria need to come from the actual design. A short article or a neighbor's repair cannot establish an appropriate micropile arrangement for a different building.
Start with the problem the design is solving
Ask whether micropiles are being considered for stabilization, a planned lift, additional loading or another purpose. Identify the walls or supports involved. A recommendation that begins with a product name but does not explain the building problem leaves the owner unable to judge whether alternatives address the same need.
The historical HUD inspection guide discusses a range of foundation conditions and the possible need for underpinning in Residential Rehabilitation Inspection Guide. That context helps separate the decision that additional support is needed from the later decision about which system provides it. A micropile proposal should fit an established assessment, not become the evidence that the entire house has a foundation problem.
Read the soil report for relevant evidence
A thick geotechnical report can contain regional background, field observations, laboratory results and recommendations for a particular project. Not every page applies directly to the proposed repair. Ask the engineer to identify the locations, depths and findings that drive the selection.
The important question is not whether the report uses the word hard. It is how the described materials and conditions affect feasibility and expected performance. Also check whether the report was prepared for this house and this work. A report for a subdivision or neighboring lot may provide context while leaving property-specific uncertainties. Those limitations should be visible in the reasoning rather than hidden behind the length or apparent formality of the document.
Compare mechanisms without declaring a universal winner
Helical piles, resistance piers and micropiles are evaluated through different installation and load-transfer concepts. Hubbell describes several ways to assess helical capacity in 3 Methods to Determine Helical Pile Capacity (and why you should use 2). That manufacturer information helps explain why a claim that another method cannot work should identify the particular condition and evidence behind it.
Ask whether the alternative is technically unsuitable, difficult to construct at the site, or simply outside a particular contractor's service offering. Those are different explanations. The comparison should be made by the responsible design professionals using the same loads, ground assumptions and objectives. Avoid concluding that micropiles are excessive merely because another system is cheaper, or superior merely because their description sounds more specialized.
The connection to the house remains essential
Even a well-performing ground element needs an adequate path for loads from the existing building. The footing, wall or new transfer element must be evaluated with that connection. A micropile's stated capacity does not alone establish the capacity of an old foundation assembly.
Request a clear explanation of how the design handles the existing material and geometry. If access reveals different footing conditions, ask who reviews the resulting change. This is especially important for older or mixed construction where assumptions may be uncertain. The owner does not need to calculate the connection, but should be able to identify where it is documented and who is responsible for confirming that the actual conditions fit the design.
Testing and records are part of the proposed system
FHWA's micropile discussion emphasizes evaluation, documentation and acceptance. Its transportation requirements are not a residential specification, but they demonstrate why the finished support cannot be judged only by seeing steel disappear into the ground. The design should establish what records and checks are appropriate for the project.
Ask what installation information will be retained, what testing is specified and who reviews the results. Also ask how unexpected conditions or a result outside the intended criteria will be handled. A testing allowance without an explanation of its purpose is difficult to assess. The useful outcome is a documented basis for accepting the installed work, linked to the design assumptions and intended performance.
A hypothetical change after report review
Imagine an initial conversation favors helicals, but a later review of relevant ground information leads the engineer to recommend micropiles. The homeowner understandably wants to know whether the earlier advice was wrong. The constructive next step is to ask which newly considered finding changed the recommendation and how it affects the alternatives.
If the explanation identifies a specific issue and reconciles the design, the change may represent useful refinement. If it remains a vague statement that the soil is difficult, more explanation is needed. This hypothetical does not validate any particular switch. It shows why a revised recommendation should be traceable to evidence, with the consequences for connection design, construction and verification made explicit.
Read the verification plan before calling the design complete
A micropile concept should explain how the ground and constructed pile are expected to interact and which observations will establish acceptable installation. Ask how records, testing and professional review connect to that explanation. A drawing of a drilled shaft alone leaves the owner unable to understand which field conditions are essential to the design.
The appropriate verification depends on the project; a homeowner should not copy load-test procedures or acceptance numbers from a transportation manual. Instead, ask the engineer which project-specific requirements apply, who interprets the results and how a result outside the expected range changes the work. A plan that identifies these decisions in advance is easier to evaluate than one that promises testing without explaining its purpose.
Also distinguish verification of an individual element from assessment of the repaired building. A satisfactory pile result does not independently establish that the bracket, cap, existing footing or other connection was constructed as intended. Ask how those components are documented within the same acceptance process. This keeps the completion discussion aligned with the complete system. It also provides a way to understand field changes without assuming that a different depth or installation condition is automatically either a defect or a harmless variation.
Compare complete scopes and realistic outcomes
A homeowner comparing options should include investigation, design, access, existing-foundation work, testing and restoration. A price per element can conceal material differences in those items. The number of supports should follow the design rather than serve as the starting assumption for every bid.
Finally, separate stabilization from elevation recovery and finish repair. Ask what result the proposed micropiles are intended to deliver and what may remain unchanged. Keep the report, final design, approved changes and completion records together. A clear package helps future professionals understand why this method was chosen and whether the installed work was evaluated against that reasoning. It is more valuable than a generic statement that a specialized system was installed.
Before your next decision
- Identify the support problem and intended performance before comparing systems.
- Ask which report findings drive the micropile recommendation.
- Review how loads transfer from the existing foundation.
- Include installation records and acceptance checks in the scope.
- Retain the reason for design changes with the final documents.
Related questions
Does hard soil automatically rule out helicals?
No. The relevant profile, obstructions, system and installation conditions must be evaluated. Ask the engineer to identify the evidence supporting a specific limitation.
Are micropiles always stronger than other piers?
A complete system has structural, ground and connection limits. The useful question is whether the designed system meets this project’s requirements, not which name sounds strongest.
Why might a recommendation change after soil-report review?
Previously unconsidered findings may alter feasibility or assumptions. The revised recommendation should explain exactly what changed and how it affects the options.
Sources & further reading
- Federal Highway AdministrationAcceptance Procedures for Structural Foundations of Transportation Structures, GEC 15
April 2022 transportation-foundation guide. Transferable concepts only; not residential prescriptive requirements.
- Hubbell / CHANCE, Gary L. Seider PE3 Methods to Determine Helical Pile Capacity (and why you should use 2)
Manufacturer technical discussion; product-specific practices must not be presented as universal engineering rules.
- U.S. Department of Housing and Urban Development / National Institute of Building SciencesResidential Rehabilitation Inspection Guide
February 2000 guide; condition-assessment concepts only, not current code or a DIY repair specification.
Homeowner questions behind this article
These discussions informed the questions, not the technical answers. Some were available through indexed excerpts; votes and comments are not an engineering assessment.
Research method