The short answer
Mudjacking, polyurethane lifting and replacement address different conditions and are not interchangeable foundation repairs. First determine whether the sunken concrete is a separate walkway or patio, or whether it supports part of the building. Then evaluate its condition, the cause of lost support and the desired drainage or elevation result. A suitable method should address the underlying problem and include a way to verify the outcome.
US general planning; California details labeled where relevant
First identify what the concrete supports
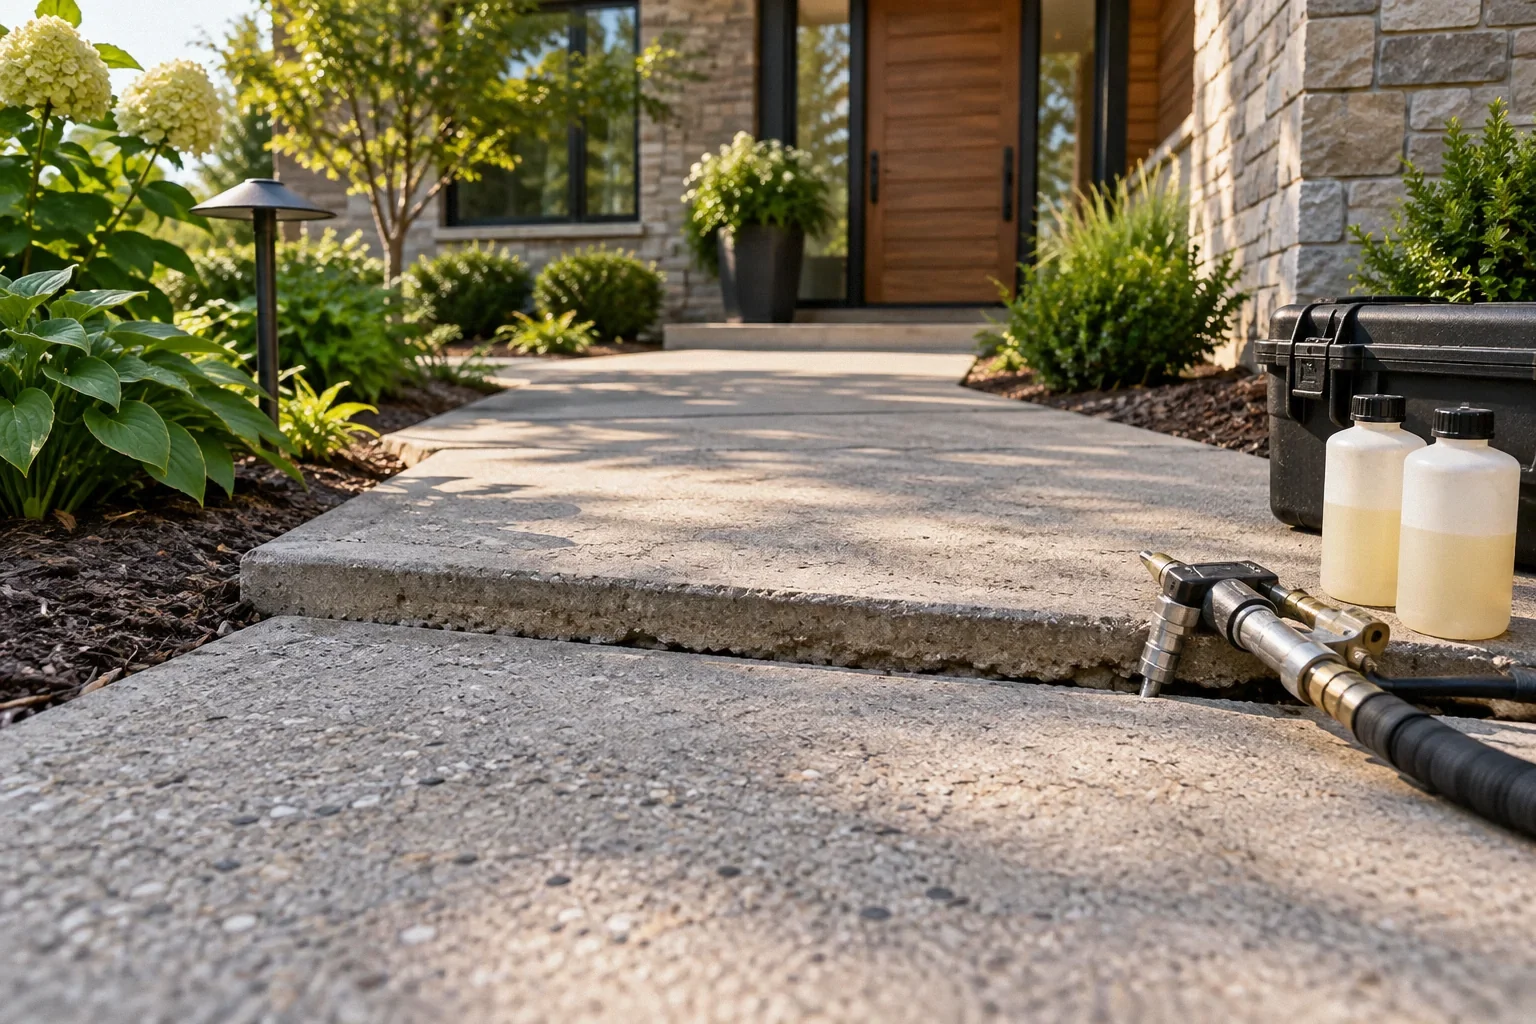
A detached walkway may have a relatively simple role, while a patio carrying a roof post is part of a more consequential support arrangement. An interior slab may also differ from the footings or beams supporting the house. Do not select a lifting method until the affected element's function is understood.
The HUD inspection guide distinguishes several concrete and foundation conditions in Residential Rehabilitation Inspection Guide. Its historical guidance should not be used as a current installation specification, but it helps explain why the word slab is not enough. Mark walls, posts and connections near the sunken area. If any building load relies on it, the assessment needs to include that support rather than treating the work as ordinary pavement leveling.
Restoring support and raising the surface are different goals
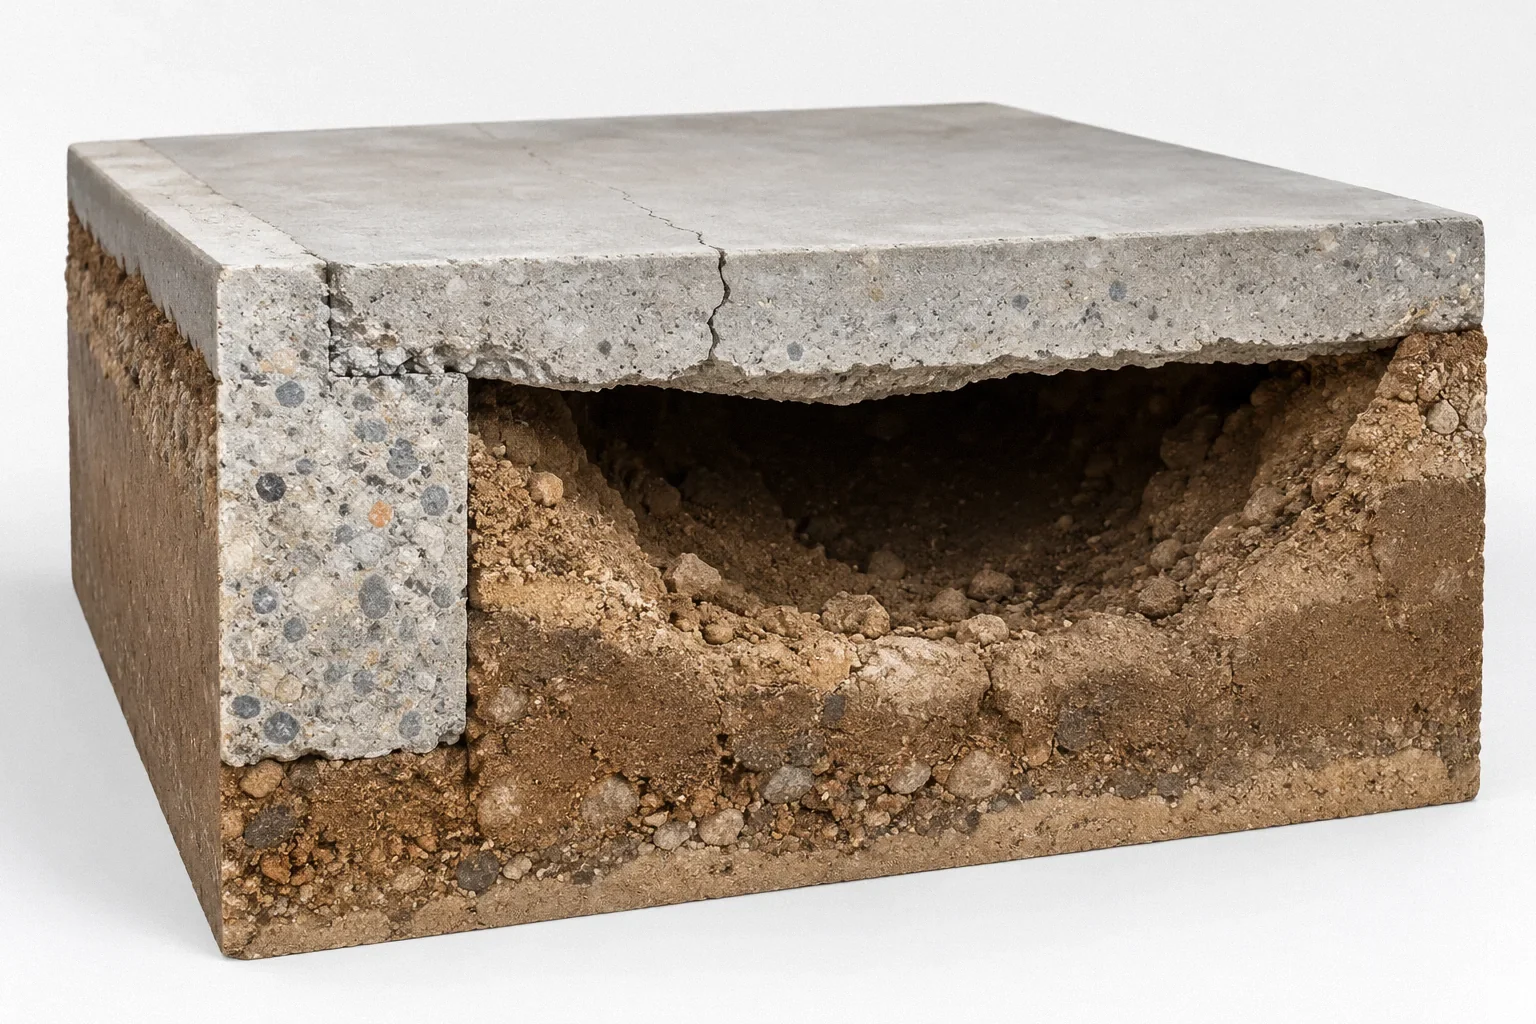
A slab may need contact restored beneath it without a substantial elevation change. Another project may intentionally lift it to improve a transition or drainage slope. The Missouri DOT brief Tech Brief: Slab Stabilization, cmr 17-013-TB6 distinguishes stabilization from slabjacking in pavement work. Its numerical procedures are not instructions for a residential slab, but the distinction between objectives remains useful.
State the desired result before comparing methods. Is the concern a trip edge, ponding, a hollow area or a building support? A proposal should explain how its process addresses that particular condition. An owner who expects a drainage correction may be disappointed by work that fills a void but leaves the surface pitched toward the house.
Compare materials as part of the process
Cementitious grout and polyurethane materials can be used in different slab-support applications. Their suitability depends on the actual system, conditions and intended outcome. A simple claim that foam is always temporary or cement is always permanent is not a sufficient technical comparison.
The DOT brief discusses materials and the importance of controlling injection and verifying support. Use that source for the general distinction, not to transfer a roadway recipe to a patio. Ask what the proposed material is intended to do beneath this slab, how the contractor will evaluate the result and what conditions would make the approach inappropriate. The material name alone does not answer those questions.
Condition can make replacement the more useful question
A largely intact sunken panel presents a different problem from a slab broken into unstable fragments. Continuing deterioration, unsuitable geometry or a need to reconstruct underlying support may change the comparison. Replacement can create access to address those issues, but it should not be selected automatically without understanding them.
NRMCA describes how support, jointing, moisture and construction practices influence concrete cracking in CIP 4: Cracking Concrete Surfaces. That context helps frame the assessment: is the slab itself reasonably usable, and is its support problem correctable by the proposed method? A cosmetic resurfacing layer may hide defects while leaving movement or drainage unchanged. Ask the proposal to separate appearance from support and serviceability.
Drainage needs an elevation plan
If a patio or walk slopes toward the house, the intended finished geometry matters. Lifting one edge can affect door clearances, steps, joints and adjacent surfaces. The owner should be able to understand where water will travel after the work, including the receiving area beyond the repaired panel.
A claim that the slab will be level may not be the right objective for drainage. Ask for the intended result in practical terms and identify fixed constraints. This is a planning question, not a request for the owner to determine lift amounts. The proposed work should account for the whole surface relationship, rather than correct one visible low point while creating another.
A comparison that starts with the defect
Scroll horizontally to read every column.
| Observed condition | Useful next question |
|---|---|
| Intact sunken walkway | Can support and the intended transition be restored without leaving an active cause? |
| Fragmented slab | Is enough sound concrete present for the proposed lifting process? |
| Water flowing toward the house | What finished geometry and outlet will correct the drainage path? |
| Post or wall on the slab | What structural assessment is required before altering its support? |
The table does not select a repair. It prevents a material preference from becoming the answer before the relevant condition has been assessed.
A hypothetical patio with two different objectives
Imagine an owner wants a patio lifted because water ponds beside the house. The contractor's proposal describes filling a hollow space, but says nothing about the finished slope or the outlet. Even if support is restored, the owner's drainage concern may remain. The scope needs clarification before work begins.
Now imagine the patio also carries a roof post. The project must consider that support and the connected roof, not just the surface water. These hypothetical details show why apparently similar slabs can require different assessments. The appropriate choice is the method that addresses the documented condition and agreed objective, with the relevant structural and site constraints included.
Check the interfaces that the finished elevation will affect
A slab does not exist in isolation from its edges. Before comparing lifting and replacement, identify nearby door thresholds, steps, drains, adjoining concrete and any supported posts or fixed equipment. A change that improves one low area can leave a different mismatch at an edge unless the intended finished geometry is considered as a whole.
Ask the assessor or designer to distinguish the following outcomes: restoring support beneath the existing slab, changing its elevation, providing a suitable drainage route and correcting damaged concrete. A single method may address more than one outcome, but the proposal should explain which ones it includes. “Leveling” is especially ambiguous where the intended surface needs to direct water rather than become horizontal.
The comparison should also identify what remains. If lifting retains a cracked slab, ask why its condition is suitable for the intended use. If replacement is proposed, ask how the supporting condition and water cause will be addressed so the same issue is not simply rebuilt. If an adjoining surface remains unchanged, include that interface in the completion review. These questions help owners judge the whole usable result without turning material selection into an unsupported promise that one injection product can correct every defect.
Verify the result and preserve access to the evidence
Ask how the team will determine that support has been restored and that unintended lifting or cracking has not occurred. The DOT brief describes problems from both inadequate and excessive injection, reinforcing why process control matters. A clean patch over injection holes is not the whole acceptance record.
Retain photographs, agreed elevation or drainage goals and any relevant completion information. Observe the repaired surface during later rain and document renewed movement if it appears. If the cause involved ongoing erosion or leaking water, verify that the associated correction was also completed. The practical result should be a usable, appropriately supported surface with an understood water path, not merely a less visible gap on the day of repair.
Before your next decision
- Identify whether the slab supports any building element.
- Separate support restoration, elevation change and drainage goals.
- Assess soundness and the cause of movement before selecting a material.
- Review transitions, clearances and the full water route.
- Ask how the finished support and intended outcome will be checked.
Related questions
Can foam lifting fix my house foundation too?
Do not assume a pavement method is suitable for load-bearing foundations. The structural role and required support must be assessed for the actual building.
Is replacement always more durable?
Not automatically. Durability depends on the cause, support, design and execution. Replacing concrete without correcting the underlying problem can leave the same mechanism active.
Can a lift correct drainage?
It may be part of an appropriate plan, but the intended surface geometry, constraints and discharge path need to be evaluated and verified.
Sources & further reading
- Missouri Department of Transportation, hosted by Minnesota DOTTech Brief: Slab Stabilization, cmr 17-013-TB6
November 2017 pavement case-study brief. It does not certify a home slab or foundation system.
- U.S. Department of Housing and Urban Development / National Institute of Building SciencesResidential Rehabilitation Inspection Guide
February 2000 guide; condition-assessment concepts only, not current code or a DIY repair specification.
- National Ready Mixed Concrete AssociationCIP 4: Cracking Concrete Surfaces
Concrete crack mechanisms and prevention concepts; avoid universal safe-width claims.
Homeowner questions behind this article
These discussions informed the questions, not the technical answers. Some were available through indexed excerpts; votes and comments are not an engineering assessment.
- Slab jack?
- If your home’s foundation is sinking and it is built over a crawlspace, would slabjacking still be an option?
- Patio slab and roof sinking after slab leak repair