The short answer
Underpinning a stone foundation is a load-transfer problem as well as a ground-support problem. A new pier or footing can only help if the existing masonry and the proposed connection can carry the intended loads. Identify the foundation’s construction, condition and actual movement before selecting a method. Structural assessment should be coordinated with appropriate masonry expertise, particularly where the wall is irregular, deteriorated or partly concealed.
US general planning; California details labeled where relevant
Identify the masonry before selecting a system
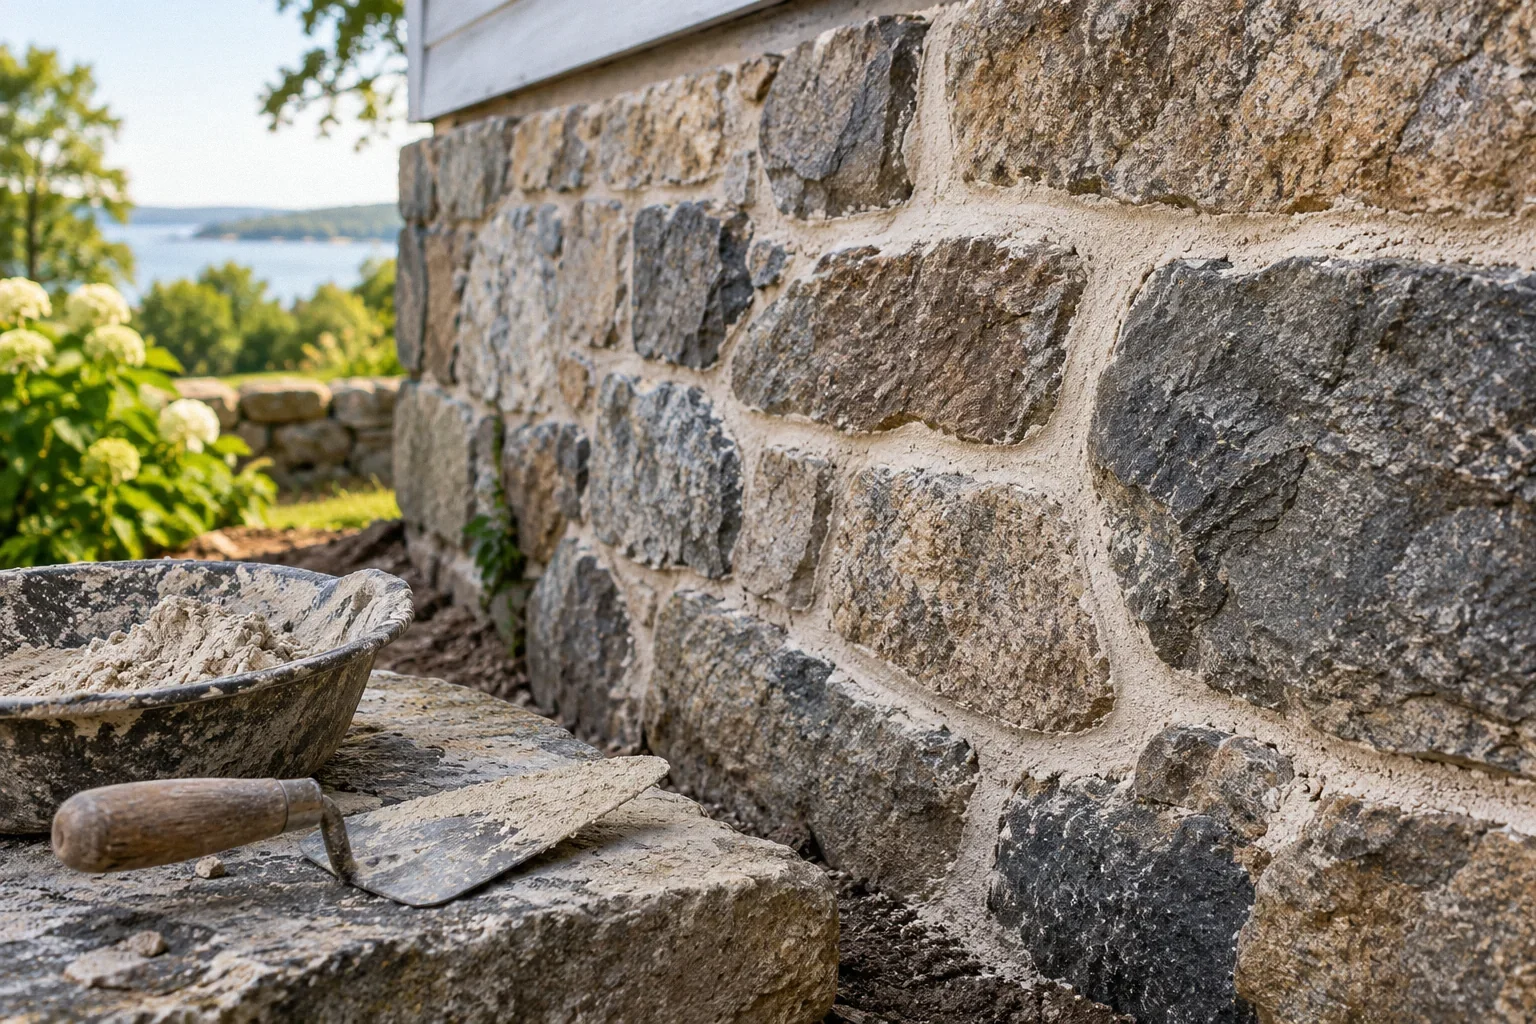
Stone foundations vary in arrangement, materials and later alterations. A neat exposed face may not show the wall's internal construction, and a coating can conceal joints or repairs. Begin with available records, accessible observations and a careful description of the actual foundation rather than assuming every old stone wall behaves alike.
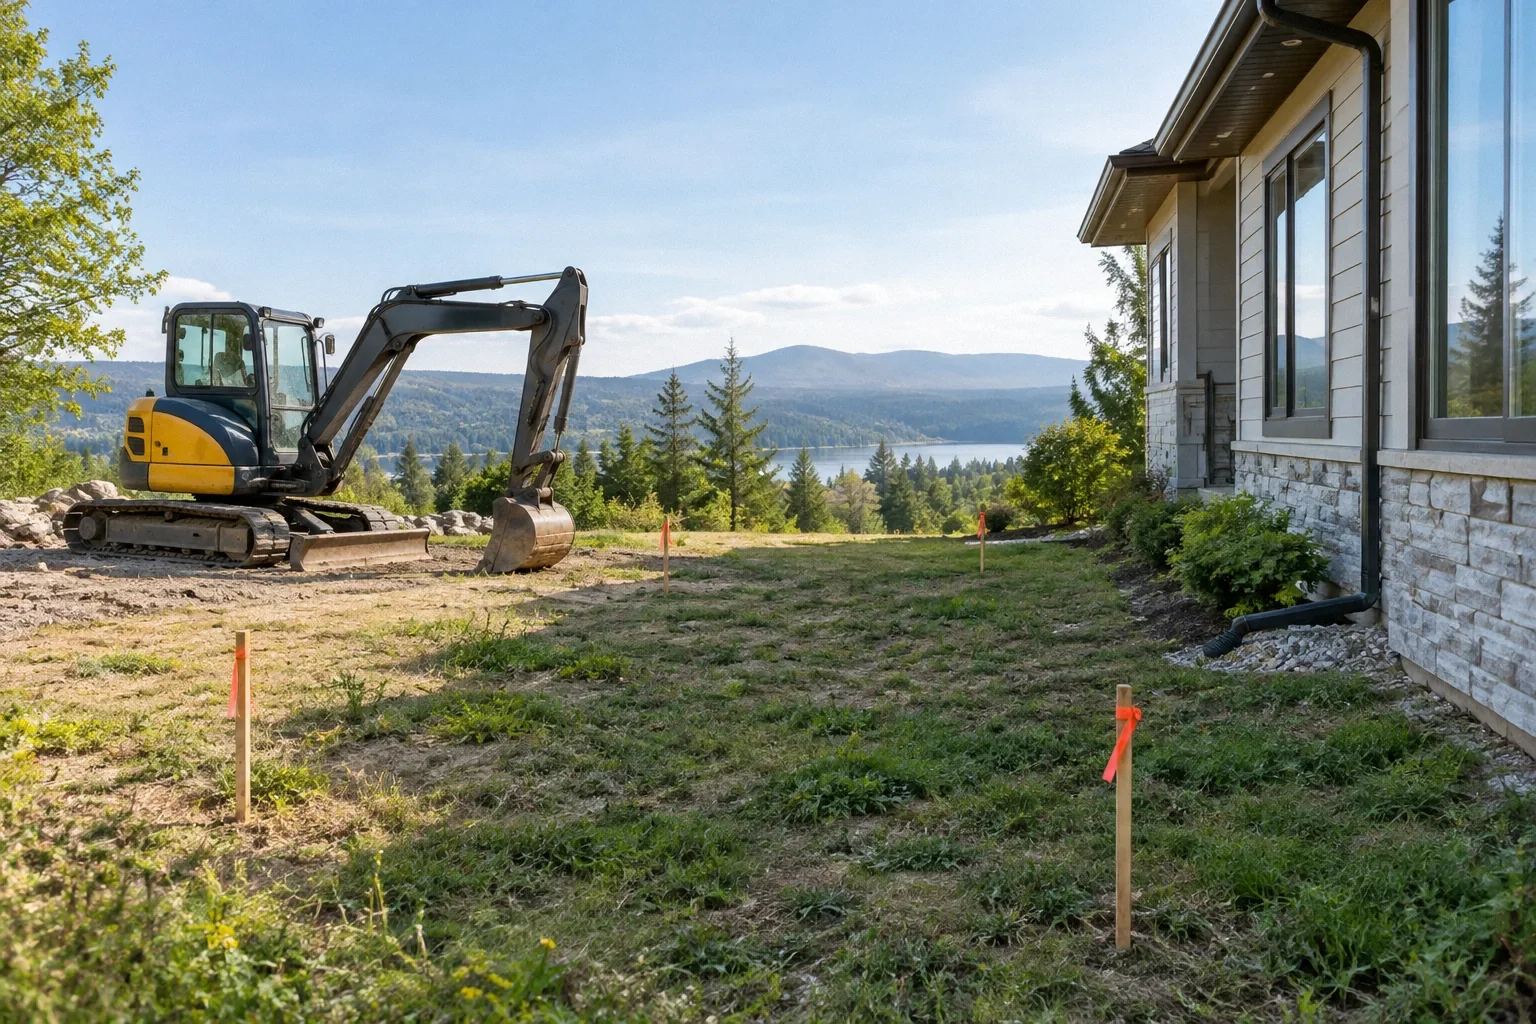
Distinguish the visible wall from any footing or bearing surface below it. If that part is unknown, the design should make the uncertainty explicit. Targeted investigation may be needed, but excavation beside an old foundation should be planned by the appropriate professionals. Removing soil for a better look can affect the very support the investigation is intended to evaluate.
Follow the load from the house to the ground
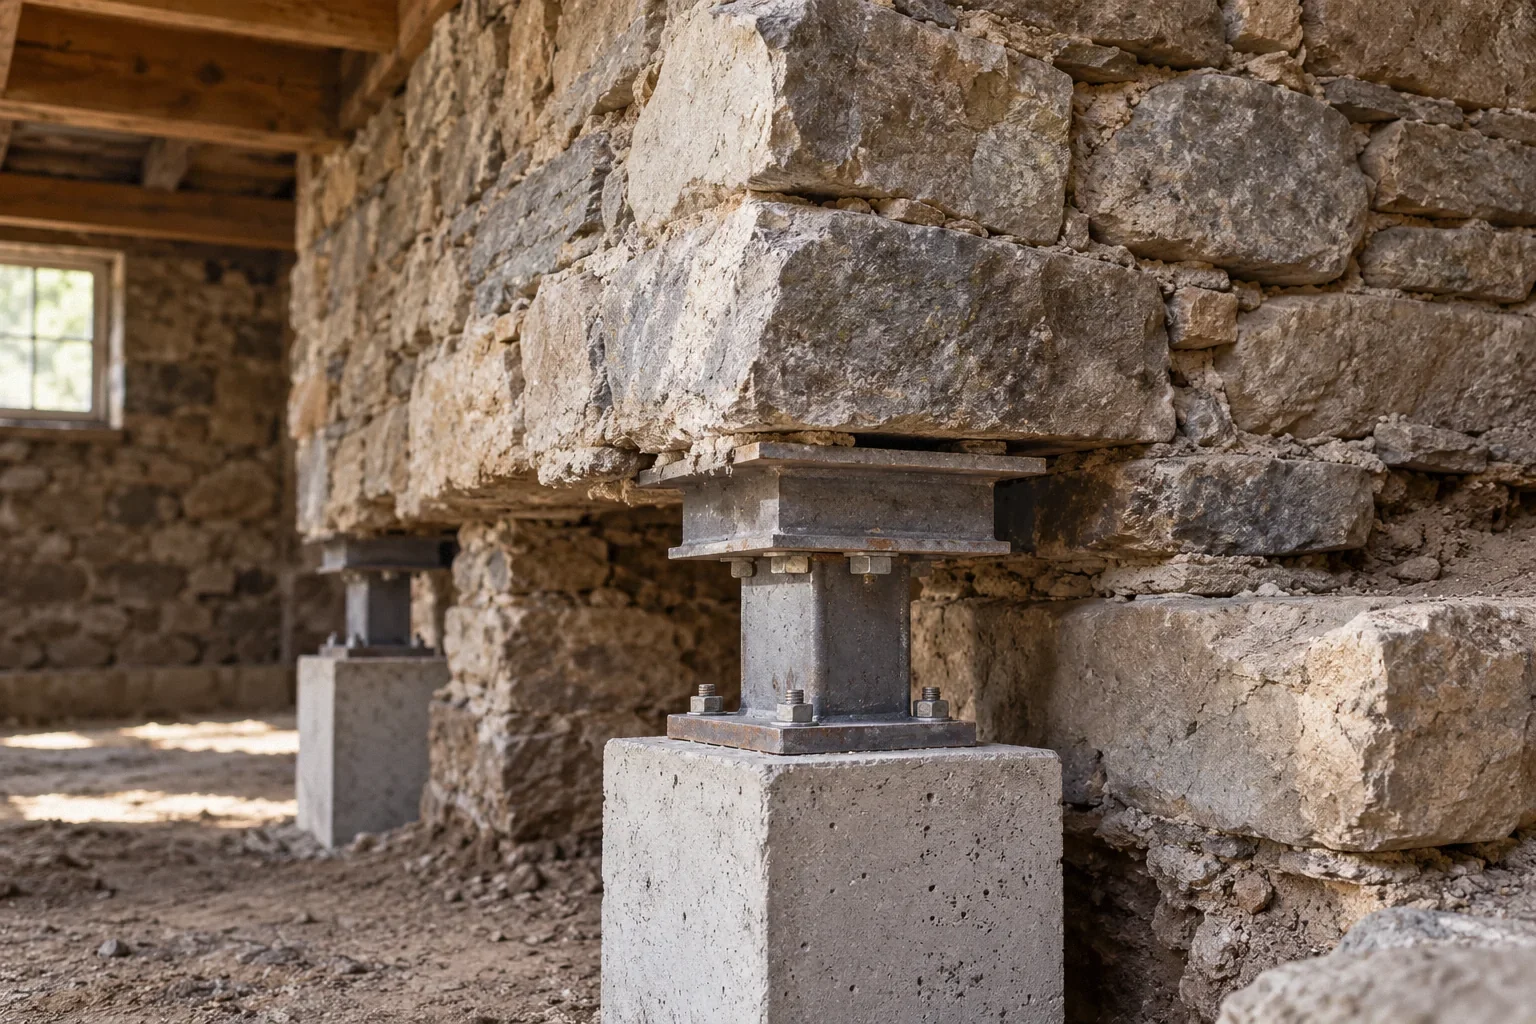
The building's loads must pass through the existing masonry and any new transfer element before reaching a pier or improved bearing surface. A strong new element does not make every connection above it adequate. This is the central reason that a standard product detail may be insufficient for an irregular old wall.
The historical HUD guide discusses masonry foundations, piers and settlement assessment in Residential Rehabilitation Inspection Guide. Use that condition-assessment context to ask where the loads are currently carried and how the proposed work changes that path. The report should identify what has been established about the old construction and what assumptions remain. A sketch that begins below the wall may omit the most important question.
Separate material deterioration from ground movement
Crumbling mortar, displaced stones and changing wall alignment are different observations. They may coexist, but each needs interpretation. A wall can require maintenance without needing deep support, while a movement problem cannot necessarily be solved by improving the appearance of its joints.
National Park Service guidance explains that repointing alone will not resolve deficiencies caused by other problems in Preservation Brief 2: Repointing Mortar Joints in Historic Masonry Buildings. The same principle applies in reverse: underpinning does not automatically repair deteriorated masonry above it. Ask the assessment to distinguish the condition of the material from the condition of its support. The proposed scope should address both where necessary, without using one visible defect as proof that every possible intervention is required.
The connection may require its own designed work
A pier bracket, new bearing element or other transfer arrangement has to fit the existing structure. The appropriate design depends on geometry, condition and loads. This article does not prescribe a grade beam, bracket type or excavation sequence; those choices require site-specific engineering.
Ask for an explanation of how the connection avoids relying on masonry whose capacity or continuity has not been established. If concealed conditions differ during work, identify who reviews the design. FHWA's foundation guide emphasizes the relationship between structural and ground performance in Acceptance Procedures for Structural Foundations of Transportation Structures, GEC 15. Its transportation details are not house-repair instructions, but they reinforce why a foundation element cannot be evaluated independently of the system it supports.
Preservation choices affect structural planning
Old masonry repairs should consider compatibility, including the properties of replacement mortar and the existing stones. A material chosen simply because it is stronger can be inappropriate. The National Park Service discusses strength and permeability considerations in Preservation Brief 2: Repointing Mortar Joints in Historic Masonry Buildings, while noting that assessment and interpretation are necessary.
Coordinate the masonry work with the underpinning design so that one trade does not conceal or alter conditions another needs to inspect. Ask whether a preservation specialist or experienced historic-masonry professional should contribute. The objective is to keep the old wall functioning with the new support, not to make it resemble modern concrete through an indiscriminate coating or a mortar choice based only on convenience.
A hypothetical disagreement over two pier types
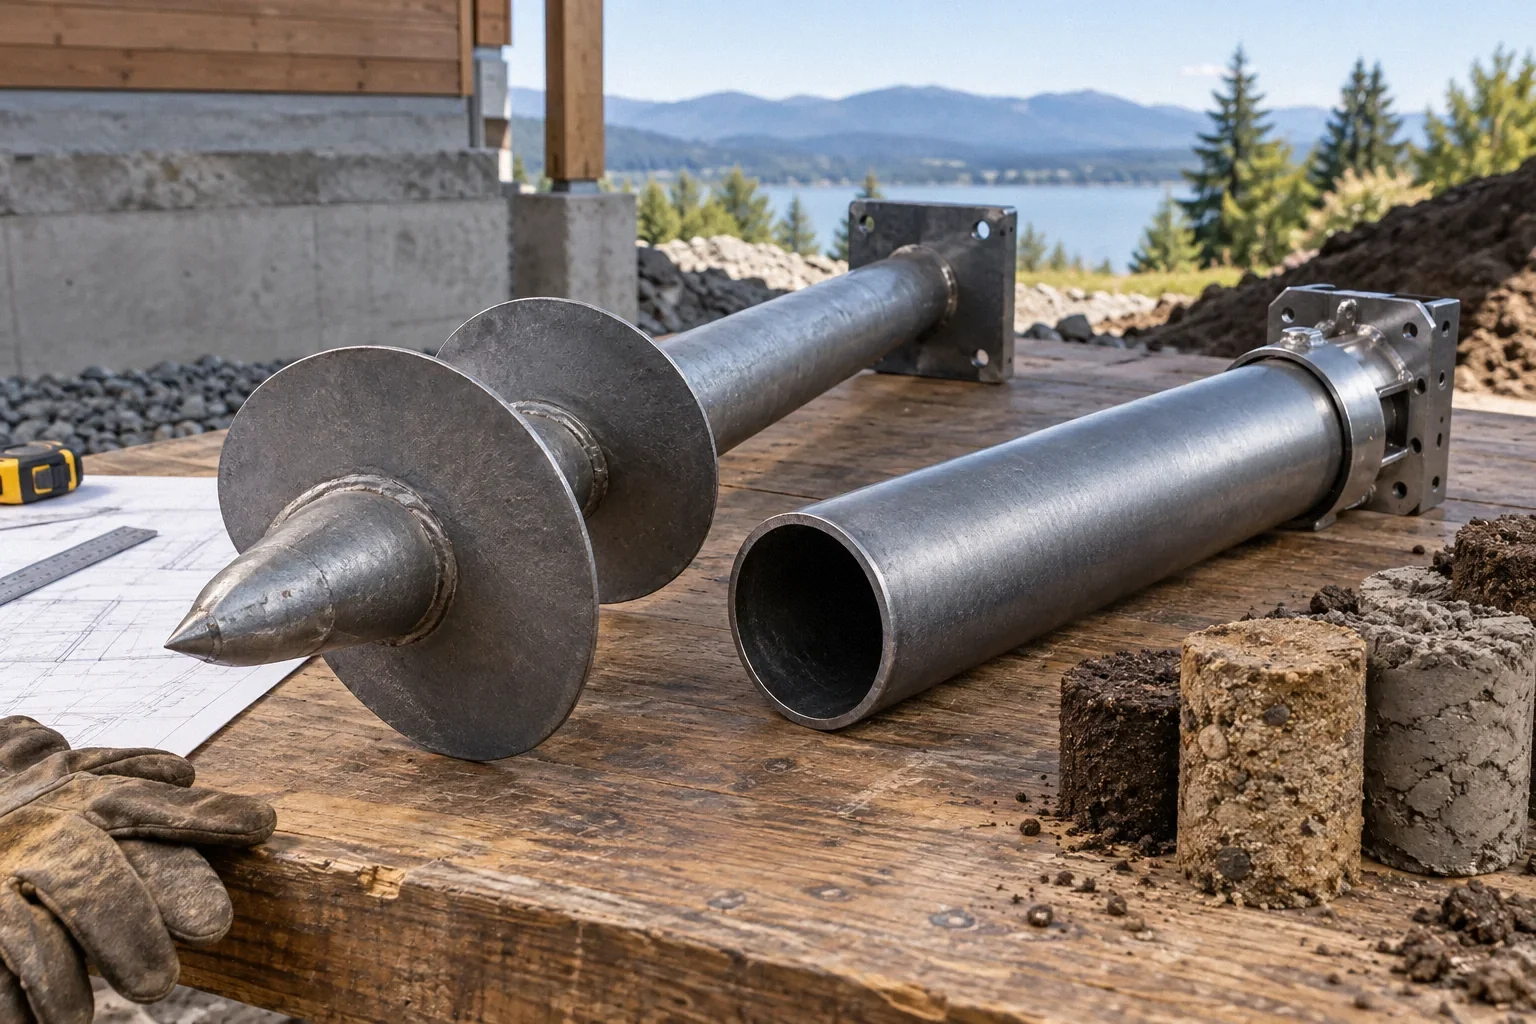
Imagine two proposals for a settling sandstone foundation. One favors helicals and another push piers. Both emphasize how their elements reach stronger ground, but neither clearly explains how the old wall will distribute load into the new connection. The owner cannot resolve the choice by comparing pier capacity alone.
A focused structural review may identify the missing connection work or further investigation needed before either option can be selected. The hypothetical does not imply that old stone foundations cannot be underpinned. It shows that the system must be designed around the actual masonry. The question is not just which support goes into the ground, but how the entire assembly above it will work.
Temporary conditions are part of the design
During investigation and construction, the foundation may experience conditions different from the completed arrangement. Access openings, local excavation and changes in support need professional planning. The homeowner should not infer a safe sequence from photographs of another project or from the apparent size of a proposed support.
Ask who is responsible for temporary support, observing the masonry and responding to unexpected movement or construction differences. The answer should be part of the project planning, not left to be improvised after an area is exposed. Clear responsibility helps the team preserve the existing building while evaluating and installing the new work. It also makes the owner's understanding of the scope more complete.
Judge completion by the whole load path
Retain the assessment, final connection details, approved changes and installation records. Include photographs showing the relationship between old masonry and new support before concealment. Ask who confirms that the actual conditions and completed work are consistent with the design.
Monitoring may also be recommended, but it should answer a defined question. A stable-looking surface patch is not the entire acceptance record, and a new pier by itself is not proof that the old wall has adequate continuity. A useful completion package explains the support problem addressed, the masonry work performed and any remaining limitations. That makes future maintenance and assessment much easier than a record stating only that the foundation was piered.
Before your next decision
- Identify the wall construction and concealed footing uncertainties.
- Trace the load path through old masonry into proposed new support.
- Separate mortar deterioration from evidence of ground movement.
- Coordinate preservation materials with structural design.
- Retain connection details and photographs before concealment.
Related questions
Can steel piers support every stone foundation?
No universal claim is justified. Existing masonry, footing geometry, ground conditions and the designed load-transfer connection must be evaluated together.
Will repointing avoid the need for underpinning?
It depends on the cause. Repointing addresses mortar joints; it does not automatically correct inadequate ground support or ongoing structural movement.
Should old stone be replaced with concrete before piering?
That is a project-specific design decision. The need for replacement or a transfer element must follow assessment of the existing construction and intended support system.
Sources & further reading
- U.S. Department of Housing and Urban Development / National Institute of Building SciencesResidential Rehabilitation Inspection Guide
February 2000 guide; condition-assessment concepts only, not current code or a DIY repair specification.
- National Park ServicePreservation Brief 2: Repointing Mortar Joints in Historic Masonry Buildings
Historic masonry conservation; assessment and material compatibility, not a universal mortar recipe.
- Federal Highway AdministrationAcceptance Procedures for Structural Foundations of Transportation Structures, GEC 15
April 2022 transportation-foundation guide. Transferable concepts only; not residential prescriptive requirements.
Homeowner questions behind this article
These discussions informed the questions, not the technical answers. Some were available through indexed excerpts; votes and comments are not an engineering assessment.
Research method